


Property
Beds
3
Full Baths
1
1/2 Baths
1
Year Built
1981
Sq.Footage
1,280
Welcome home to this completely and beautifully updated rare three bedroom Townhome, where no detail has been overlooked! From the covered front porch, step inside the new entry door to the living room with brand new luxury vinyl plank flooring, recessed lighting and wood burning fireplace. The kitchen and breakfast room shine with lots of new cabinetry, quartz countertops, updated stainless appliances, new lighting & more! Plus a walk-in pantry, main floor laundry and attic storage, ideal for keeping seasonal items & extra belongings without sacrificing living space. New carpeting and flooring flow throughout, new double hung windows and entry doors. Some updated woodwork, new electrical panel, plus fresh custom paint from top to bottom. The bathrooms have been refreshed with new vanities, lighting, mirrors, faucets and toilets. Stay comfortable year-round with the new furnace, air conditioner and water heater, cozy up on chilly evenings by the fireplace. A new sliding glass door leads to a large privacy fenced patio perfect for relaxing or entertaining. Enjoy the Park Charles South Community with access to 96 acres of common grounds, including three stocked fishing lakes-an amenity that makes this location special, plus low HOA fee! There are also two assigned parking spaces. This Townhome is truly turn-key...just move in and enjoy! Schedule your showing today.
Features & Amenities
Interior
-
Other Interior Features
Breakfast Bar, Ceiling Fan(s), Recessed Lighting, Storage, Pantry
-
Total Bedrooms
3
-
Bathrooms
1
-
1/2 Bathrooms
1
-
Above Grade Finished Area
1280.0
-
Basement YN
NO
-
Cooling YN
YES
-
Cooling
Ceiling Fan(s), Central Air, Electric
-
Fireplace YN
YES
-
Heating YN
YES
-
Heating
Natural Gas
-
Pet friendly
N/A
Exterior
-
Garage
No
-
Construction Materials
Brick, Frame
-
Parking
Assigned
-
Patio and Porch Features
Covered, Patio
-
Pool
No
Area & Lot
-
Lot Features
Level
-
Property Type
Residential
-
Property Sub Type
Townhouse
-
Architectural Style
Traditional
Price
-
Sales Price
$190,000
-
Tax Amount
$2,037
-
Sq. Footage
1,280
-
Price/SqFt
$148
HOA
-
Association
YES
-
Association Fee
$260
-
Association Fee Frequency
Monthly
-
Association Fee Includes
N/A
School District
-
Elementary School
Fairmount Elem.
-
Middle School
Saeger Middle
-
High School
Francis Howell Central High
Property Features
-
New Construction
NO
-
Association Amenities
Management
-
Foundation Details
Slab
-
Senior Community YN
NO
-
Sewer
Public Sewer
-
Water Source
Public
Schedule a Showing
Showing scheduled successfully.
Mortgage calculator
Estimate your monthly mortgage payment, including the principal and interest, property taxes, and HOA. Adjust the values to generate a more accurate rate.
Your payment
Principal and Interest:
$
Property taxes:
$
HOA fees:
$
Total loan payment:
$
Total interest amount:
$
Location
County
St. Charles
Elementary School
Fairmount Elem.
Middle School
Saeger Middle
High School
Francis Howell Central High
Listing Courtesy of Nancy Jordan, Meyer Real Estate
RealHub Information is provided exclusively for consumers' personal, non-commercial use, and it may not be used for any purpose other than to identify prospective properties consumers may be interested in purchasing. All information deemed reliable but not guaranteed and should be independently verified. All properties are subject to prior sale, change or withdrawal. RealHub website owner shall not be responsible for any typographical errors, misinformation, misprints and shall be held totally harmless.

Broker
Colleen Brown
Call Colleen today to schedule a private showing.

* Listings on this website come from the FMLS IDX Compilation and may be held by brokerage firms other than the owner of this website. The listing brokerage is identified in any listing details. Information is deemed reliable but is not guaranteed. If you believe any FMLS listing contains material that infringes your copyrighted work please click here to review our DMCA policy and learn how to submit a takedown request.© 2024 FMLS.
Related Properties

St Peters
74 Sugar Glen Court 6
2 Beds
2 Baths
1,044 Sq.Ft.
$159,900
MLS#: 26056483

St Peters
7 2nd Street
3 Beds
1 Baths
1,124 Sq.Ft.
$184,900
MLS#: 26056627

St Peters
1040 Sugar Creek Court 4
2 Beds
2 Baths
1,044 Sq.Ft.
$169,900
MLS#: 26052028

St Peters
771 Highland Hill Court G
2 Beds
1 Baths
1,344 Sq.Ft.
$215,000
MLS#: 26032190

St Peters
77 Sugar Glen Court
2 Beds
2 Baths
916 Sq.Ft.
$164,900
MLS#: 26048837

St Peters
745 Sugar Glen Drive 5
2 Beds
2 Baths
1,040 Sq.Ft.
$165,000
MLS#: 26049290

St Peters
652 Summer Winds Lane D
2 Beds
2 Baths
928 Sq.Ft.
$179,000
MLS#: 26044684
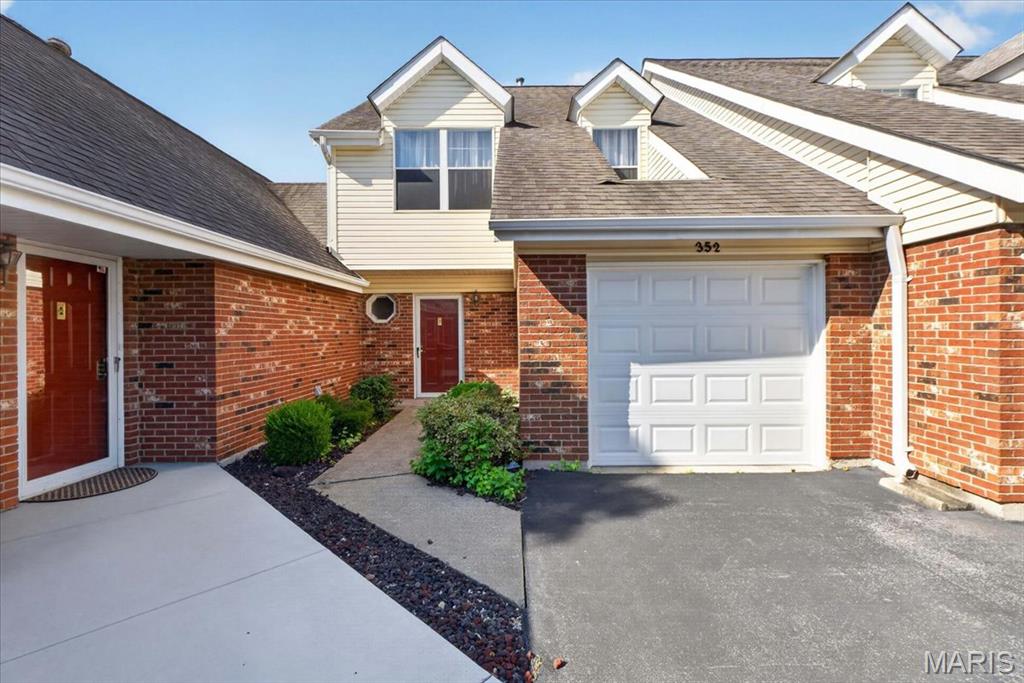
St Peters
352 Windsor Place B
2 Beds
2 Baths
1,274 Sq.Ft.
$185,000
MLS#: 26045466
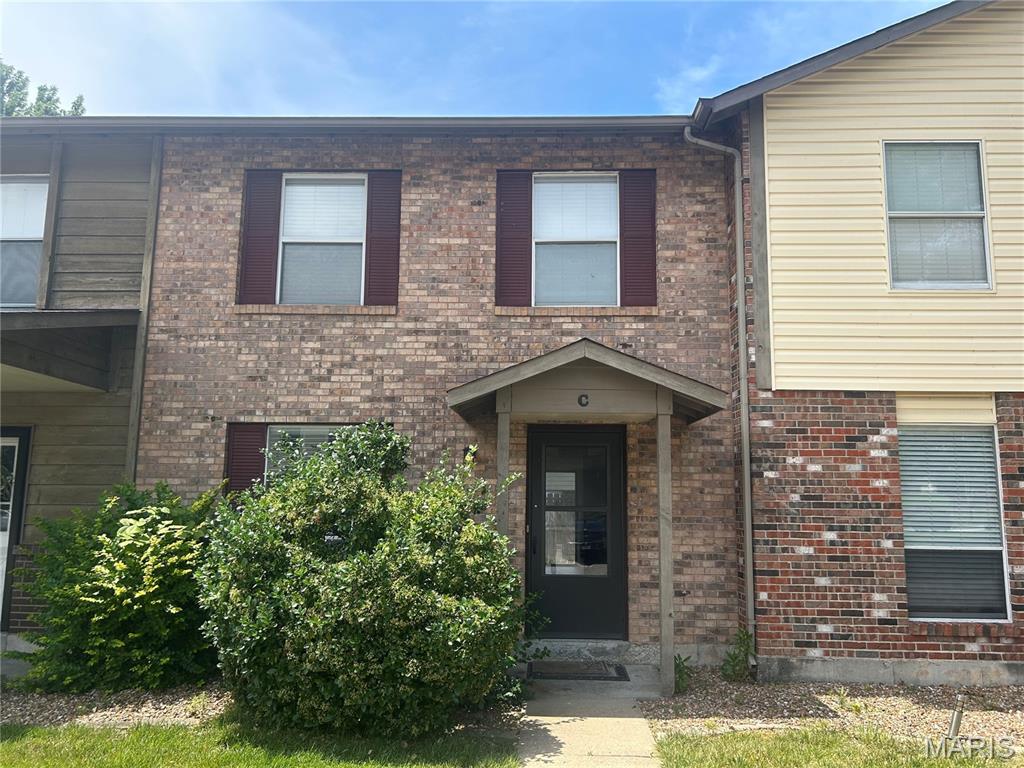
St Peters
47 Park Charles Boulevard C
2 Beds
1 Baths
1,200 Sq.Ft.
$166,000
MLS#: 26046775
