
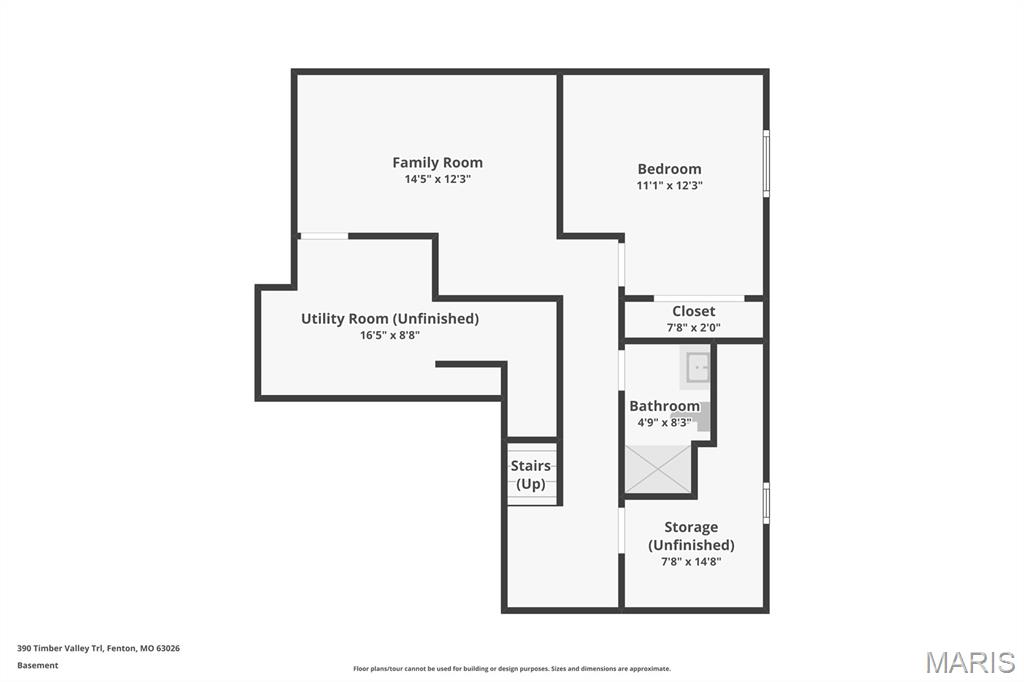
Property
Beds
5
Full Baths
3
1/2 Baths
1
Year Built
2019
Sq.Footage
2,924
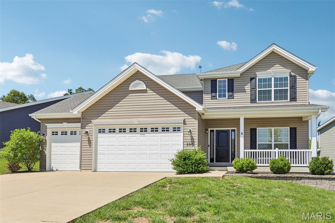
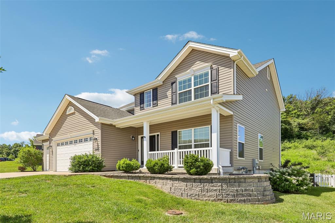
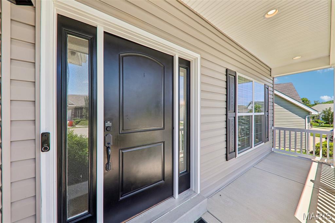
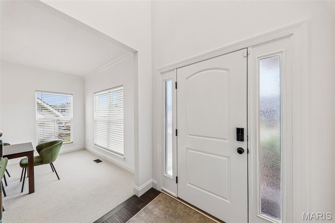
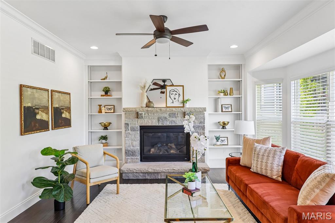
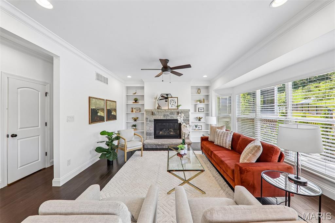
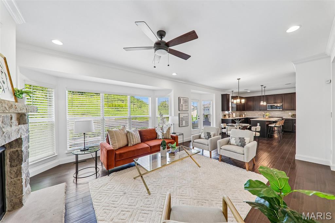
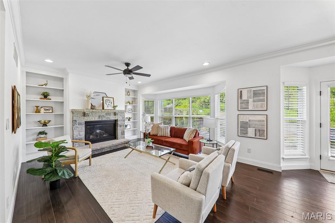
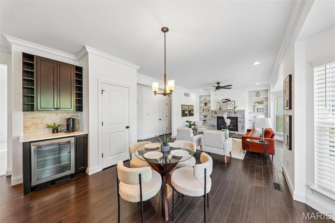
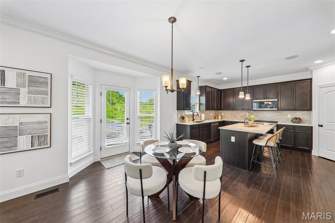
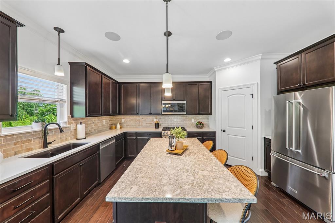
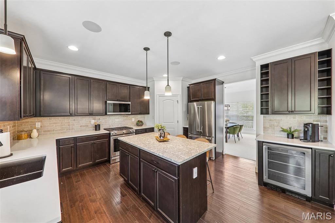
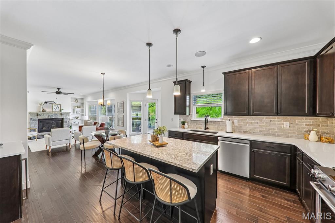
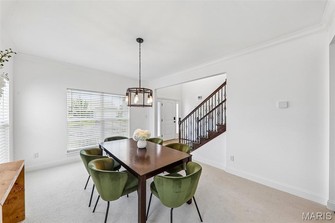
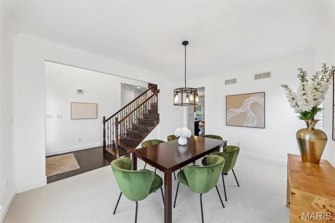
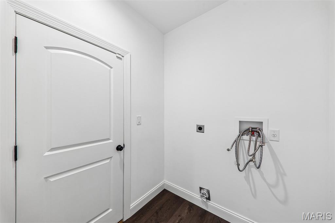
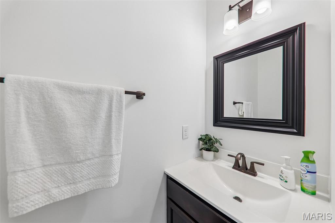
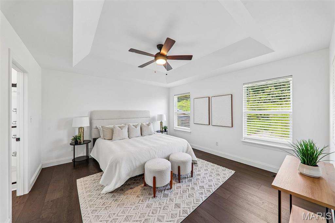
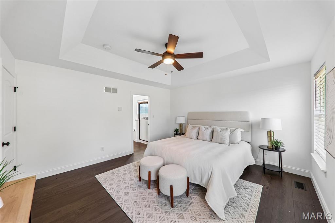
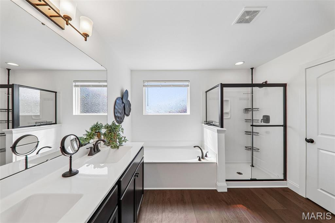
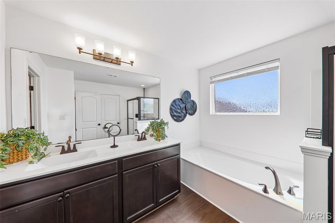
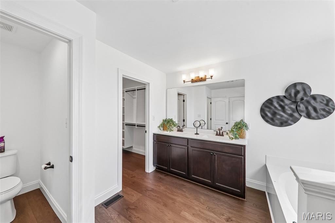
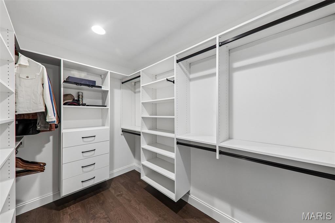
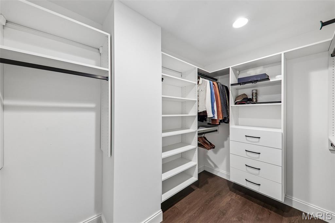
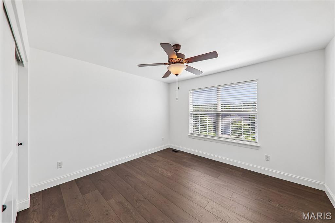
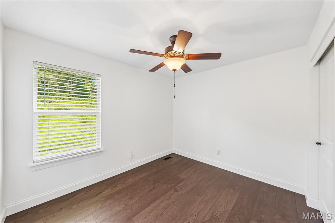
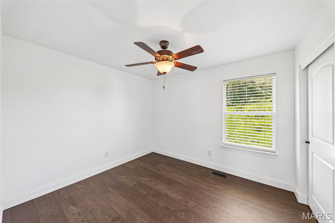
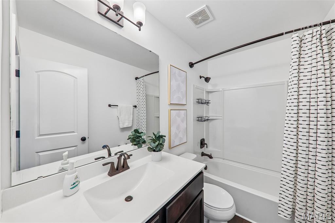
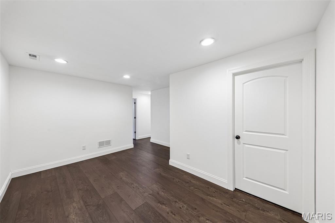
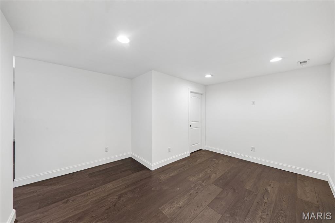
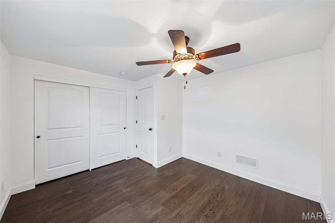
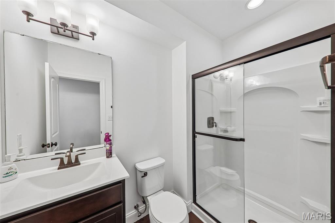
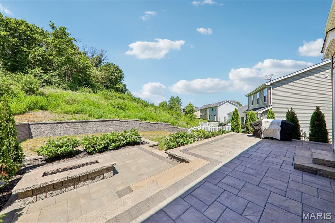
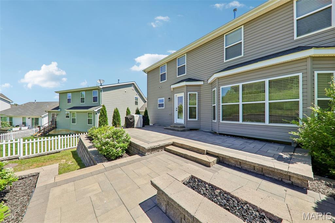
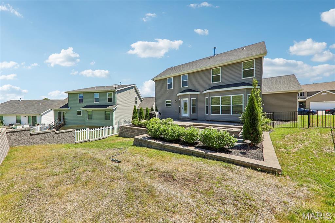
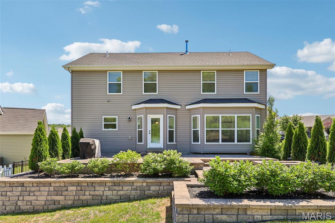
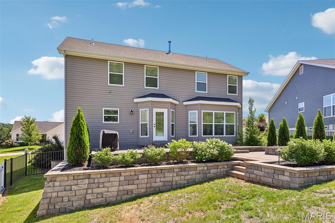
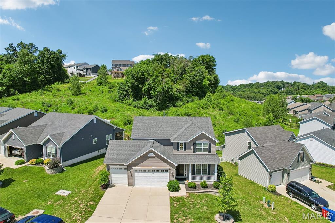
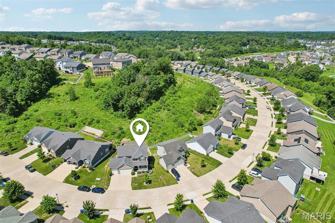
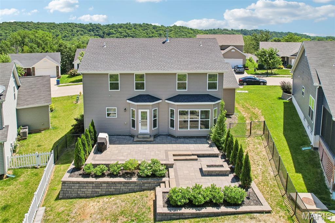
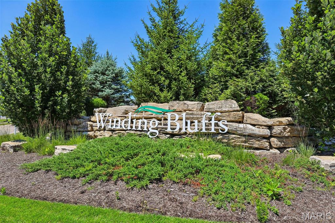
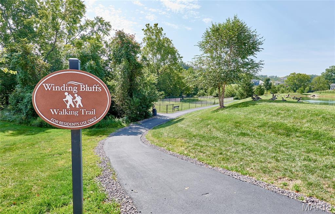
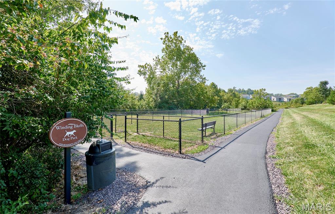
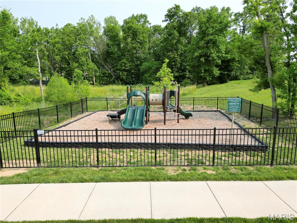
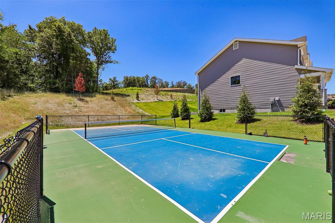
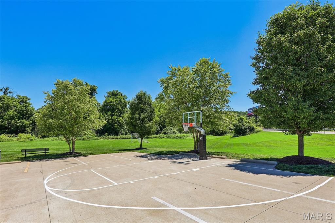
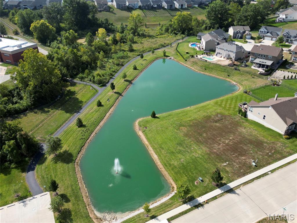
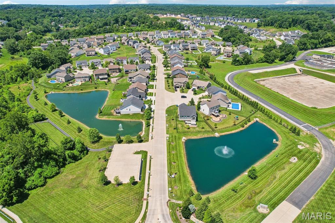
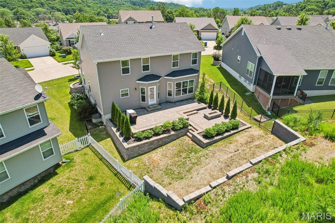
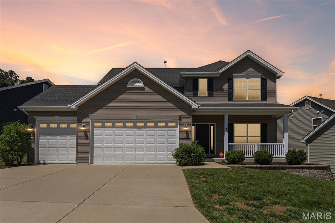
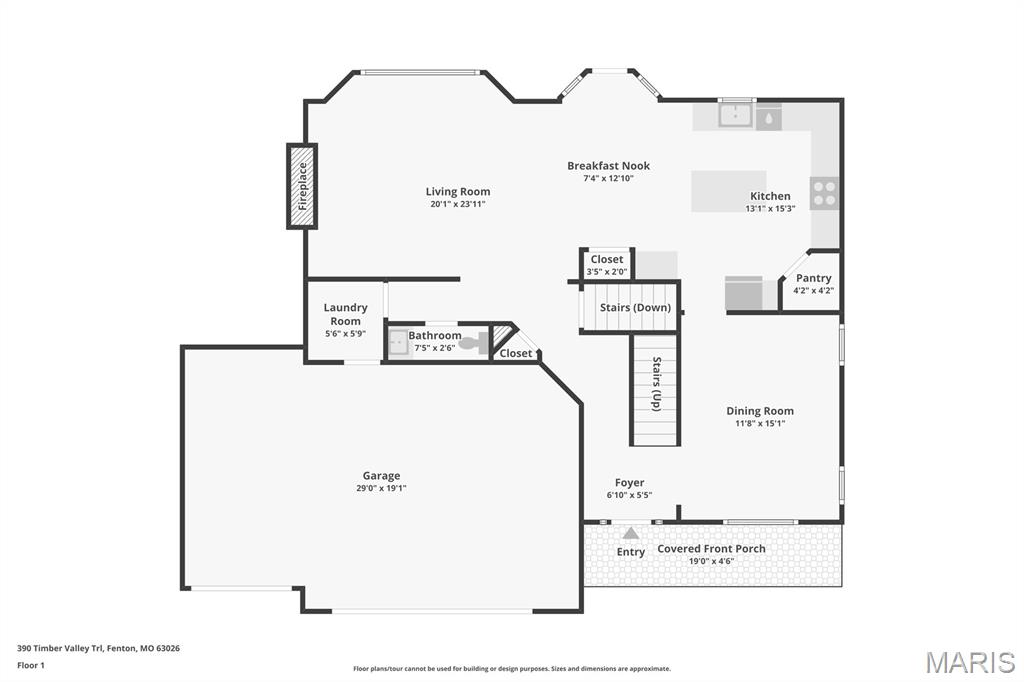
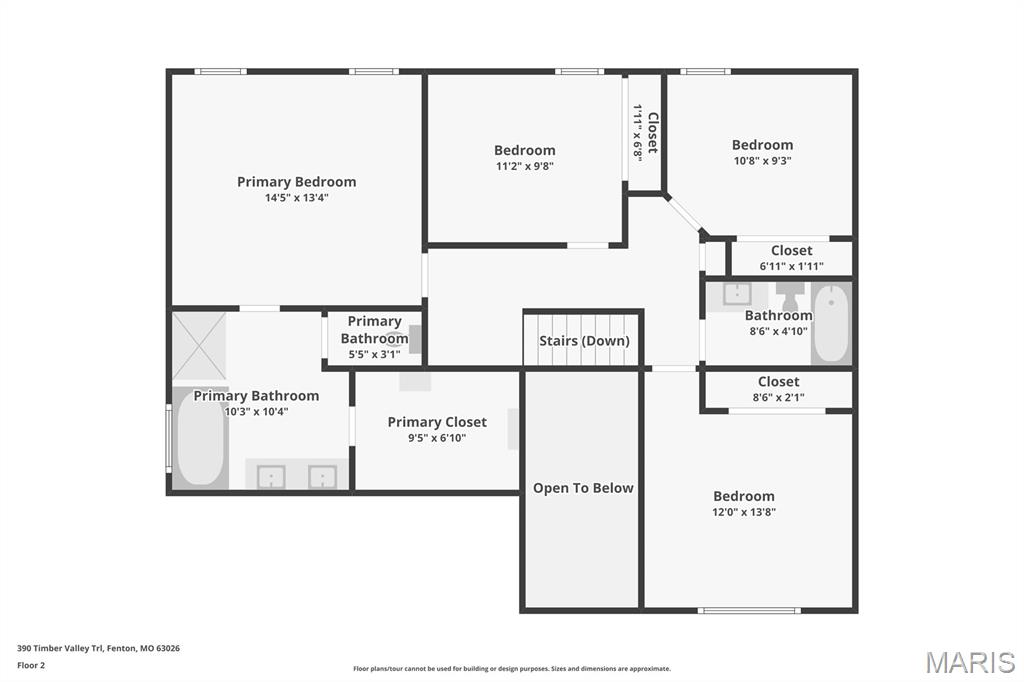
Stylish updates and plenty of space await you in this Fenton, MO home! Located in the desirable Winding Bluffs subdivision, this 5-bedroom, 4-bath home offers almost 3,000 sq ft of living space and has been beautifully updated throughout. The open-concept main level features a spacious living room with large bay window, 9 ft ceilings, crown molding, and natural stone gas fireplace that flows seamlessly into the breakfast area and kitchen. The kitchen showcases all brand-new stainless-steel appliances, quartz counters, and fashionable backsplash while the breakfast area features a bay window and door leading to the beautifully landscaped patio area. A separate dining room offers additional space for entertaining and gatherings. Upstairs, the spacious primary suite includes a walk-in closet and private bath with double sink vanity, soaking tub, and separate shower with glass doors. The entire second floor features all new LVP flooring, along with three additional bedrooms. The finished lower level offers even more living space with a family room, additional bedroom, full bath, and all new LVP flooring. Main-floor laundry adds convenience, and the entire home has been freshly painted with new California Closets added throughout. Outside, enjoy the expanded patio area with gas fire pit, extended yard with new retaining wall, and aluminum fence—perfect for relaxing or entertaining. Located just minutes from Gravois Bluffs and within walking distance to Guffey Elementary, Winding Bluffs amenities include walking trails, dog park, stocked lake, sports field, and pickleball courts! Seller has completed substantial upgrades over the last year and now it's yours to enjoy!
Features & Amenities
Interior
-
Other Interior Features
Crown Molding, High Ceilings, Kitchen Island, Open Floorplan, Pantry
-
Total Bedrooms
5
-
Bathrooms
3
-
1/2 Bathrooms
1
-
Above Grade Finished Area
2224.0
-
Basement YN
YES
-
Cooling YN
YES
-
Cooling
Central Air, Electric
-
Fireplace YN
YES
-
Heating YN
YES
-
Heating
Forced Air, Natural Gas
-
Pet friendly
N/A
Exterior
-
Garage
Yes
-
Garage spaces
3
-
Construction Materials
Vinyl Siding
-
Parking
Attached
-
Patio and Porch Features
Covered, Front Porch, Patio, Porch
-
Pool
No
Area & Lot
-
Lot Features
Landscaped
-
Lot Size(acres)
0.19
-
Lot Size(square feet)
8,276
-
Property Type
Residential
-
Property Sub Type
Single Family Residence
-
Architectural Style
Traditional
Price
-
Sales Price
$498,000
-
Tax Amount
$5,273
-
Sq. Footage
2,924
-
Price/SqFt
$170
HOA
-
Association
YES
-
Association Fee
$500
-
Association Fee Frequency
Annually
-
Association Fee Includes
N/A
School District
-
Elementary School
George Guffey Elem.
-
Middle School
Ridgewood Middle
-
High School
Fox Sr. High
Property Features
-
New Construction
NO
-
Association Amenities
Dog Park, Trail(s)
-
Ownership
Private
-
Sewer
Public Sewer
-
Water Source
Public
Schedule a Showing
Showing scheduled successfully.
Mortgage calculator
Estimate your monthly mortgage payment, including the principal and interest, property taxes, and HOA. Adjust the values to generate a more accurate rate.
Your payment
Principal and Interest:
$
Property taxes:
$
HOA fees:
$
Total loan payment:
$
Total interest amount:
$
Location
County
Jefferson
Elementary School
George Guffey Elem.
Middle School
Ridgewood Middle
High School
Fox Sr. High
Listing Courtesy of Krista Hartmann , RE/MAX Results
RealHub Information is provided exclusively for consumers' personal, non-commercial use, and it may not be used for any purpose other than to identify prospective properties consumers may be interested in purchasing. All information deemed reliable but not guaranteed and should be independently verified. All properties are subject to prior sale, change or withdrawal. RealHub website owner shall not be responsible for any typographical errors, misinformation, misprints and shall be held totally harmless.

Broker
Colleen Brown
Call Colleen today to schedule a private showing.

* Listings on this website come from the FMLS IDX Compilation and may be held by brokerage firms other than the owner of this website. The listing brokerage is identified in any listing details. Information is deemed reliable but is not guaranteed. If you believe any FMLS listing contains material that infringes your copyrighted work please click here to review our DMCA policy and learn how to submit a takedown request.© 2024 FMLS.
Related Properties
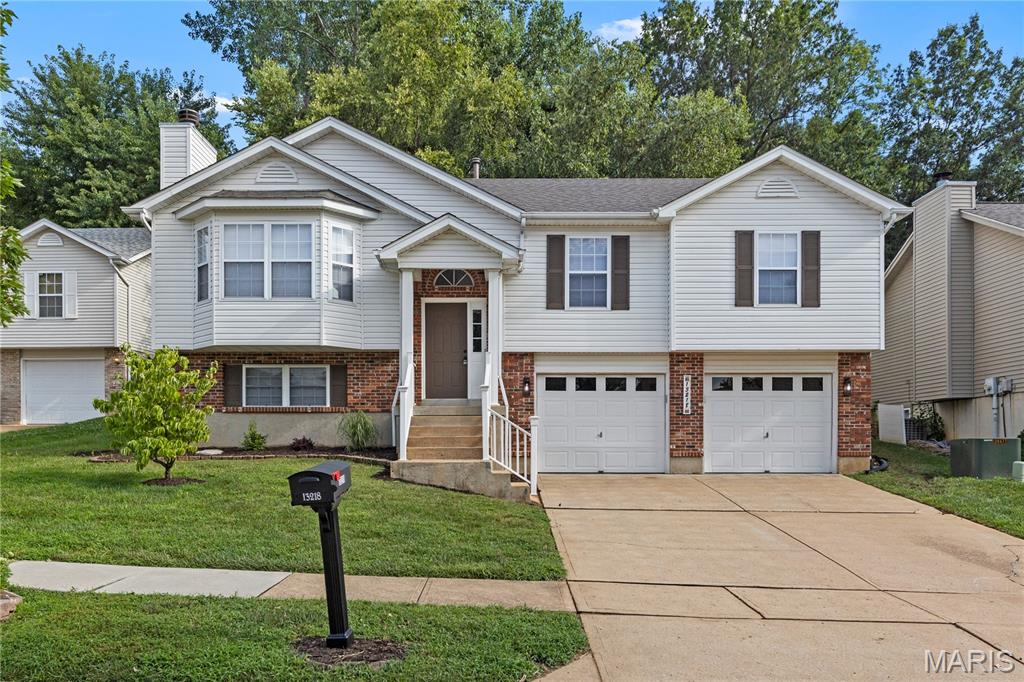
Fenton
13218 Wintergreen Estates Drive
3 Beds
3 Baths
2,078 Sq.Ft.
$399,900
MLS#: 26044036
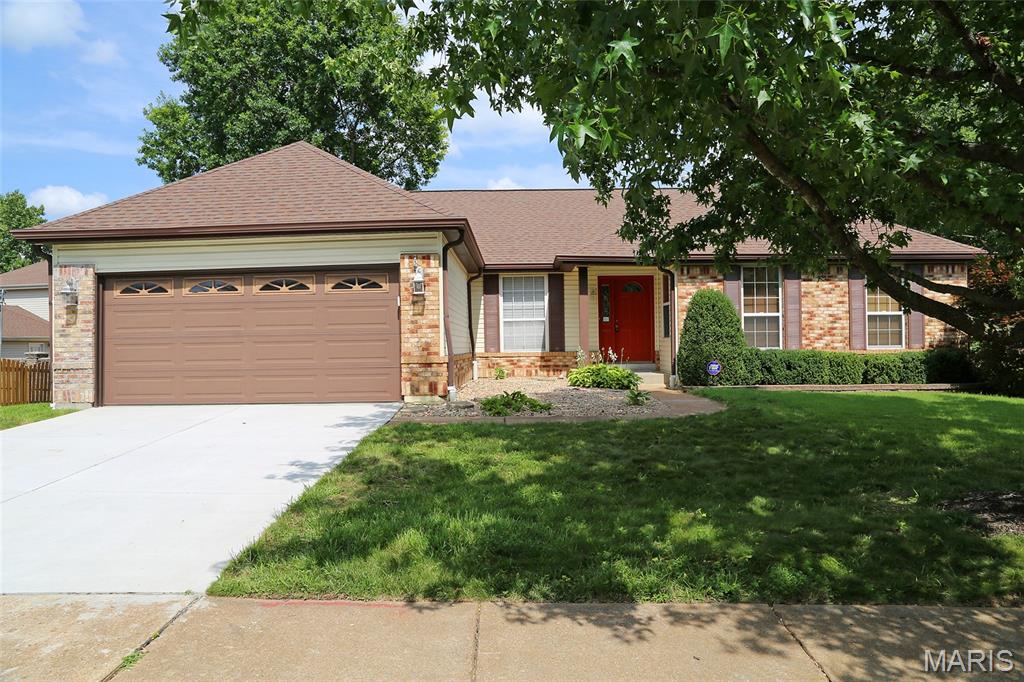
Fenton
949 Oakmoor Drive
3 Beds
2 Baths
2,434 Sq.Ft.
$429,000
MLS#: 26037752
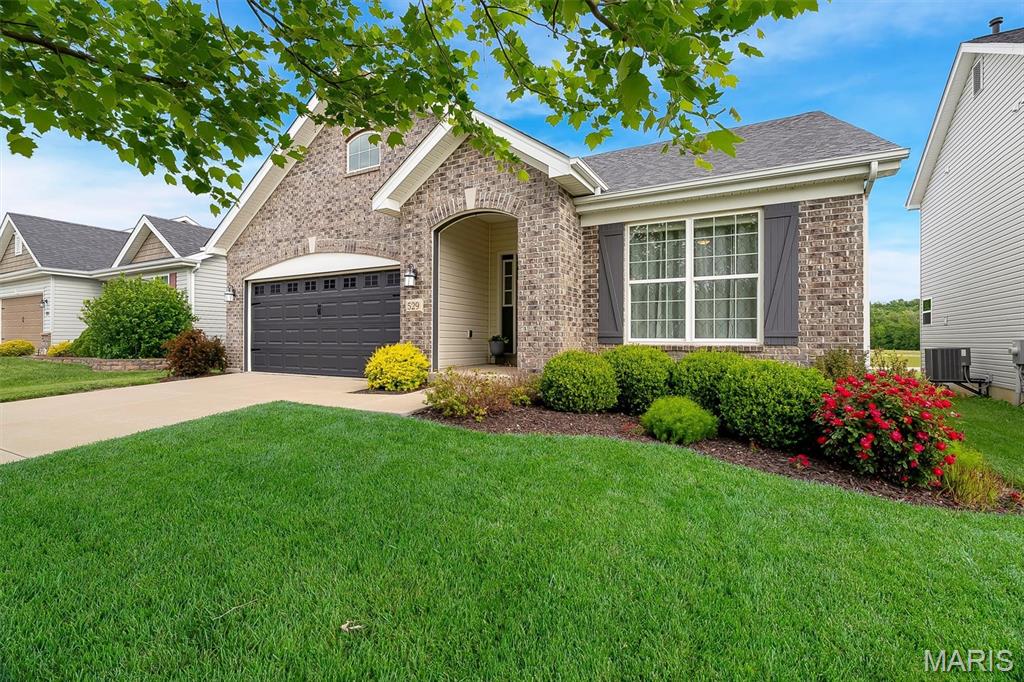
Fenton
529 Winding Bluffs Drive
4 Beds
3 Baths
1,850 Sq.Ft.
$464,900
MLS#: 26027414
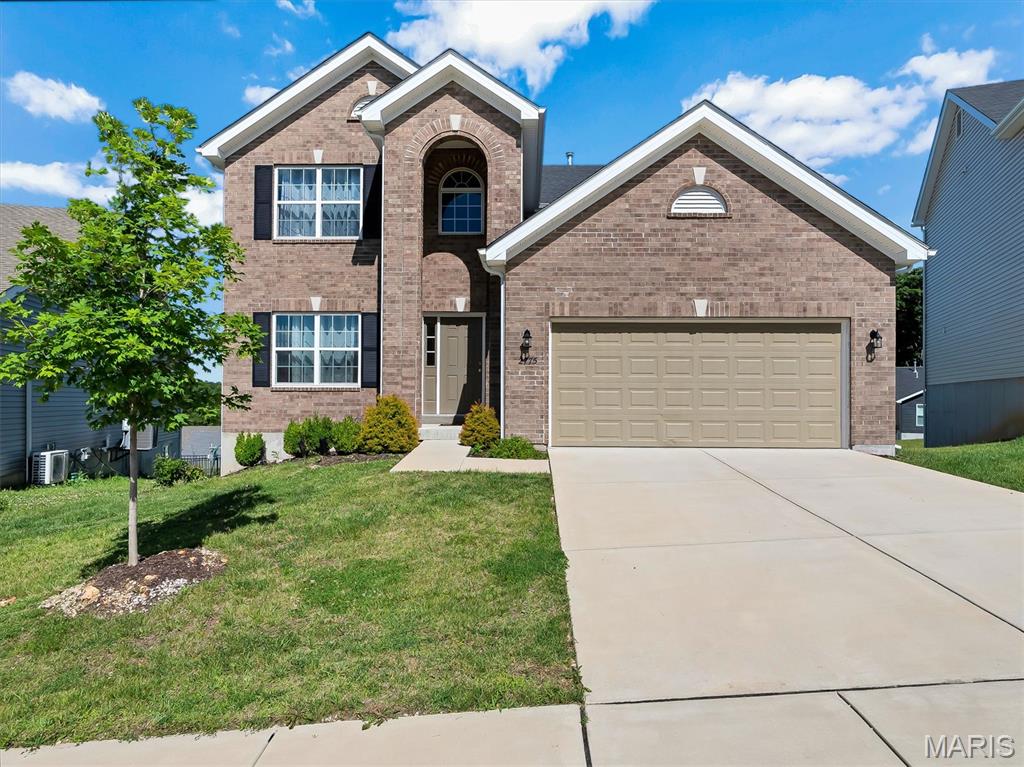
Fenton
2775 Winding Valley Drive
4 Beds
2 Baths
2,040 Sq.Ft.
$400,000
MLS#: 26038114
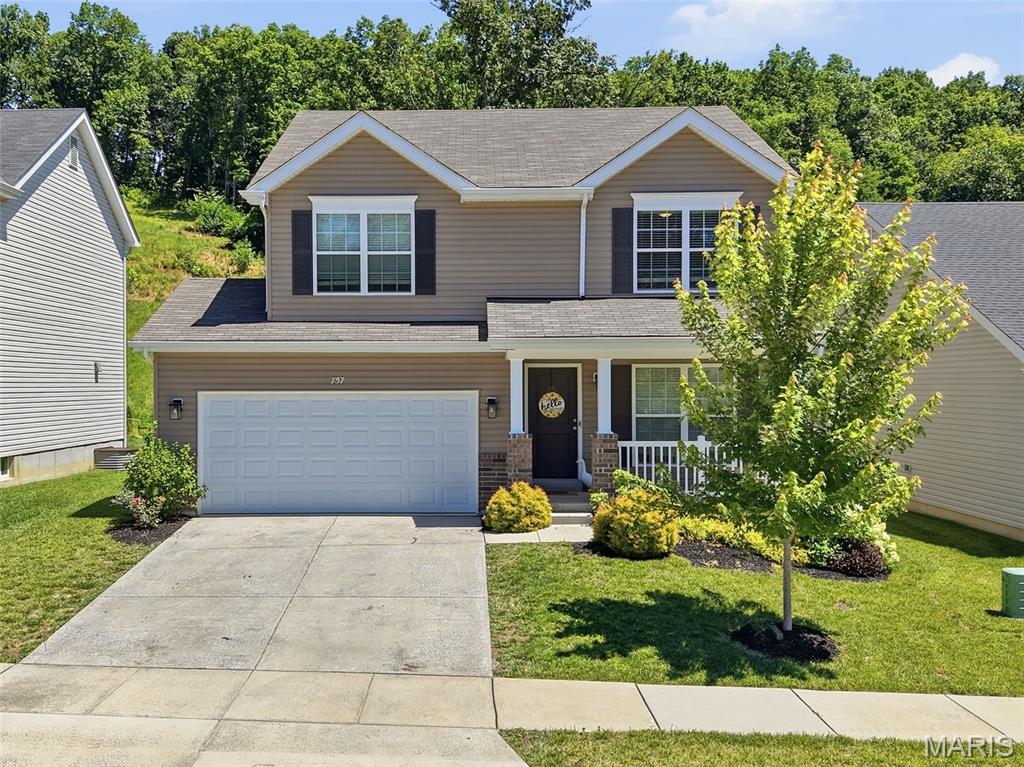
Fenton
757 Fox Creek Drive
4 Beds
2 Baths
1,905 Sq.Ft.
$425,000
MLS#: 26038789
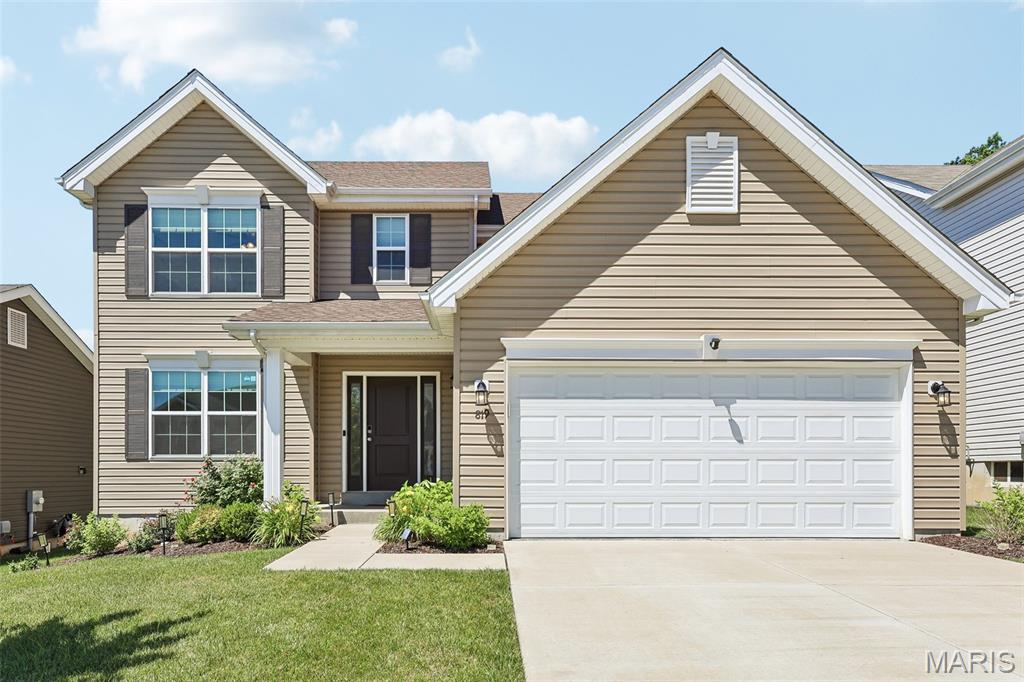
Fenton
819 Cedar Bluff Way
4 Beds
2 Baths
2,548 Sq.Ft.
$439,000
MLS#: 26034689
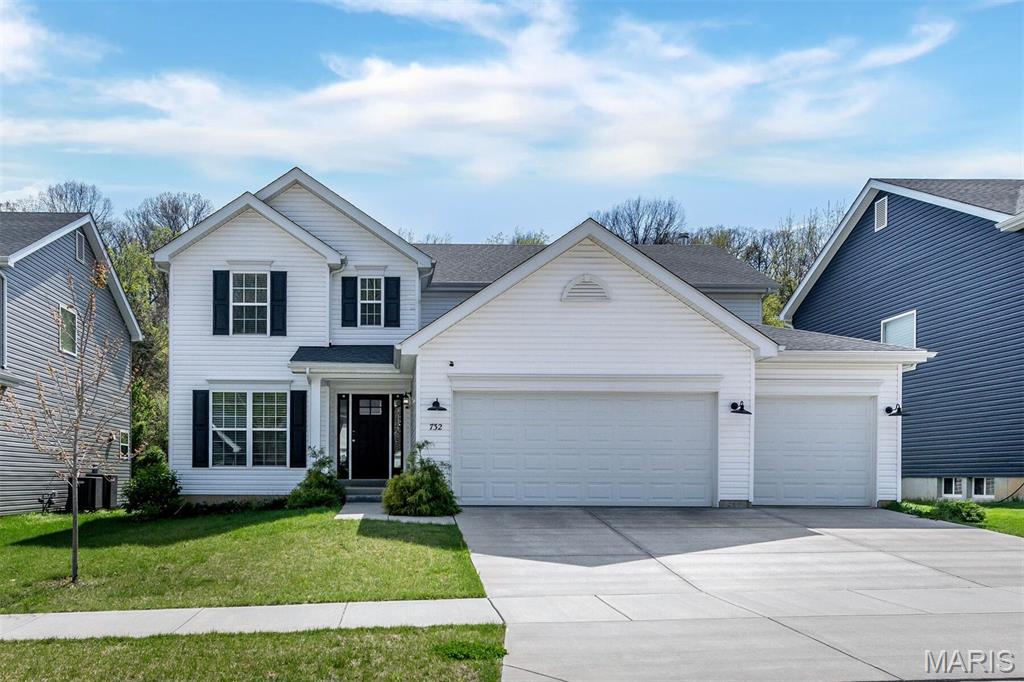
Fenton
732 Fox Creek Drive
4 Beds
2 Baths
2,940 Sq.Ft.
$469,000
MLS#: 26021995
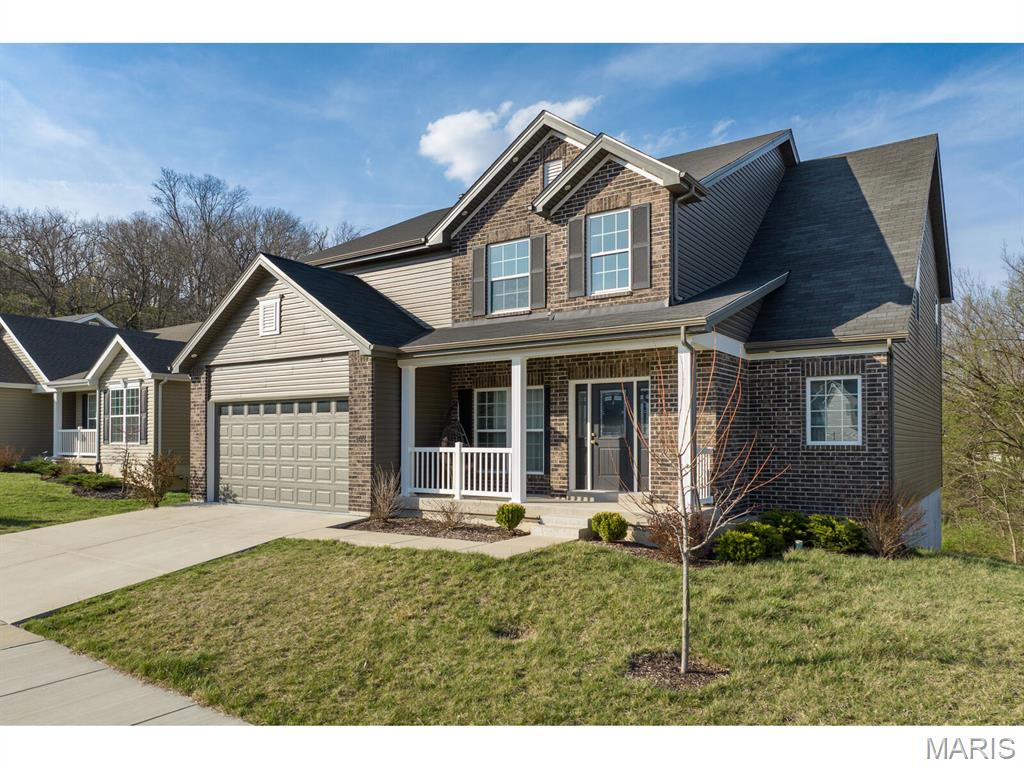
Fenton
5013 Corisande Woods Drive
5 Beds
3 Baths
3,479 Sq.Ft.
$539,900
MLS#: 26018630
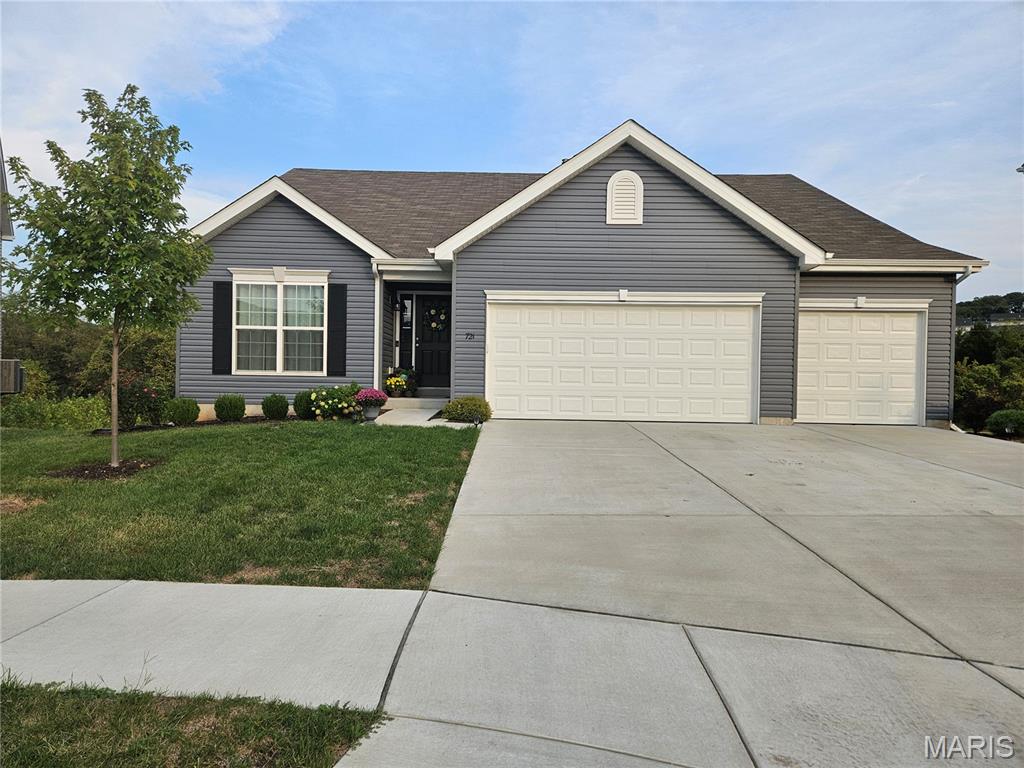
Fenton
721 Creek View Drive
3 Beds
2 Baths
1,984 Sq.Ft.
$484,900
MLS#: 26016389
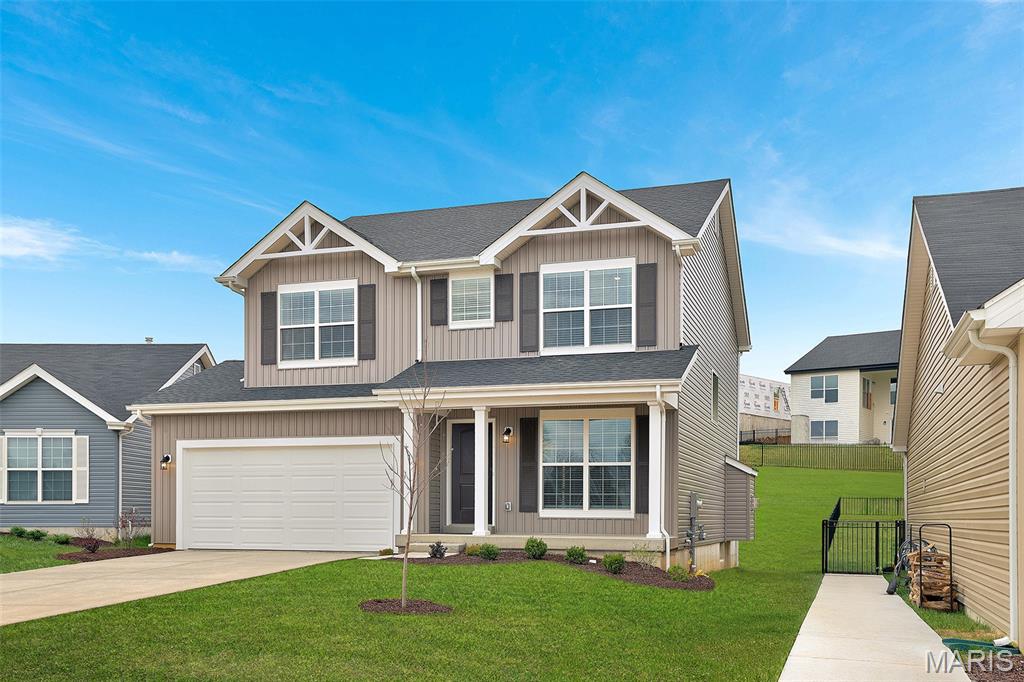
Fenton
360 Winding Bluffs Court
4 Beds
2 Baths
1,902 Sq.Ft.
$459,900
MLS#: 26018015
