Features & Amenities

Interior

  • Other Interior Features

    Eat-in Kitchen, Pantry, High Speed Internet, Walk-In Closet(s)

  • Total Bedrooms

    3

  • Bathrooms

    1

  • 1/2 Bathrooms

    2

  • Above Grade Finished Area

    1377.0

  • Basement YN

    YES

  • Cooling YN

    YES

  • Cooling

    Central Air, Electric

  • Fireplace YN

    YES

  • Heating YN

    YES

  • Heating

    Forced Air, Natural Gas

  • Main Level Bedrooms

    1

  • Pet friendly

    N/A

Exterior

  • Garage

    No

  • Construction Materials

    Concrete, Block

  • Pool

    No

  • Waterfront YN

    NO

Area & Lot

  • Lot Features

    Near Public Transit

  • Lot Size(acres)

    0.092

  • Lot Size(square feet)

    4,008

  • Property Type

    Residential

  • Property Sub Type

    Single Family Residence

  • Architectural Style

    Other

Price

  • Sales Price

    $110,000

  • Tax Amount

    $1,095

  • Financing Options

    Conventional

  • Sq. Footage

    1,377

  • Price/SqFt

    $79

HOA

  • Association

    No

School District

  • Elementary School

    Woerner Elem.

  • Middle School

    Long Middle Community Ed. Center

  • High School

    Roosevelt High

Property Features

  • Ownership

    Private

  • Sewer

    Public Sewer

  • Water Source

    Public

Schedule a Showing

Showing scheduled successfully.

<
>
IN PERSON
VIA CHAT

What is 3 + 4 ?


Change time

Mortgage calculator

Estimate your monthly mortgage payment, including the principal and interest, property taxes, and HOA. Adjust the values to generate a more accurate rate.

Your payment

Principal and Interest:

$

Property taxes:

$

HOA fees:

$

Total loan payment:

$

Total interest amount:

$

Location

County

St Louis City-MO

Elementary School

Woerner Elem.

Middle School

Long Middle Community Ed. Center

High School

Roosevelt High

Listing Courtesy of Melissa Miller , Coldwell Banker Gundaker-T & C

RealHub Information is provided exclusively for consumers' personal, non-commercial use, and it may not be used for any purpose other than to identify prospective properties consumers may be interested in purchasing. All information deemed reliable but not guaranteed and should be independently verified. All properties are subject to prior sale, change or withdrawal. RealHub website owner shall not be responsible for any typographical errors, misinformation, misprints and shall be held totally harmless.

Agent Colleen Brown

Broker

Colleen Brown

Call Colleen today to schedule a private showing.


* Listings on this website come from the FMLS IDX Compilation and may be held by brokerage firms other than the owner of this website. The listing brokerage is identified in any listing details. Information is deemed reliable but is not guaranteed. If you believe any FMLS listing contains material that infringes your copyrighted work please click here to review our DMCA policy and learn how to submit a takedown request.© 2024 FMLS.
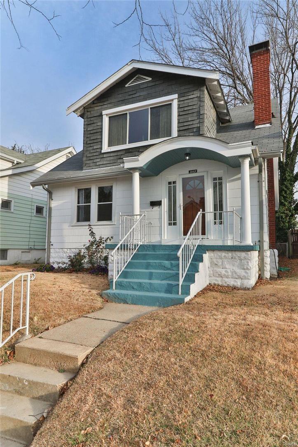
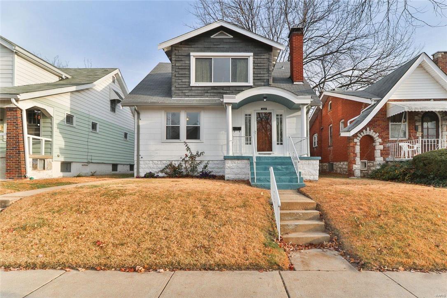
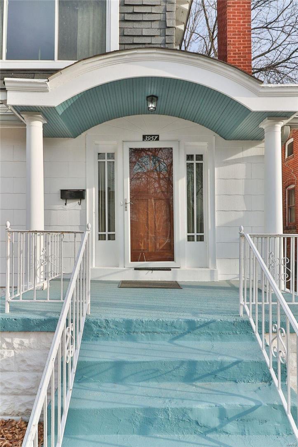
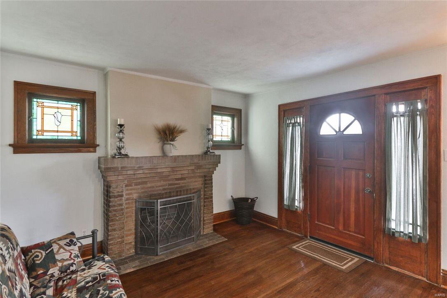
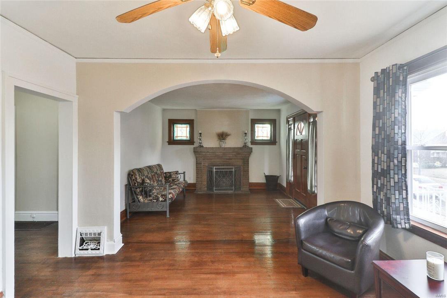
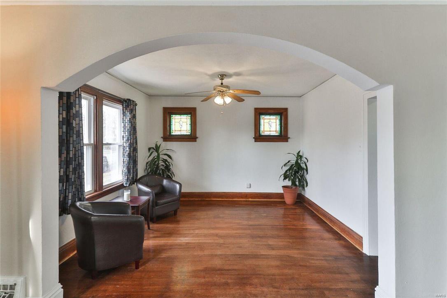
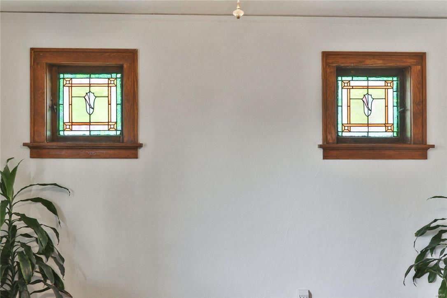
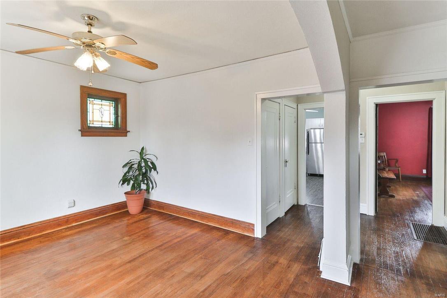
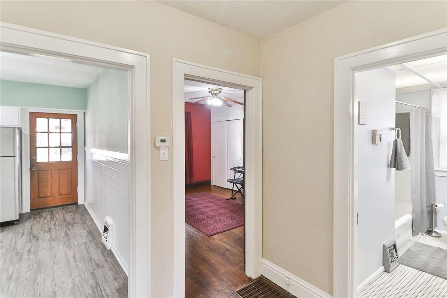
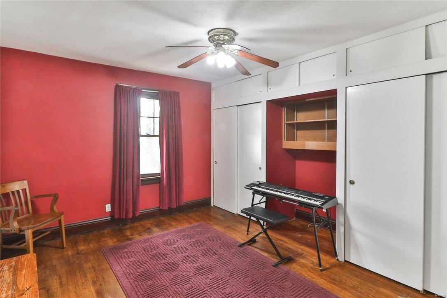
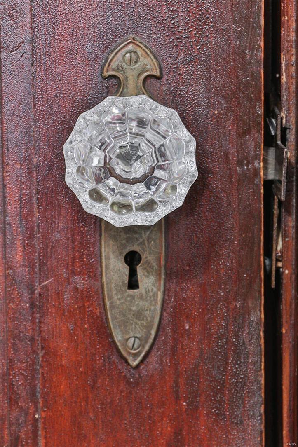
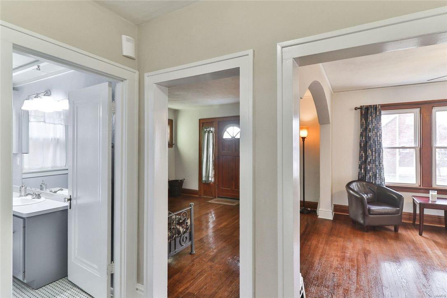
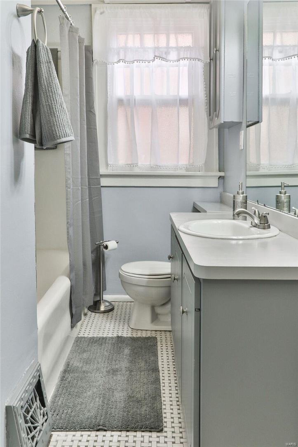
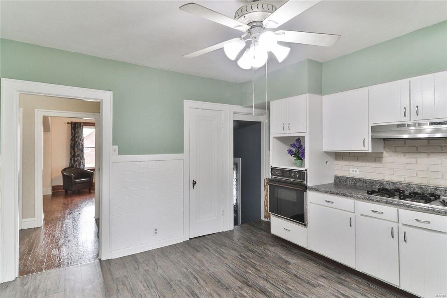
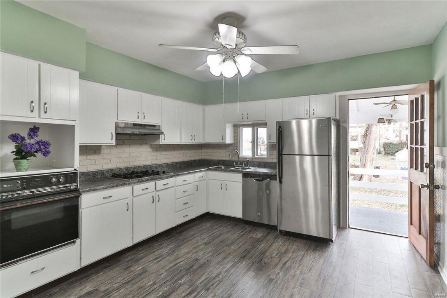
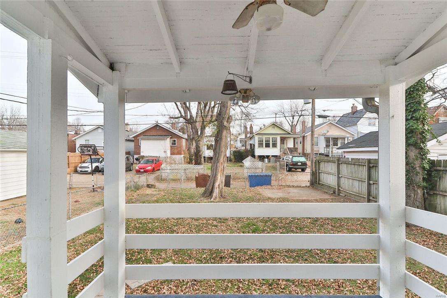
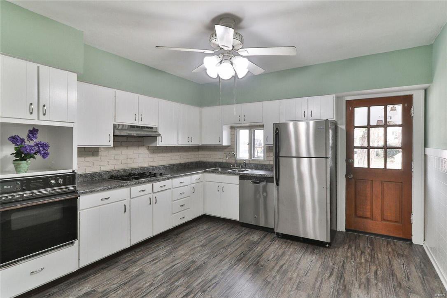
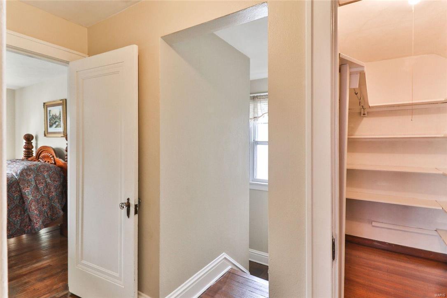
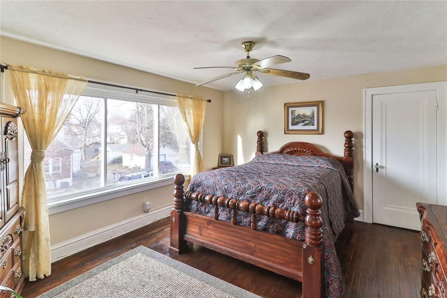
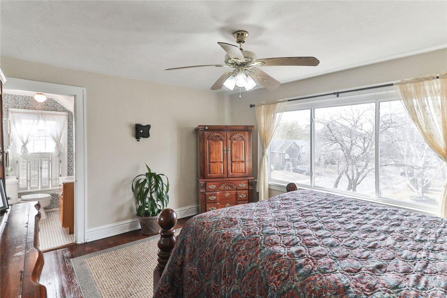
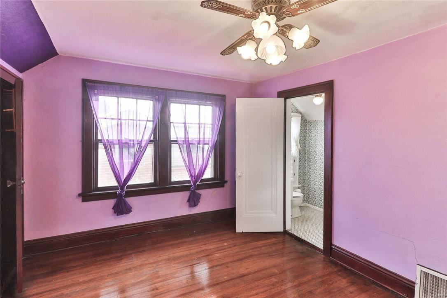
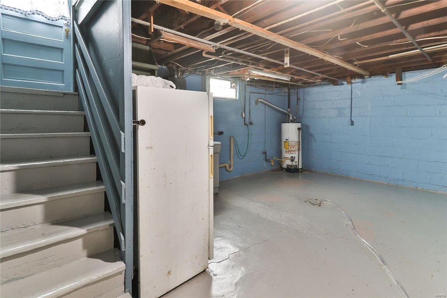
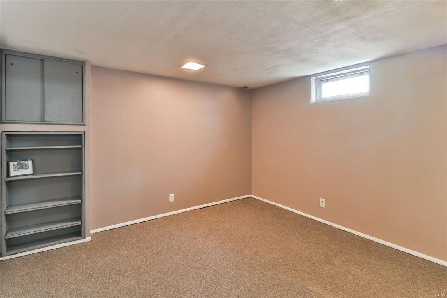
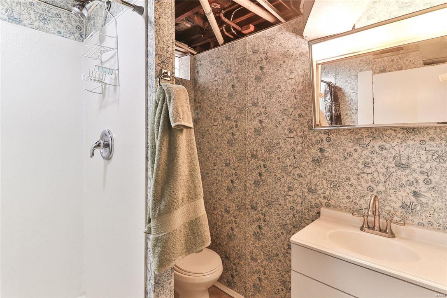
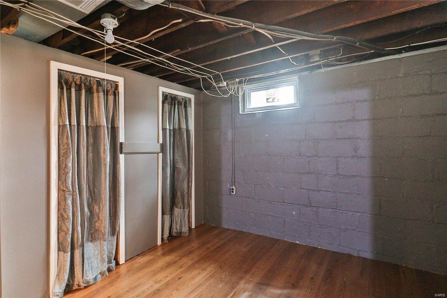
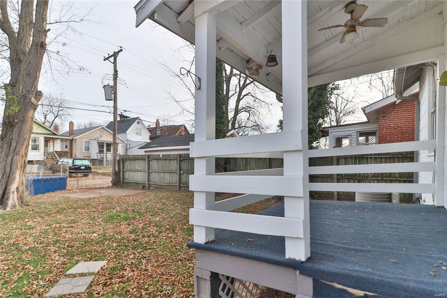
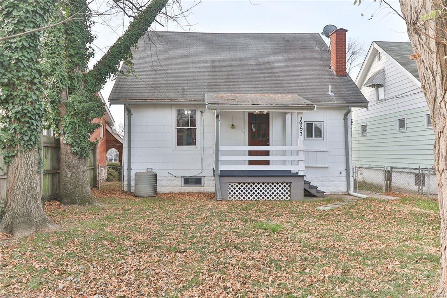
On a quiet street just blocks from Carondelet Park is this charming home with lots of curb appeal Original hardwood floors throughout, living/dining room has open floor plan featuring stain glass windows and wood burning fireplace. Updated kitchen has newer laminate flooring, walk-in pantry, stainless steel gas cook top, refrigerator and dishwasher. First floor features a full bath, first floor bedroom has lots of closets and built-in desk area. Second floor has two additional bedrooms, the master is spacious with lots of light. There are walk-in closets in the master and hall and attic has a walk in storage area with all newer insulation. There is a 1/2 bath between the master and third bedroom. The lower level has two finished rooms with closets, a full bath and PBC main stack. There is a small deck area right off the kitchen overlooking the fenced back yard.

3957 Eiler Street

Message successfully sent.

What would you like to know?

What is 3 + 4 ?

I agree to receive email communication and understand I can unsubscribe at any time.

I agree to be contacted by Rock Island Realty via call, email, and text for real estate services. To opt out, you can reply 'stop' at any time or reply 'help' for assistance. You can also click the unsubscribe link in the emails. Message and data rates may apply. Message frequency may vary. Privacy Policy

Related Properties

New on site 4 days ago
Welcome to the iconic South Side Bank Building, located at the crossroads of the world in Tower Grove South. This bright corner unit offers an open floor plan, 9 foot ceilings, modern kitchen with a built-in herb garden, two spacious bedrooms, and in-unit laundry.
Step out onto your own mini rooftop deck, perfect for enjoying a little fresh air, taking in the views, or screaming down to the masses, “I growed up here!” (IYKYK)
Enjoy stunning city views from the shared rooftop patio, with a front-row seat to the 4th of July fireworks. Accessibility features include a building entrance ramp and elevator access. Building amenities also include gated parking with two spaces, secure entry, basement storage, and water, sewer, trash, lawn care, and snow removal.
#26054235

St Louis

3608 Gravois Avenue 3W

2 Beds

1 Baths

1,114 Sq.Ft.

$128,000

MLS#: 26054235

New on site 3 days ago
Look no further! This pristine, fully renovated 3 bedroom, 1 bathroom home is positioned perfectly for a new homeowner or investor looking to cashflow from day one. The entire residence features modern updates, with a new roof, new HVAC system, new water heater, and updated kitchen and bathroom—eliminating major maintenance concerns for years to come. The rare property with zero deferred maintenance AND positive cashflow, 10348 Earl Dr is the type of opportunity becoming harder and harder to find. Ready to grow your portfolio without the usual challenges? With similar properties renting for $1,350, this home eliminates the guesswork - no surprises, just profit.
#26054054

St Louis

10348 Earl Drive

3 Beds

1 Baths

770 Sq.Ft.

$104,900

MLS#: 26054054

New on site 3 days ago
Welcome to this well maintained 1-bedroom, 1-bath home nestled in the Patch neighborhood.  The entry foyer opens into the living room and dining room with a classic archway, giving the home plenty of charm. And yes, the bedroom is a real bedroom,  no walk-throughs here!  The main-floor laundry room (washer/dryer included!) offers extra storage, and the bonus room off the kitchen makes a great home office or flex space.
This is the perfect starter home or investment with updates that matter including newer roof, HVAC system, and water heater. Best of all, you're within walking distance of Bodach's Games, Off Track Saloon, Bar PM, Hummel's, and all the neighborhood spots that make the Patch feel like home.
#26054466

St Louis

7201 Pennsylvania Avenue

1 Beds

1 Baths

956 Sq.Ft.

$119,900

MLS#: 26054466

New on site 1 day ago
**WELCOME TO 9134 EAGER ROAD...THIS GROUND-LEVEL SIERRA II FLOOR PLAN IS READY FOR A NEW OWNER TO PURCHASE AND UPDATE TO THEIR LIKINGS!!**NEWER FLOORING IN LIVING ROOM, DINING ROOM & BEDROOMS**NEWER WINDOWS AND SLIDING GLASS DOOR (NOT SURE OF THE AGE)**REAR DECK OFF OF THE DINING ROOM LOOKS OUT TO
GREEN/PEACEFUL COMMON GROUNDS**STORAGE CLOSET OFF OF REAR DECK**EASY/AMPLE PARKING NEAR FRONT DOOR WITH ONLY TWO STEPS INTO THE CONDO**ENJOY ALL THAT BRENTWOOD FOREST HAS TO OFFER...2 SWIMMING POOLS, TENNIS COURTS, LAKE JEFFERSON, WALKING TRAILS, AND MUCH MORE!  BRENTWOOD FOREST IS CENTRALLY LOCATED AND CLOSE TO MAJOR HIGHWAYS AND PUBLIC TRANSPORTATION, SHOPPING CENTERS, RESTAURANTS, AND MAJOR HOSPITALS**
#26054788

St Louis

9134 Eager Road

2 Beds

1 Baths

864 Sq.Ft.

$119,900

MLS#: 26054788

New on site 1 day ago
Investor Alert: Permitted Single-Family Conversion!  Unlock massive equity with this blank-slate opportunity! Professionally redesigned, this former two-family property is ready for conversion into a stunning 3-bedroom, 3-bathroom single-family residence.  City-approved architectural drawings included.  Active building permit transfers directly to the buyer.  Brand new electrical panels already installed.  High-equity potential for investors or flippers. Skip the municipal red tape and start construction on day one. Bring your design ideas and customize every finish to maximize your return on investment!  All materials on site will stay with the property.
#26055342

St Louis

3206 Dakota Street

3 Beds

3 Baths

1,492 Sq.Ft.

$119,900

MLS#: 26055342

New on site 1 day ago
Welcome to 4721 Northland Ave, a cozy character-filled brick home in the heart of the Kingsway East neighborhood of Saint Louis. Built in 1904, this residence offers a blend of historic charm with an opportunity for modernization and personalization. This home is ideal for those who appreciate historic character and are eager to add personal touches. With its brick exterior and classic form, it provides a solid canvas for modern upgrades. This home offers quick access to city amenities- shopping, dining and transit are within easy reach. A quiet residential block in the heart of the city, yet close to major corridors for commuting. Whether you're looking to refresh the interior finishes, modernize the kitchen and bath, or finish the basement, 4721 Northland offers strong upside potential. This property is ideal for investors seeking a manageable rental unit or an owner-occupant aiming for a low-maintenance home in the city. 

In addition to the home, this purchase includes a total of six city lots: 4713, 4715, 4717, 4719, 4721, and 4727 Northland Ave. A boundary survey is available in the supplements and clearly marked orange stakes are present on site to outline the property lines.
#26055287

St Louis

4721 Northland Avenue

2 Beds

1 Baths

704 Sq.Ft.

$125,000

MLS#: 26055287

New on site 1 day ago
Calling all investors! Don't miss this opportunity to own a 1-story home featuring 3 bedrooms, a full basement, a 1-car attached garage, and a welcoming front porch. With a functional layout and plenty of space, this property offers endless potential for renovation, customization, or your next investment project. The full basement provides additional storage or future possibilities to maximize the home's value. Property is being sold as is. Don't miss out on this great opportunity—schedule your showing today!
#26052293

St Louis

154 Becker Drive

3 Beds

1 Baths

1,419 Sq.Ft.

$124,900

MLS#: 26052293

New on site 4 days ago
Downtown living at it's best, walk to everything that the Washington Avenue loft district has to offer.  Start the day with Coffee at Sacred grounds, food options include Medina, Rosalita's, Arepa Bar, Blood and Sand, and finish the day with a cocktail at Hair of the dog.  This location has so much to offer and the Knickerbocker Condominium is situated to provide easy access to countless other venues.  Public Library and Dog park just outside the entryway.  This north facing unit is flooded with natural light from an expansive wall of windows directly on Washington.  The building originally constructed in 1907 is loaded with architectural details and the unit itself has a open concept loft layout.  A spacious living room flows directly to the well appointed kitchen that is a perfect work station for meal preparation and entertaining.
#26053217

St Louis

507 N 13th Street 302

2 Beds

1 Baths

795 Sq.Ft.

$110,000

MLS#: 26053217

New on site 4 days ago
Welcome to this open, well maintained 2 bed, 2 bath condo in the highly sought after Parkway School District!  This move-in ready home features an in-unit laundry and will include the refrigerator-resulting in a truly, turn-key opportunity! Enjoy low maintenance living with close proximity to grocery stores, gas stations, restaurants, shopping, and everyday essentials.  Quick access to major thoroughfares makes the challenge of commuting, simple.  Ideal for first-time homebuyers, downsizers, busy professionals looking for a low maintenance lifestyle, or investors (Rentals Allowed).  12806 Portulaca represents unparalleled home-owner convenience, or a strong opportunity to cash flow in a Prime Creve Coeur location!!  STL County Occupancy has been completed.
#26054512

St Louis

12806 Portulaca Drive B

2 Beds

2 Baths

868 Sq.Ft.

$125,000

MLS#: 26054512

New on site 2 days ago
Welcome to 3723 Marine Ave, recently rehabbed this is a charming residence nestled in the vibrant heart of St. Louis! The location is close to Hwy 55 & which makes it an easy drive to Downtown St. Louis, the Arch, Baseball stadium & Ballpark Village, the Brewery, Lemp Mansion, Botanical Gardens, Forest Park, Science Center and the St. Louis Zoo and all the many other attractions St. Louis has to offer. Don’t miss the chance to make this inviting property your new home—schedule a visit today and experience the perfect blend of comfort and convenience! All offers must be accompanied by a POF
#26055057

St Louis

3723 Marine Avenue

2 Beds

1 Baths

800 Sq.Ft.

$99,900

MLS#: 26055057

 - property

Send a message

Message successfully sent.

Your message

What is 3 + 4 ?

Reason for contacting?

I agree to receive email communication and understand I can unsubscribe at any time.

I agree to be contacted by Rock Island Realty via call, email, and text for real estate services. To opt out, you can reply 'stop' at any time or reply 'help' for assistance. You can also click the unsubscribe link in the emails. Message and data rates may apply. Message frequency may vary. Privacy Policy

Sign Out

Virtual Assistant

Would you like to take the next step with this property? We can help you schedule a showing or virtual tour, or send you more details.

Yes, I would like more information.

Thank You for Your Reply, One of Our Agents will contact you as soon as possible

No, maybe later.

Thank you, you can always contact me via email, phone number or through the contact form.

Realhub AI

Lucy - Your AI-Powered Realtor

Update Your Temporary Password

Personalize your search

Enter your email and we'll notify you immediately when new listings match what you're looking for.

or enter email address

Already have an account ? Login here

Continue your home search

I agree to receive communications and understand I can unsubscribe at any time.

I agree to be contacted by Rock Island Realty via call, email, and text for real estate services. To opt out, you can reply 'stop' at any time or reply 'help' for assistance. You can also click the unsubscribe link in the emails. Message and data rates may apply. Message frequency may vary. Privacy Policy

Already have an account ? Login here

We use cookies

We use cookies primarily for analytics to enhance your experience. By accepting, you agree to our use of these cookies. You can manage your preferences or learn more about our cookies policy.