Features & Amenities

Interior

  • Other Interior Features

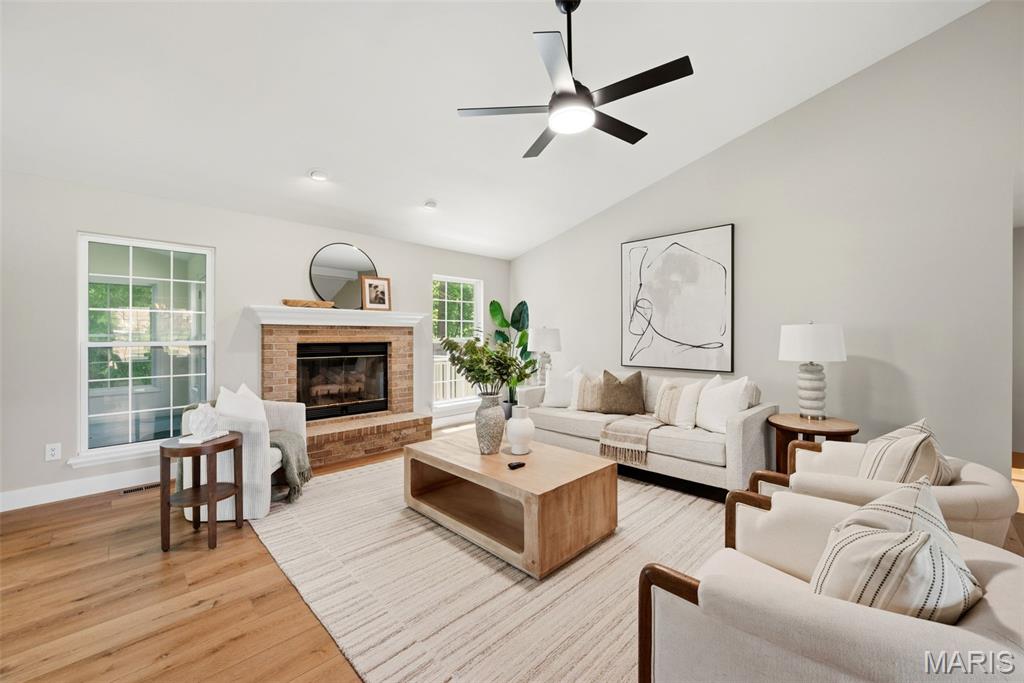
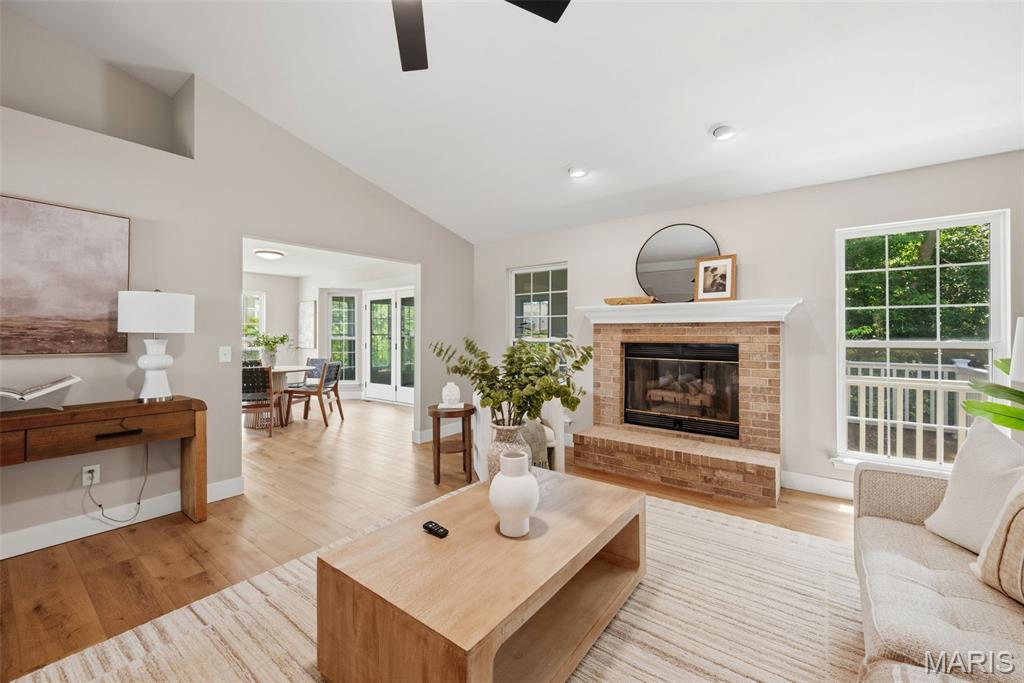
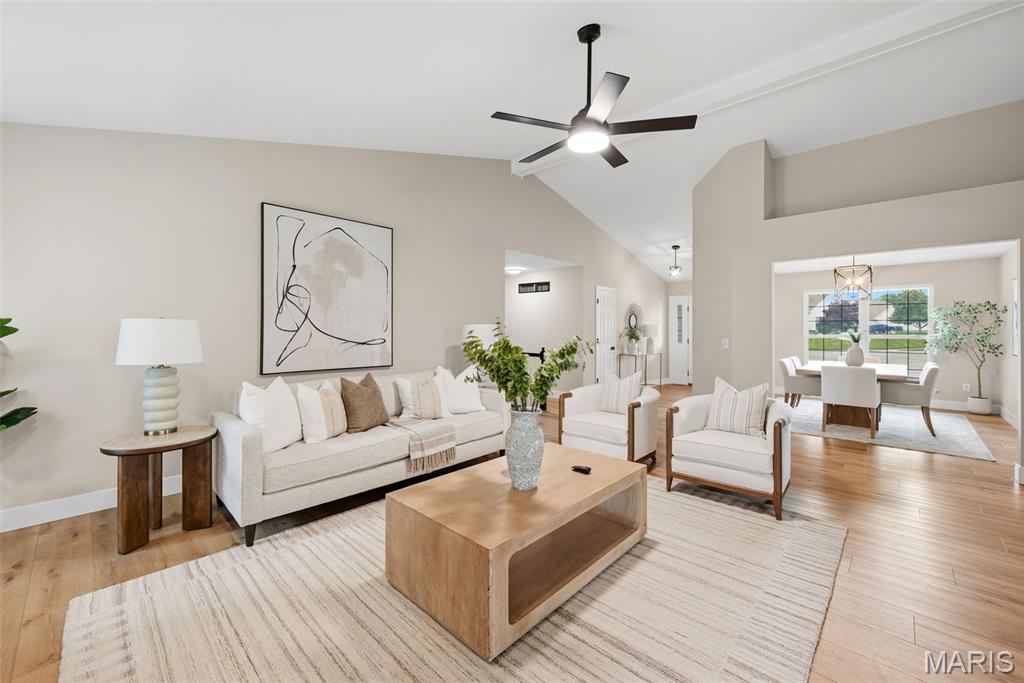
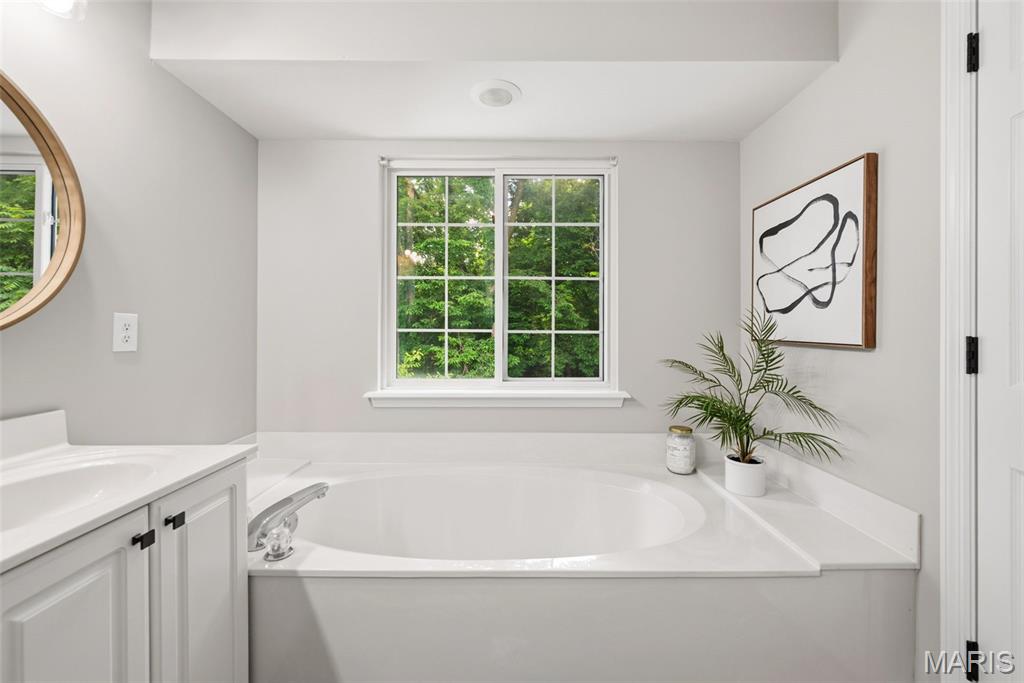
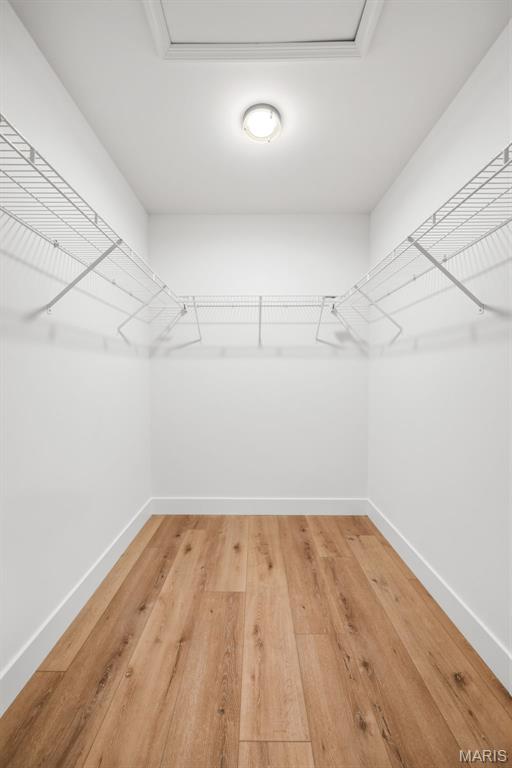
    Beamed Ceilings, Breakfast Bar, Ceiling Fan(s), Double Vanity, Entrance Foyer, High Ceilings, Kitchen Island, Pantry, Soaking Tub, Storage, Vaulted Ceiling(s), Walk-In Closet(s)

  • Total Bedrooms

    3

  • Bathrooms

    2

  • Above Grade Finished Area

    2038.0

  • Basement YN

    YES

  • Cooling YN

    YES

  • Cooling

    Ceiling Fan(s), Central Air

  • Fireplace YN

    YES

  • Heating YN

    YES

  • Heating

    Forced Air

  • Main Level Bedrooms

    3

  • Pet friendly

    N/A

Exterior

  • Garage

    Yes

  • Garage spaces

    3

  • Construction Materials

    Brick, Vinyl Siding

  • Parking

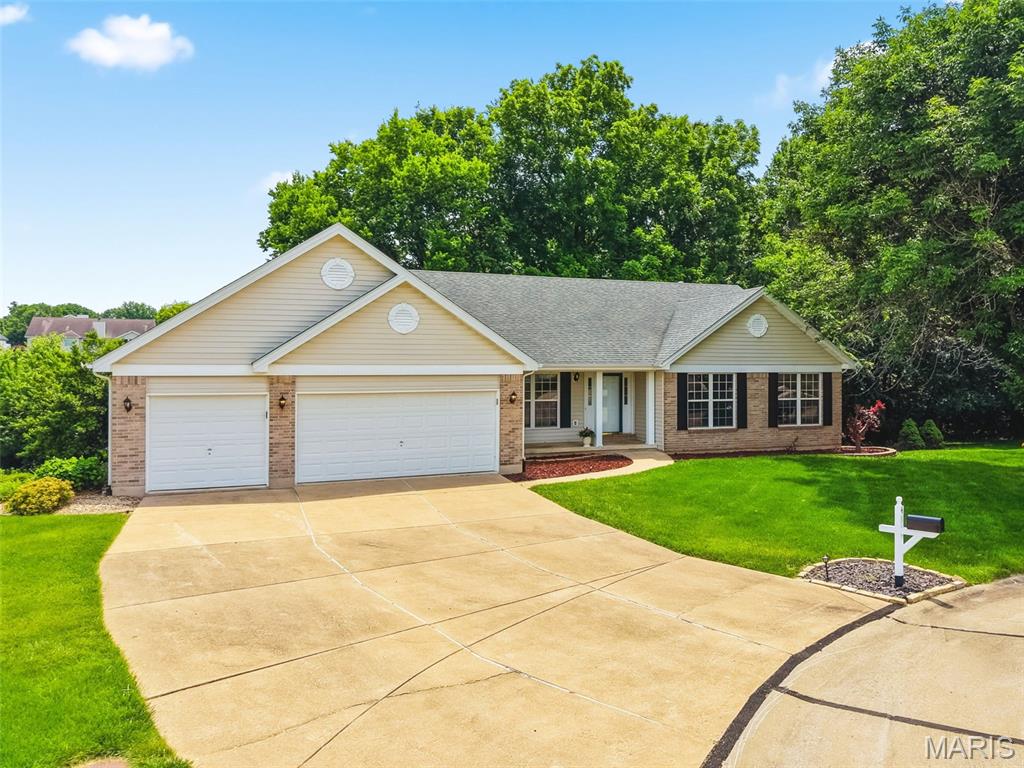
    Attached, Oversized

  • Patio and Porch Features

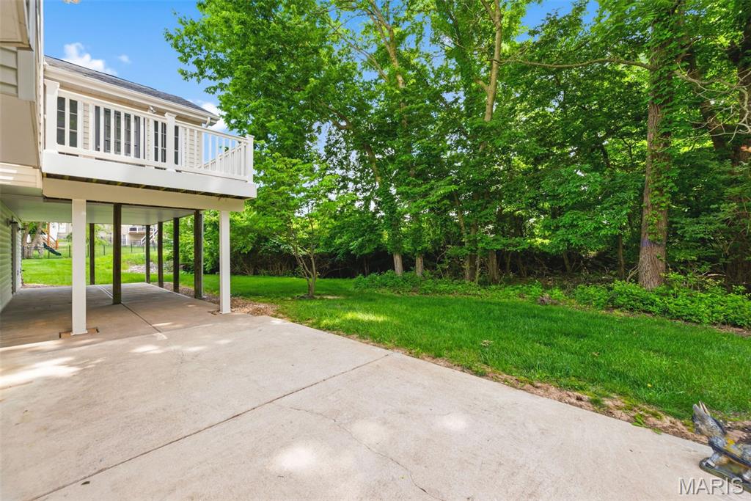
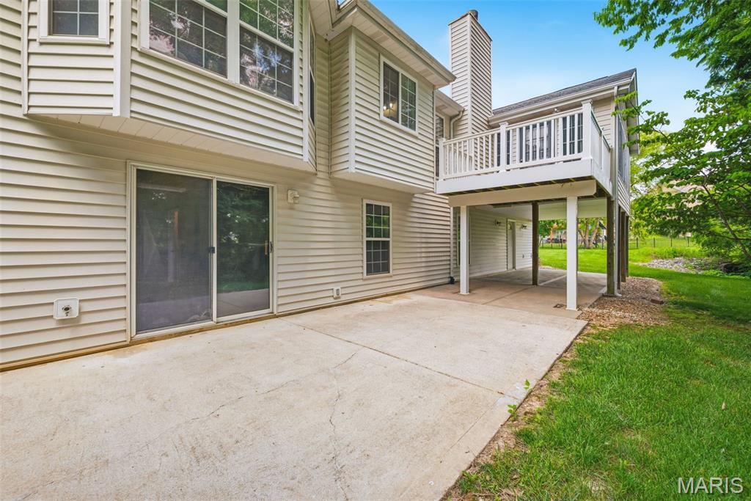
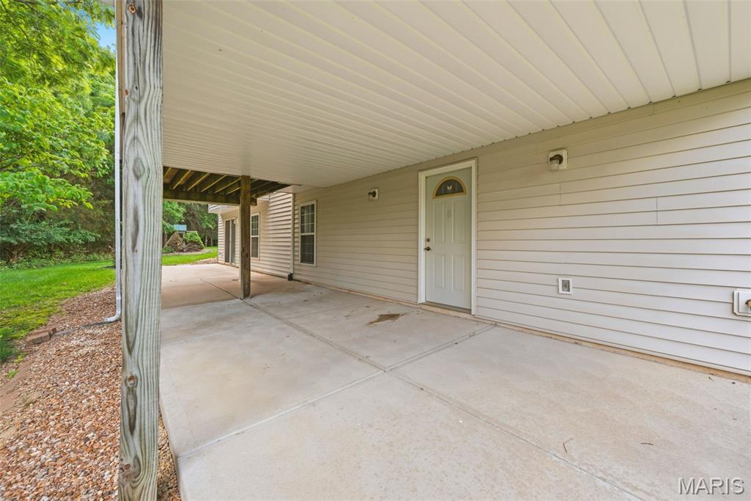
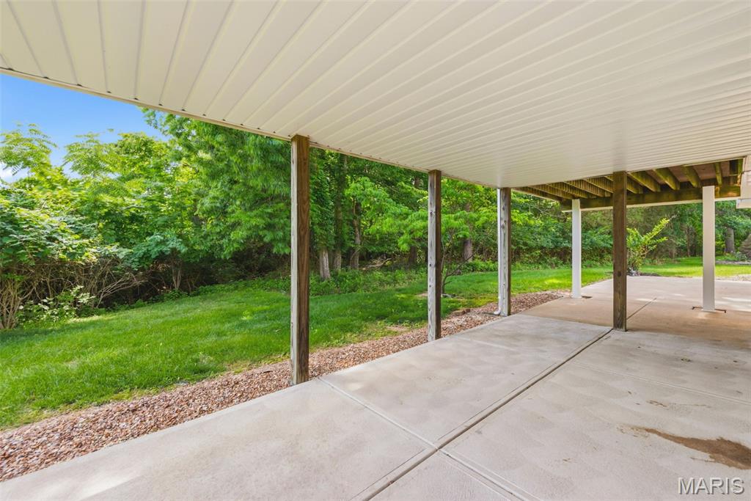
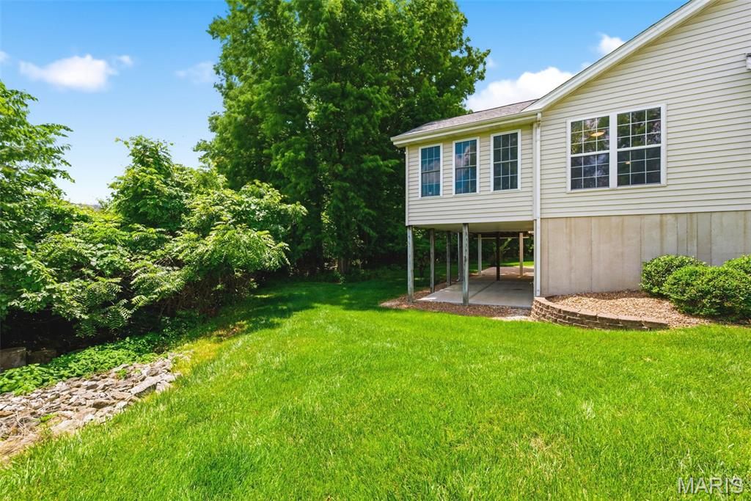
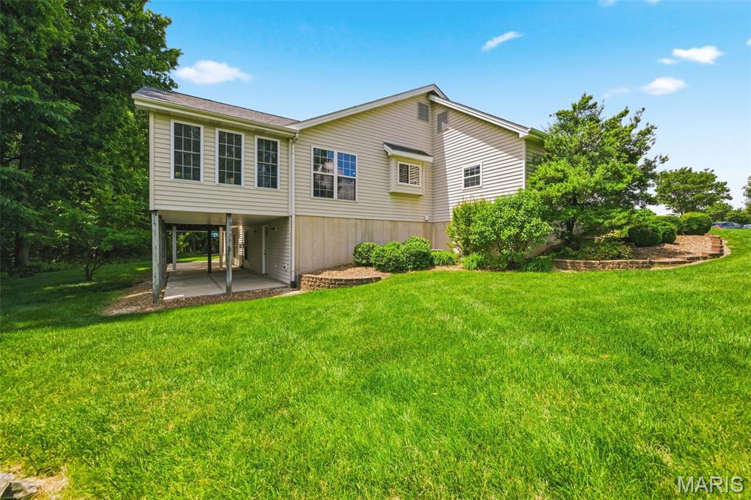
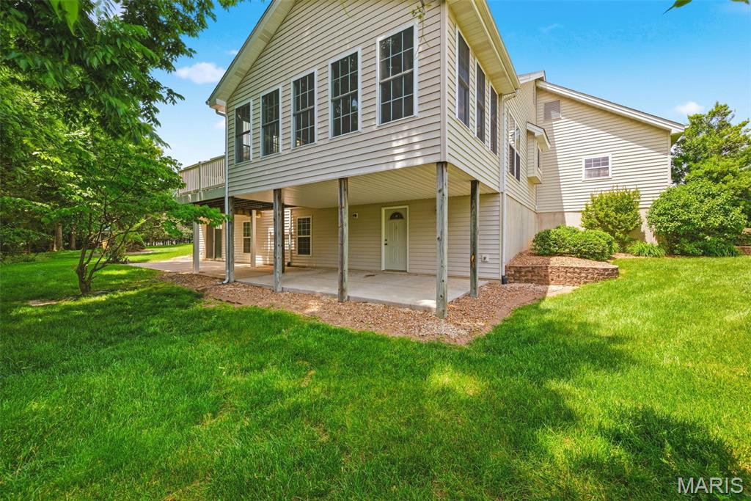
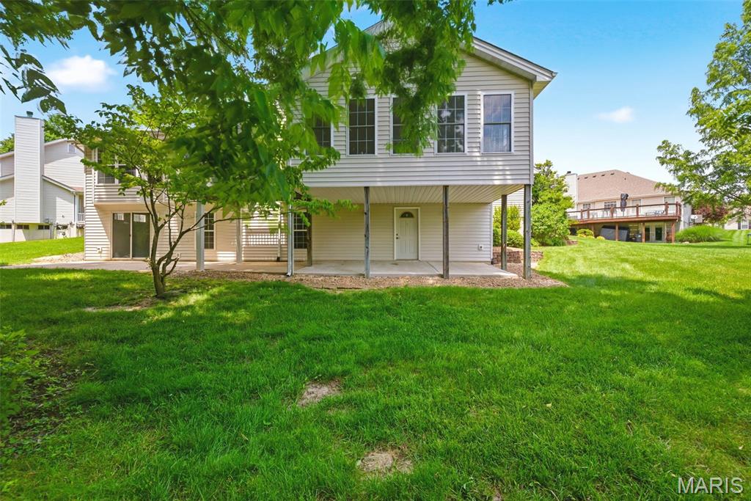
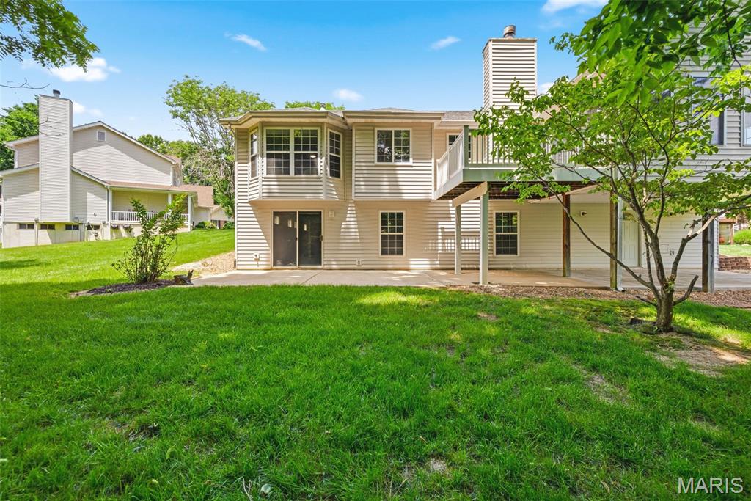
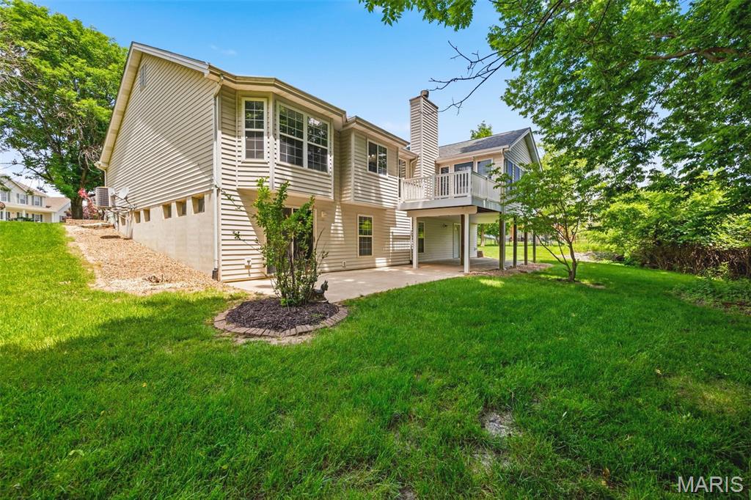
    Covered, Deck, Patio, Porch, Rear Porch

  • Pool

    No

  • View

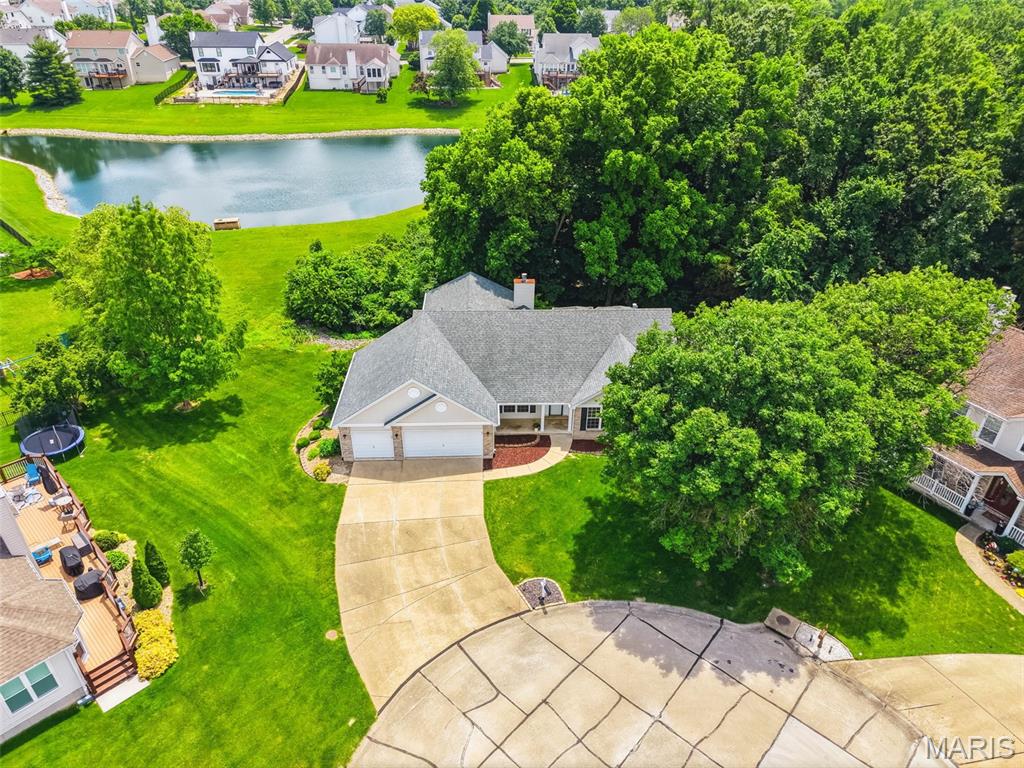
    Pond

Area & Lot

  • Lot Features

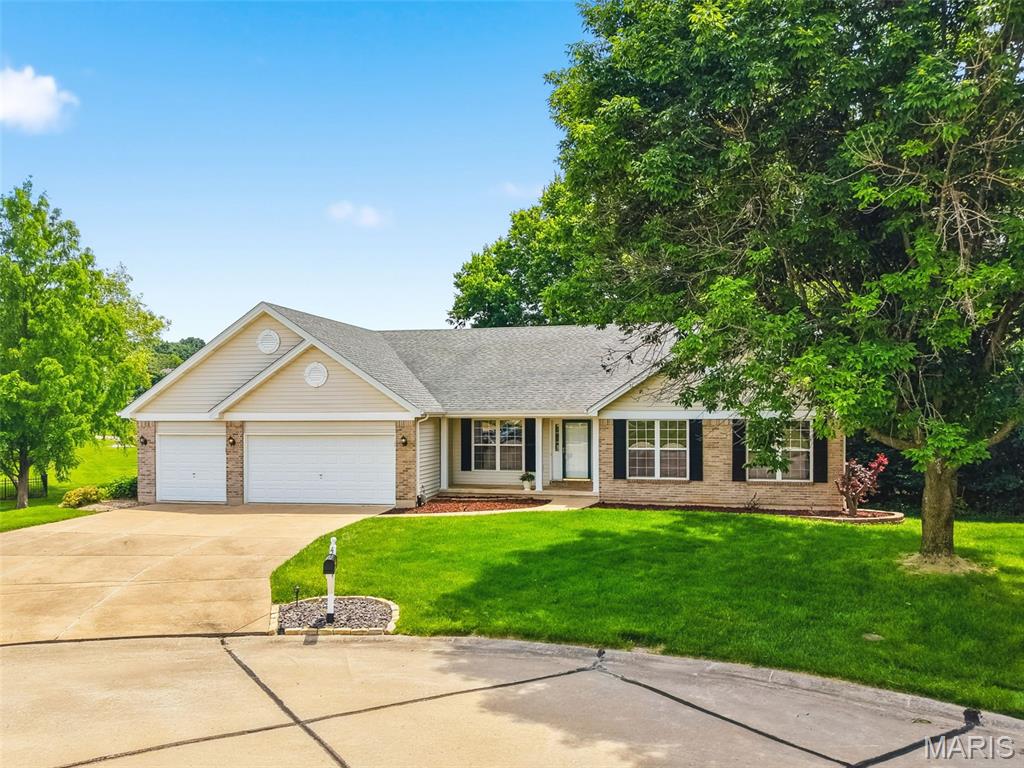
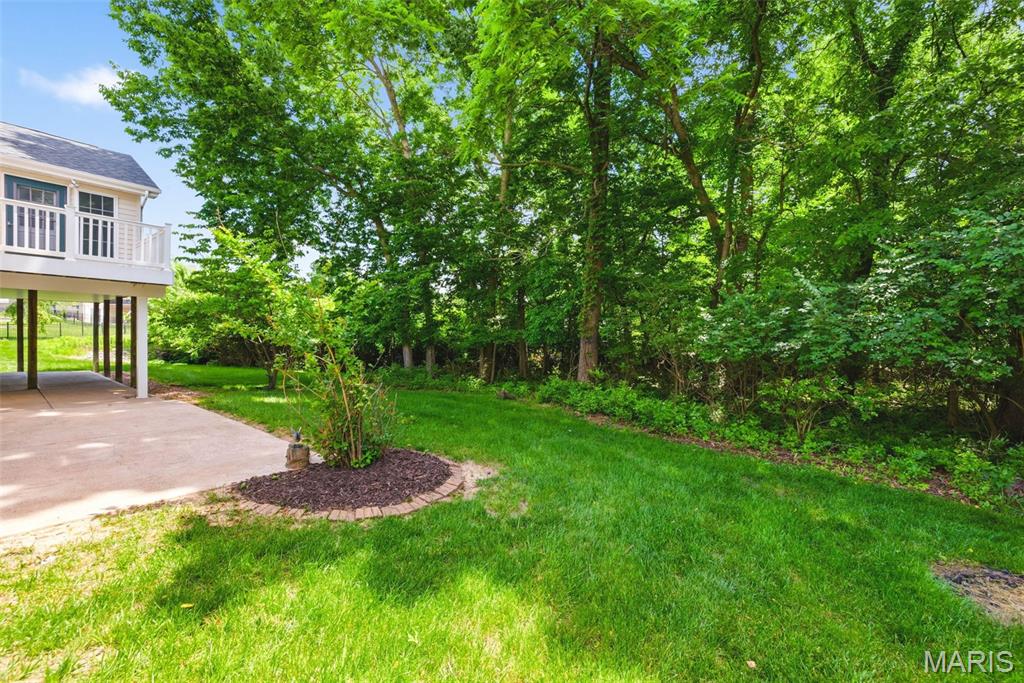
    Back Yard, Cul-De-Sac, Front Yard, Irregular Lot, Landscaped, Native Plants

  • Lot Size(acres)

    0.39

  • Lot Size(square feet)

    16988.4

  • Property Type

    Residential

  • Property Sub Type

    Single Family Residence

  • Architectural Style

    Ranch, Traditional

Price

  • Sales Price

    $480,000

  • Tax Amount

    $4,937

  • Sq. Footage

    2, 038

  • Price/SqFt

    $235

HOA

  • Association

    YES

  • Association Fee

    $100

  • Association Fee Frequency

    Annually

  • Association Fee Includes

    N/A

School District

  • Elementary School

    Progress South Elem.

  • Middle School

    Ft. Zumwalt South Middle

  • High School

    Ft. Zumwalt South High

Property Features

  • New Construction

    NO

  • Association Amenities

    Management

  • Ownership

    Private

  • Senior Community YN

    NO

  • Sewer

    Public Sewer

  • Water Source

    Public

Schedule a Showing

Showing scheduled successfully.

<
>
IN PERSON
VIA CHAT

What is 3 + 4 ?


Change time

Mortgage calculator

Estimate your monthly mortgage payment, including the principal and interest, property taxes, and HOA. Adjust the values to generate a more accurate rate.

Your payment

Principal and Interest:

$

Property taxes:

$

HOA fees:

$

Total loan payment:

$

Total interest amount:

$

Location

County

St. Charles

Elementary School

Progress South Elem.

Middle School

Ft. Zumwalt South Middle

High School

Ft. Zumwalt South High

Listing Courtesy of Nathan Doerr , Alexander Realty Inc

RealHub Information is provided exclusively for consumers' personal, non-commercial use, and it may not be used for any purpose other than to identify prospective properties consumers may be interested in purchasing. All information deemed reliable but not guaranteed and should be independently verified. All properties are subject to prior sale, change or withdrawal. RealHub website owner shall not be responsible for any typographical errors, misinformation, misprints and shall be held totally harmless.

Agent Colleen Brown

FOUNDER

Colleen Brown

Call Colleen today to schedule a private showing.


* Listings on this website come from the FMLS IDX Compilation and may be held by brokerage firms other than the owner of this website. The listing brokerage is identified in any listing details. Information is deemed reliable but is not guaranteed. If you believe any FMLS listing contains material that infringes your copyrighted work please click here to review our DMCA policy and learn how to submit a takedown request.© 2024 FMLS.
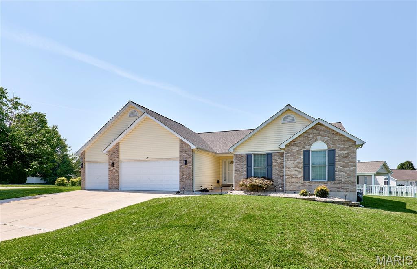
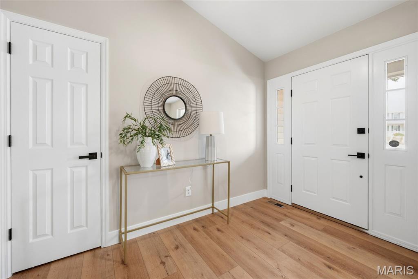
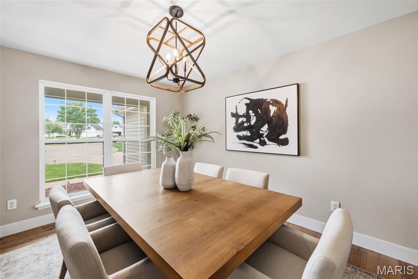
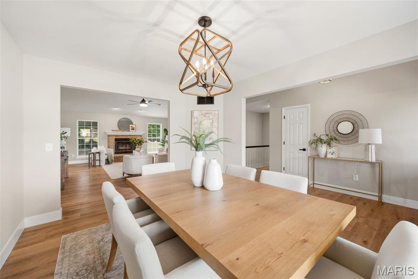
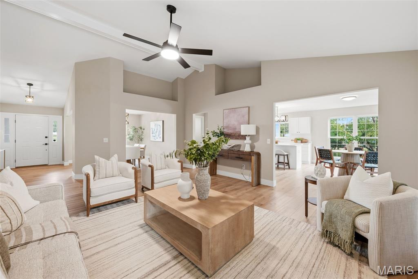
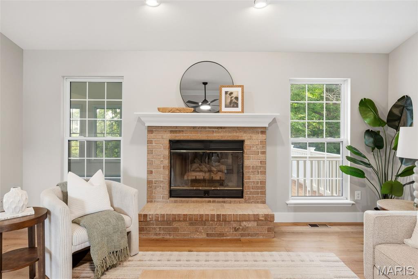
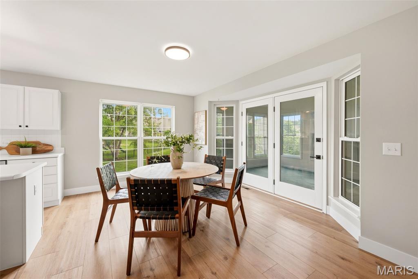
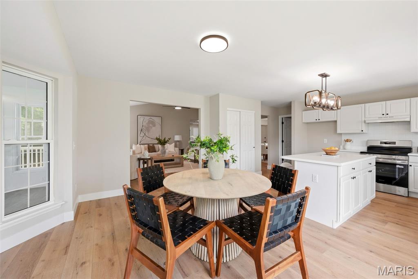
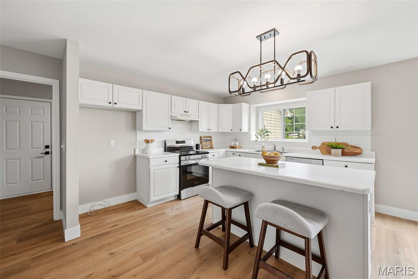
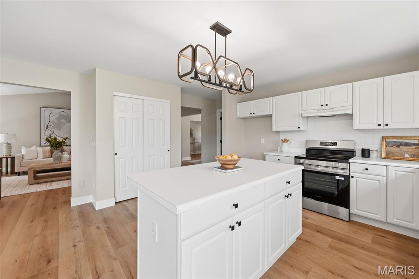
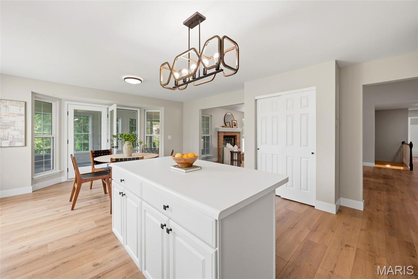
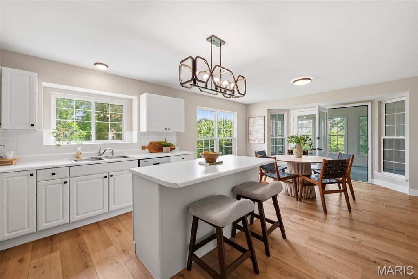
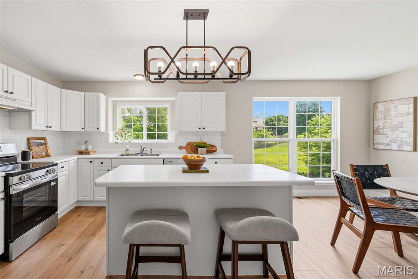
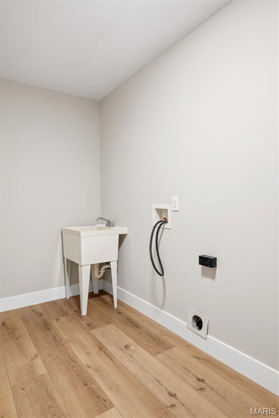
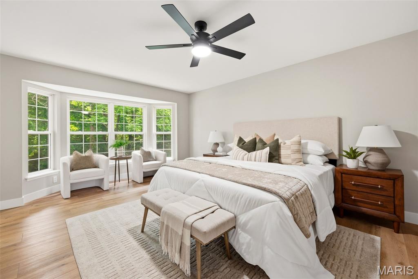
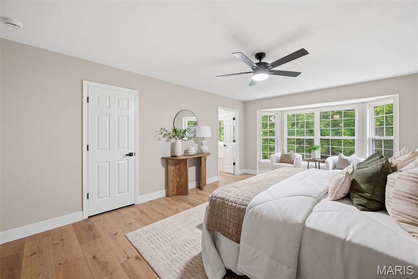
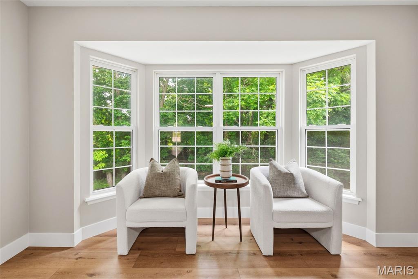
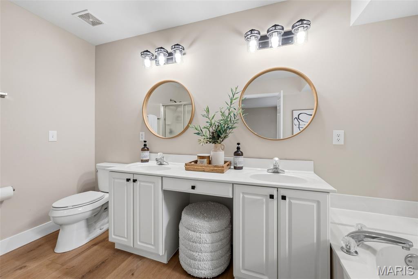
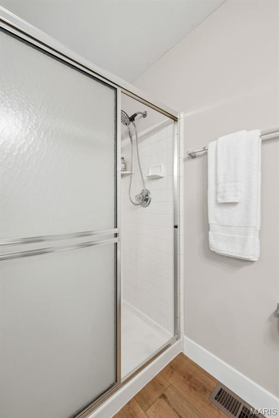
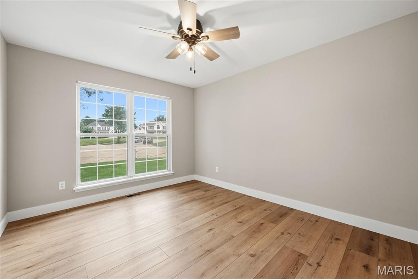
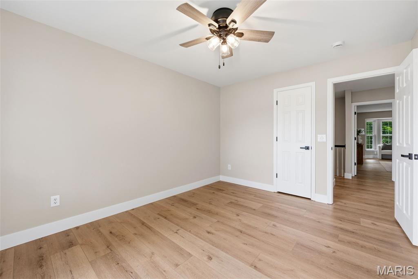
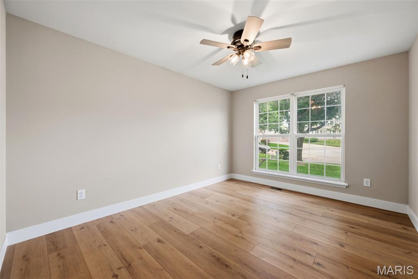
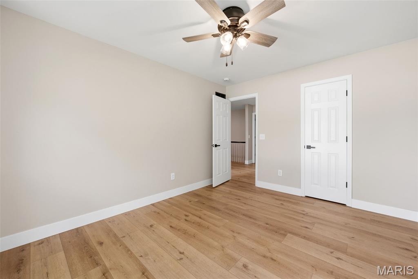
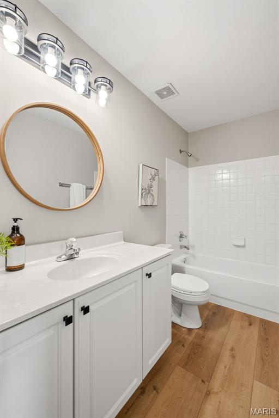
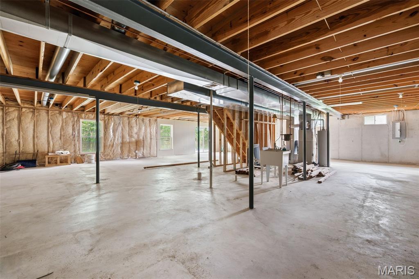
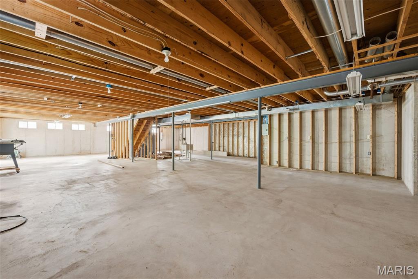
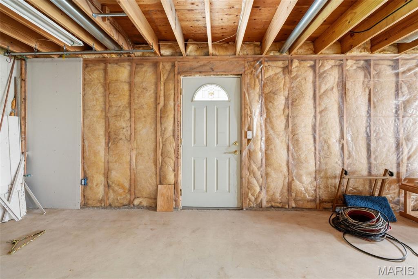
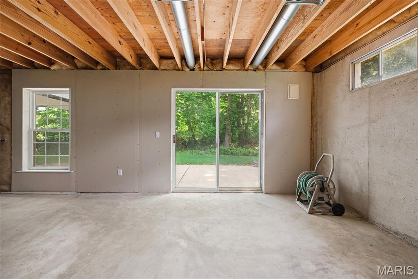
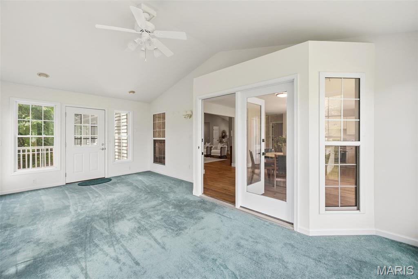
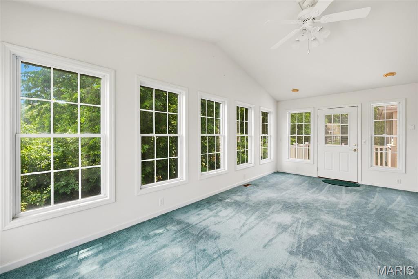
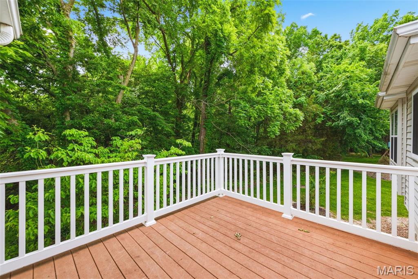
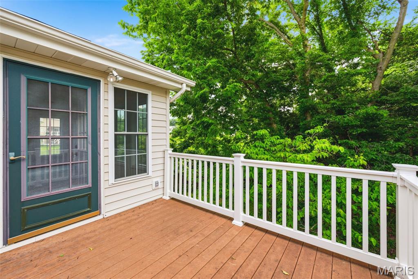
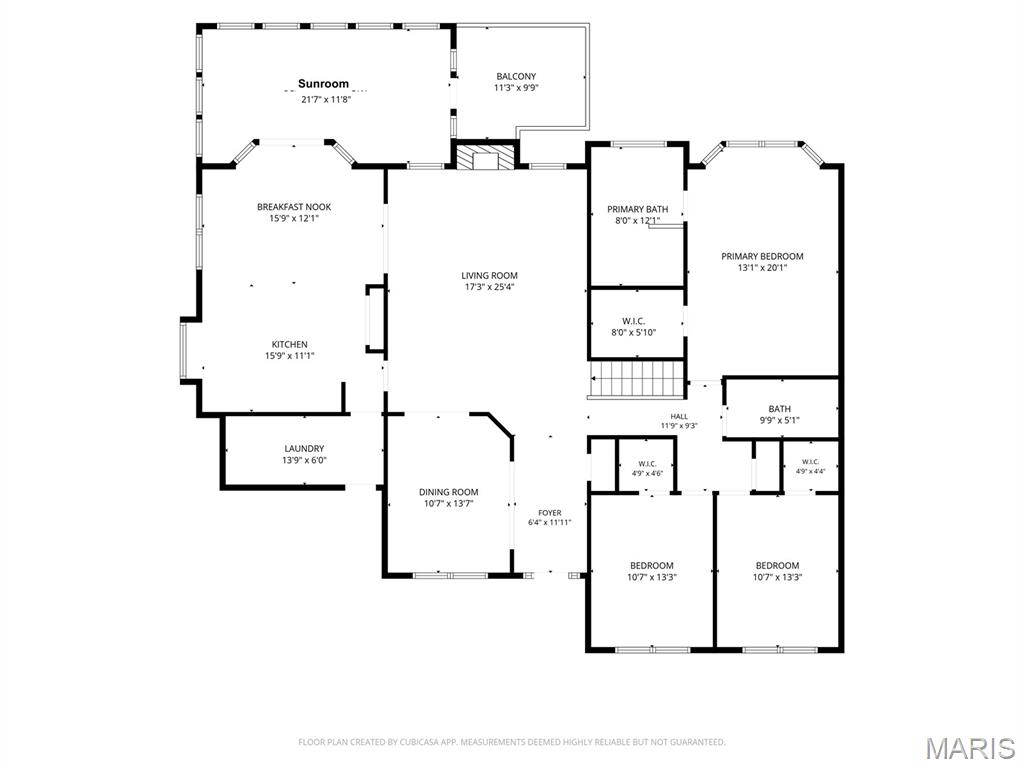
UPDATE: 9pm offer deadline - offers due by 9pm, May 30th.  Showings start Thursday, May 28 at 4pm. Welcome to another beautiful ranch home in the highly sought after Avondale Heights Subdivision. This home is nestled in a cul-de-sac backing to trees and one of the subdivision ponds for ultimate privacy. All main floors have been upgraded to luxury vinyl plank. Enjoy an open concept with the dining room, great room and breakfast room/kitchen. A whole house painting was just finished! The kitchen is large with a center island and seating, a full pantry, and breakfast room as it flows the the 4 seasons sun room and exterior composite deck overlooking the patio and back yard. The great room boasts a gas fireplace and plenty of room for lounging. A separate dining room sits at the front of the home as well. The primary suite has a large walk-in closet, a soaking tub, separate showing, dual vanities and plenty of natural lighting. 2 other bedrooms accompany the main floor with their own walk-in closets! The basement is unfinished with a walkout sliding door, another separate exterior door, egress windows for more bedrooms, a bathroom rough-in, slop sink, and sump pump/pit. The home is fully landscaped and ready for more personal touches from the next owner. Could be you! Conveniently located close to everything, but far enough to not hear the noise!

4 Sanborn Valley Court

Message successfully sent.

What would you like to know?

What is 3 + 4 ?

I agree to receive email communication and understand I can unsubscribe at any time.

I agree to be contacted by Colleen Brown via call, email, and text for real estate services. To opt out, you can reply 'stop' at any time or reply 'help' for assistance. You can also click the unsubscribe link in the emails. Message and data rates may apply. Message frequency may vary. Privacy Policy

Related Properties

New on site 4 days ago
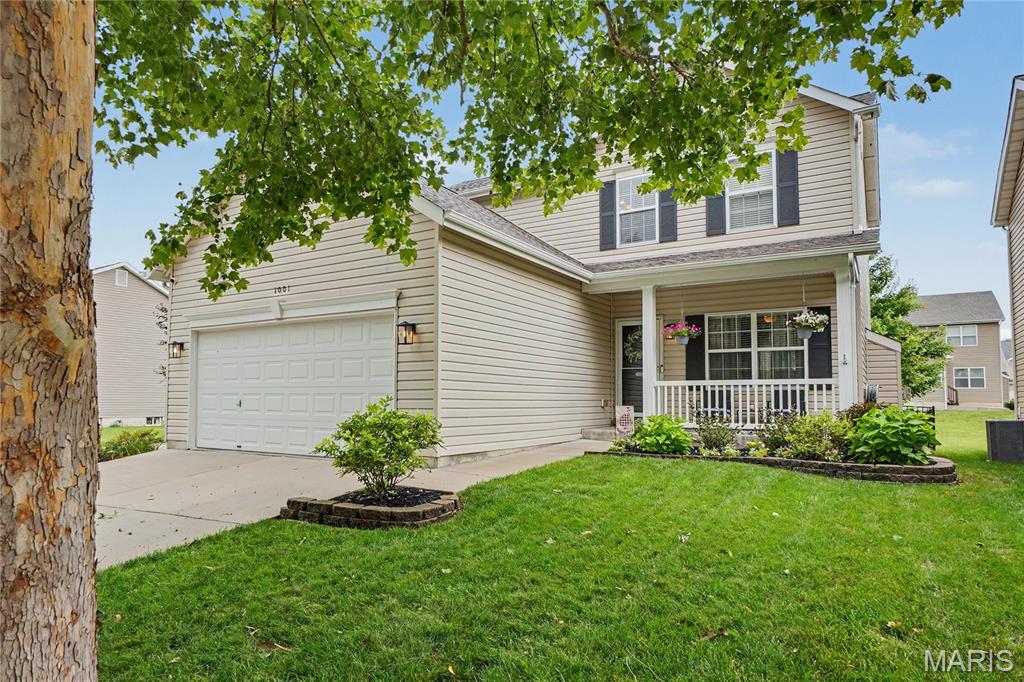
Beautifully updated 3-bedroom, 2-bath ranch featuring an open floor plan with vaulted ceilings and an oversized 3-car garage! The spacious great room offers a cozy gas fireplace and flows into the kitchen and breakfast area with refinished hardwood floors, granite countertops, and abundant cabinet space. The private primary suite includes a large walk-in closet and an en-suite bath with a relaxing soaking tub. Updated lighting and fresh paint throughout make this home truly move-in ready. Main-floor laundry includes the washer and dryer. The full basement provides excellent storage or future finishing potential. Enjoy a beautifully maintained yard with front and back irrigation, plus added peace of mind with a roof that's only three years old. Conveniently located near shopping, restaurants, parks, and major highways. This one checks all the boxes!
#26042460

St Peters

28 Jacobs Court W

3 Beds

2 Baths

1,724 Sq.Ft.

$410,000

MLS#: 26042460
New on site today
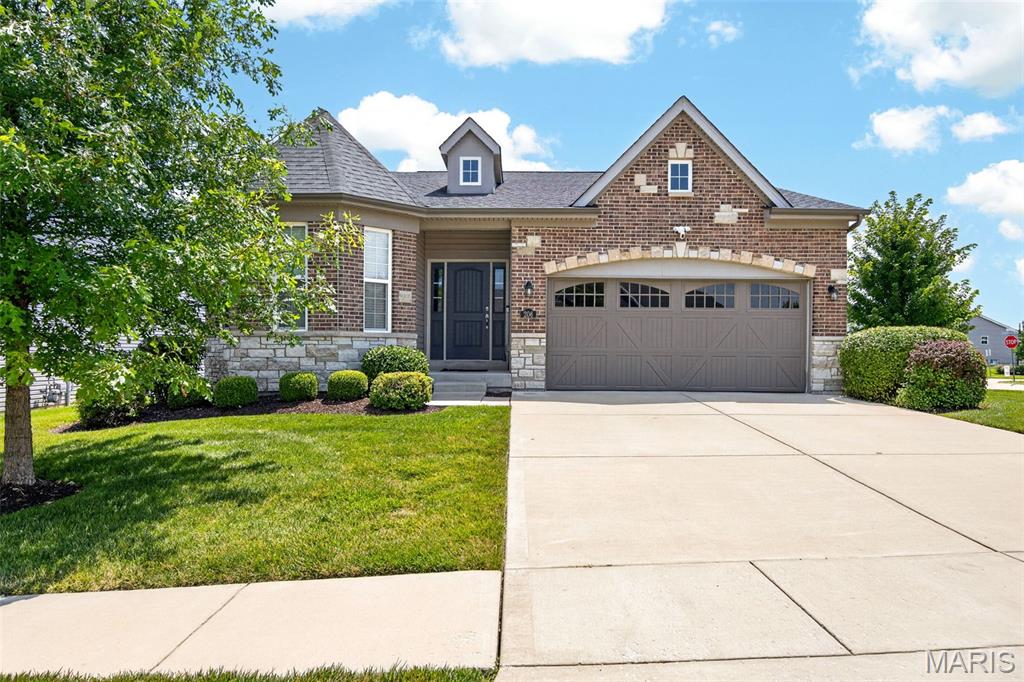
Welcome to 1001 Harmony Lake Parkway—an exceptional opportunity to own a beautifully maintained home in one of Cottleville's most sought-after communities. Opportunities in the The Courtyards at Harmony Ridge neighborhood are few and far between, making this a rare chance to become part of a highly desirable location where homes rarely come to market.
Perfectly situated in the award-winning Francis Howell School District, this home is assigned to Warren Elementary, Saeger Middle, and Francis Howell Central High School, offering an outstanding educational experience just minutes from home. 
Location is everything, and this home delivers. Enjoy convenient access to Highway 364, Interstate 70, Mid Rivers Mall Drive, shopping, dining, parks, walking trails, and all the amenities that make Cottleville one of the most desirable communities in St. Charles County. Whether you’re commuting, running errands, or enjoying a night out, everything you need is just moments away. 
Beyond the incredible location, you’ll appreciate the welcoming neighborhood atmosphere and the peace of mind that comes with purchasing in an established community where homes are tightly held. It’s not often that properties in The Courtyards at Harmony Ridge become available, making this an opportunity you won’t want to miss.
If you’ve been waiting for the perfect combination of location, top-rated schools, convenience, and a neighborhood with limited inventory, 1001 Harmony Lake Parkway is ready to welcome you home.
#26042903

St Peters

1001 Harmony Lake Parkway

3 Beds

3 Baths

2,544 Sq.Ft.

$439,900

MLS#: 26042903
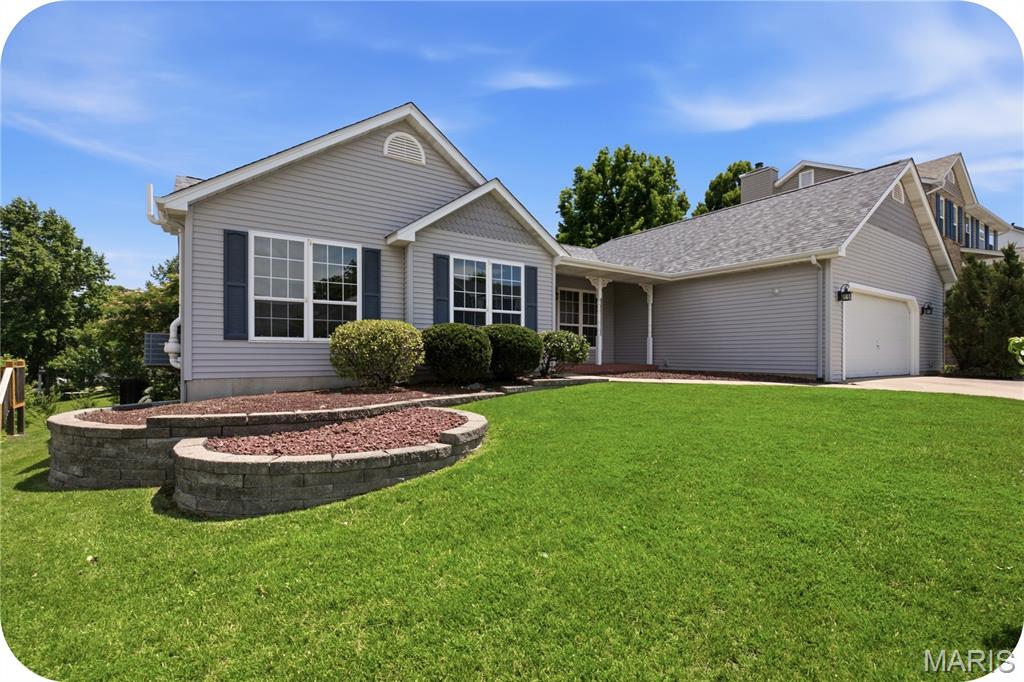
Welcome to effortless luxury living in the sought-after Crossing at Bella Vista! This contemporary detached villa blends modern design with everyday comfort, offering a bright, open layout filled with natural light and elevated finishes throughout. Soaring ceilings create an airy feel, while the seamless flow between living spaces makes it perfect for both relaxing and entertaining.

The chef-inspired kitchen features custom cabinetry and stylish details that complement the home’s sleek, modern flair. Enjoy the ease of low-maintenance living with landscaping handled for you—giving you more time to enjoy your home and community.

Situated on a premium corner lot, this property offers added privacy along with an oversized 2-car garage and extended driveway for convenience. Clean lines, thoughtful design, and upscale touches make this villa a standout opportunity for those seeking both style and simplicity.
#26023666

St Peters

206 Partinico Place

3 Beds

2 Baths

2,366 Sq.Ft.

$492,000

MLS#: 26023666
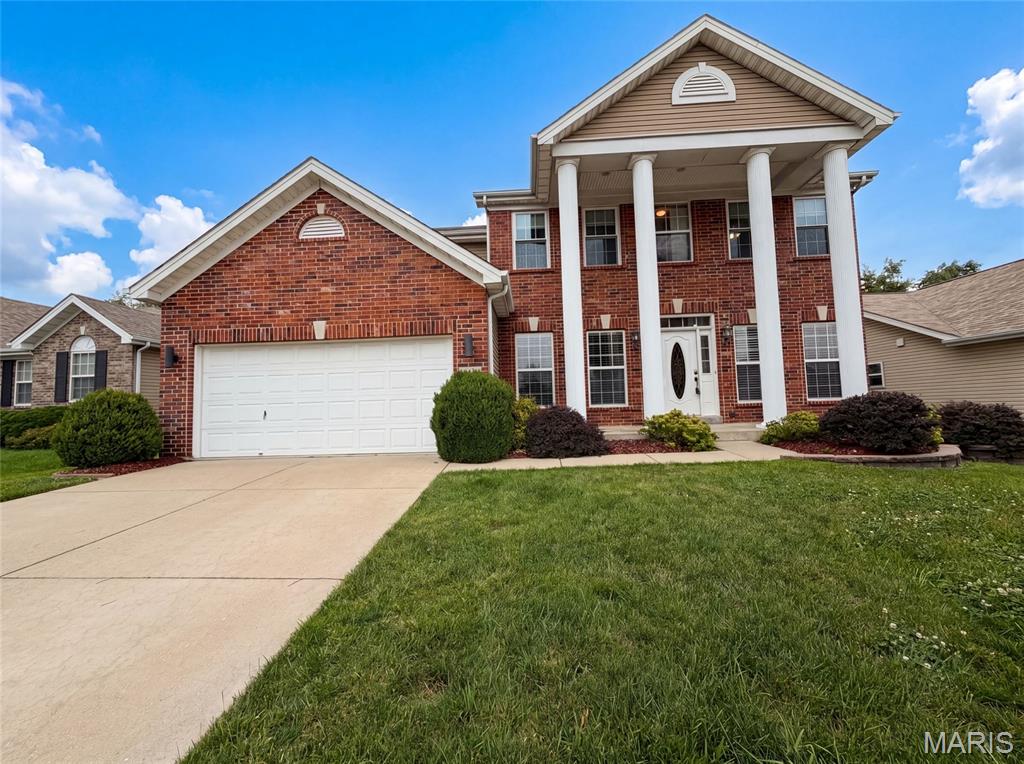
Welcome to 831 Glencorse Drive, a spacious ranch home in the highly desirable Highlands neighborhood, where location truly matters! Tucked into the sought-after Francis Howell School District and surrounded by everyday conveniences, this home offers the space, setting, and lifestyle buyers are searching for.

With approximately 1,800 square feet on the main level, this well-loved home features generous room sizes, a vaulted great room with a wood-burning fireplace, and an oversized garage with room for larger vehicles, tools, hobbies, and storage. The kitchen offers custom cabinetry, updated countertops, a tile backsplash, breakfast bar, pantry, bay window breakfast area, and new appliances.

The flexible dining area gives you options—formal dining, home office, playroom, or a cozy second sitting space. The main level includes three large bedrooms, including a spacious primary suite with a walk-in closet and private ensuite bath. An updated hall bath and oversized main-floor laundry room with sink and storage add comfort and convenience.

Step outside to a beautifully landscaped backyard with a large paver patio, perfect for entertaining, relaxing, or enjoying quiet evenings at home. The unfinished lower level offers excellent potential for future living space, recreation, storage, or hobbies.

Major updates have already been completed, including a new roof, updated HVAC, new appliances, and a newer fence. Bring your personal style and finishing touches to make this spacious home your own.

Located near shopping, dining, parks, and commuter routes, this home combines the comfort of an established neighborhood with the convenience of an incredible St. Peters location!
#26039458

St Peters

831 Glencorse Drive

3 Beds

2 Baths

1,800 Sq.Ft.

$439,900

MLS#: 26039458
819 Harding St, Saint Peters, MO 63376 is a two-story Saint Peters brick single- home built in 2010 with four bedrooms and a finished basement that adds flexible living space. The kitchen combines white cabinetry, a center island, granite countertops, a tile backsplash, and stainless steel appliances over hardwood floors, opening to a living area where a fireplace anchors the room, adding warmth and a defined gathering point. The primary bedroom connects to a bathroom with a double-sink vanity for shared morning routines, a soaking tub, and a separate glass-enclosed shower, while a walk-in closet keeps clothing organized. Additional full bathrooms serve the upper level and the basement, where a rec room with a stacked-stone fireplace wall and a wet bar extends entertaining space. An attached two-car garage completes this well-maintained residence with practical amenities throughout every room.. Included 100-Day Home Warranty with buyer activation
#26040267

St Peters

819 Harding Street

4 Beds

3 Baths

3,714 Sq.Ft.

$516,000

MLS#: 26040267
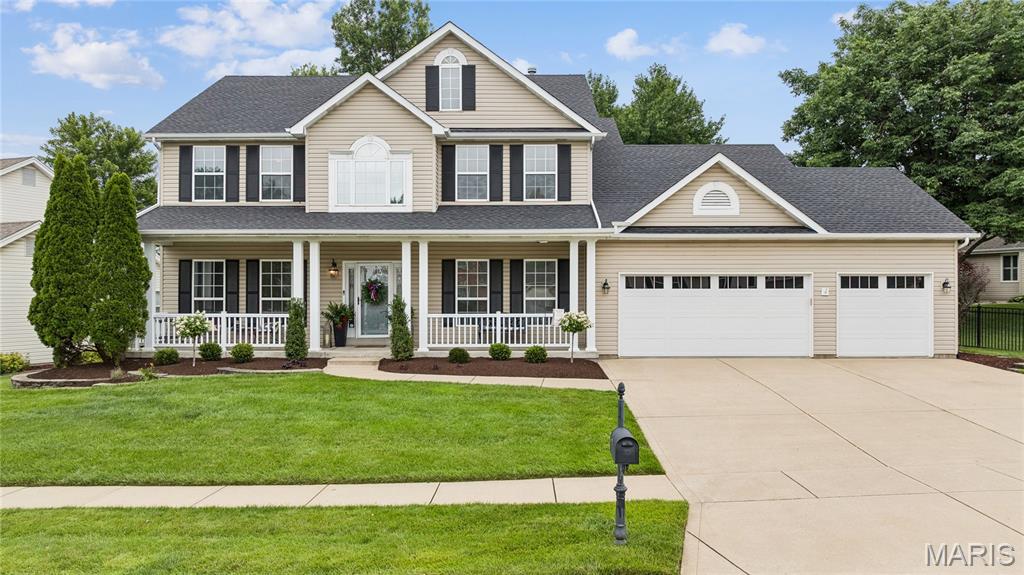
Welcome to this beautifully maintained two-story home in Calumet Ranch, one of O'Fallon's most desirable neighborhoods with over 3,900 square feet of total living space! Recent updates provide peace of mind, including a new roof and gutters, brand-new carpeting throughout, fresh interior paint, new vanities in the upper-level bathrooms, a new sump pump with battery backup, new garage doors and newer dual HVAC systems and water heater. From the moment you enter, you'll be impressed by the dramatic 18-foot cathedral ceiling foyer filled with natural light which is accented by hardwood flooring. The spacious main level is designed for both everyday living and entertaining, featuring 9-foot ceilings, a formal living room, separate dining room, comfortable great room highlighted by a gas-log fireplace and bay window overlooking the flat, vinyl-fenced backyard and patio, plus a convenient main-floor laundry room and half bath. The kitchen offers 42-inch cherry cabinetry, abundant counter space, a gas cooktop, built-in oven and microwave, a large walk-in pantry and a convenient breakfast room. Upstairs, you'll find four generously sized bedrooms and three full bathrooms providing plenty of privacy and space for family and guests. The primary suite with vaulted ceiling features a large walk-in closet with custom organization, double vanity, separate Jacuzzi tub and shower and a private water closet. The additional bedrooms also include custom closet systems. The finished lower level provides even more living space and includes a convenient half bath making it ideal for a recreation room, home office, fitness area, media room or play area. Additional features include an oversized three-car garage, central vacuum system, meticulous landscaping with an irrigation system and plenty of space for outdoor enjoyment.
With its thoughtful updates, functional floor plan and desirable location, this home is ready for its next owners to enjoy.
#26038563

St Peters

510 Quarterhorse Trail

4 Beds

3 Baths

3,940 Sq.Ft.

$565,000

MLS#: 26038563
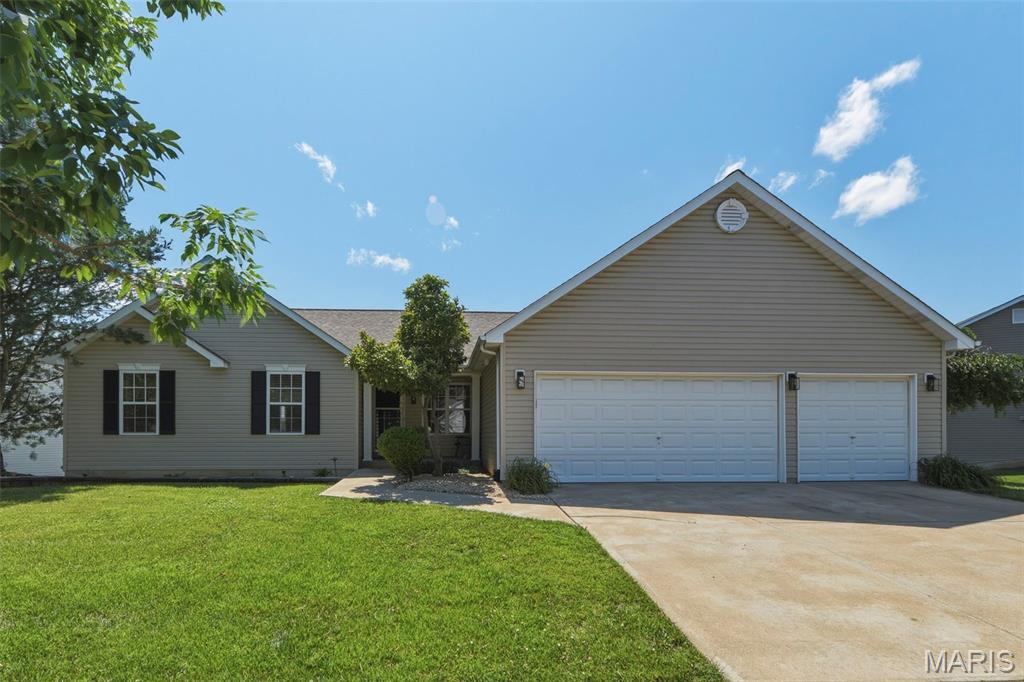
Stunning Open-Concept Ranch in Desirable St. Peters Cul-de-Sac!
Welcome home to this beautiful 5-bedroom, 3-bathroom ranch, perfectly situated in a quiet, family-friendly cul-de-sac. Boasting a bright and airy open floor plan, the spacious living room and dining area flow seamlessly into the eat-in kitchen—ideal for effortless daily living and entertaining.
The main level features three generous bedrooms and two full baths, including a private primary suite. Step downstairs into the impressive walkout lower level, where you will find a 9-foot pour, partially finished space. This area is a true entertainment hub, featuring a high-definition projector and a motorized 120-inch screen for ultimate family movie nights. Complete with premium travertine tile and rough-in plumbing, the space is perfectly primed for a future walk-up bar." The lower level also includes a third full bath, ample storage space, and two additional bedrooms, one of which is currently styled as a premier home gym.
Your backyard oasis awaits! The lower level offers seamless walkout access to a large concrete patio, perfectly complementing the beautiful upper deck where you can take in breathtaking, unobstructed sunset views. This premium outdoor living space features a sparkling swimming pool with 2 deck fountains, a tranquil rock waterfall , and a professional-grade stainless steel grill tucked safely under the deck so you can enjoy outdoor cooking even on rainy days. Additional high-end features include a full lawn sprinkler system and an integrated security camera system for ultimate peace of mind.
Don't miss the chance to own this St. Peters gem, perfectly blending luxury, comfort, and entertainment—all just minutes from vibrant Cottleville. Schedule your private tour today!
#26036278

St Peters

48 Aspen Ridge Court

5 Beds

3 Baths

2,923 Sq.Ft.

$535,000

MLS#: 26036278
Price reduced
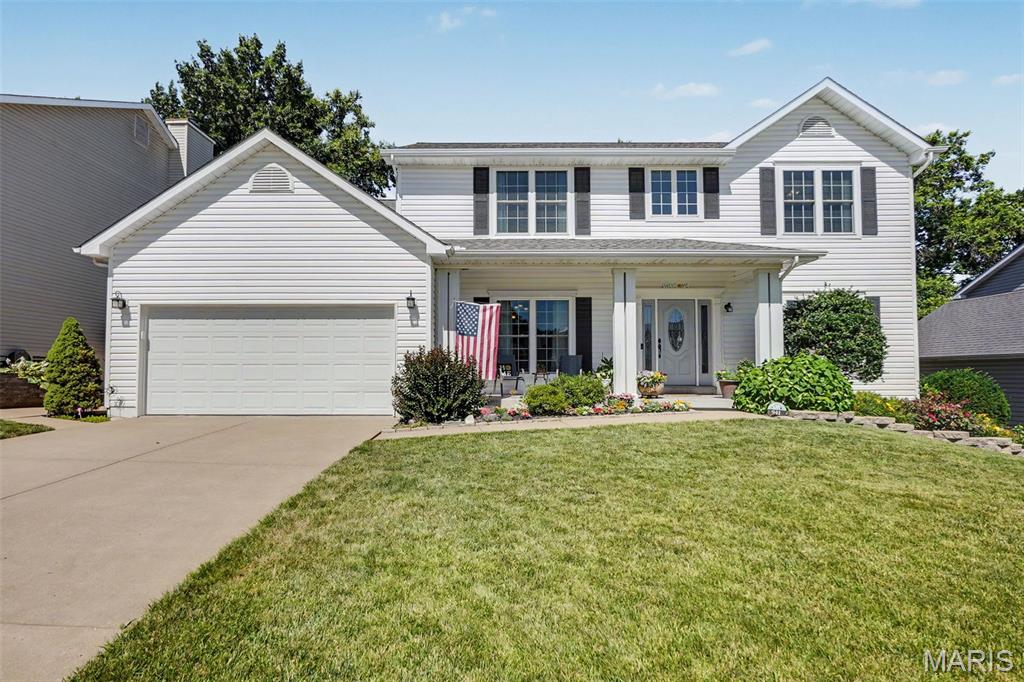
MOTIVATED SELLER! You. Will. Love. This. Home.  Pristine Saint Peters location on a dead-end cul-de-sac!  Welcome to this flowering oasis, both front and back yards!  Original homeowners have taken the time in nurturing outdoor space for peace and enjoyment for family and memories to grow.  Enjoy the view from the spacious deck, covered patio or roomy backyard swing that stays! Mature trees offer shade and privacy.  Several blackberry producing bushes!  Also planting beds and beautiful retaining walls.  Head inside where the gorgeous front door with two sidelights greets you upon entrance into the 2-story entry foyer.  Do you have a large family?  Do you love to entertain?  This is the home for you!  The. Space. Is. Here.  5 bedrooms, 3.5 bathrooms, with over 3600 square feet of living space!  9' ceilings and a finished walk out basement!  Luxury vinyl plank throughout main floor.  Updated kitchen/breakfast room with soft close drawers, granite countertops on center island and dining peninsula, all designed for extra seating in addition to the breakfast and formal dining rooms!  Granite at coffee/wine bar, charging/landing station area as well!  You will enjoy the full use of all this countertop space with the roll out spice cabinet, lazy Susan and TONS of cabinet storage in center island AND BOTH SIDES of the dining peninsula!  Living room hosts gas fireplace with brick surround and a custom jack-mat hearth seat/protective cushion.    Main Floor Laundry.  Natural light flows throughout home.  Huge master bedroom with large ensuite bathroom provides an ample soaking tub. 4 bedrooms on second floor.  5th bedroom in the always dry, finished with a 3rd full bathroom, walk out lower level.  Bonus basement room for crafting, office space, gaming or additional sleeping area!  Oversized 2 car garage with bike hooks, and an insulated garage door!  Per owners' design, all interior hot water pipes were insulated before drywall install AND exterior of home was wrapped with insulated foam board before Dutch-lap siding put on!  Attic is also doubly insulated with blown in insulation.  Owners have taken such good care of their home and are ready for new owners to create lasting memories as well that you're sure not to take note the well-loved, well-cared for, nostalgic of the dawn of the Gen Z era upstairs carpet.  There is too much to list here - be sure to check the amenities sheet! Stop by today!
#26036079

St Peters

941 Shady Path Court

5 Beds

3 Baths

3,654 Sq.Ft.

$489,000

MLS#: 26036079
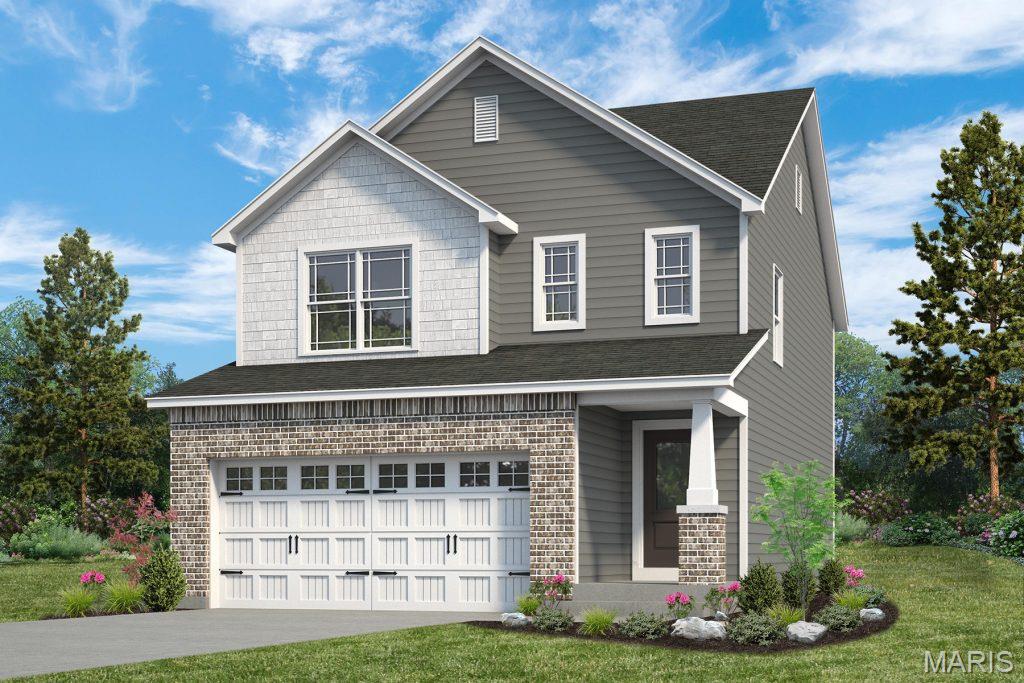
New construction by Fischer and Frichtel!  Charming, 3 bedroom, 2.5 bath, 2 story home in a fantastic St. Peters location. This 1,422 sq ft home from the top selling Cottage Collection by Fischer and Frichtel is open, on-trend and has an added depth, 2 car attached garage. There is excellent curb appeal with brick, shake accent siding, prairie grills in the windows, craftsman style column at the front porch, architectural shingles, carriage style garage door, coach lights, landscape and full sod. Features include 9 foot ceilings and luxury vinyl plank flooring on the main floor, 2 panel doors with lever door hardware, main floor Powder Room with raised height vanity, 42 inch shaker-style cabinets with crown molding, tile backsplash, soft close feature, roll out shelving, pantry, quartz countertops, stainless steel appliances, gas range, microwave, dishwasher, a large Primary Bedroom with walk in closet, raised height double bowl vanity in the Primary Bath, comfort height commodes, generous sized secondary bedrooms, walk in closets in every bedroom, Low E windows, R 38 ceiling insulation, garage door opener, a 15 x 15 patio and more. The unfinished basement has a rough-in bath and an egress window for an easy future finish if desired. Students will attend desirable Fort Zumwalt schools. Located near the corner of Mexico Rd and Birdie Hills/Salt Lick Rd, residents have easy access to Hwy I-70, shopping, restaurants, parks and exceptional recreation areas. This presents an excellent opportunity to buy new construction in an amazing location!  This home is under construction and scheduled for an August 2026 completion.
#26035545

St Peters

32 Wingtip Court

3 Beds

2 Baths

1,422 Sq.Ft.

$390,744

MLS#: 26035545
Price reduced
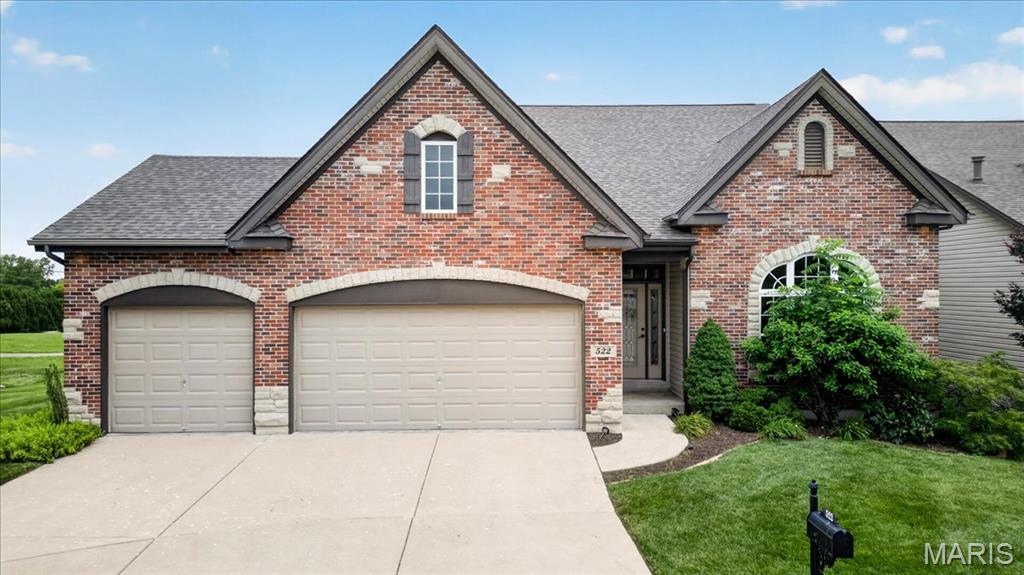
Experience luxury lakeside living in this stunning story-and-a-half villa designed with both elegance and comfort in mind. From the moment you step inside, you’ll be captivated by the abundance of natural light, soaring ceilings, and beautiful open spindle staircase that creates a dramatic focal point in the home. The gourmet kitchen is a chef’s dream, featuring custom shaker cabinetry, granite countertops, a spacious center island with breakfast bar seating, stainless steel appliances, a five-burner gas range with vent hood, and double wall ovens—perfect for entertaining or everyday living. The inviting great room offers a cozy gas fireplace and seamless flow throughout the open-concept main living space. Retreat to the luxurious main-floor master suite complete with an electric fireplace, spa-inspired soaking tub, separate shower, and walk-in closet. Main-floor laundry adds everyday convenience. Upstairs, you’ll find two additional bedrooms, a full bathroom, and a versatile loft area ideal for a home office, media space, or reading nook.
Additional highlights include a three-car garage and an unfinished walkout basement overlooking the lake, offering endless possibilities for future living space and breathtaking views year-round.
This exceptional villa combines timeless design, upscale finishes, and serene lake views in one remarkable property.
#26035996

St Peters

522 Sgt Pepper Drive

3 Beds

2 Baths

2,694 Sq.Ft.

$445,000

MLS#: 26035996

 - property

Send a message

Message successfully sent.

Your message

What is 3 + 4 ?

Reason for contacting?

I agree to receive email communication and understand I can unsubscribe at any time.

I agree to be contacted by Colleen Brown via call, email, and text for real estate services. To opt out, you can reply 'stop' at any time or reply 'help' for assistance. You can also click the unsubscribe link in the emails. Message and data rates may apply. Message frequency may vary. Privacy Policy

Sign Out

Virtual Assistant

Would you like to take the next step with this property? We can help you schedule a showing or virtual tour, or send you more details.

Yes, I would like more information.

Thank You for Your Reply, One of Our Agents will contact you as soon as possible

No, maybe later.

Thank you, you can always contact me via email, phone number or through the contact form.

Realhub AI

Lucy - Your AI-Powered Realtor

Update Your Temporary Password

Personalize your search

Enter your email and we'll notify you immediately when new listings match what you're looking for.

or enter email address

Already have an account ? Login here

Continue your home search

I agree to receive communications and understand I can unsubscribe at any time.

I agree to be contacted by Colleen Brown via call, email, and text for real estate services. To opt out, you can reply 'stop' at any time or reply 'help' for assistance. You can also click the unsubscribe link in the emails. Message and data rates may apply. Message frequency may vary. Privacy Policy

Already have an account ? Login here

We use cookies

We use cookies primarily for analytics to enhance your experience. By accepting, you agree to our use of these cookies. You can manage your preferences or learn more about our cookies policy.