Features & Amenities

Interior

  • Other Interior Features

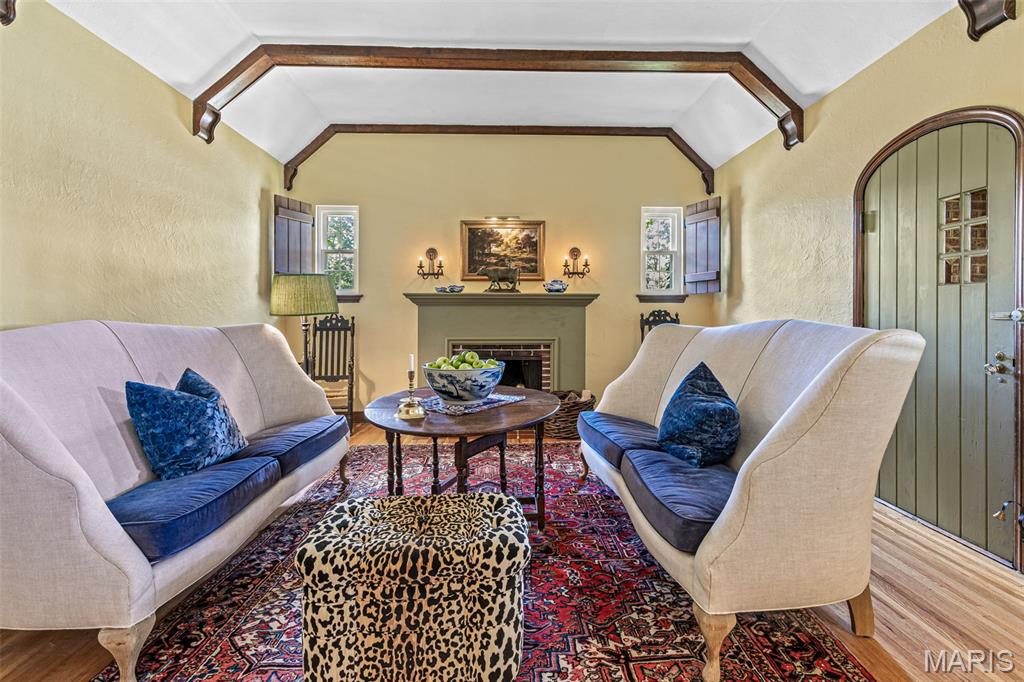
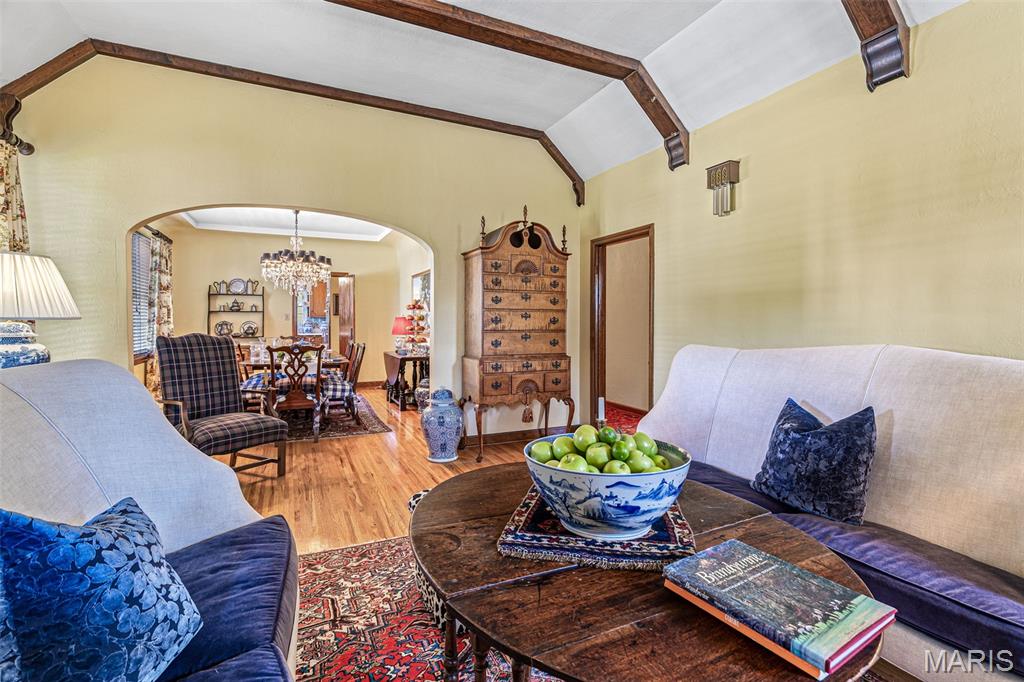
    Bookcases, Breakfast Bar, Cathedral Ceiling(s), Pantry

  • Total Bedrooms

    4

  • Bathrooms

    2

  • 1/2 Bathrooms

    1

  • Above Grade Finished Area

    1686.0

  • Basement YN

    YES

  • Cooling YN

    YES

  • Cooling

    Ceiling Fan(s), Central Air, Electric

  • Fireplace YN

    YES

  • Heating YN

    YES

  • Heating

    Forced Air, Natural Gas

  • Main Level Bedrooms

    3

  • Pet friendly

    N/A

Exterior

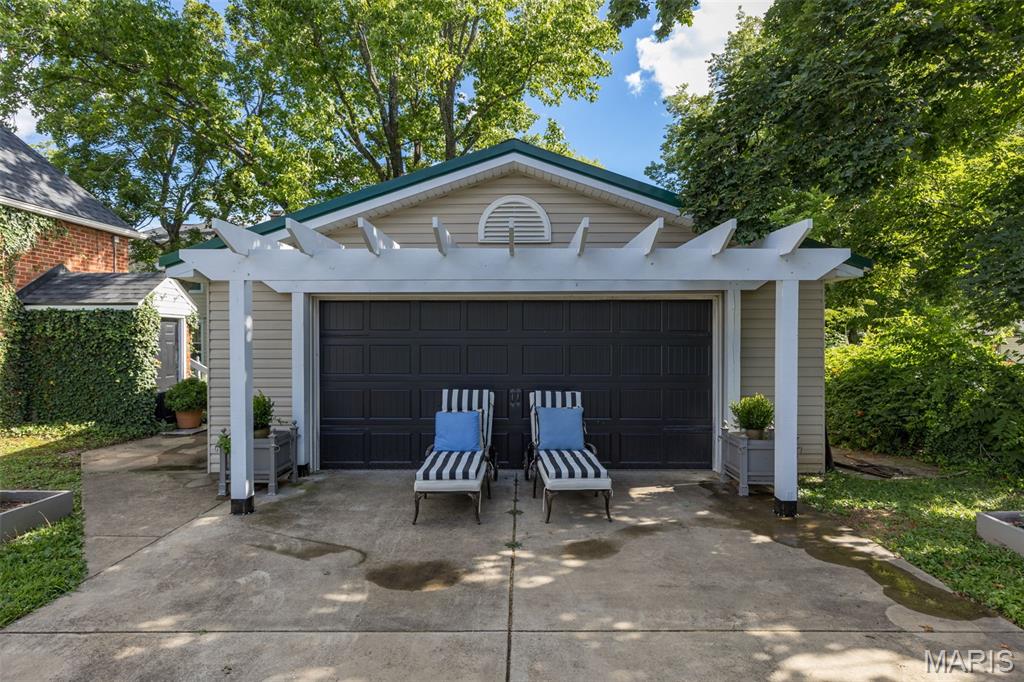
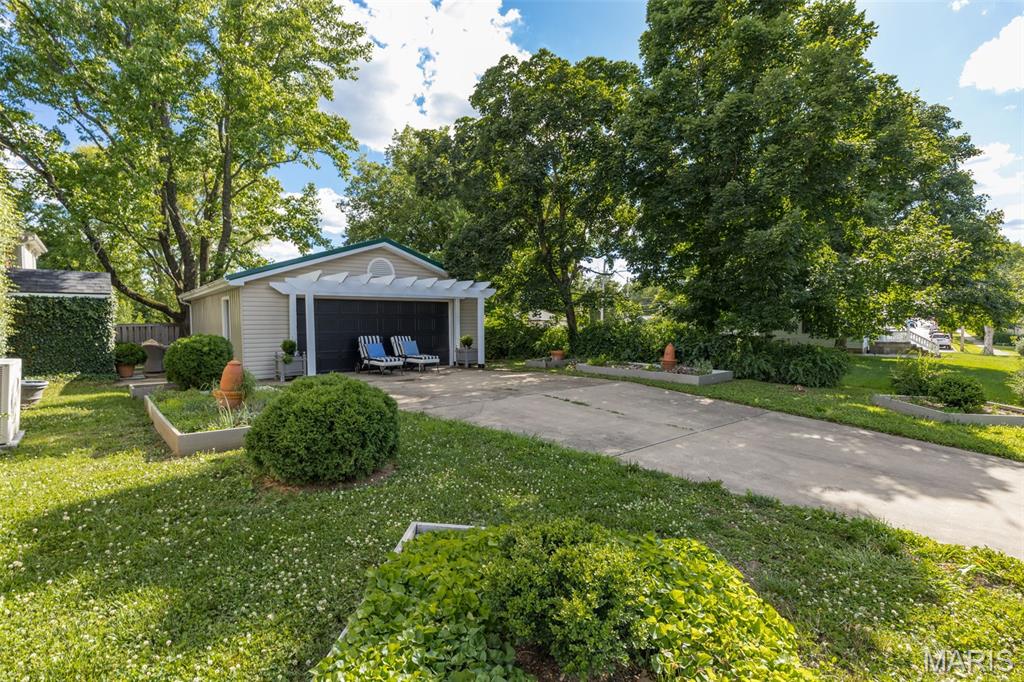
  • Garage

    Yes

  • Garage spaces

    2

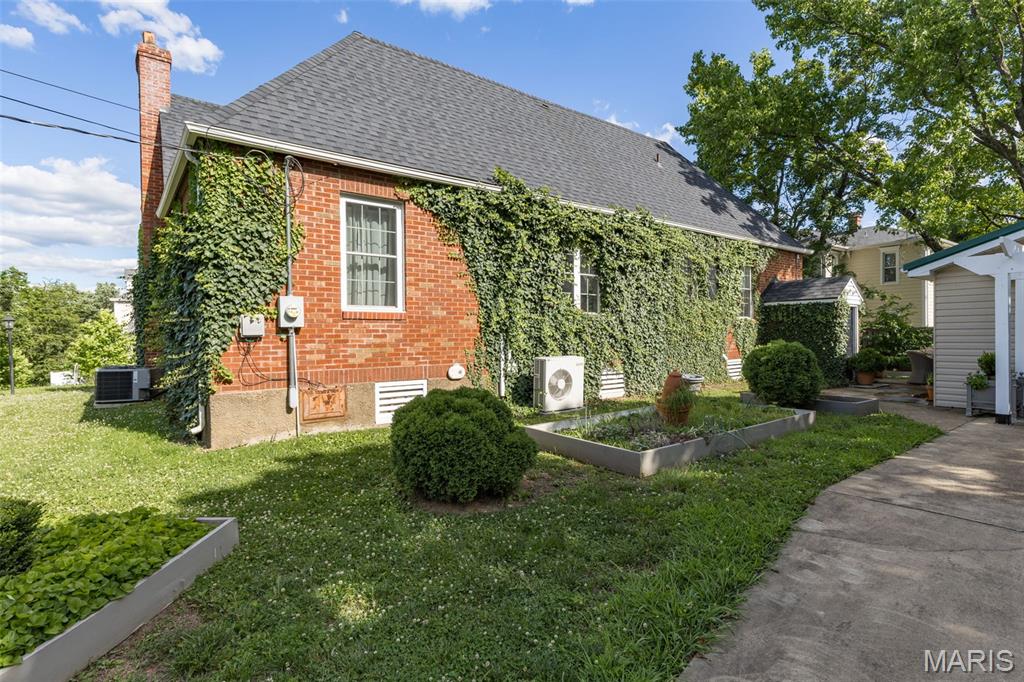
  • Construction Materials

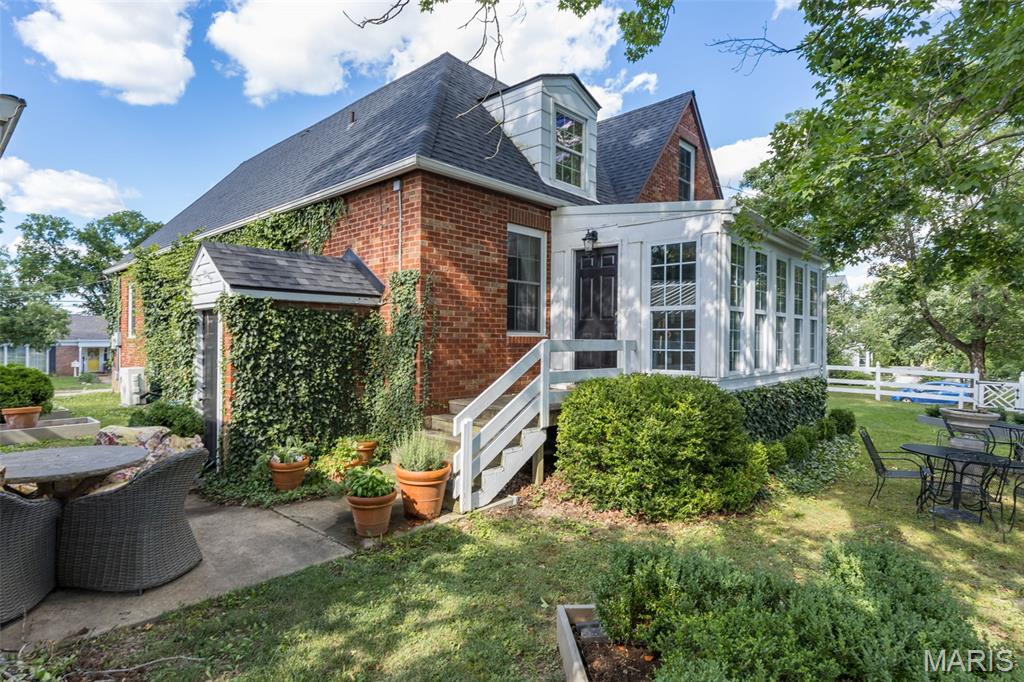
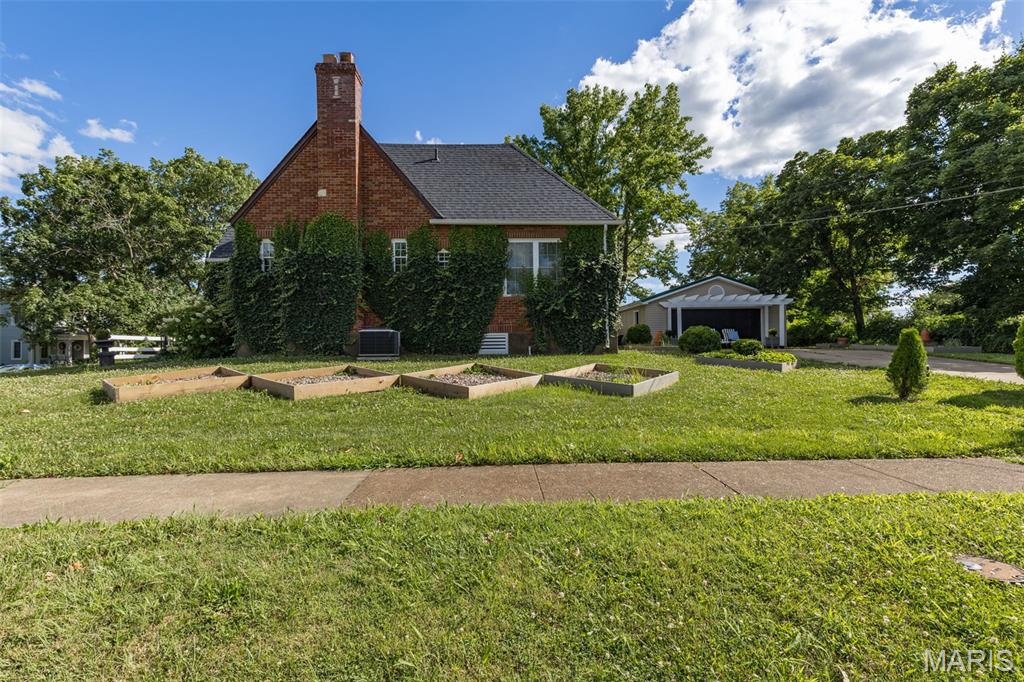
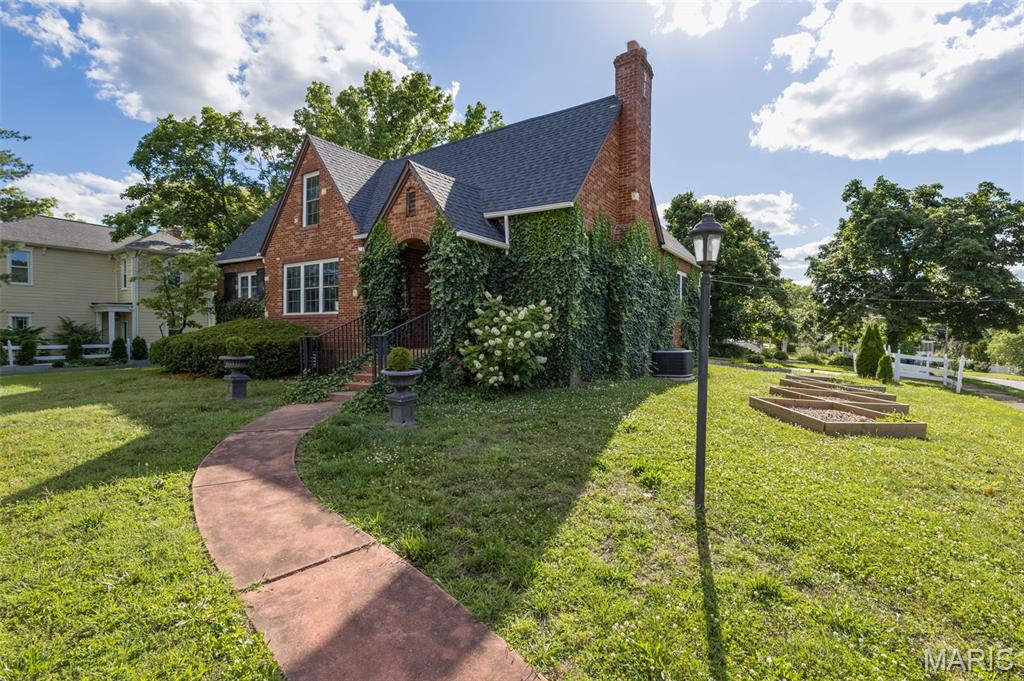
    Brick

  • Pool

    No

Area & Lot

  • Lot Features

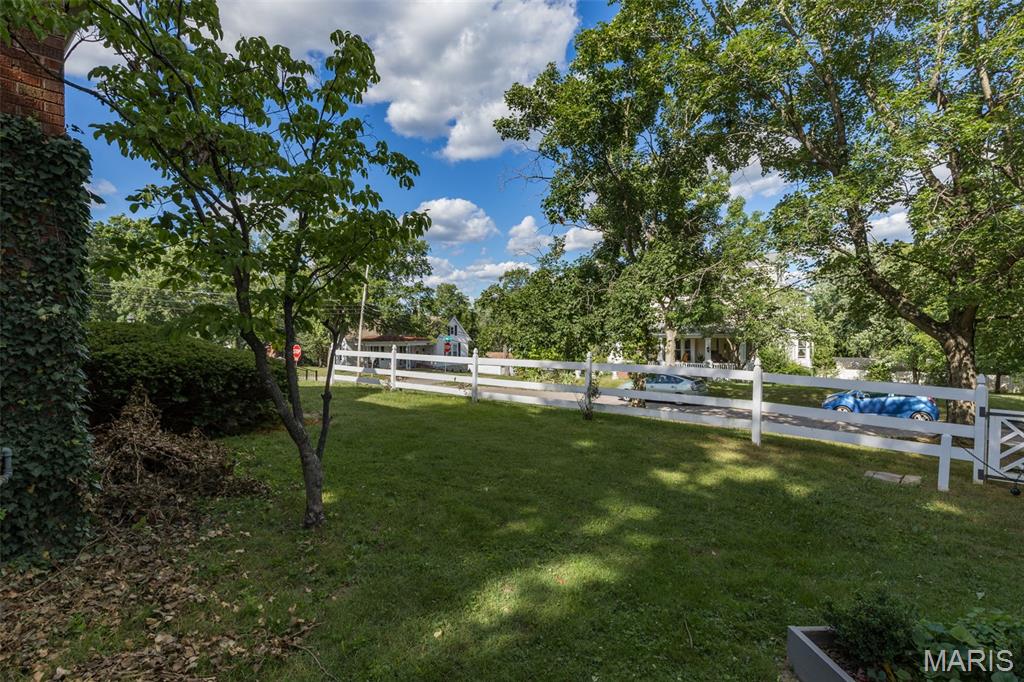
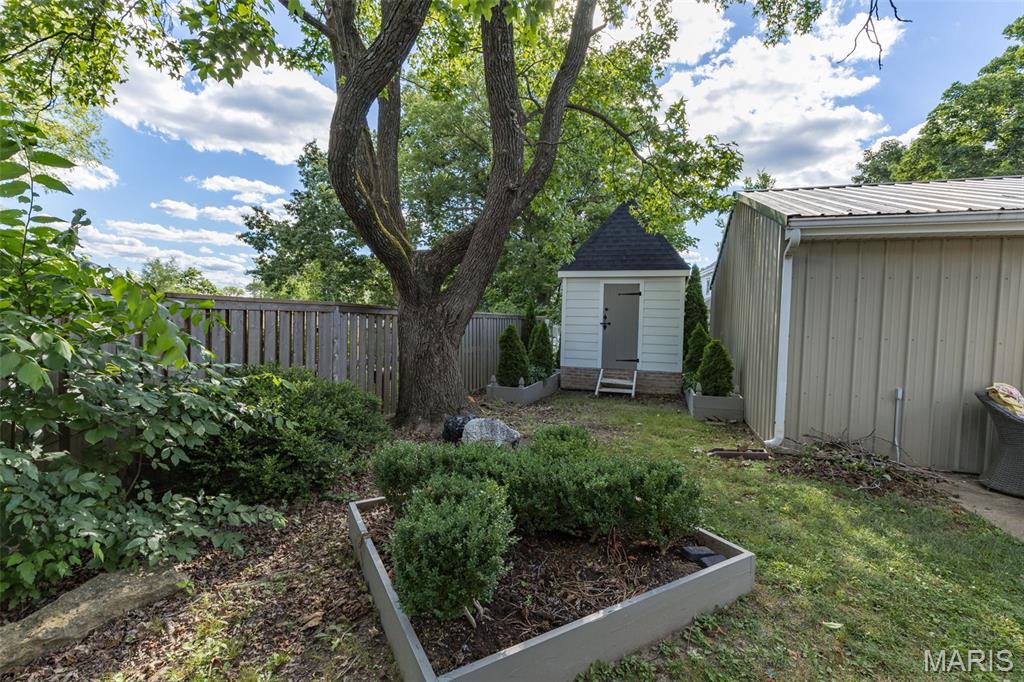
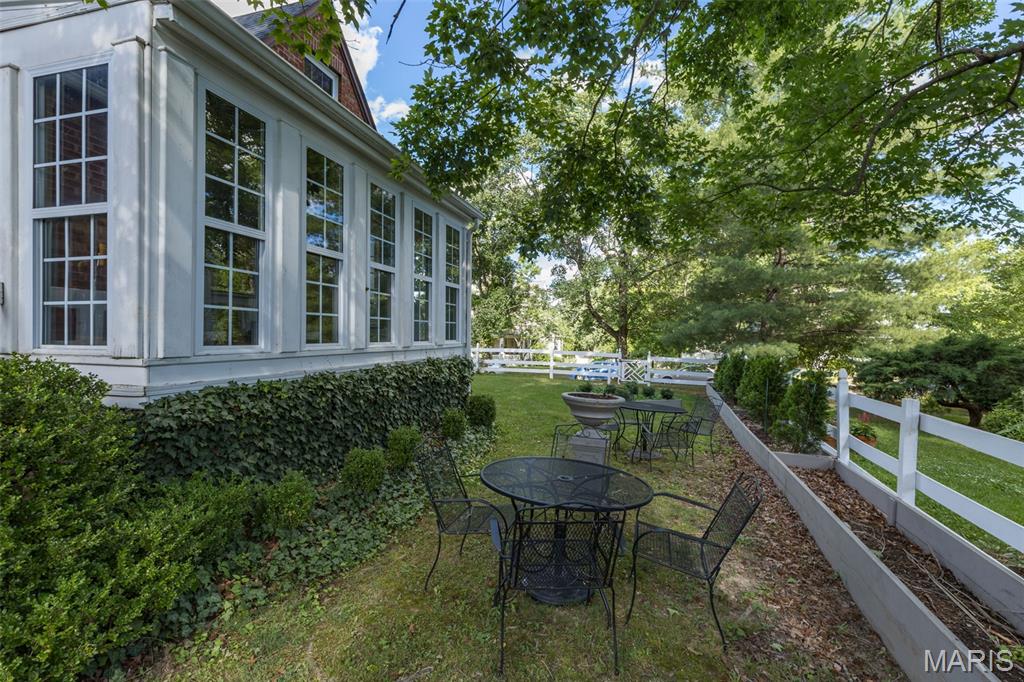
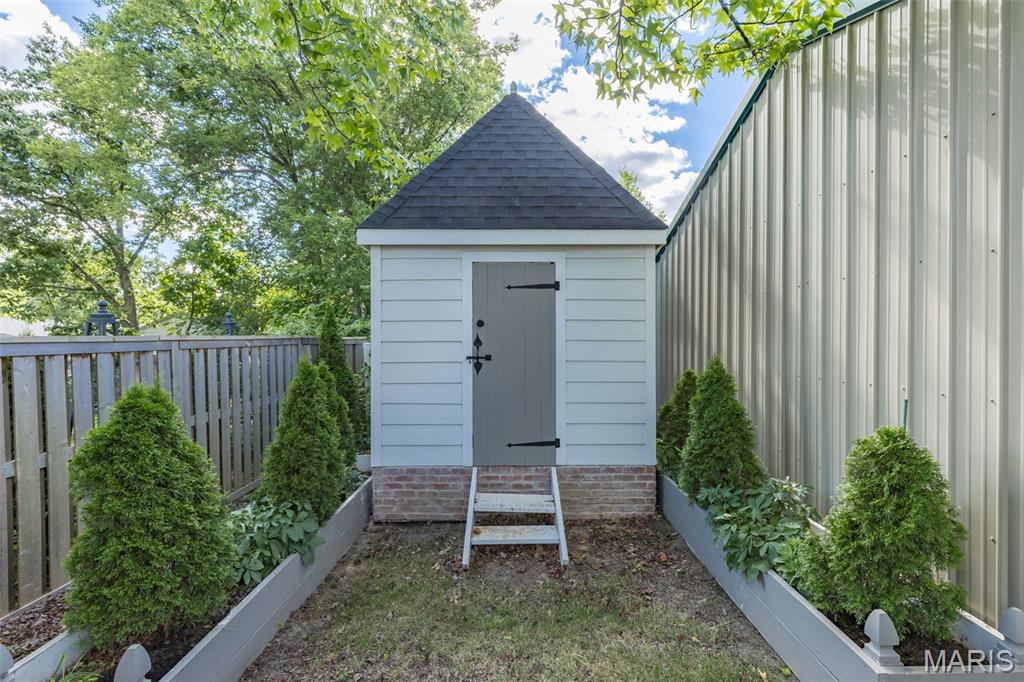
    Back Yard, Corner Lot, Front Yard, Landscaped, Level

  • Lot Size(acres)

    0.2811

  • Lot Size(square feet)

    12,244

  • Property Type

    Residential

  • Property Sub Type

    Single Family Residence

  • Architectural Style

    Colonial, English, Other

Price

  • Sales Price

    $749,999
  • Tax Amount

    $1,548

  • Sq. Footage

    1,686

  • Price/SqFt

    $444

HOA

  • Association

    No

School District

  • Elementary School

    Vineland Elem.

  • Middle School

    Desoto Jr. High

  • High School

    Desoto Sr. High

Property Features

  • New Construction

    NO

  • Sewer

    Public Sewer

  • Water Source

    Public

Schedule a Showing

Showing scheduled successfully.

<
>
IN PERSON
VIA CHAT

What is 3 + 4 ?


Change time

Mortgage calculator

Estimate your monthly mortgage payment, including the principal and interest, property taxes, and HOA. Adjust the values to generate a more accurate rate.

Your payment

Principal and Interest:

$

Property taxes:

$

HOA fees:

$

Total loan payment:

$

Total interest amount:

$

Location

County

Jefferson

Elementary School

Vineland Elem.

Middle School

Desoto Jr. High

High School

Desoto Sr. High

Listing Courtesy of Rodney Wallner , Berkshire Hathaway HomeServices Select Properties

RealHub Information is provided exclusively for consumers' personal, non-commercial use, and it may not be used for any purpose other than to identify prospective properties consumers may be interested in purchasing. All information deemed reliable but not guaranteed and should be independently verified. All properties are subject to prior sale, change or withdrawal. RealHub website owner shall not be responsible for any typographical errors, misinformation, misprints and shall be held totally harmless.

Agent Colleen Brown

Broker

Colleen Brown

Call Colleen today to schedule a private showing.


* Listings on this website come from the FMLS IDX Compilation and may be held by brokerage firms other than the owner of this website. The listing brokerage is identified in any listing details. Information is deemed reliable but is not guaranteed. If you believe any FMLS listing contains material that infringes your copyrighted work please click here to review our DMCA policy and learn how to submit a takedown request.© 2024 FMLS.
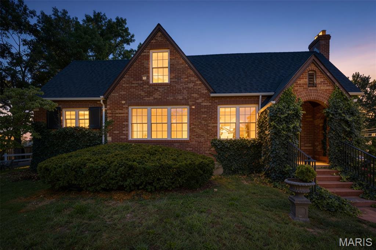
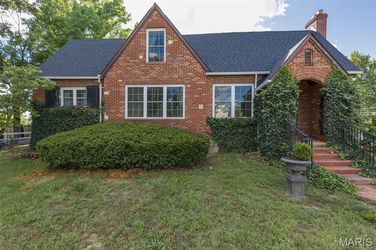
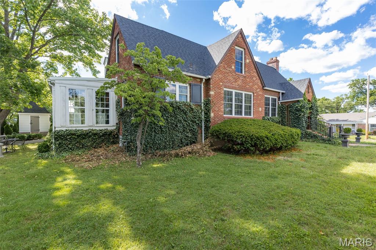
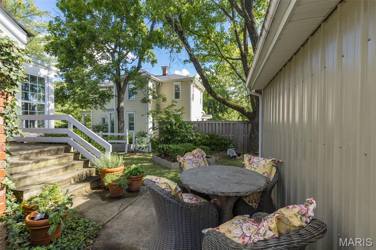
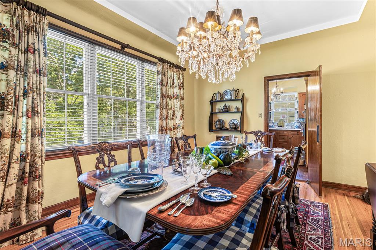
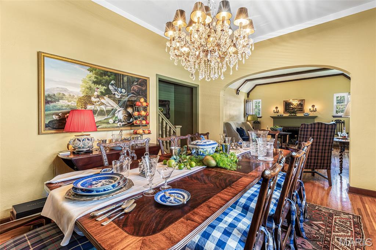
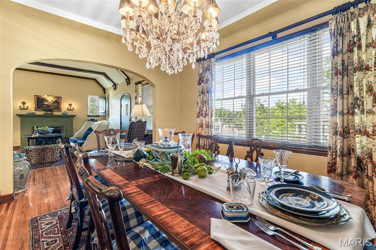
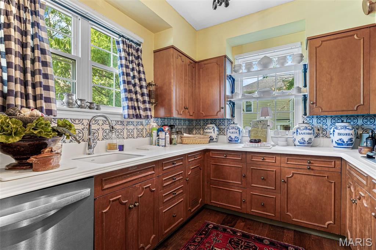
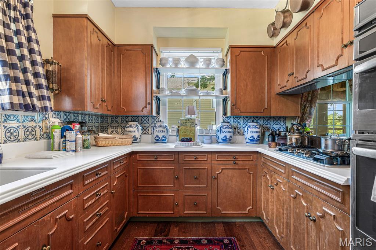
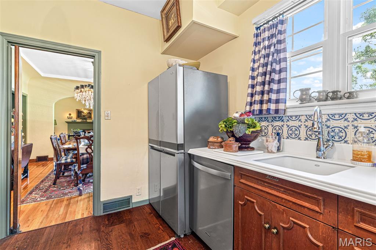
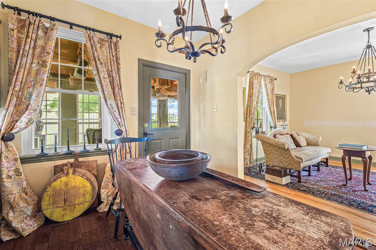
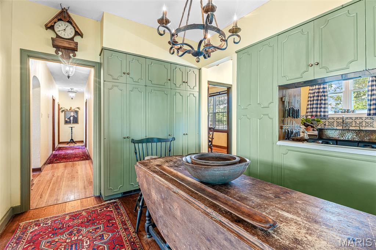
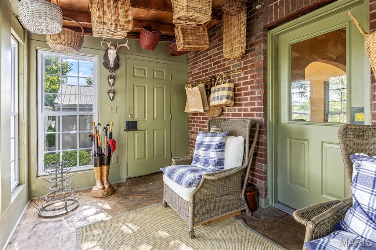
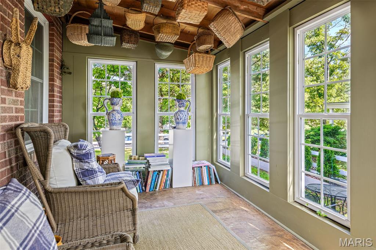
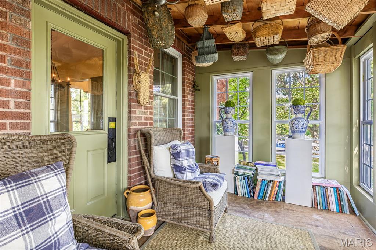
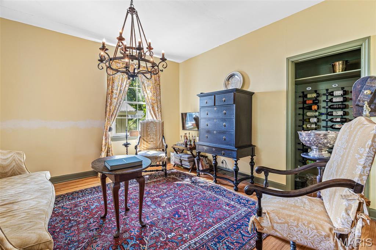
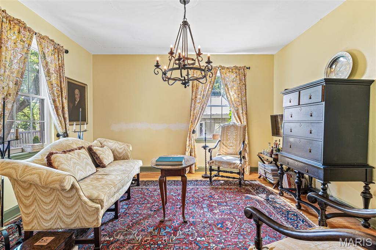
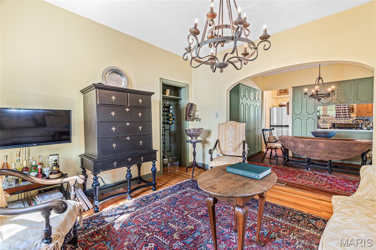
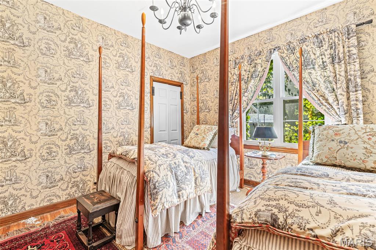
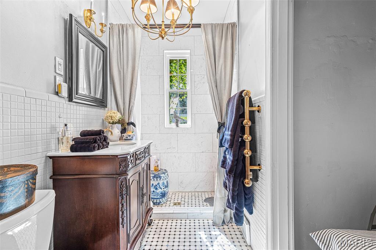
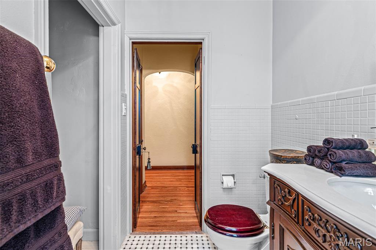
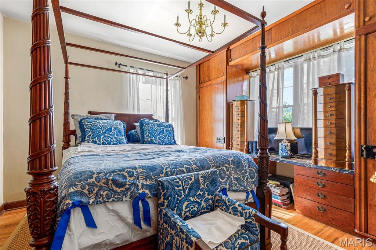
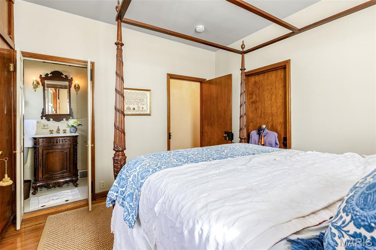
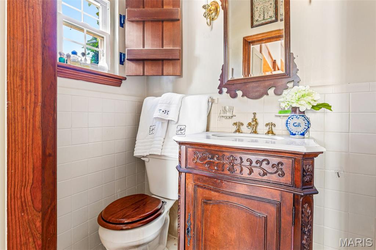
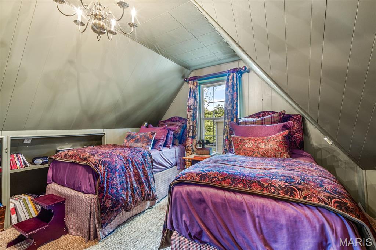
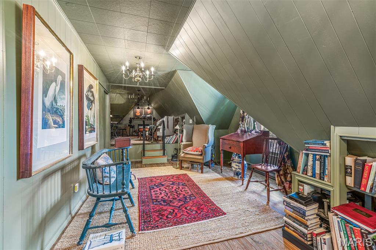
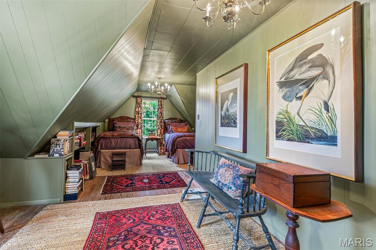
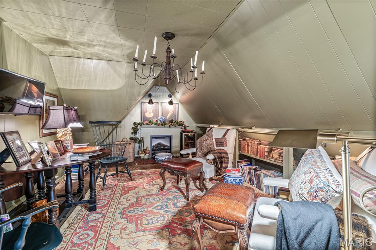
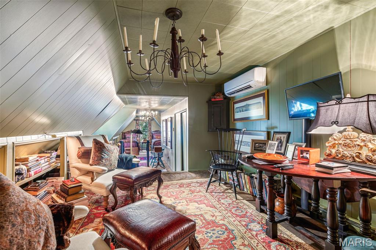
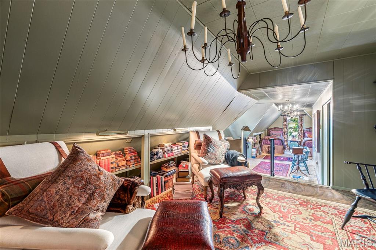
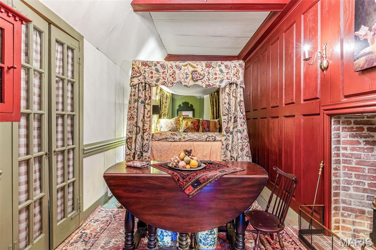
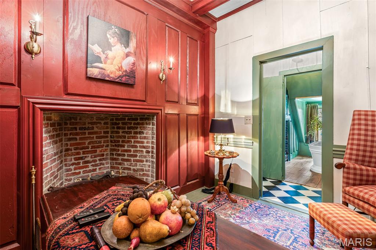
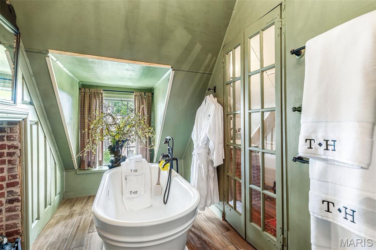
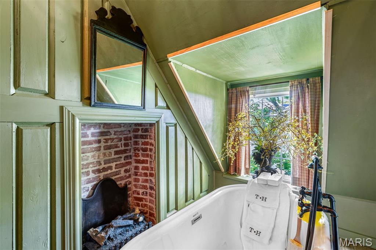
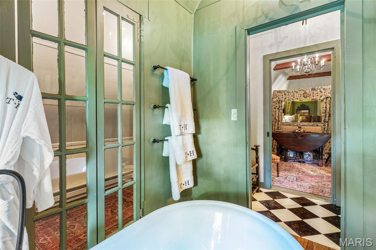
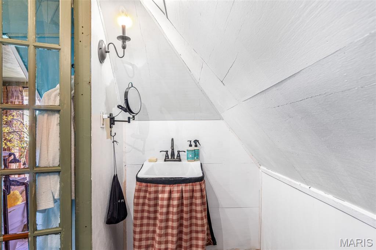
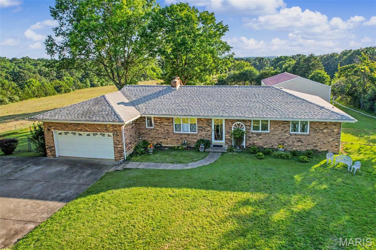
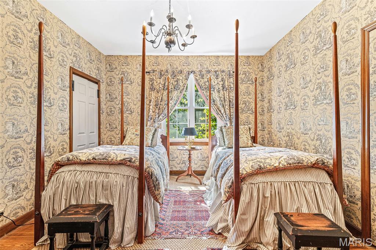
Discover a timeless single-family residence at 402 S 5th ST, De Soto MO 63020. A beautifully restored jewel box of a home and property named Tudor Hill. This property has been Impeccably restored and preserved; where every space feels layered with history yet entirely reimagined for today's living.  Experience a home where every space is restored with reverence, and intention and rooted in timeless American romance.  Tudor Hill is more than just a house; it's an invitation to experience life in De Soto. Contact us today to arrange your private viewing and explore the possibilities that await at this distinguished address.

402 S 5th Street

Message successfully sent.

What would you like to know?

What is 3 + 4 ?

I agree to receive email communication and understand I can unsubscribe at any time.

I agree to be contacted by Rock Island Realty via call, email, and text for real estate services. To opt out, you can reply 'stop' at any time or reply 'help' for assistance. You can also click the unsubscribe link in the emails. Message and data rates may apply. Message frequency may vary. Privacy Policy

Related Properties

List it and they will come.... THIS IS THAT PROPERTY!  Located on a quiet country road, just minutes from downtown De Soto, easy access to Hwy 21 and Hwy 67 with approx 58 acres of Heaven with no HOA.  Incredible potential for farming, hunting, homesteading, or a million other dreams.  Whatever your envisioning the potential is here.   The property is cross fenced and is a good mixture of pasture and woods with approx 12-14 acres of hay potential.  The property has a good timber stand and has abundant wildlife throughout the fields.  Plenty of building sites for expansion.  However, this all brick home is in excellent condition with 3 bedrooms, 21/2 baths, main floor laundry, Great room, kitchen/living room combo and a 2 car garage.  Added bonus outbuilding approx 30x40 with a concerete floor and electric this is also in excellent condition.  An old barn no longer in use near the edge of the property has great potential for projects that need old barn wood or a wildlife sanctuary. Extraordinary possibilites await you at 12621 Hyfield road pack your bags and bring your dreams!
#26042874

De Soto

12621 Hyfield Road

3 Beds

2 Baths

1,765 Sq.Ft.

$725,000

MLS#: 26042874
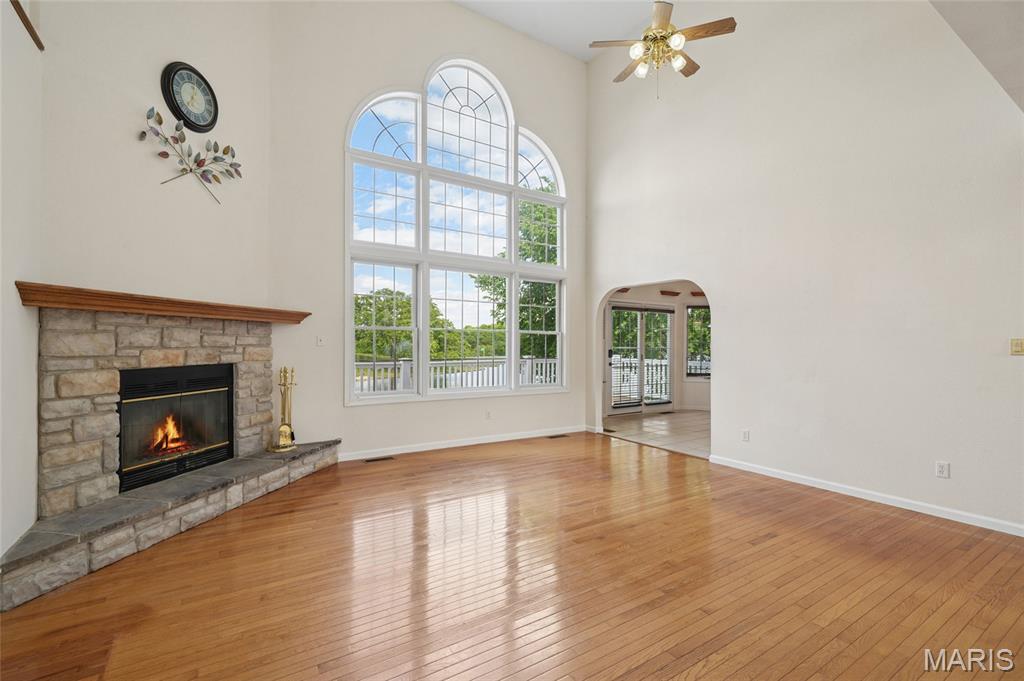
4-bed/5-bath/3 car garage & carport on the lake & offering 4,200+/- sq ft of thoughtfully designed living space on 2 landscaped lots in a gated community with stunning Summer Set Lake views. Natural light filters through the gorgeous Palladian window highlighting 18’ ceilings and stone wood-burning fireplace. The kitchen features abundant cabinetry, ample counter space, and a breakfast nook with lake views, plus a formal dining area. The main-level primary suite is a retreat with hardwood floors, coffered ceiling, deck access, and a newly updated en suite with jacuzzi tub, walk-in shower, double vanity, TV, and lake-view bay window. Upstairs includes a second primary suite with a private bath, a lovely sitting area, plus two additional bedrooms and a shared full bath. The finished lower level is built for entertaining with stunning bar area with custom copper countertops & separate kitchenette equipped with matching Galanz refrigerator and microwave, theater seating for 8 (100” screen, Bose sound), billiard room, and soundproof studio that could easily be a quiet, cozy home office space. Outdoor living shines with a gazebo deck, in-ground heated/cooled pool, new 2025 hot tub, cooking areas and expansive decking. A private 25’ x 22’ dock with boat slip and slide completes the experience. Additional features include EV hookup, copper plumbing, upgraded smart-entry doors, new Roof Summer 2025, and 1-year-old dual HVAC. A rare luxury lakefront property designed for year-round enjoyment. 
Many personal property items also included. 
This one-of-a-kind lakefront home seamlessly blends elegance, recreation, and luxury—offering a rare opportunity to own a premier property designed for making memories year-round.
#26025347

De Soto

101 W Lakeview Drive

4 Beds

4 Baths

4,262 Sq.Ft.

$699,000

MLS#: 26025347

 - property

Send a message

Message successfully sent.

Your message

What is 3 + 4 ?

Reason for contacting?

I agree to receive email communication and understand I can unsubscribe at any time.

I agree to be contacted by Rock Island Realty via call, email, and text for real estate services. To opt out, you can reply 'stop' at any time or reply 'help' for assistance. You can also click the unsubscribe link in the emails. Message and data rates may apply. Message frequency may vary. Privacy Policy

Sign Out

Virtual Assistant

Would you like to take the next step with this property? We can help you schedule a showing or virtual tour, or send you more details.

Yes, I would like more information.

Thank You for Your Reply, One of Our Agents will contact you as soon as possible

No, maybe later.

Thank you, you can always contact me via email, phone number or through the contact form.

Realhub AI

Lucy - Your AI-Powered Realtor

Update Your Temporary Password

Personalize your search

Enter your email and we'll notify you immediately when new listings match what you're looking for.

or enter email address

Already have an account ? Login here

Continue your home search

I agree to receive communications and understand I can unsubscribe at any time.

I agree to be contacted by Rock Island Realty via call, email, and text for real estate services. To opt out, you can reply 'stop' at any time or reply 'help' for assistance. You can also click the unsubscribe link in the emails. Message and data rates may apply. Message frequency may vary. Privacy Policy

Already have an account ? Login here

We use cookies

We use cookies primarily for analytics to enhance your experience. By accepting, you agree to our use of these cookies. You can manage your preferences or learn more about our cookies policy.