
Property
Beds
4
Full Baths
3
1/2 Baths
None
Year Built
None
Sq.Footage
1,918
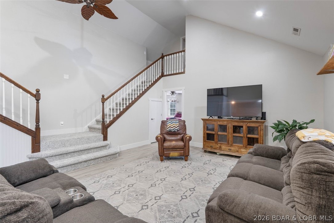
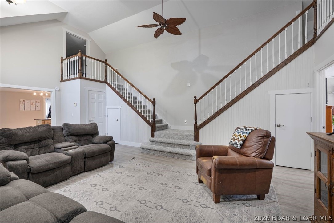
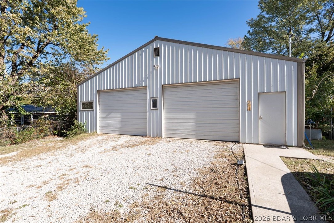
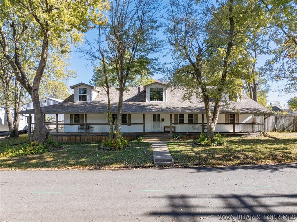
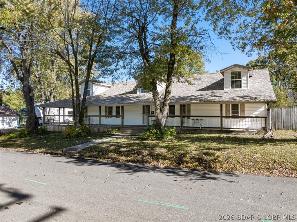
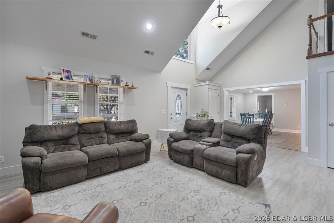
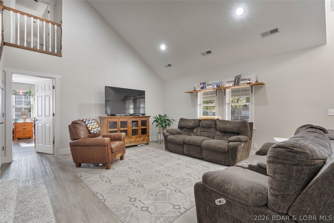
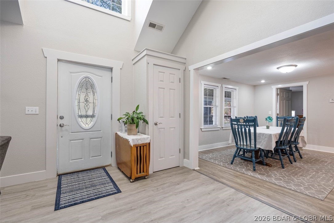
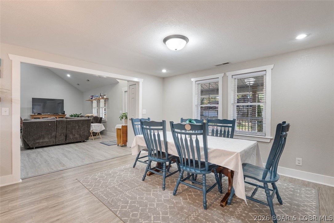
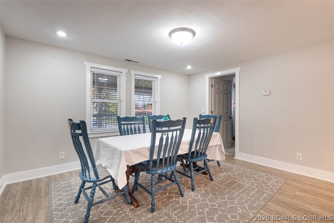
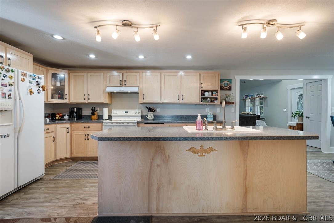
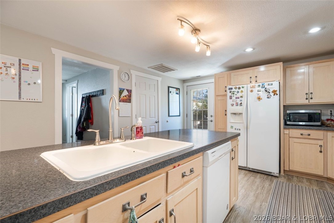
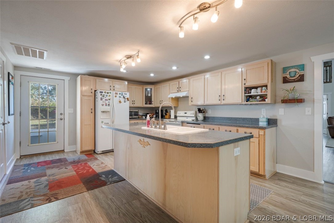
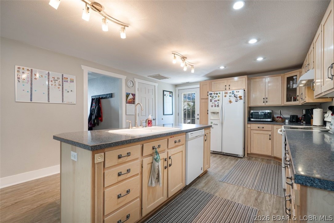
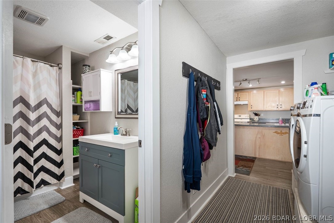
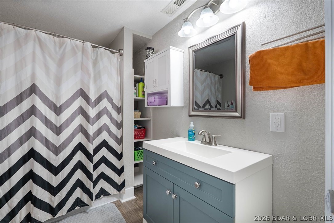
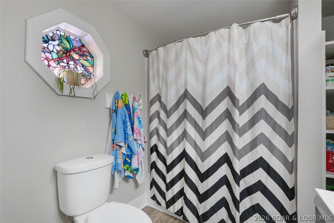
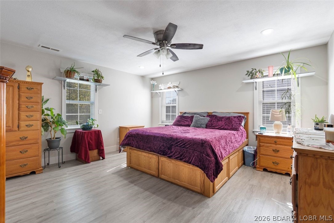
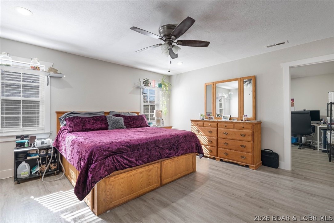
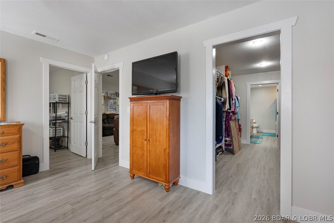
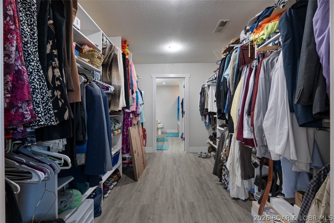
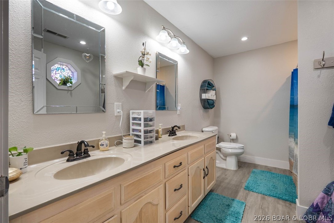
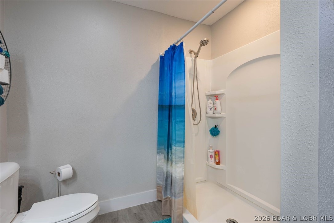
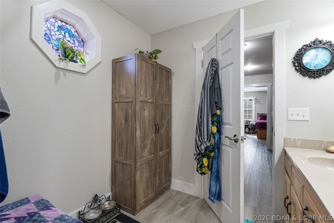
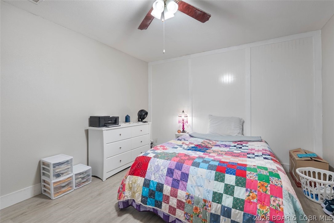
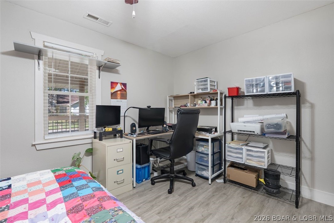
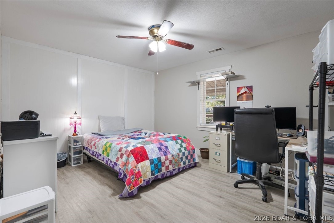
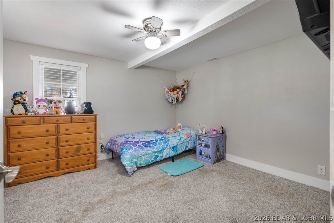
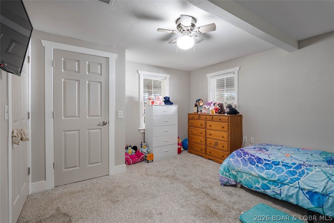
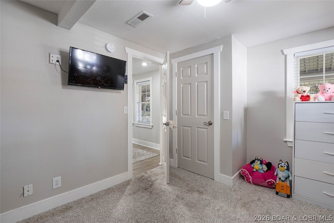
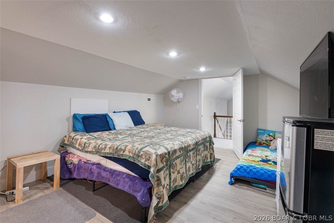
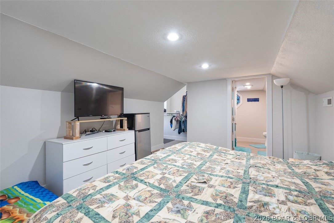
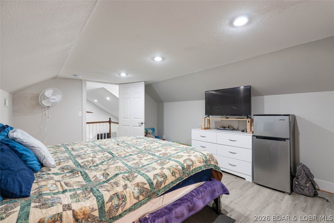
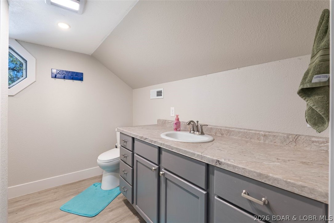
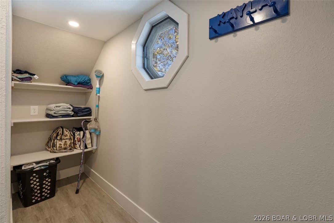
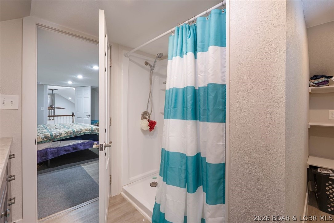
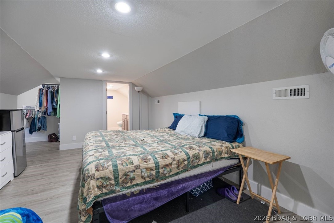
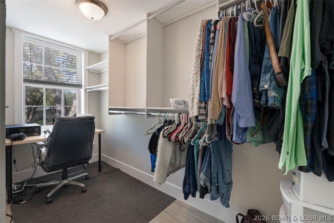
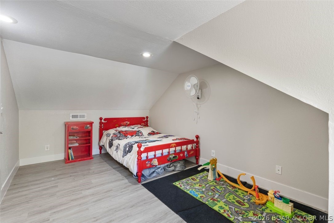
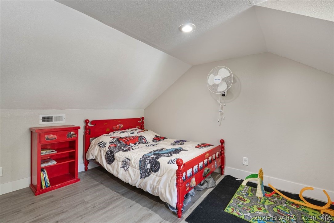
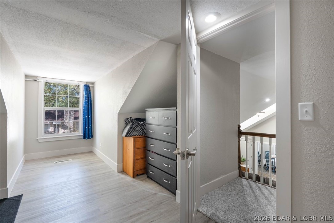
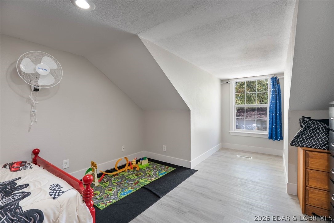
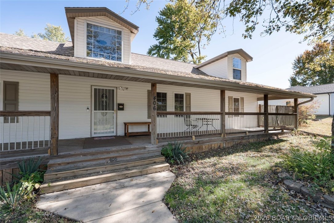
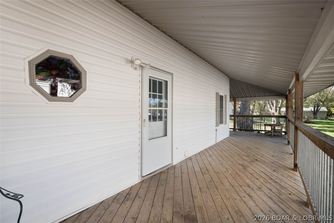
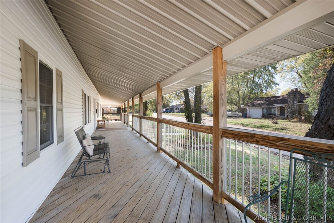
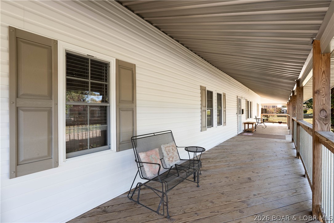
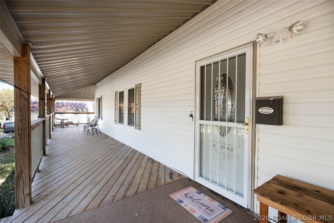
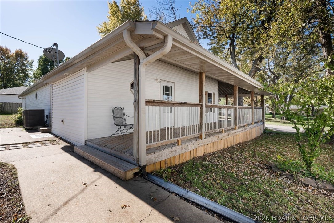
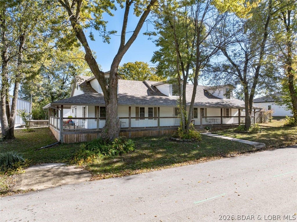
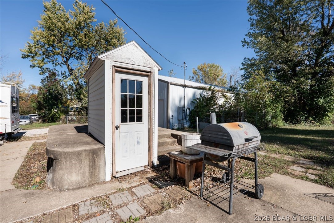
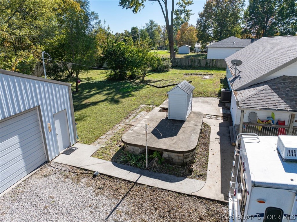
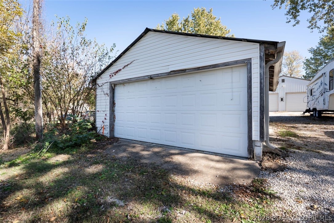
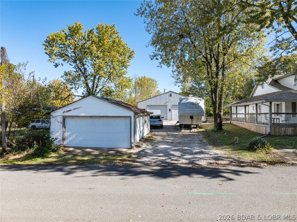
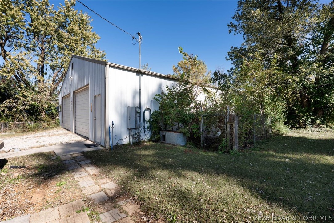
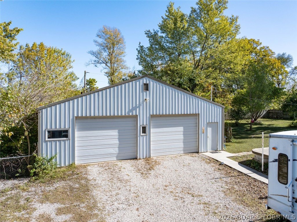
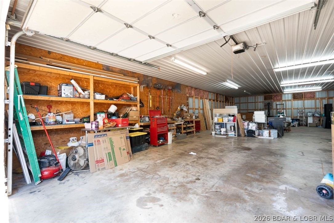
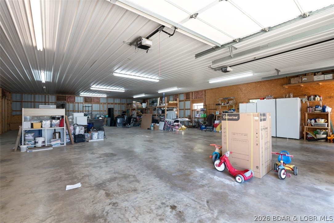
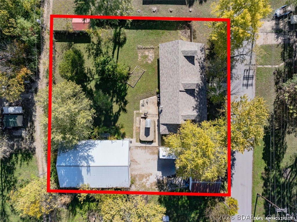
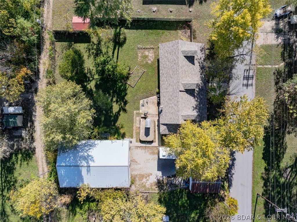
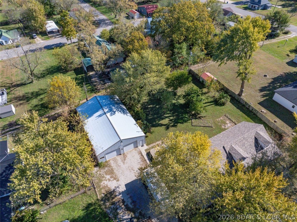
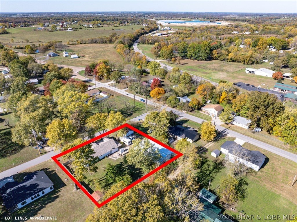
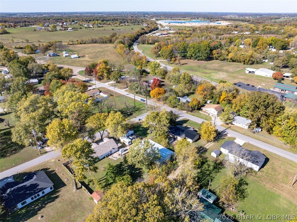
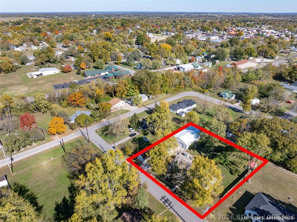
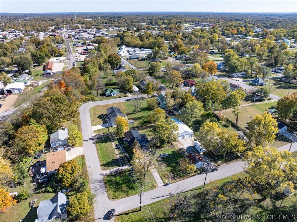
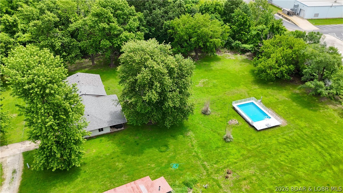
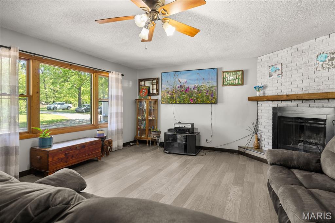
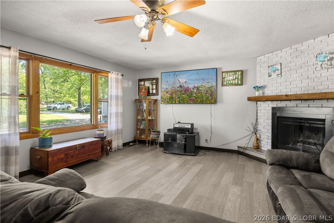
Don't miss this exceptional 4-bedroom, 3-bath home offering the perfect combination of space, comfort, and functionality. The heart of the home is a spacious open great room featuring stunning staircases leading to the upper level, creating an impressive gathering space. Enjoy the convenience of true main-level living in this thoughtfully designed home. Connected directly to the primary suite is a versatile bonus room that can easily adapt to your lifestyle. Use it as a home office, nursery, playroom, fitness space, reading retreat, or cozy sitting area—possibilities are endless. Recent updates include new flooring, fresh interior paint, and new refrigerator and stove, making this home move-in ready. Outside, you'll find a large attached 2-car garage along with an impressive 2,500-square-foot metal building—ideal for a workshop, storing equipment, hobbies, or additional vehicles. Situated on three lots, the property offers abundant outdoor space with endless possibilities for recreation, gardening, or future expansion. This unique property delivers the space you need, the updates you'll appreciate, and the versatility you've been looking for. Schedule your private showing today!
Features & Amenities
Interior
-
Other Interior Features
Ceiling Fan(s), Vaulted Ceiling(s), Walk-In Closet(s), High Speed Internet
-
Total Bedrooms
4
-
Bathrooms
3
-
Cooling YN
YES
-
Cooling
Ceiling Fan(s), Central Air
-
Fireplace YN
NO
-
Heating YN
YES
-
Heating
Electric, Forced Air
-
Pet friendly
N/A
Exterior
-
Garage
Yes
-
Garage spaces
5
-
Construction Materials
Vinyl Siding
-
Other Exterior Features
RV Hookup
-
Parking
Concrete, Gravel, Detached, Garage, Garage Door Opener, Other, Workshop in Garage
-
Patio and Porch Features
Deck, Covered
-
Pool
No
-
Waterfront YN
NO
Area & Lot
-
Lot Features
City Lot, Level, Sloped
-
Property Type
Residential
-
Property Sub Type
Single Family Residence
-
Architectural Style
One And One Half Story
Price
-
Sales Price
$434,900
-
Tax Amount
$1,125.91
-
Availability Type
Daily
-
Zoning
Residential
-
Sq. Footage
1,918
-
Price/SqFt
$226
HOA
-
Association
No
School District
-
Elementary School
Eldon
-
Middle School
Eldon
-
High School
Eldon
Property Features
-
Accessibility Features
Accessible Full Bath
-
Ownership
Fee Simple,
-
Sewer
Public Sewer
-
Water Source
Public
Schedule a Showing
Showing scheduled successfully.
Mortgage calculator
Estimate your monthly mortgage payment, including the principal and interest, property taxes, and HOA. Adjust the values to generate a more accurate rate.
Your payment
Principal and Interest:
$
Property taxes:
$
HOA fees:
$
Total loan payment:
$
Total interest amount:
$
Location
County
Miller
Elementary School
Eldon
Middle School
Eldon
High School
Eldon
Listing Courtesy of VICKI L LLOYD, PC , RE/MAX Lake of the Ozarks
RealHub Information is provided exclusively for consumers' personal, non-commercial use, and it may not be used for any purpose other than to identify prospective properties consumers may be interested in purchasing. All information deemed reliable but not guaranteed and should be independently verified. All properties are subject to prior sale, change or withdrawal. RealHub website owner shall not be responsible for any typographical errors, misinformation, misprints and shall be held totally harmless.

Broker
Colleen Brown
Call Colleen today to schedule a private showing.

* Listings on this website come from the FMLS IDX Compilation and may be held by brokerage firms other than the owner of this website. The listing brokerage is identified in any listing details. Information is deemed reliable but is not guaranteed. If you believe any FMLS listing contains material that infringes your copyrighted work please click here to review our DMCA policy and learn how to submit a takedown request.© 2024 FMLS.
Related Properties
Eldon
10 Byrd Circle
3 Beds
2 Baths
1,344 Sq.Ft.
$349,000
MLS#: 3588209
Eldon
17 Timberlane Road
3 Beds
3 Baths
2,700 Sq.Ft.
$349,900
MLS#: 3588180
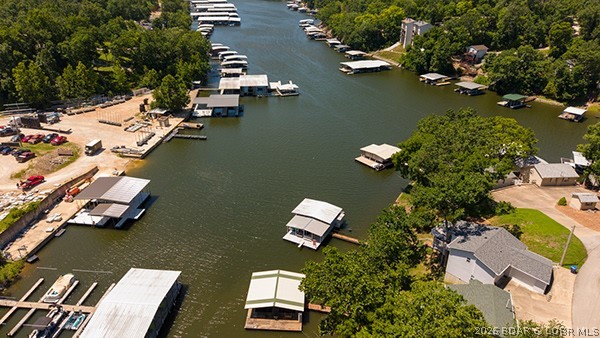
Eldon
61 Leisure Road
3 Beds
2 Baths
1,448 Sq.Ft.
$429,000
MLS#: 3588132
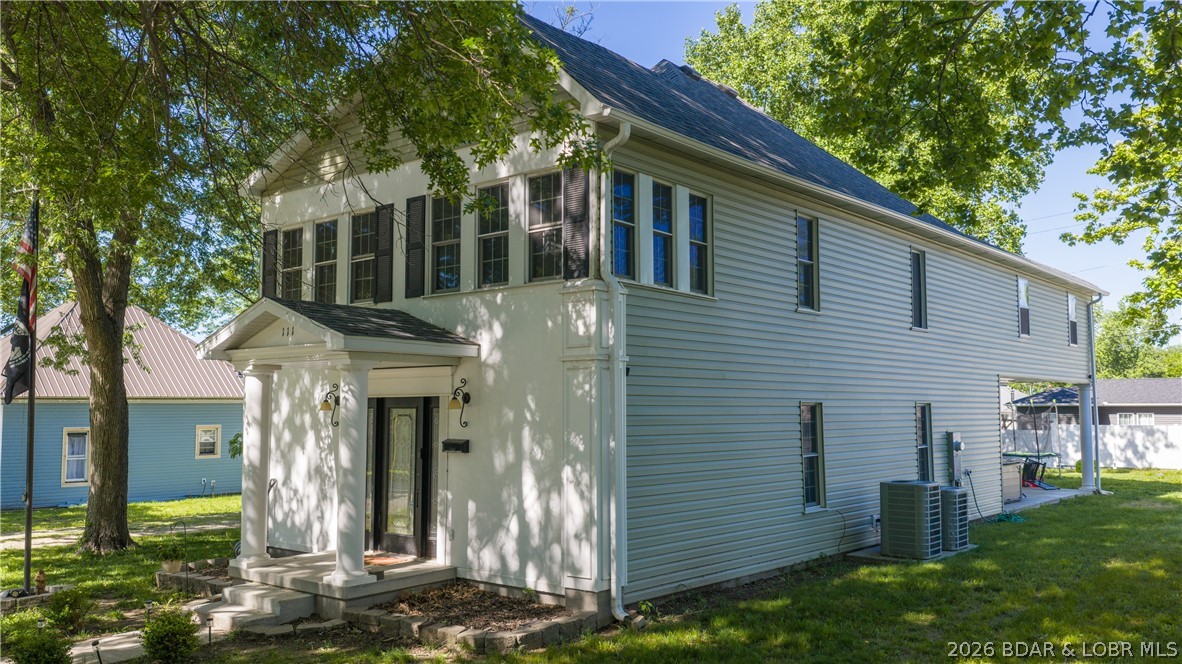
Eldon
111 Franklin Avenue
5 Beds
2 Baths
2,574 Sq.Ft.
$349,900
MLS#: 3587932
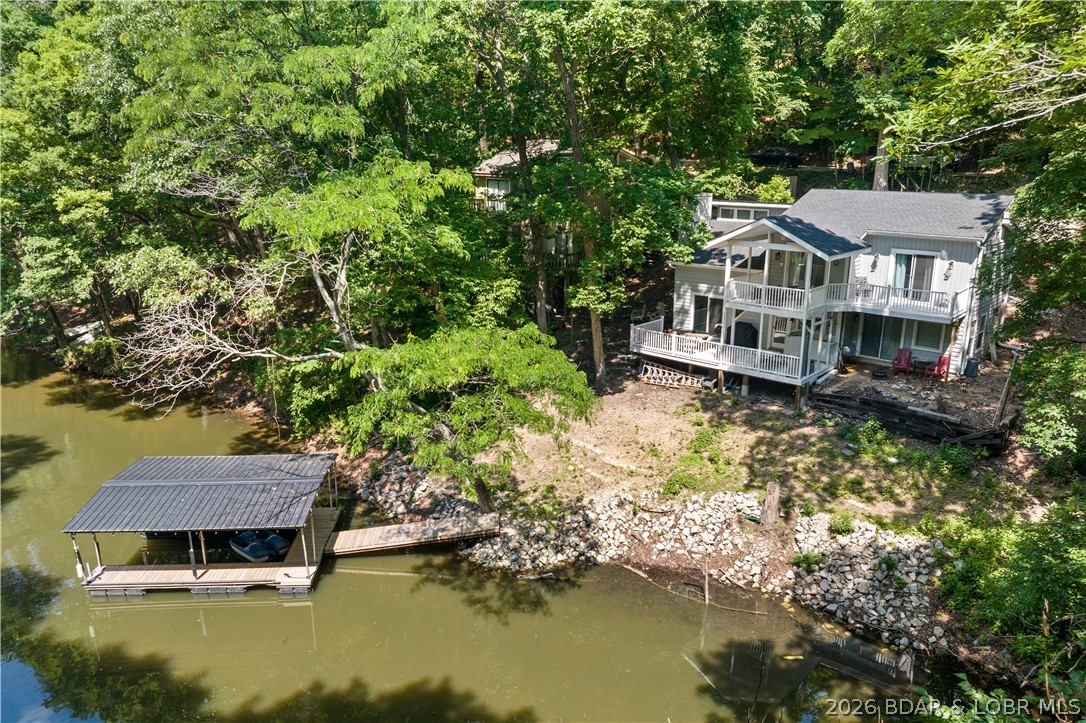
Eldon
48 Lake Village Road
4 Beds
3 Baths
1,865 Sq.Ft.
$449,900
MLS#: 3587777
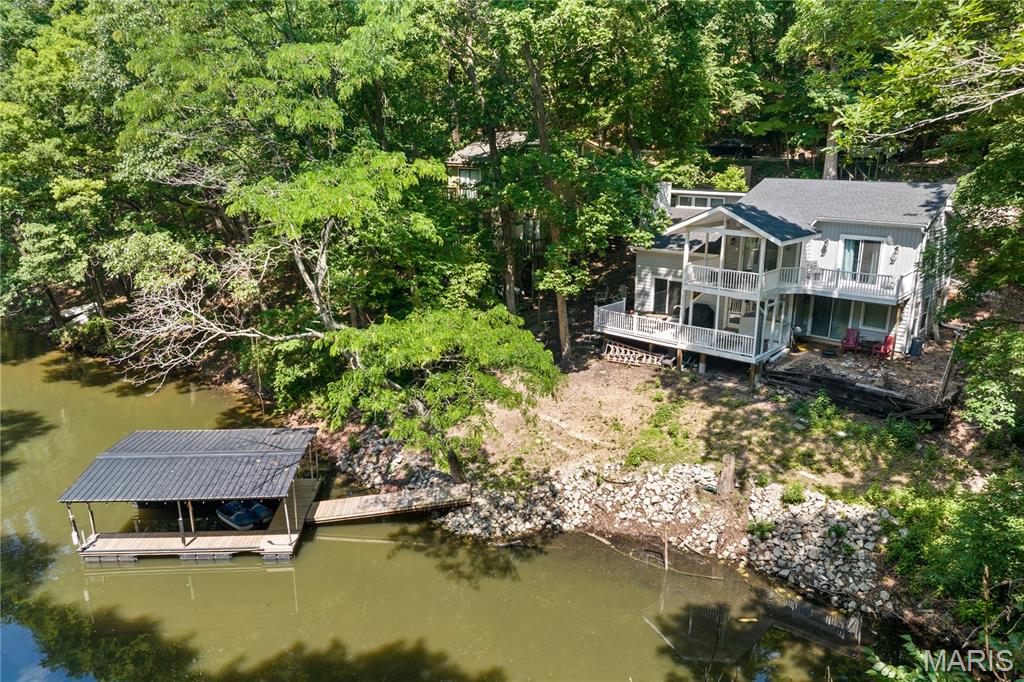
Eldon
48 Lake Village Road
4 Beds
3 Baths
1,865 Sq.Ft.
$449,900
MLS#: 26034265
Eldon
1014 Railroad Pond Road
3 Beds
3 Baths
2,286 Sq.Ft.
$371,000
MLS#: 3587741
Eldon
59 Oak Hill Road
4 Beds
2 Baths
3,000 Sq.Ft.
$359,900
MLS#: 26028344
Eldon
59 Oak Hill Road
4 Beds
2 Baths
3,000 Sq.Ft.
$359,900
MLS#: 3587217
