
Property
Beds
3
Full Baths
3
1/2 Baths
1
Year Built
2007
Sq.Footage
1,800
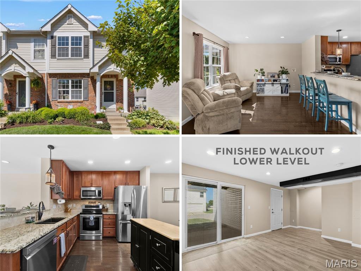
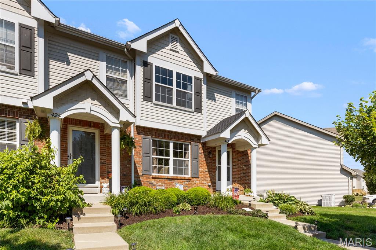
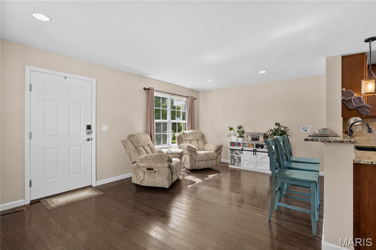
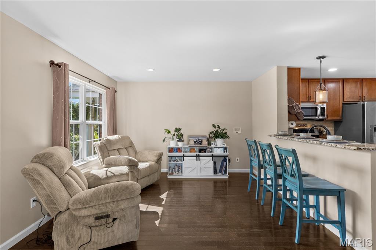
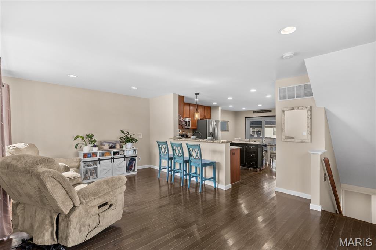
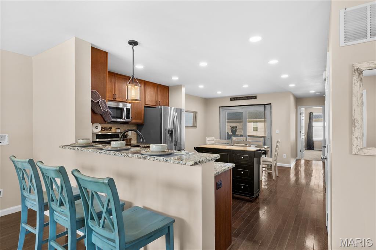
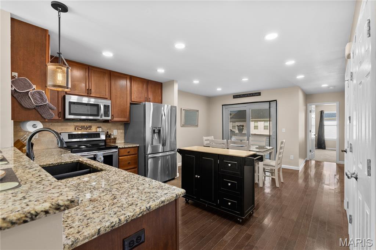
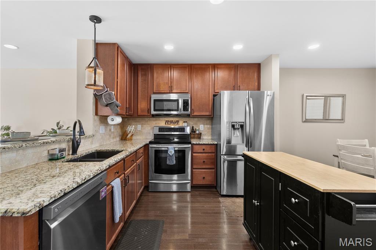
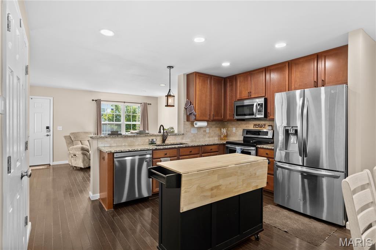
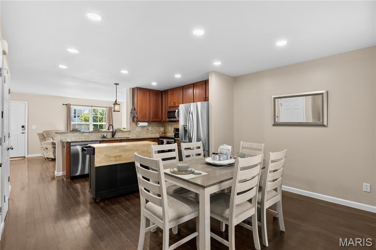
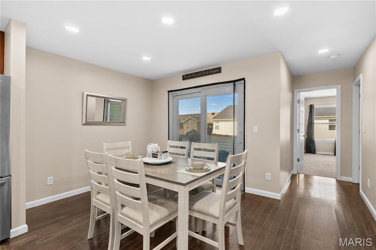
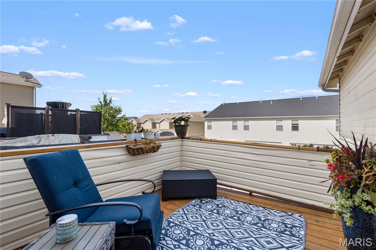
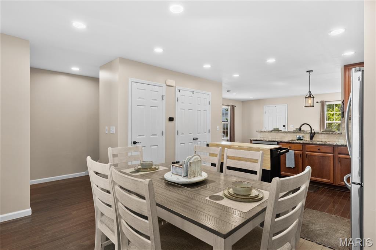
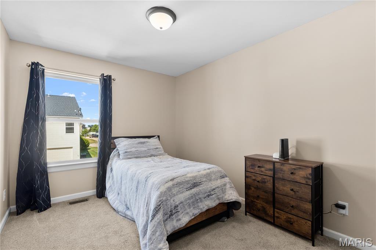
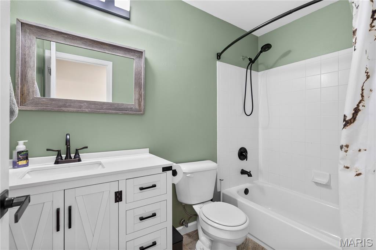
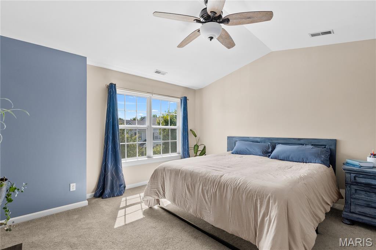
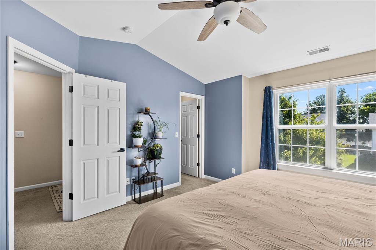
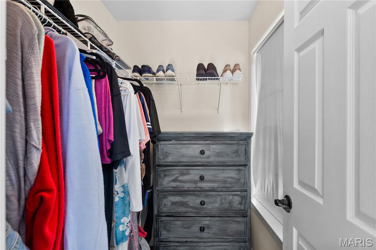
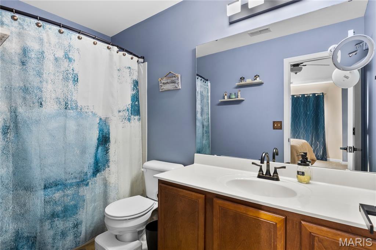
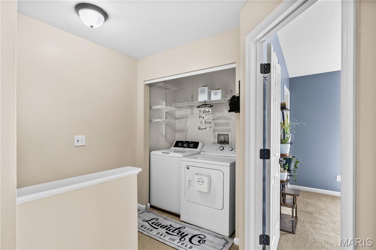
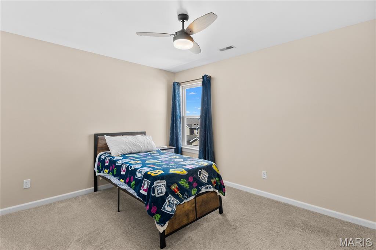
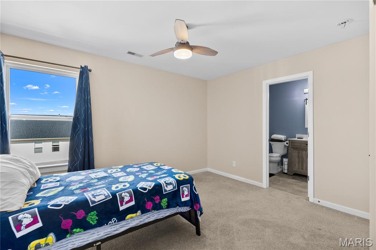
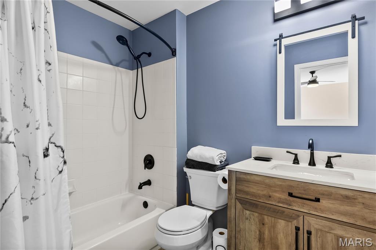
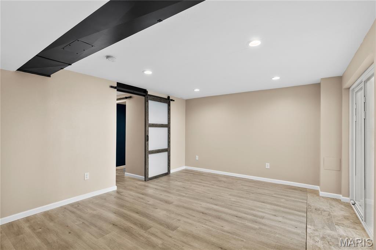
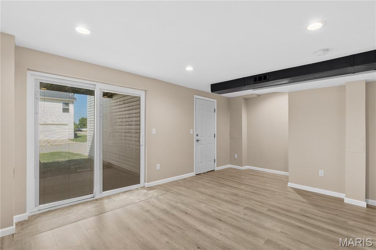
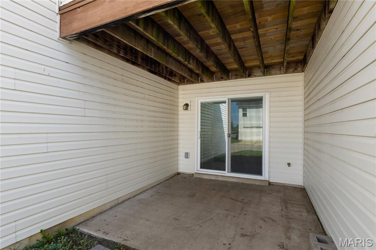
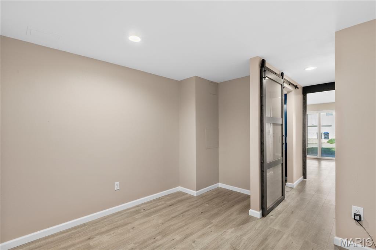
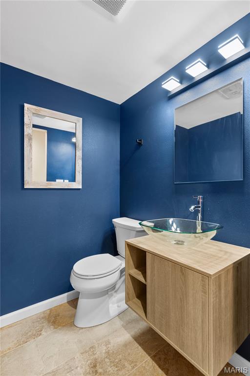
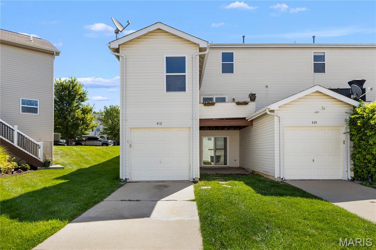
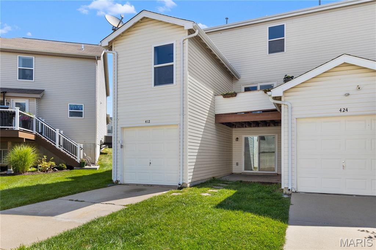
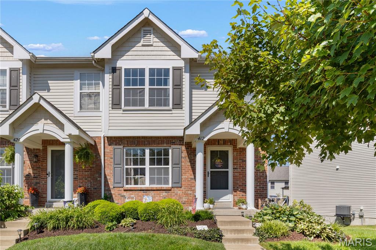
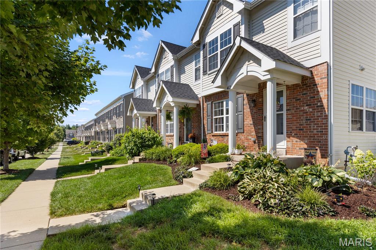
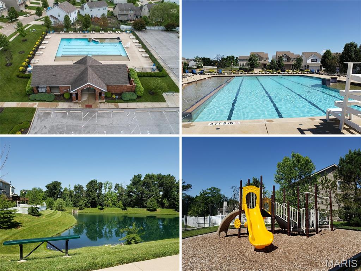
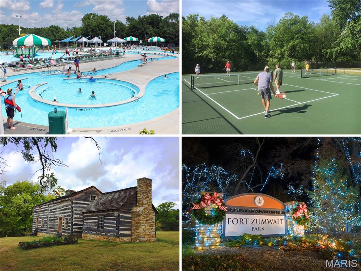
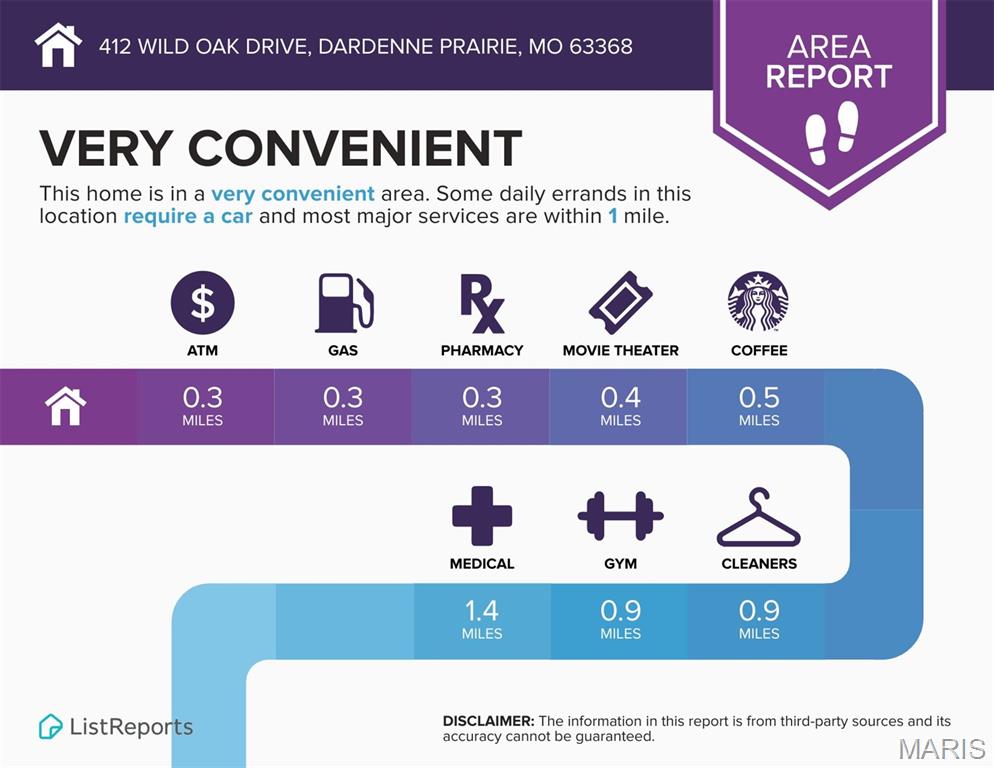
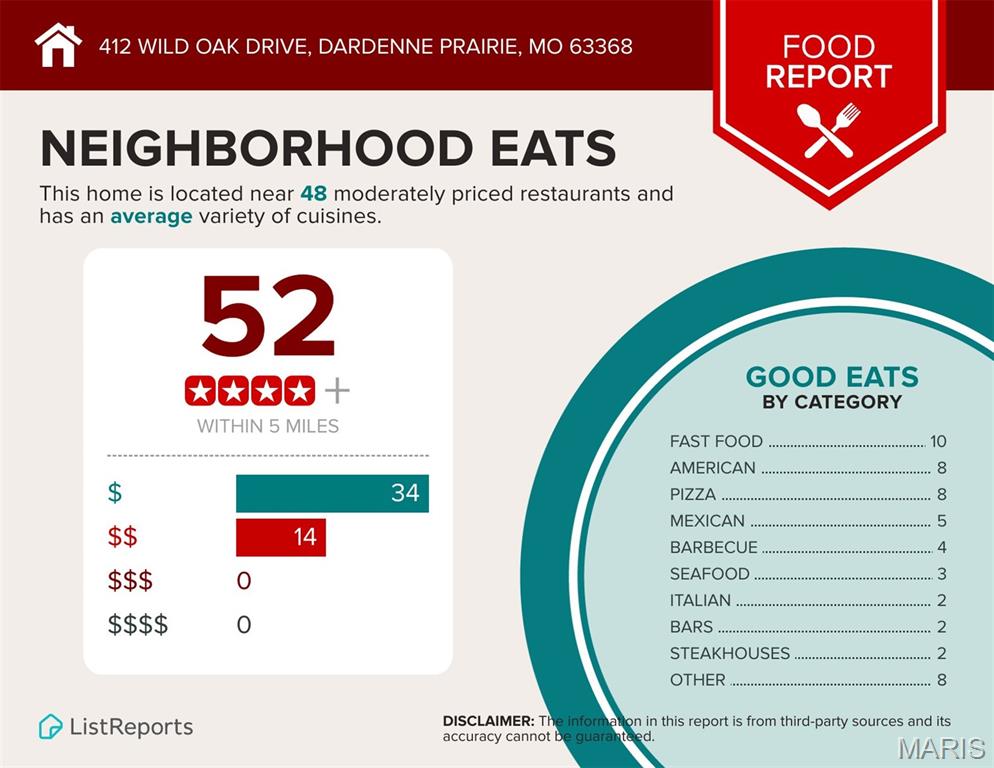
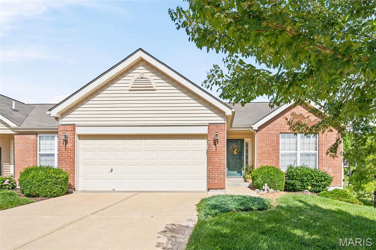
Elegant END UNIT townhome with 3 bedrooms, 3.5 baths, open floor plan, main-floor bedroom and FINISHED WALKOUT lower level. Upscale Craftsman curb appeal with brick detail, newer roof and discreet rear-entry garage. Bright living room with rich wood flooring and recessed lights. Open kitchen with peninsula bar, GRANITE COUNTERS, 42" warm wood cabinets, tile backsplash, STAINLESS APPLIANCES, smooth-top stove and DUAL PANTRIES. Dining area with sliding door to deck - ideal for entertaining. Flexible main bedroom and hall bath. Upstairs are 2 PRIMARY SUITES, with the larger featuring a vaulted ceiling and walk-in closet. Each bath finished with ceramic tile flooring and tub/shower combo. Convenient 2nd floor laundry. Downstairs rec room with water-resistant luxury vinyl plank flooring. Sliding barn door to BONUS ROOM, half bath with vessel sink, plus storage. Walkout to west-facing COVERED PATIO - great for container gardening. RELAX EVERY WEEKEND, exterior maintenance is provided. Residents enjoy COMMUNITY POOL, dog park, playground, picnic area, sports, trails and a large pond. Easy access to Highways 364/64/40, with most daily errands within a mile. AWARD-WINNING SCHOOLS. Single-family home eligible for FHA and VA financing.
Features & Amenities
Interior
-
Other Interior Features
Bar, Ceiling Fan(s), Granite Counters, Open Floorplan, Pantry, Recessed Lighting, Storage, Walk-In Closet(s)
-
Total Bedrooms
3
-
Bathrooms
3
-
1/2 Bathrooms
1
-
Above Grade Finished Area
1490.0
-
Basement YN
YES
-
Cooling YN
YES
-
Cooling
Ceiling Fan(s), Central Air
-
Fireplace YN
NO
-
Heating YN
YES
-
Heating
Forced Air
-
Main Level Bedrooms
1
-
Pet friendly
N/A
Exterior
-
Garage
Yes
-
Garage spaces
1
-
Construction Materials
Brick Veneer, Vinyl Siding
-
Other Exterior Features
Lighting, Private Entrance, Private Yard, Rain Gutters, Storage
-
Parking
Alley Access, Attached, Concrete, Driveway, Garage, Garage Door Opener, Garage Faces Rear, Lighted, Off Street, Parking Pad, Paved, Private, Storage
-
Patio and Porch Features
Covered, Deck, Front Porch, Patio
-
Pool
Yes
-
Pool Features
Community, In Ground, Outdoor Pool
-
Waterfront YN
NO
Area & Lot
-
Lot Features
Back Yard, Front Yard, Landscaped, Level, Private, Rectangular Lot
-
Lot Size(acres)
0.0728
-
Lot Size(square feet)
3,171
-
Property Type
Residential
-
Property Sub Type
Townhouse
-
Architectural Style
Craftsman, Traditional
Price
-
Sales Price
$275,000
-
Tax Amount
$3,048
-
Sq. Footage
1,800
-
Price/SqFt
$152
HOA
-
Association
YES
-
Association Fee
$275
-
Association Fee Frequency
Monthly
-
Association Fee Includes
N/A
School District
-
Elementary School
Prairie View Elem.
-
Middle School
Frontier Middle
-
High School
Liberty
Property Features
-
New Construction
NO
-
Association Amenities
Basketball Court, Clubhouse, Dog Park, Park, Picnic Area, Playground, Pool, Recreation Facilities, Trail(s), Management
-
Foundation Details
Concrete Perimeter
-
Ownership
Private
-
Senior Community YN
NO
-
Sewer
Public Sewer
-
Water Source
Public
Schedule a Showing
Showing scheduled successfully.
Mortgage calculator
Estimate your monthly mortgage payment, including the principal and interest, property taxes, and HOA. Adjust the values to generate a more accurate rate.
Your payment
Principal and Interest:
$
Property taxes:
$
HOA fees:
$
Total loan payment:
$
Total interest amount:
$
Location
County
St. Charles
Elementary School
Prairie View Elem.
Middle School
Frontier Middle
High School
Liberty
Listing Courtesy of Ashleigh Galucia , Narrative Real Estate
RealHub Information is provided exclusively for consumers' personal, non-commercial use, and it may not be used for any purpose other than to identify prospective properties consumers may be interested in purchasing. All information deemed reliable but not guaranteed and should be independently verified. All properties are subject to prior sale, change or withdrawal. RealHub website owner shall not be responsible for any typographical errors, misinformation, misprints and shall be held totally harmless.

Broker
Colleen Brown
Call Colleen today to schedule a private showing.

* Listings on this website come from the FMLS IDX Compilation and may be held by brokerage firms other than the owner of this website. The listing brokerage is identified in any listing details. Information is deemed reliable but is not guaranteed. If you believe any FMLS listing contains material that infringes your copyrighted work please click here to review our DMCA policy and learn how to submit a takedown request.© 2024 FMLS.
Related Properties
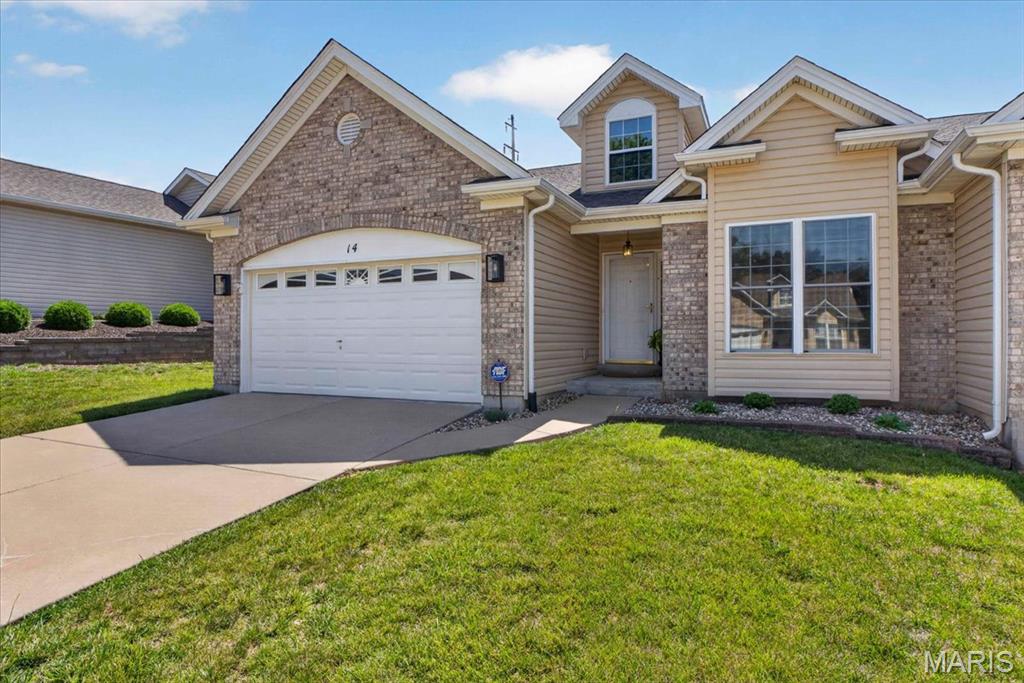
O'Fallon
14 Thoreau Court
2 Beds
2 Baths
1,348 Sq.Ft.
$325,000
MLS#: 26041719
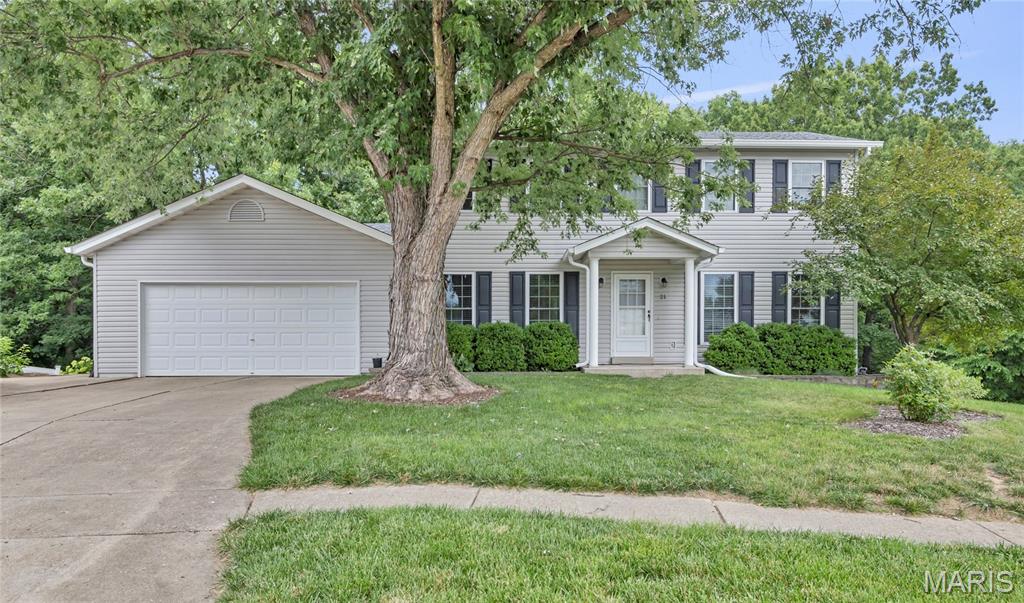
O'Fallon
21 Fort Zumwalt Drive
3 Beds
2 Baths
2,100 Sq.Ft.
$330,000
MLS#: 26044310
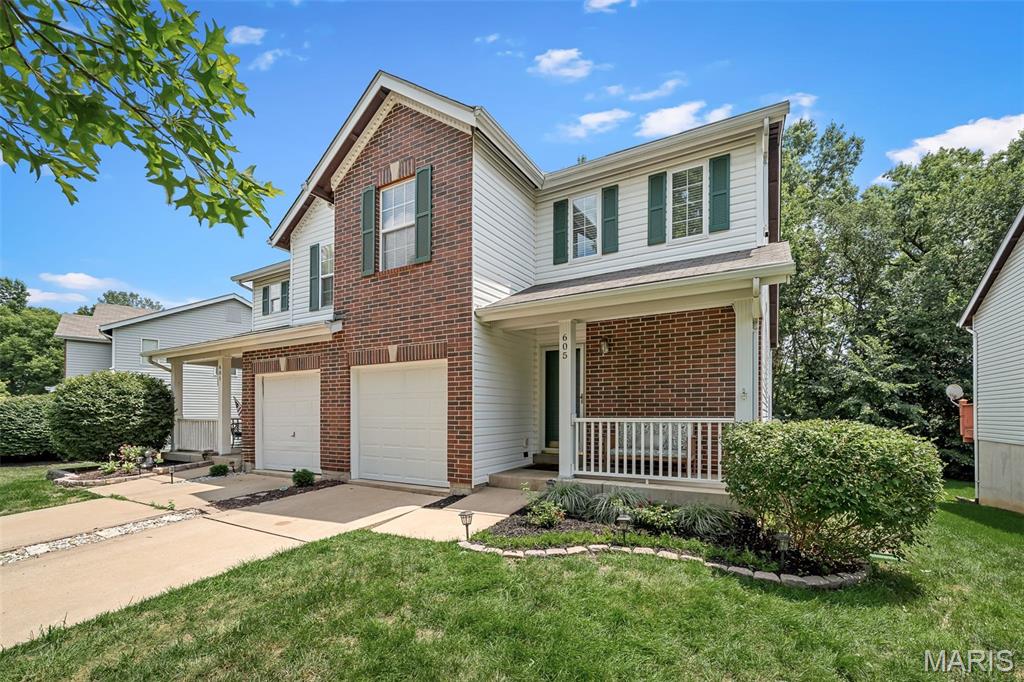
O'Fallon
605 Timber Creek Trail
2 Beds
2 Baths
1,293 Sq.Ft.
$269,900
MLS#: 26044541
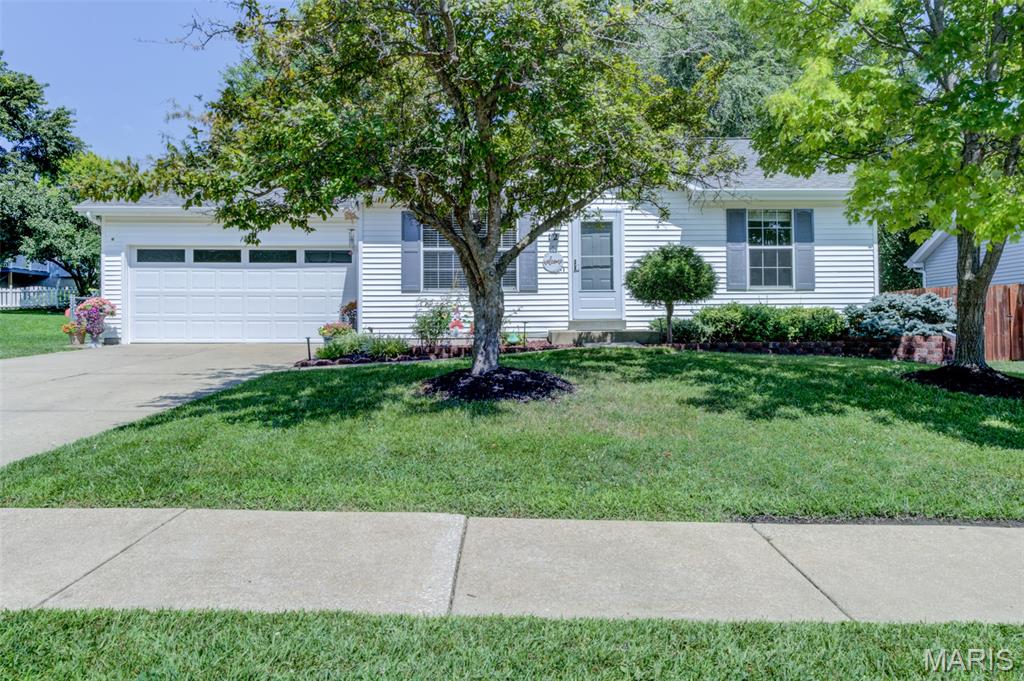
O'Fallon
12 Redhead Lane
2 Beds
2 Baths
1,625 Sq.Ft.
$265,000
MLS#: 26040395
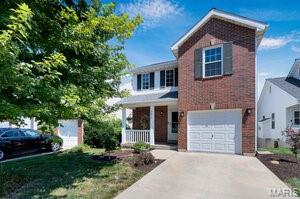
O'Fallon
293 Tyndale Drive
3 Beds
2 Baths
1,721 Sq.Ft.
$289,900
MLS#: 26044495
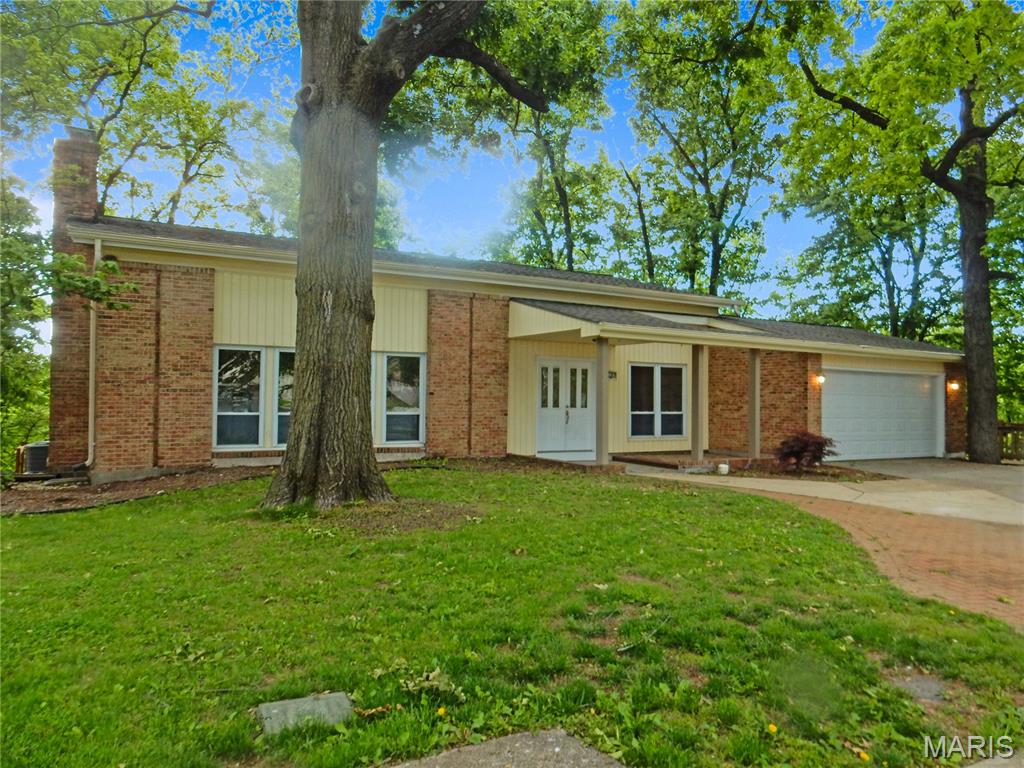
O'Fallon
18 Belleau Lake Court
3 Beds
2 Baths
2,496 Sq.Ft.
$329,900
MLS#: 26044681
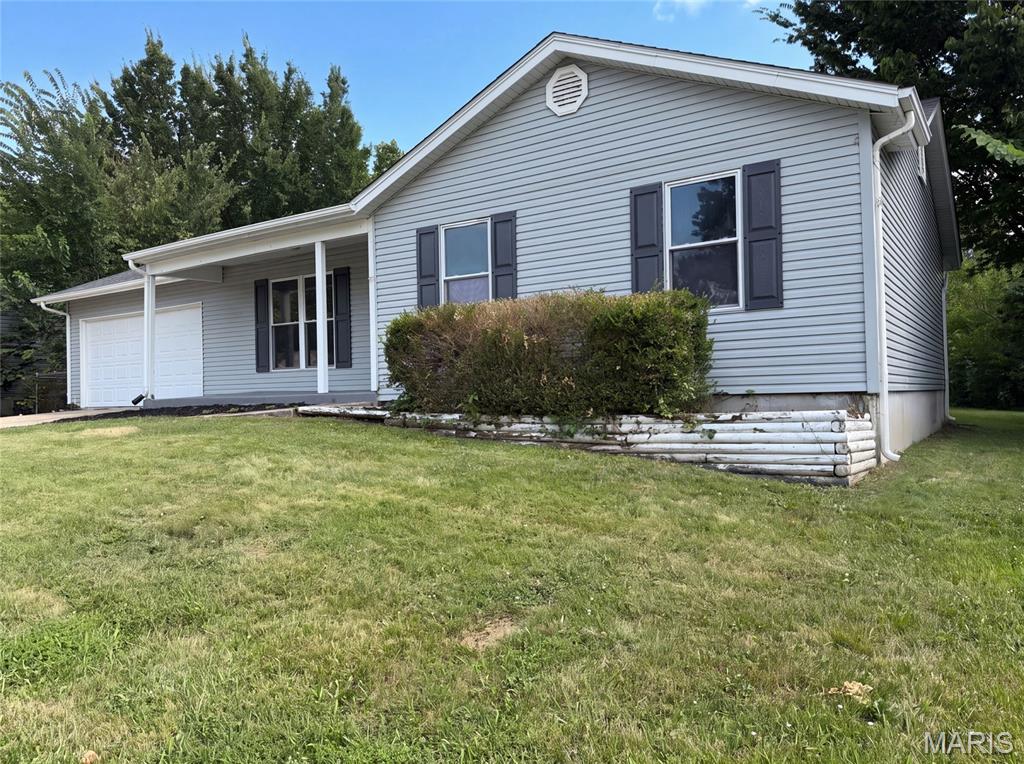
O'Fallon
1354 Great Warrior Drive
3 Beds
3 Baths
1,909 Sq.Ft.
$310,000
MLS#: 26044694
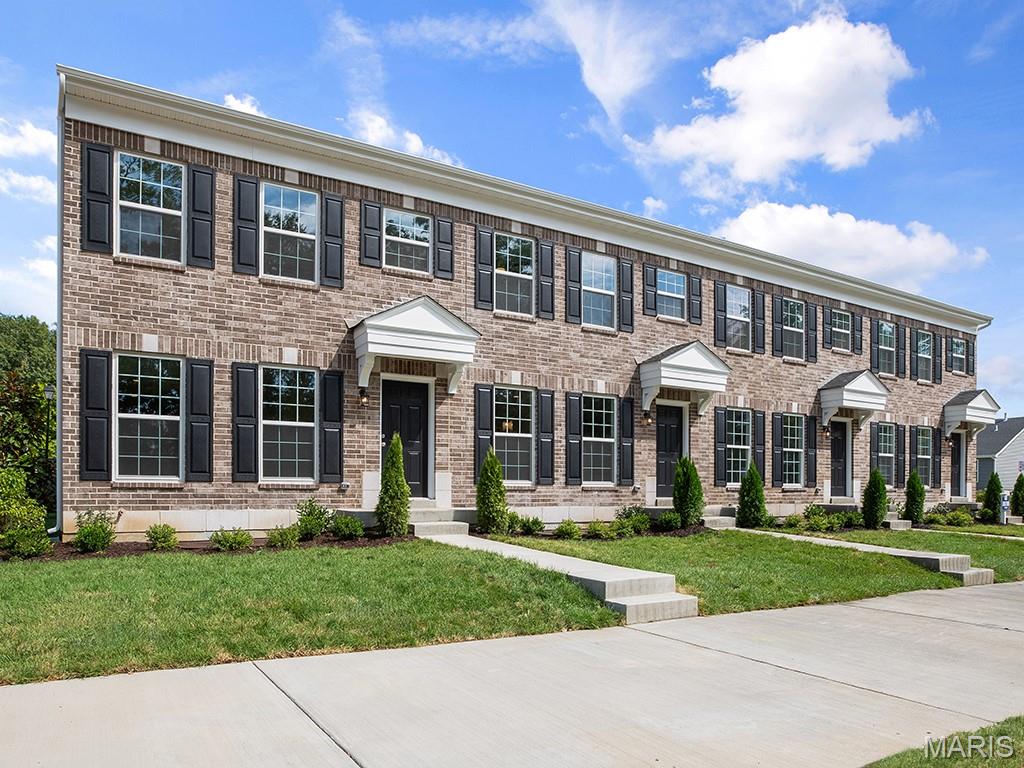
O'Fallon
411 Sunset Hollow Drive
2 Beds
2 Baths
1,193 Sq.Ft.
$269,900
MLS#: 25041832
O'Fallon
21 Turtle Creek Villas Drive 14R
2 Beds
2 Baths
1,412 Sq.Ft.
$330,000
MLS#: 26042781
