
Property
Beds
4
Full Baths
3
1/2 Baths
1
Year Built
1992
Sq.Footage
4,696
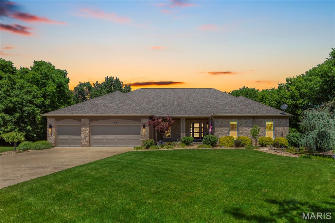
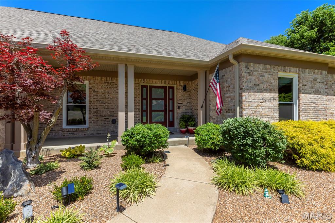
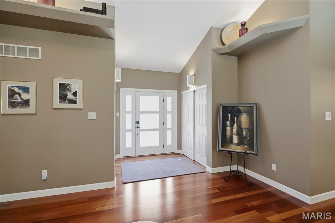
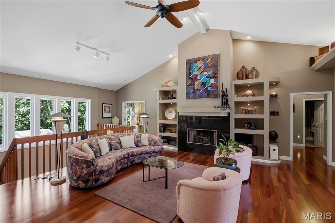
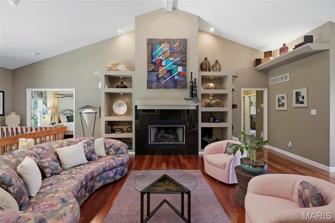
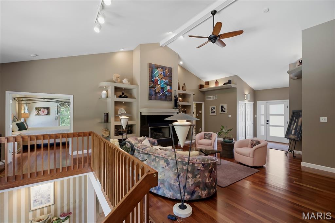
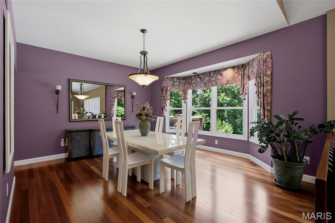
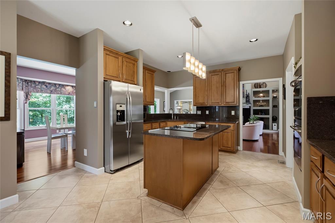
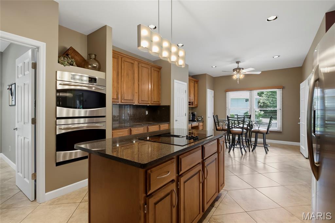
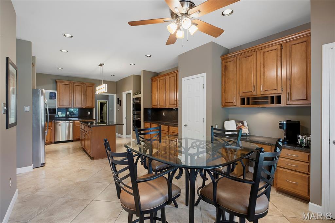
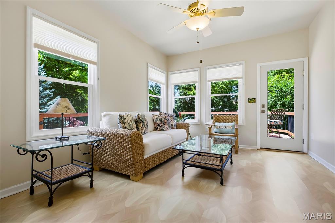
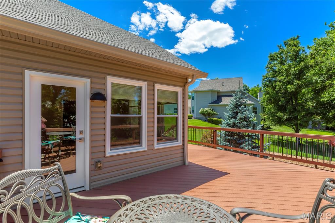
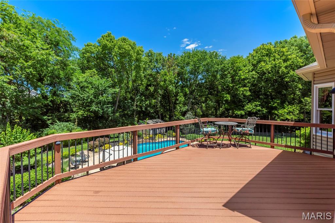
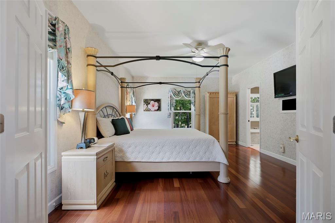
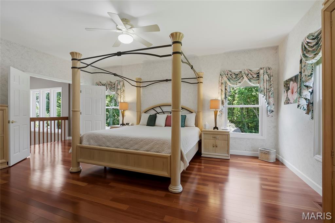
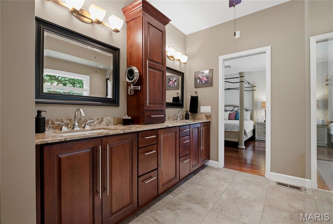
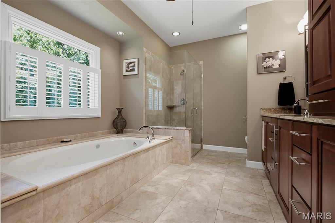
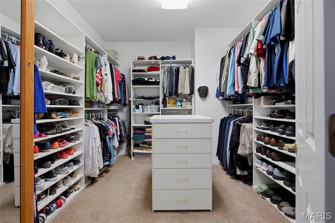
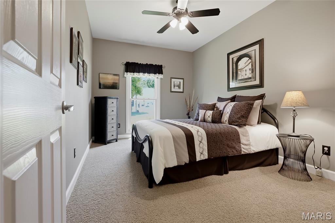
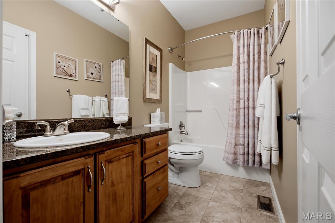
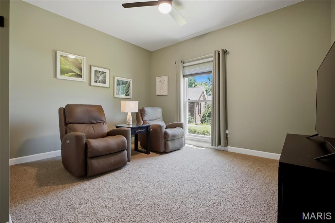
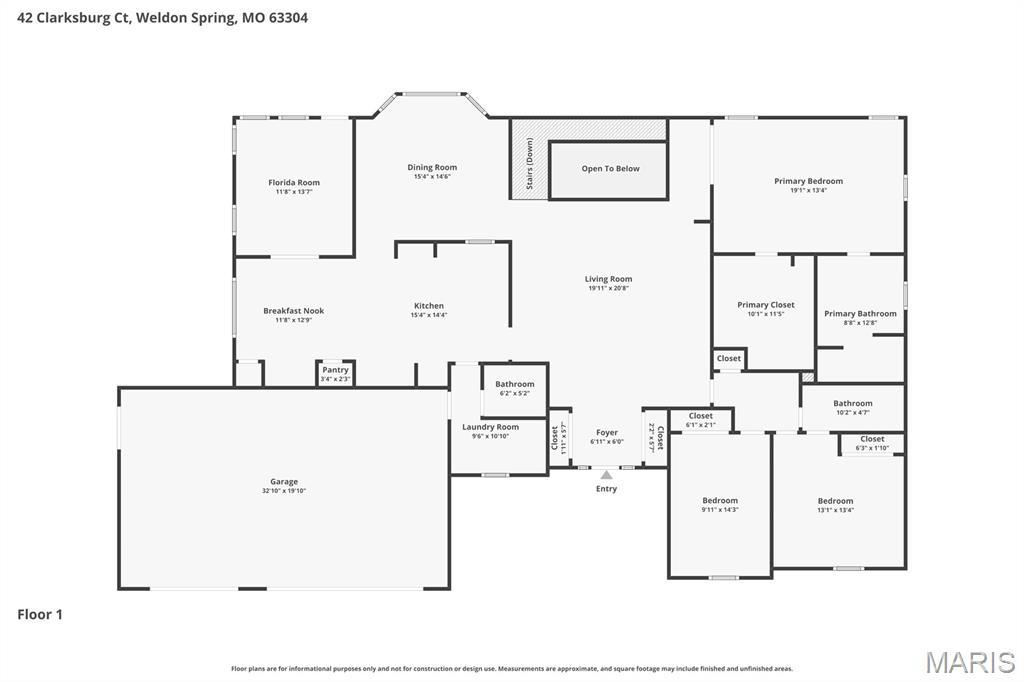
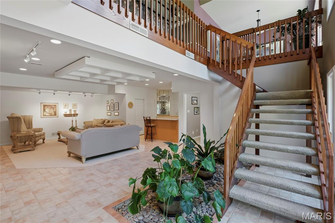
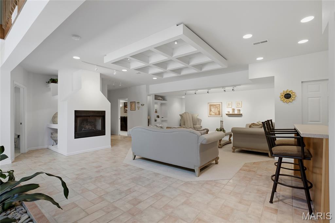
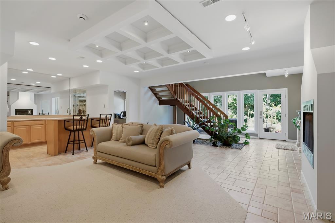
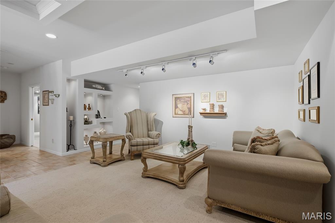
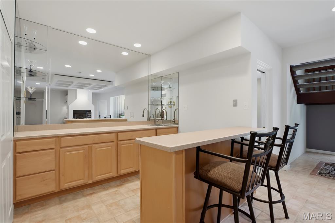
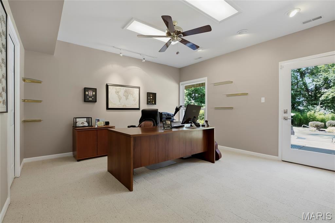
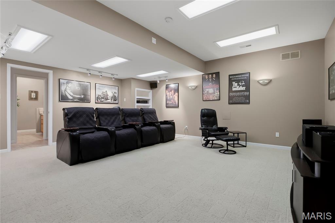
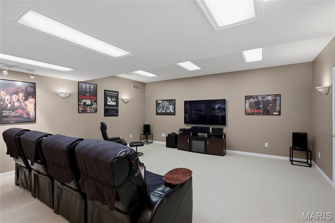
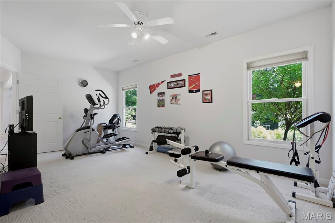
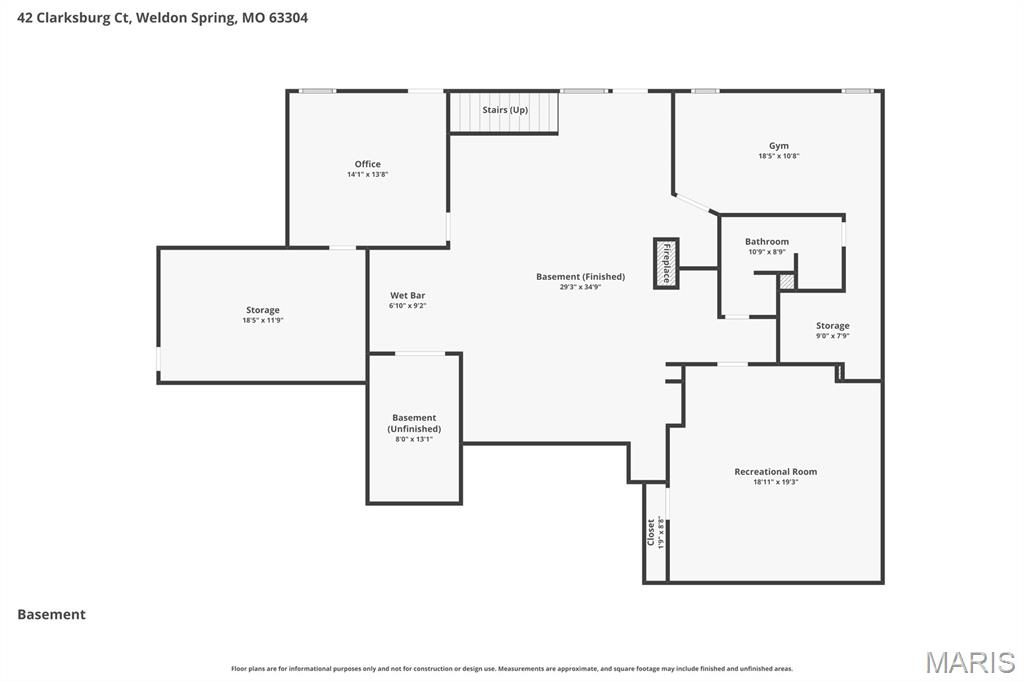
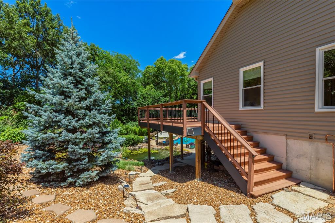
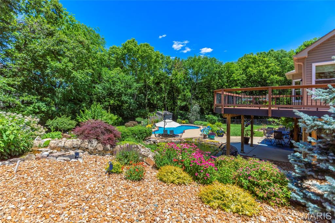
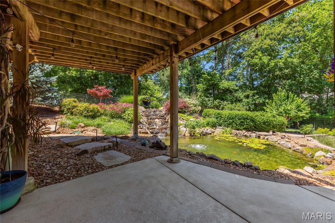
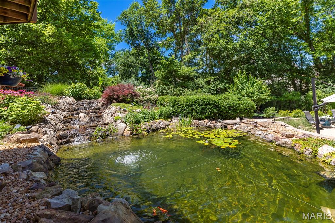
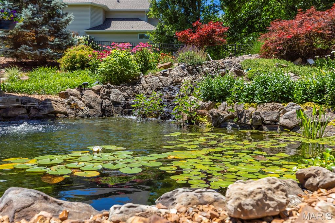
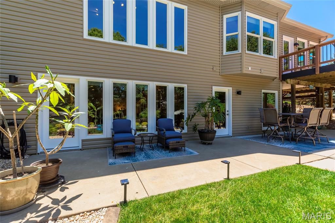
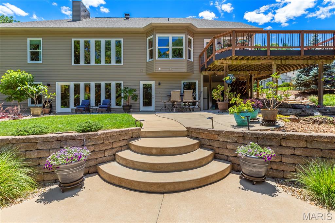
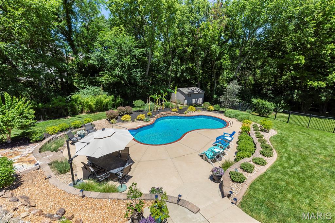
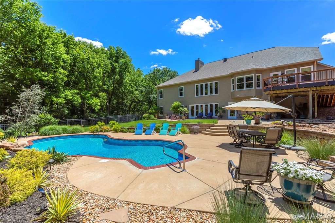
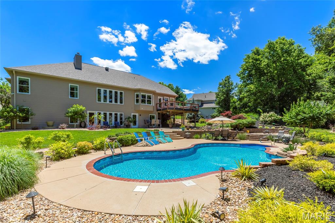
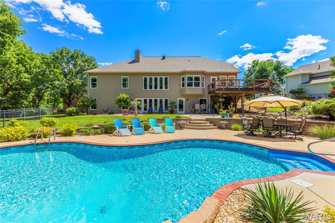
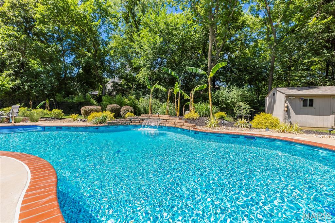
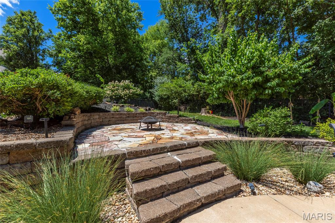
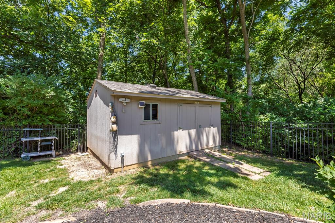
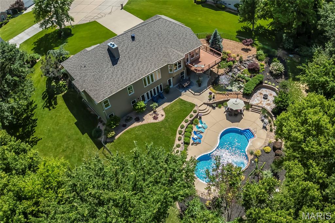
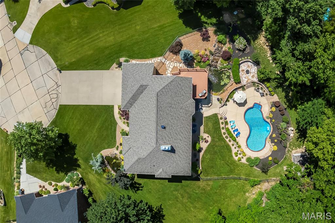
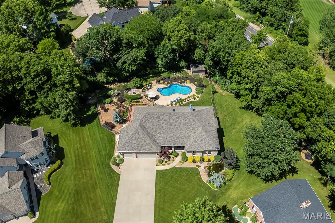
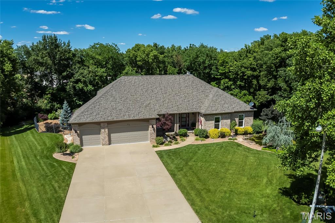
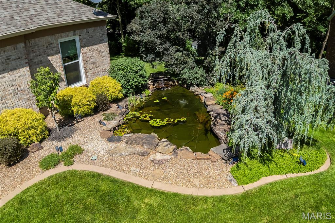
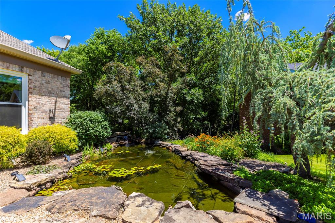
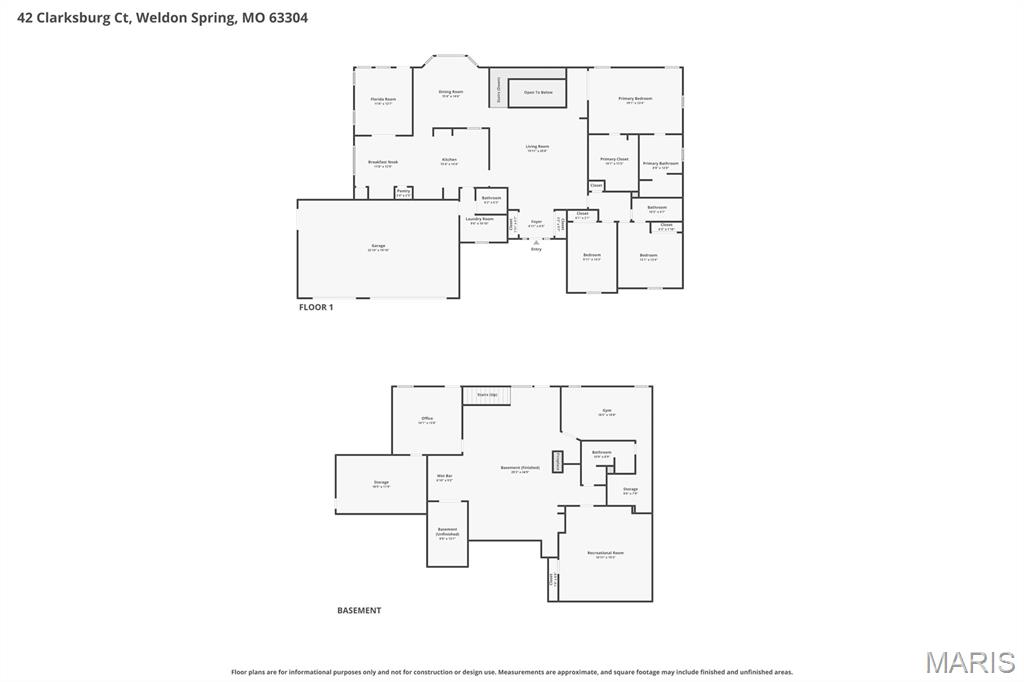
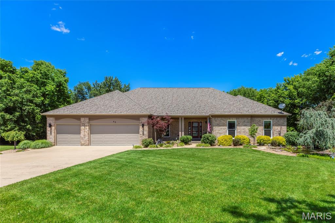
Set on a breathtaking almost acre lot, this impressive walk-out atrium ranch blends refined living with exceptional indoor and outdoor entertaining spaces. Offering 4 bedrooms, the thoughtfully designed layout includes 3 bedrooms on the main level and another bedroom in the lower level that is currently serving as a workout room. The expansive main living area features built in shelving with lighting, Anderson windows, soaring vaulted ceilings and rich hardwood flooring, creating an inviting open feel perfect for both relaxing and gathering. The oversized primary suite features a peaceful retreat with a custom walk-in closet, an updated bathroom with newer cabinetry and gorgeous Brizo high polished chrome fixtures. The well-appointed kitchen combines functionality and charm with a center island, two pantries, and a spacious eat-in area designed for everyday living and effortless entertaining. The finished lower level adds even more room to host with a dedicated bar area and flexible living spaces The icing on the cake is the movie room that offers even another entertaining space. Outdoors, the property transforms into a true backyard retreat with lush professional landscaping, a sparkling inground saltwater pool, low maintenance decking, a sprawling pool deck built for entertaining large groups, and a cozy fire-pit area perfect for evening gatherings. The roof, siding, garage doors and sunroom windows are all new. The sunroom, with Pergo flooring, offers a serene space to enjoy the scenic surroundings year-round. Completing the home is a spacious three-car garage featuring durable epoxy flooring. From the stunning outdoor amenities to the warm and inviting interior, this property offers an outstanding blend of comfort, style, and entertaining potential. You have to see it to appreciate all the care and quality of this home! Schedule your showing now.
Features & Amenities
Interior
-
Other Interior Features
Bar, Eat-in Kitchen, Kitchen Island, Pantry, Vaulted Ceiling(s), Walk-In Closet(s)
-
Total Bedrooms
4
-
Bathrooms
3
-
1/2 Bathrooms
1
-
Above Grade Finished Area
2539.0
-
Basement YN
YES
-
Cooling YN
YES
-
Cooling
Central Air, Electric
-
Fireplace YN
YES
-
Heating YN
YES
-
Heating
Electric, Geothermal
-
Main Level Bedrooms
3
-
Pet friendly
N/A
Exterior
-
Garage
Yes
-
Garage spaces
3
-
Construction Materials
Vinyl Siding
-
Other Exterior Features
Fire Pit
-
Parking
Additional Parking, Attached, Garage Door Opener, Off Street
-
Patio and Porch Features
Deck
-
Pool
Yes
-
Pool Features
In Ground, Private
Area & Lot
-
Lot Features
Landscaped, Level
-
Lot Size(acres)
0.92
-
Lot Size(square feet)
40,075
-
Property Type
Residential
-
Property Sub Type
Single Family Residence
-
Architectural Style
Atrium, Ranch, Traditional
Price
-
Sales Price
$715,000
-
Tax Amount
$6,153
-
Sq. Footage
4,696
-
Price/SqFt
$152
HOA
-
Association
YES
-
Association Fee
$800
-
Association Fee Frequency
Annually
-
Association Fee Includes
N/A
School District
-
Elementary School
Independence Elem.
-
Middle School
Bryan Middle
-
High School
Francis Howell High
Property Features
-
New Construction
NO
-
Ownership
Private
-
Sewer
Public Sewer
-
Water Source
Public
Schedule a Showing
Showing scheduled successfully.
Mortgage calculator
Estimate your monthly mortgage payment, including the principal and interest, property taxes, and HOA. Adjust the values to generate a more accurate rate.
Your payment
Principal and Interest:
$
Property taxes:
$
HOA fees:
$
Total loan payment:
$
Total interest amount:
$
Location
County
St. Charles
Elementary School
Independence Elem.
Middle School
Bryan Middle
High School
Francis Howell High
Listing Courtesy of Mark & Neil Gellman , EXP Realty, LLC
RealHub Information is provided exclusively for consumers' personal, non-commercial use, and it may not be used for any purpose other than to identify prospective properties consumers may be interested in purchasing. All information deemed reliable but not guaranteed and should be independently verified. All properties are subject to prior sale, change or withdrawal. RealHub website owner shall not be responsible for any typographical errors, misinformation, misprints and shall be held totally harmless.

Broker
Colleen Brown
Call Colleen today to schedule a private showing.

* Listings on this website come from the FMLS IDX Compilation and may be held by brokerage firms other than the owner of this website. The listing brokerage is identified in any listing details. Information is deemed reliable but is not guaranteed. If you believe any FMLS listing contains material that infringes your copyrighted work please click here to review our DMCA policy and learn how to submit a takedown request.© 2024 FMLS.
Related Properties
Weldon Spring
503 Malinmor Drive
3 Beds
3 Baths
4,612 Sq.Ft.
$799,000
MLS#: 26041163
