


Property
Beds
3
Full Baths
2
1/2 Baths
None
Year Built
1953
Sq.Footage
2,108
Webster Groves living starts here - where tree-lined streets, a walkable neighborhood, and an unbeatable location create a lifestyle you’ll love coming home to. Built in 1953, this charming 3 bedroom, 2 bath ranch blends classic character with comfortable, flexible living spaces and a location that puts the best of Webster and Rock Hill right at your fingertips. Inside, warm hardwood floors extend throughout the main living areas and all 3 bedrooms, adding timeless appeal and an inviting feel. The eat-in kitchen features ceramic tile flooring and offers a comfortable setting for everyday meals, morning coffee, and casual conversation. The main level is thoughtfully designed for easy living, with spaces that flow naturally from one to the next. The partially finished lower level adds valuable versatility, complete with a full bath. Create a cozy family room, home office, exercise space, hobby area, or guest retreat - the possibilities are yours. Plenty of additional unfinished space provides excellent storage. Step outside and settle into the lifestyle this home was made for. The deck overlooks a spacious, fully fenced backyard with room for entertaining, gardening, play, or simply enjoying a quiet evening outdoors. An attached 1 car garage adds everyday convenience, while the new 2026 roof offers peace of mind. And then there’s the location. Walk the neighborhood, enjoy the highly regarded Webster Groves School District, and take advantage of everything this beloved community has to offer. Downtown Webster Groves is just minutes away with its restaurants, coffee shops, boutiques, and vibrant community atmosphere. Nearby Rock Hill offers even more shopping and dining along Manchester Road, while quick access to both I-64 and I-44 makes getting around St. Louis easy. Classic Webster Groves charm, comfortable living, and a location that truly lets you enjoy the neighborhood - this is the kind of home where everyday life feels just a little bit better.
Features & Amenities
Interior
-
Other Interior Features
Ceiling Fan(s), Eat-in Kitchen
-
Total Bedrooms
3
-
Bathrooms
2
-
Above Grade Finished Area
1234.0
-
Basement YN
YES
-
Cooling YN
YES
-
Cooling
Ceiling Fan(s), Central Air
-
Fireplace YN
NO
-
Heating YN
YES
-
Heating
Forced Air
-
Main Level Bedrooms
3
-
Pet friendly
N/A
Exterior
-
Garage
Yes
-
Garage spaces
1
-
Construction Materials
Frame, Stone Veneer, Vinyl Siding
-
Parking
Driveway, Garage, Off Street
-
Patio and Porch Features
Covered, Deck, Front Porch
-
Pool
No
Area & Lot
-
Lot Features
Back Yard
-
Lot Size(acres)
0.1736
-
Lot Size(square feet)
7,562
-
Property Type
Residential
-
Property Sub Type
Single Family Residence
-
Architectural Style
Ranch
Price
-
Sales Price
$349,900
-
Tax Amount
$3,823
-
Sq. Footage
2,108
-
Price/SqFt
$165
HOA
-
Association
No
School District
-
Elementary School
Givens Elem.
-
Middle School
Hixson Middle
-
High School
Webster Groves High
Property Features
-
New Construction
NO
-
Foundation Details
Concrete Perimeter
-
Sewer
Public Sewer
-
Water Source
Public
Schedule a Showing
Showing scheduled successfully.
Mortgage calculator
Estimate your monthly mortgage payment, including the principal and interest, property taxes, and HOA. Adjust the values to generate a more accurate rate.
Your payment
Principal and Interest:
$
Property taxes:
$
HOA fees:
$
Total loan payment:
$
Total interest amount:
$
Location
County
St. Louis
Elementary School
Givens Elem.
Middle School
Hixson Middle
High School
Webster Groves High
Listing Courtesy of Joel Svoboda, RedKey Realty Leaders Circa
RealHub Information is provided exclusively for consumers' personal, non-commercial use, and it may not be used for any purpose other than to identify prospective properties consumers may be interested in purchasing. All information deemed reliable but not guaranteed and should be independently verified. All properties are subject to prior sale, change or withdrawal. RealHub website owner shall not be responsible for any typographical errors, misinformation, misprints and shall be held totally harmless.

Broker
Colleen Brown
Call Colleen today to schedule a private showing.

* Listings on this website come from the FMLS IDX Compilation and may be held by brokerage firms other than the owner of this website. The listing brokerage is identified in any listing details. Information is deemed reliable but is not guaranteed. If you believe any FMLS listing contains material that infringes your copyrighted work please click here to review our DMCA policy and learn how to submit a takedown request.© 2024 FMLS.
Related Properties

Webster Groves
731 N Forest Avenue
3 Beds
1 Baths
1,944 Sq.Ft.
$315,000
MLS#: 26065040

Webster Groves
617 Mildred Avenue
4 Beds
2 Baths
1,444 Sq.Ft.
$389,900
MLS#: 26061774

Webster Groves
582 N Laclede Station Road
3 Beds
2 Baths
1,740 Sq.Ft.
$339,000
MLS#: 26061930

Webster Groves
550 Holland Avenue
2 Beds
1 Baths
1,050 Sq.Ft.
$283,000
MLS#: 26062343

Webster Groves
1472 Grant Road
3 Beds
2 Baths
1,178 Sq.Ft.
$309,900
MLS#: 26060192

Webster Groves
907 Edgar Road
3 Beds
1 Baths
1,132 Sq.Ft.
$288,500
MLS#: 26051735

Webster Groves
109 N Old Orchard Avenue
3 Beds
1 Baths
1,528 Sq.Ft.
$387,000
MLS#: 26046184
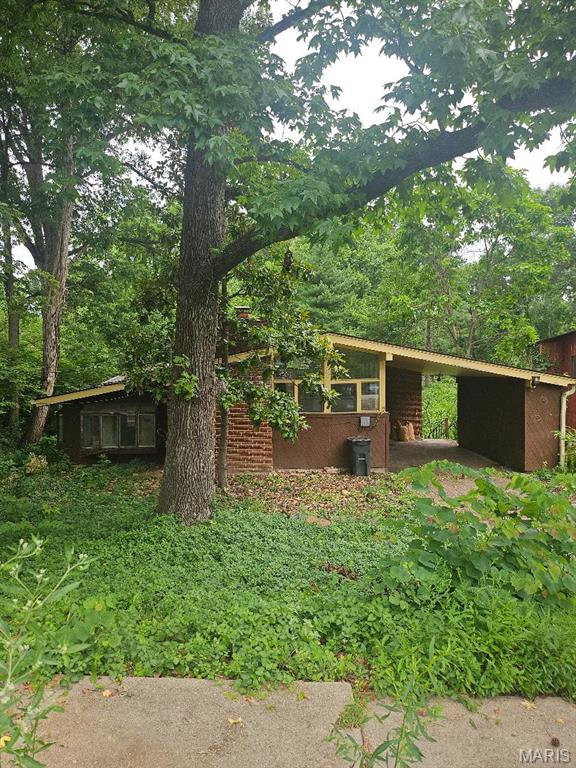
Webster Groves
423 S Park Avenue
3 Beds
2 Baths
2,094 Sq.Ft.
$415,000
MLS#: 26044344
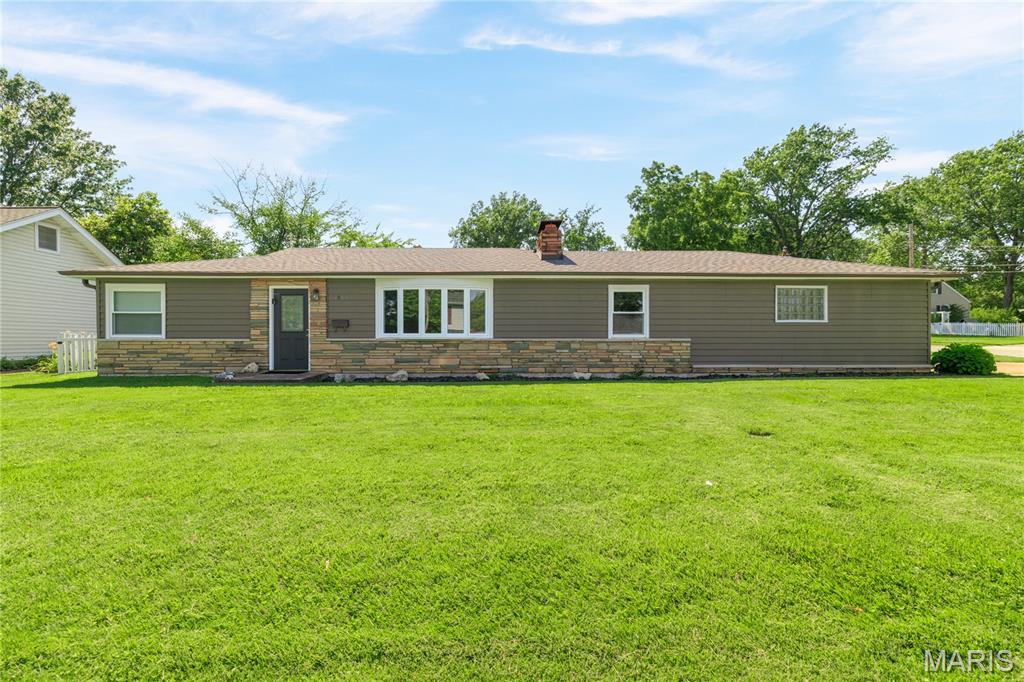
Webster Groves
1503 Wexford Avenue
3 Beds
1 Baths
1,564 Sq.Ft.
$314,900
MLS#: 26038614
