Features & Amenities

Interior

  • Other Interior Features

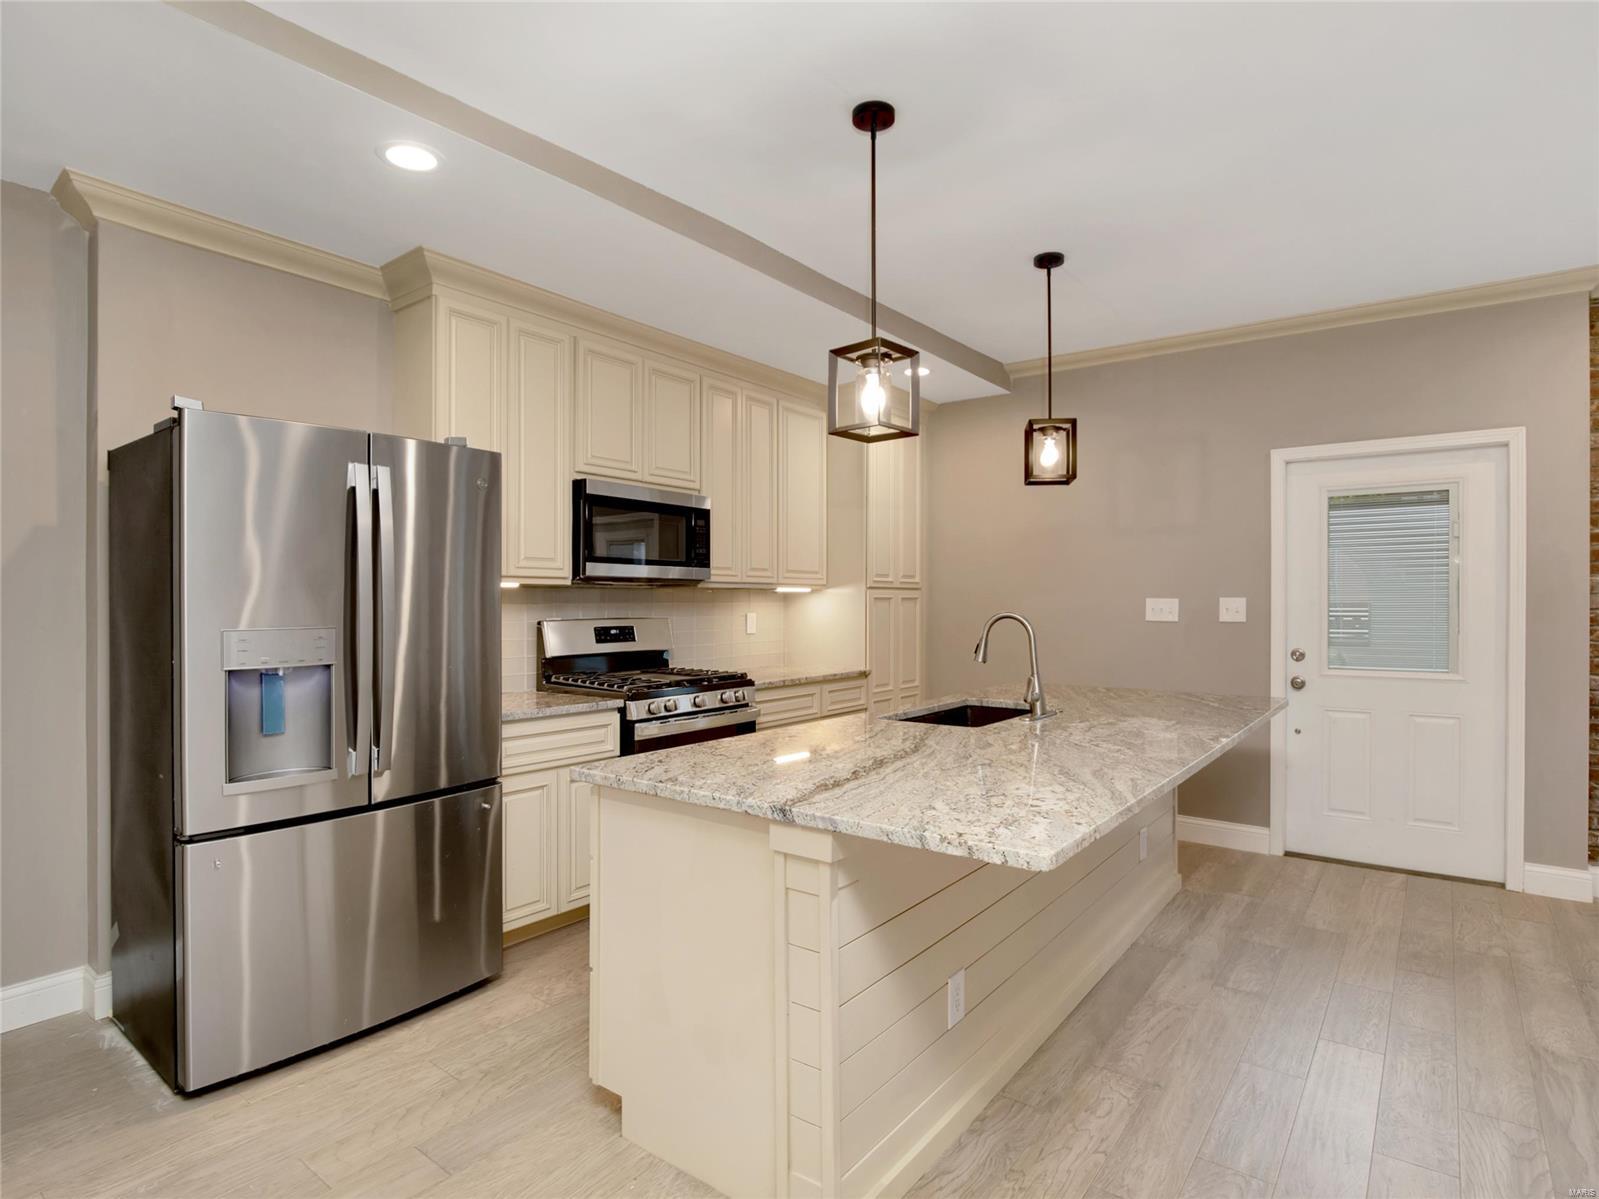
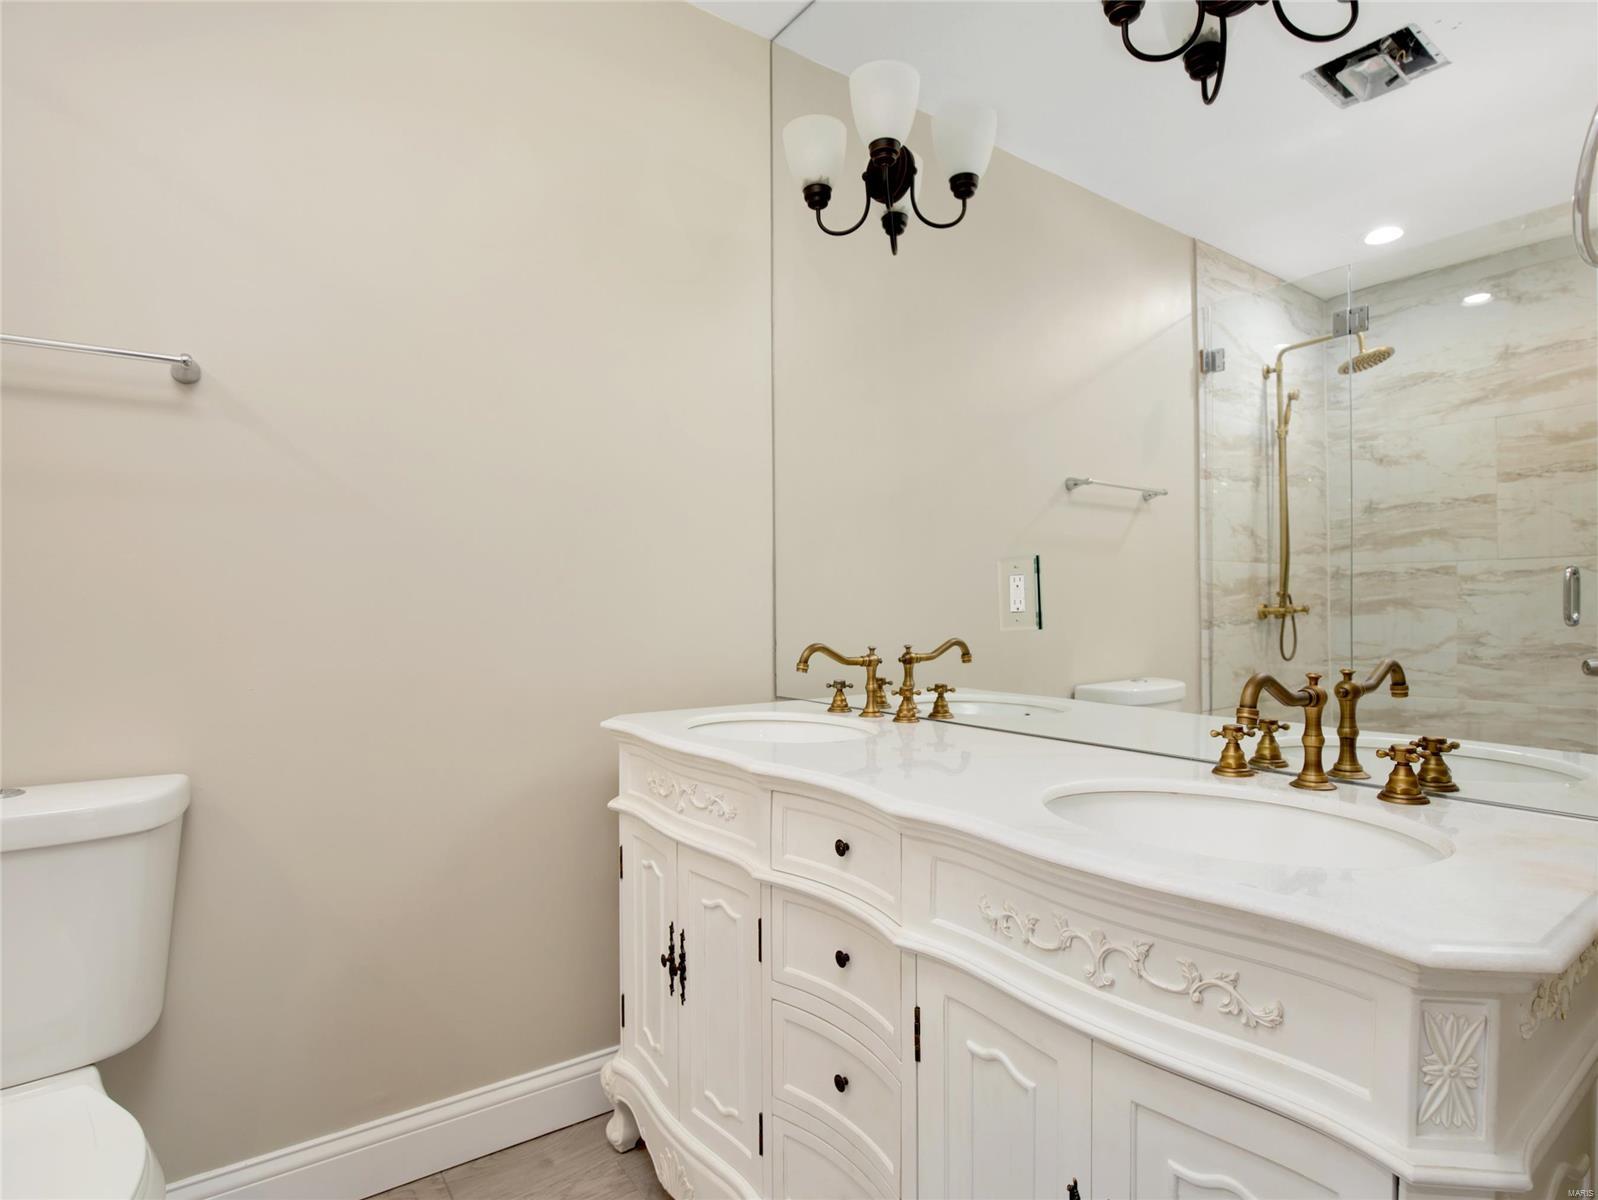
    Open Floorplan, High Ceilings, Walk-In Closet(s), Kitchen Island, Eat-in Kitchen, Granite Counters, Pantry, Double Vanity

  • Total Bedrooms

    4

  • Bathrooms

    2

  • 1/2 Bathrooms

    1

  • Above Grade Finished Area

    2000.0

  • Basement YN

    YES

  • Cooling YN

    YES

  • Cooling

    Dual

  • Fireplace YN

    YES

  • Heating YN

    YES

  • Heating

    Fireplace Insert, Forced Air, Electric, Natural Gas

  • Pet friendly

    N/A

Exterior

  • Garage

    Yes

  • Garage spaces

    2

  • Other Exterior Features

    Balcony

  • Parking

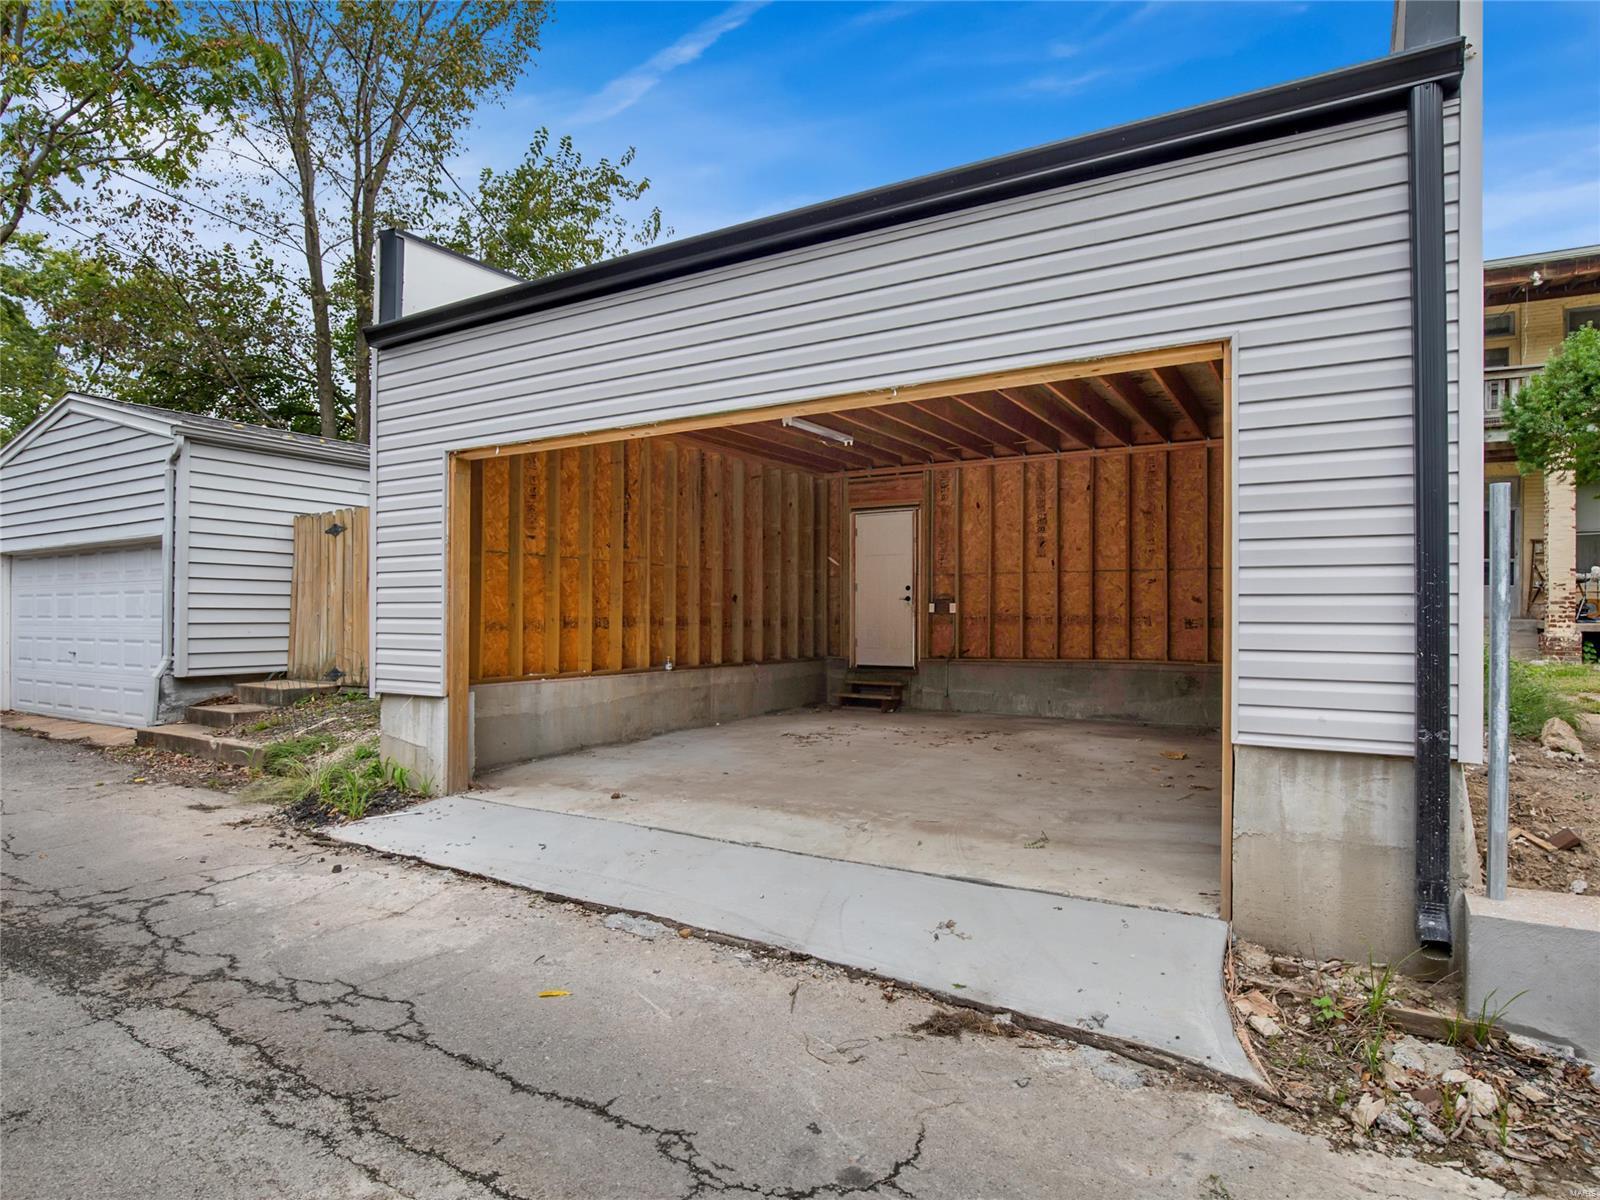
    Detached, Garage, Garage Door Opener, Off Street

  • Patio and Porch Features

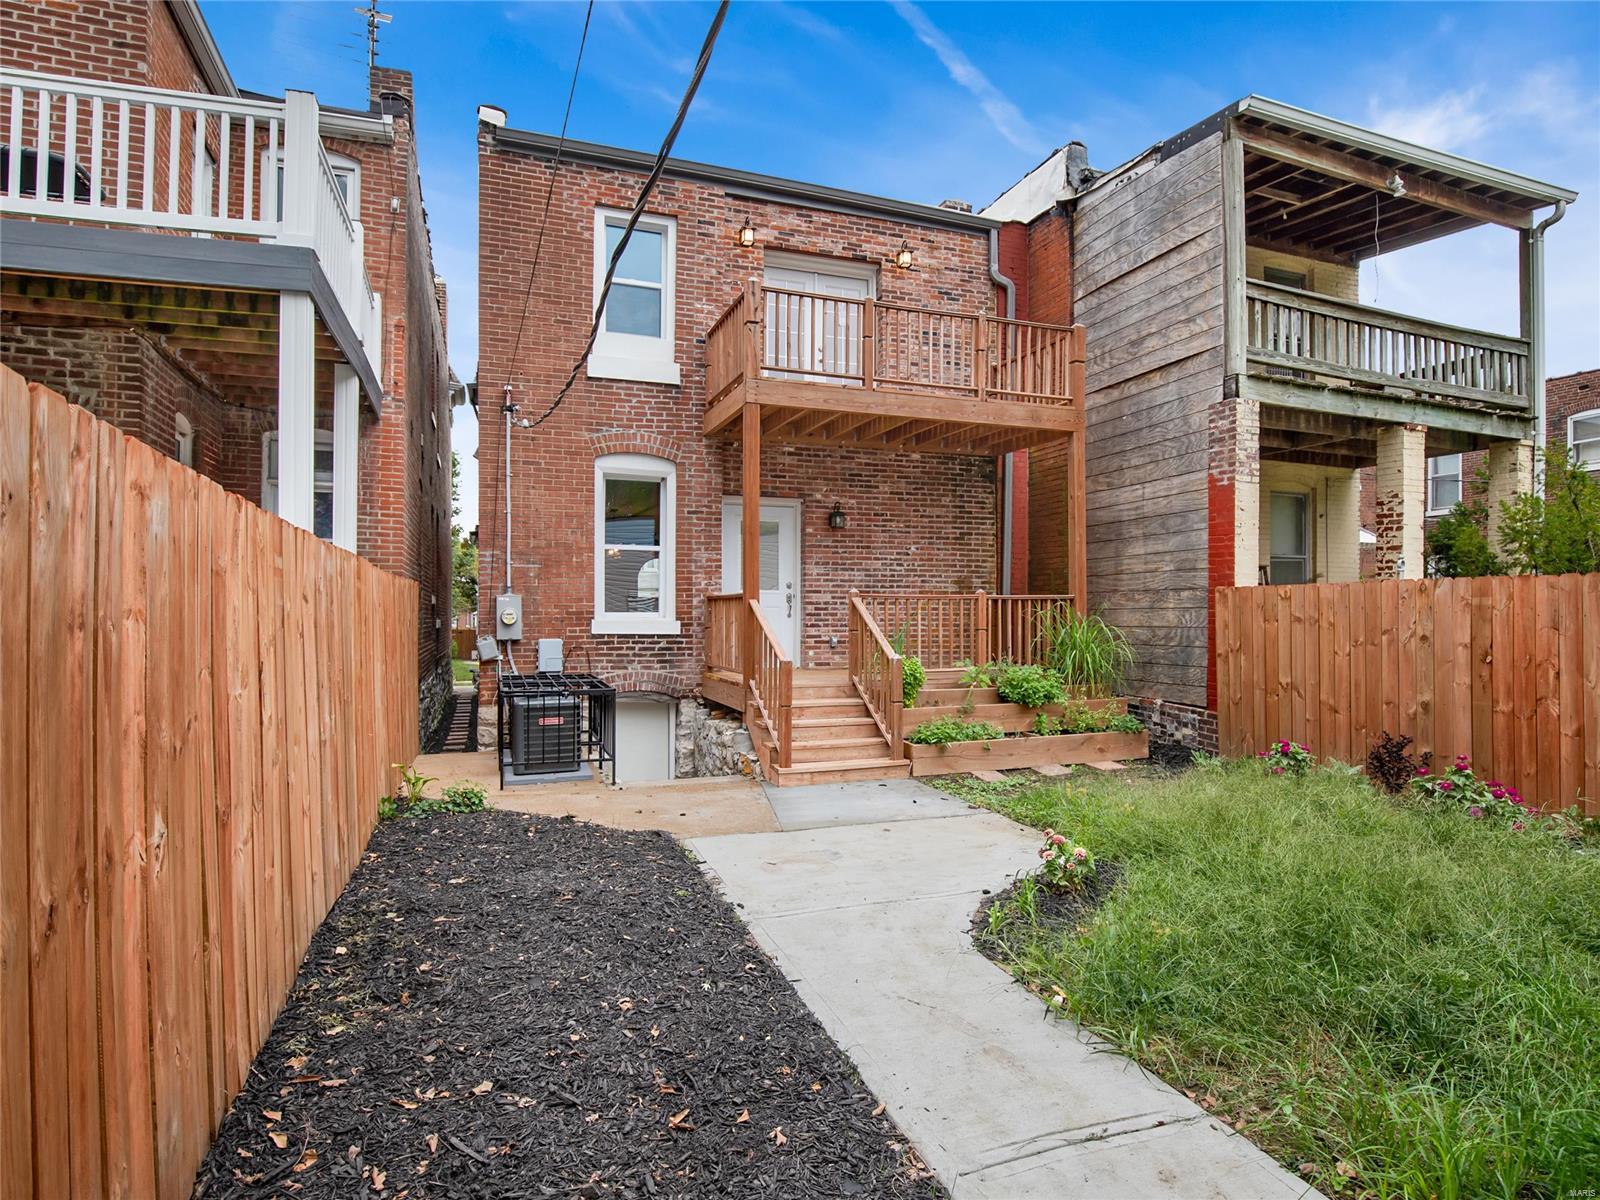
    Covered, Deck

  • Pool

    No

  • Waterfront YN

    NO

Area & Lot

  • Lot Features

    Cul-De-Sac

  • Lot Size(acres)

    0.078

  • Lot Size(square feet)

    3,398

  • Property Type

    Residential

  • Property Sub Type

    Single Family Residence

  • Architectural Style

    Other, Craftsman

Price

  • Sales Price

    $393,000

  • Tax Amount

    $1,599

  • Financing Options

    Conventional

  • Sq. Footage

    2,000

  • Price/SqFt

    $196

HOA

  • Association

    No

School District

  • Elementary School

    Sherman Elem. Comm. Ed. Center

  • Middle School

    L'Ouverture Middle

  • High School

    Roosevelt High

Property Features

  • Ownership

    Private

  • Sewer

    Public Sewer

  • Water Source

    Public

Schedule a Showing

Showing scheduled successfully.

<
>
IN PERSON
VIA CHAT

What is 3 + 4 ?


Change time

Mortgage calculator

Estimate your monthly mortgage payment, including the principal and interest, property taxes, and HOA. Adjust the values to generate a more accurate rate.

Your payment

Principal and Interest:

$

Property taxes:

$

HOA fees:

$

Total loan payment:

$

Total interest amount:

$

Location

County

St Louis City-MO

Elementary School

Sherman Elem. Comm. Ed. Center

Middle School

L'Ouverture Middle

High School

Roosevelt High

Listing Courtesy of Thomas H Blair, Platinum Realty of St. Louis, LLC

RealHub Information is provided exclusively for consumers' personal, non-commercial use, and it may not be used for any purpose other than to identify prospective properties consumers may be interested in purchasing. All information deemed reliable but not guaranteed and should be independently verified. All properties are subject to prior sale, change or withdrawal. RealHub website owner shall not be responsible for any typographical errors, misinformation, misprints and shall be held totally harmless.

Agent Colleen Brown

Broker

Colleen Brown

Call Colleen today to schedule a private showing.


* Listings on this website come from the FMLS IDX Compilation and may be held by brokerage firms other than the owner of this website. The listing brokerage is identified in any listing details. Information is deemed reliable but is not guaranteed. If you believe any FMLS listing contains material that infringes your copyrighted work please click here to review our DMCA policy and learn how to submit a takedown request.© 2024 FMLS.
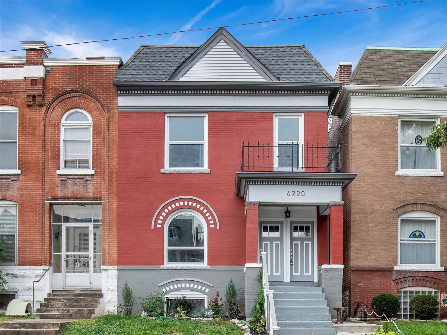
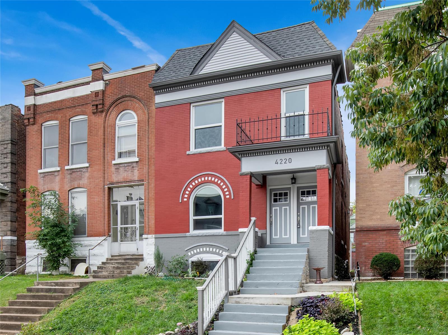
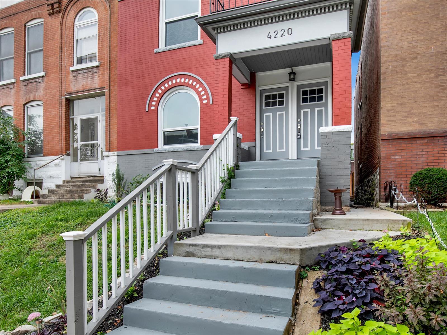
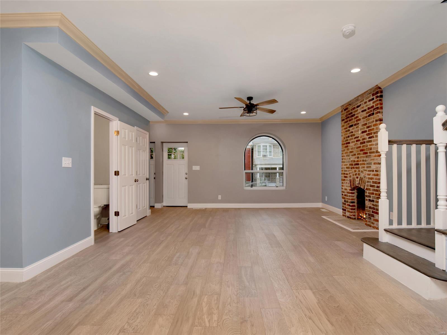
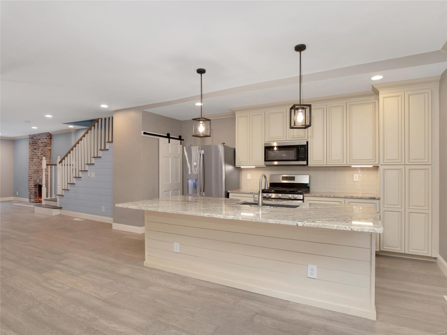
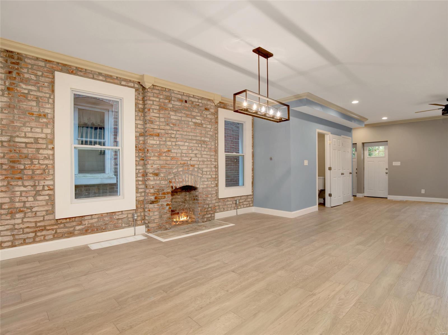
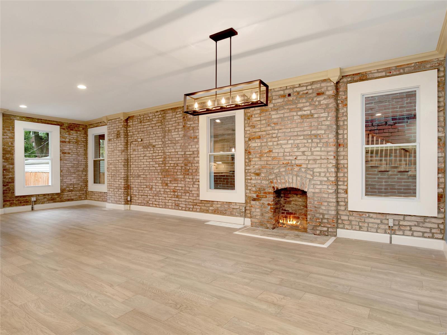
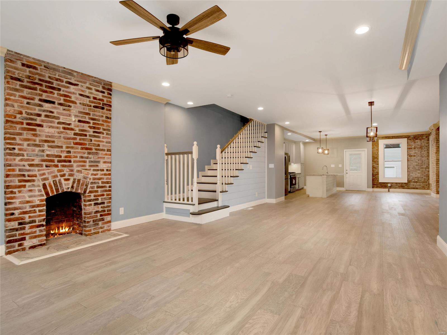
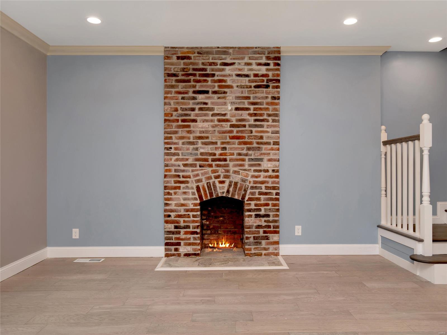
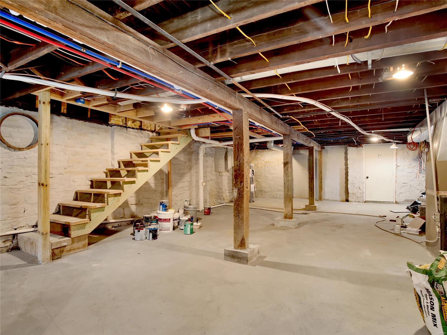
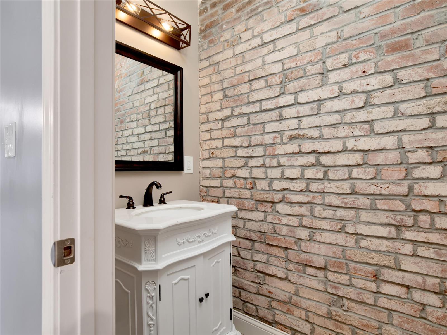
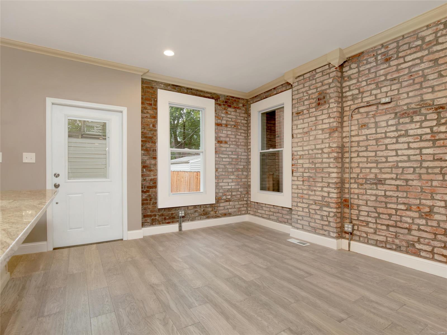
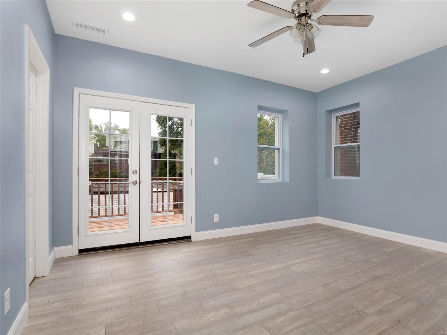
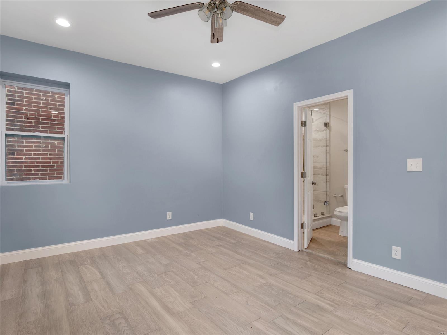
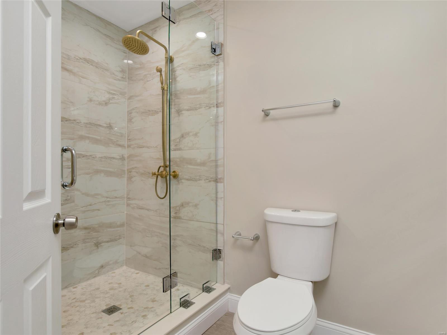
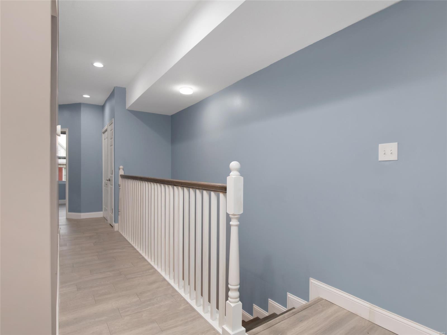
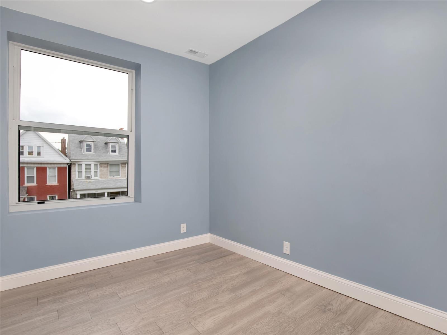
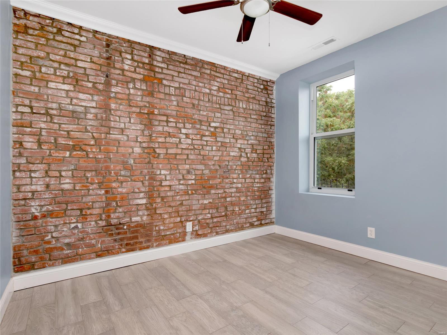
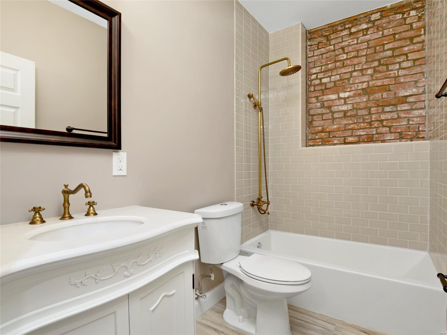
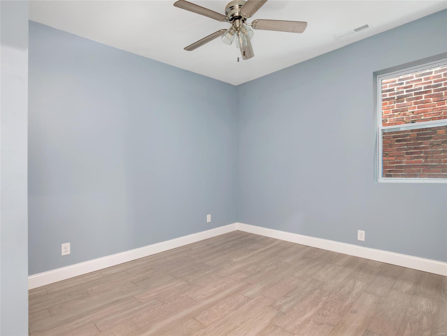
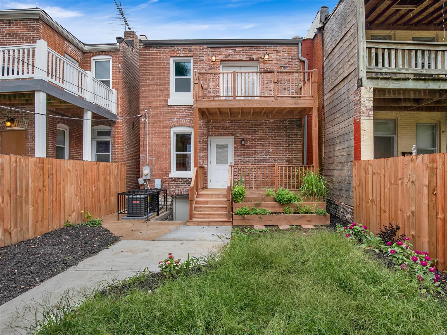
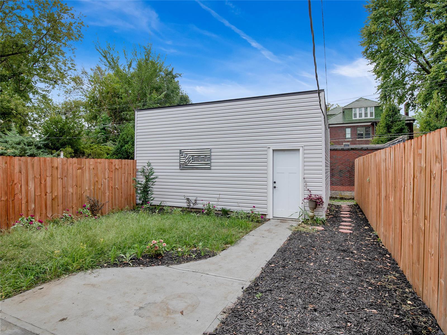
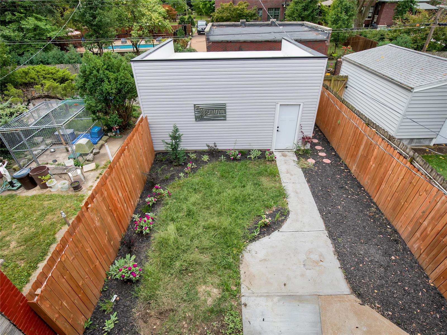
Full historic rehab in the beautiful Shaw neighborhood. Located on a quiet cul-de-sac a block from the Botanical gardens, a short walk to Tower Grove park, the coming Bailey's range and other restaurants. Enter through the rebuilt portico to a complete open floor plan exposed brick and the ability to have a living, dining, family room combo. Entertain your guests inside and out. First floor complete with a gourmet kitchen with custom cabinets, center island and 2 fireplaces that are ready for gas inserts. Walk out the rear to the first floor deck, landscaped yard and oversized 2 car garage.Walk upstairs on a custom wainscotted stained red oak staircase to 4 bedrooms. Master bedroom with dual walk in closets, private deck and huge walk in shower. 2nd large bedroom sandwiched by a 2nd bath with custom tile and more exposed brick. 2 smaller bedrooms and laundry finish off the second floor. Dual zoned heating/cooling. Walk-out clean basement. Enjoy city living while you still can!

4220 Russell

Message successfully sent.

What would you like to know?

What is 3 + 4 ?

I agree to receive email communication and understand I can unsubscribe at any time.

I agree to be contacted by Rock Island Realty via call, email, and text for real estate services. To opt out, you can reply 'stop' at any time or reply 'help' for assistance. You can also click the unsubscribe link in the emails. Message and data rates may apply. Message frequency may vary. Privacy Policy

Related Properties

5.08 PARK-LIKE WOODED ACRES + NEARLY 3,000 SQ. FT. OUTBUILDING! A RARE FIND IN ST. LOUIS COUNTY!

If you've been searching for space, privacy and possibilities, 801 Coal Bank Rd. deserves your attention. This distinctive 3-bedroom, 2.5-bath ranch offers approximately 1,680 sq. ft. on the main level plus a finished walkout lower level, all nestled on 5.08 park-like wooded acres.

Inside, soaring 14-foot vaulted wood ceilings, exposed beams and a dramatic stone fireplace with a wood-burning insert bring warmth and character to the main living space. Large windows showcase peaceful views of the property, where deer, wild turkey and fox are frequent visitors. The kitchen features granite countertops and abundant cabinetry, while a second bedroom with a bay window and built-in desk creates an ideal work-from-home space surrounded by nature. Additional highlights include a 2-car attached garage, new roof, attic fan, ceiling fans and an enclosed porch (offered as-is). 

The true standout is the impressive 62' x 48' outbuilding offering approximately 2,976 sq. ft. of workshop and storage space. Equipped with electric, concrete flooring, extensive lighting and multiple oversized access doors (approx. 10'x12', 9'x7', 8'x7' and 15'x7'), it offers exceptional versatility for the car enthusiast, hobbyist or collector, with plenty of room for equipment, boats, recreational vehicles and more. 

With acreage, wildlife, a finished walkout lower level and an extraordinary outbuilding, this one-of-a-kind property offers the kind of space and flexibility that's increasingly hard to find in St. Louis County.
#26050292

St Louis

801 & 895 Coal Bank Road

3 Beds

2 Baths

3,024 Sq.Ft.

$425,000

MLS#: 26050292

Welcome Home! Pride of ownership shines throughout this beautifully maintained and updated all-brick 3-bedroom, 2-full-bath home in the sought-after Mehlville School District. With over 2,100 sq. ft. on the main level!
Highlights & Updates Include:
-Spacious great room with floor-to-ceiling brick fireplace
-Real wood flooring throughout much of the main level
-Updated eat-in kitchen with granite countertops, stainless appliances & abundant cabinetry
-Formal living/bonus room and separate dining room
-Gorgeous custom paver patio with wing walls & ambient lighting, reinforced for a hot tub
-Expansive primary suite with walk-in closet
-Renovated primary bath featuring a custom walk-in shower with floor-to-ceiling tile, stone accents, heated floors & custom cabinetry
-Beautifully updated hall bath with Onyx tub surround, custom wainscoting & ceramic tile flooring
-Quartz vanity tops in both bathrooms
-Anderson windows
-Pella front door
-Epoxy-coated garage floor
-Newer roof & stacks
-Newer oversized gutters & downspouts
-Exterior tuckpointing recently done on exterior chimney.
-Over 2,100 sq. ft. of unfinished lower-level space ready for your vision
Outside, enjoy well maintained landscaping and a private, beautifully designed patio that creates an inviting outdoor retreat. Located near shopping, schools, parks and major highways, this move-in-ready home offers the perfect combination of thoughtful updates, quality finishes and comfortable living. Occupancy permit passed. Don’t miss this one! Showings begin at 1 PM on Sept. 9th.
#26054423

St Louis

5305 Ambs Court

3 Beds

2 Baths

2,118 Sq.Ft.

$420,000

MLS#: 26054423

Meticulously updated main floor living home awaits you! This 4 bedroom 3 full bathroom home has an open floor plan w/ some accessible features. Light & bright kitchen has white cabinets, quartz counter tops, sleek tile backsplash, updated appliances, breakfast bar, 2 pantries, & serving bar w/prep sink. Off the kitchen is the main floor laundry room w/ utility sink & built-in cabinetry. Breakfast room is open to the kitchen & great room w/ sliding door to the screened-in porch. Off the porch is a large patio space to enjoy upcoming fall weather. Great room was opened up to make a fantastic open living space with family room seating, hearth room area w/inviting gas fireplace, & counter seating area for 6. Primary suite boasts nice walk-in closet, a remodeled bath w/ double door entry, gentleman height vanities, & step-in shower. 3 additional bedrooms & full bath complete the main level. Lower level has a finished office space w/ a full bath. 2nd laundry area & wet sink are located in the LL. There is so much space. You have room for a game area, workshop, & tons of storage without choosing one. Upgrades Include: in-ground sprinkler system, landscape lighting, newer HVAC & water heater, newer roof, newer windows & doors, plantation shutters, newer vented gas logs, oversized garage w/ epoxy floor coating,  smart wiring for lighting in the home. Additional Features: 36 inch wide hallways, accessible living spaces, one-step entry w/ possibility of a ramp, & accessible primary bathroom entry.
#26055996

St Louis

4538 Bryncastle Place

4 Beds

3 Baths

2,214 Sq.Ft.

$400,000

MLS#: 26055996

New on site 2 days ago
Welcome home to this beautifully remodeled 4 bedroom, 2.5 bath home, where modern updates, generous space, and an incredible backyard setting come together.

Step inside to find new hardwood flooring throughout the main level and a stunning remodeled kitchen designed to be both beautiful and functional. The oversized island provides plenty of additional storage and gathering space, complemented by quartz countertops and an elegant marble backsplash.

The home features two beautifully renovated full bathrooms, spacious bedrooms, new windows, and new vinyl flooring throughout the second level. The updates go far beyond what you can see the original plaster was removed and replaced with new drywall, along with updated electrical and plumbing throughout the home.

Need even more space? The large unfinished basement offers endless possibilities and is ready for you to add your own finishing touches whether you envision a family room, home gym, office, entertainment space, or additional storage.

And perhaps the best feature of all? Enjoy the new golf course currently being completed 5 min away, creating a setting that feels truly special.

Because luxury, space, and comfort don’t have to come with a million dollar price tag. This home gives you the updates you want, the space you need, and a location you’ll love. Come see it for yourself!
#26057774

St Louis

2940 Moniteau Drive

4 Beds

2 Baths

1,924 Sq.Ft.

$339,000

MLS#: 26057774

New on site 1 day ago
Welcome to this stunning Soulard gem! Built in 1917, this three-story home blends historic character with modern updates, offering an ideal primary residence or investment opportunity. From the moment you arrive, the classic curb appeal radiates the unmistakable Soulard charm. Step inside to soaring ceilings accented by recessed lighting, an exposed brick wall, and gleaming original hardwood floors. The spacious living room is filled with natural light and flows seamlessly into the dining area—perfect for entertaining. The main level also features a half bath and an upgraded kitchen complete with white cabinetry, solid-surface countertops, stainless steel appliances, and direct access to the fully fenced backyard. Upstairs, the second floor offers two bedrooms and a full bath. The first bedroom boasts a generous closet and private access to the bathroom, making it an excellent option for a primary suite. The second bedroom opens to a charming balcony overlooking the backyard. The full bath includes a beautifully tiled walk-in shower and dual access from the hallway and bedroom. The third floor is a showstopper—a versatile space that can serve as a large primary suite or a spacious recreation area. It features a walk-in closet, a large newly updated bathroom, and breathtaking views all the way to the St. Louis Arch. Outside, the fenced backyard is designed for relaxation and entertaining, with a large brick patio and green space for gatherings or quiet evenings. This is a great opportunity provides Soulard history with modern comforts. WELCOME HOME!
#26057212

St Louis

1323 Shenandoah Avenue

3 Beds

2 Baths

2,144 Sq.Ft.

$325,000

MLS#: 26057212

New on site 1 day ago
Live in the heart of Dogtown—one of St. Louis' best locations—without stretching your budget to get there. You’re just a short walk or bike ride from Forest Park, with enviable interstate access when you need to get anywhere else in town. And when it’s time to relax with friends, you can stroll to happy hours and trivia at Pat Connolly’s, grab pizza at Felix’s, or meet up for dinner at Seamus McDaniel’s. In other words, you can enjoy all the perks of city living without spending your weekends (or your paycheck) driving everywhere.

Inside, everything is clean, fresh and updated, so there’s nothing to do but move in and start enjoying your new home. The large living room features a charming vintage fireplace, while the formal dining room is ready for everything from holiday dinners to casual nights with friends. The gorgeous new kitchen overlooks the huge backyard, making it easy to keep an eye on things while everyone gathers.

And that backyard? This home sits on a fenced double lot, giving you room to dream—whether that means a pool, pollinator garden, playset, fire pit or simply plenty of space for bikes, dogs and fall gatherings.

Another rare find at this price point: a main-floor primary suite. Two additional bedrooms and a second full bath round out the main level, giving you plenty of flexibility for guests, an office or whatever life brings next.

A great location, tons of outdoor space, a beautifully updated interior and a price that lets you have a life after you buy the house. Come see it—you might just fall in love.
#26057872

St Louis

1137 Childress Avenue

3 Beds

2 Baths

1,282 Sq.Ft.

$350,000

MLS#: 26057872

A little bit country, surprisingly close to everything. Less than a mile from Cliff Cave Park and the Mississippi Greenway, this fully renovated 4-bedroom, 2-bath home offers nearly an acre of space in an incredibly convenient South County location. Inside, the updated kitchen features butcher-block counters, stainless appliances and an open connection to the family room, where a wood-burning stove adds warmth and character. A separate living room and dining area give the main level plenty of room to spread out, while three bedrooms and a full bath keep everyday living easy.

Downstairs, the finished space adds even more flexibility with a fourth bedroom, full bath and additional living area—ideal for guests, a home office, hobbies or multigenerational living.

But this property really sets itself apart outside. An oversized attached garage, extensive additional parking, dedicated RV parking and multiple outbuildings create possibilities that are hard to find at this price point. There’s room for a workshop, game room, equipment, hobbies and storage, plus a chicken coop, garden space and a private stone patio for relaxing outdoors.

And the location gives you the best of both worlds. Head east to Cliff Cave Park for miles of paved and natural-surface trails, wooded bluffs, Mississippi River views, biking, hiking and a scenic overlook. Head west and you’re just minutes from Telegraph Road shopping, groceries, restaurants and everyday conveniences, with easy access to I-255/270.

Space to live. Space to play. Space for the projects, vehicles and hobbies that usually don’t fit anywhere else—all in the heart of Oakville.
#26031454

St Louis

310 Cliff Cave Road

4 Beds

2 Baths

1,859 Sq.Ft.

$450,000

MLS#: 26031454

New on site 1 day ago
Don't miss out on this fabulously updated 4 bed, 2.5 bath home in the heart of Tower Grove South- NOW WITH A NEW KITCHEN LAYOUT!

From the covered front porch, step in to the welcoming entryway featuring a grand staircase. The spacious living room showcases a charming arched window full of character. The dining room flows seamlessly into the beautifully updated kitchen that offers luxury tile work, stainless steel appliances, and stainless steel hood, as well as an eat-in island. A convenient half bath rounds out the main floor, making this space perfect for entertaining.  Upstairs you’ll find all the convenience of a modern layout with 4 bedrooms and 2 full baths. The primary suite boasts a fully updated private bath with luxury tile work and double sinks. The hall bath has also been fully renovated and features a bathtub as well as luxury tile work and stylish light fixture. Additional features include an walk-out basement, fenced backyard, and 2-car parking pad in the rear. Plus you can enjoy peace of mind with a new roof, several new windows, new HVAC, and new electric hot water heater. 2 blocks from Tower Grove Park, this home is walkable to favorite spots like Gustine Market, Hartford Coffee Company, and Fleur de The.
#26057961

St Louis

4038 Juniata Street

4 Beds

2 Baths

1,632 Sq.Ft.

$414,900

MLS#: 26057961

New on site 3 days ago
COMING SOON - Over the river, and backing up to the woods, this Grandmother's House is a GO! Must see meticulously maintained where it counts - newer systems throughout with all the good money well spent on a brand new deck, newer roof, newer siding, newer concrete driveway and sidewalk, dual zoned heating and cooling! This home is PRIMED for your all your cosmetic improvements as value adding opportunities abound. Make this large 4 bedroom 2.5 bath home your very own, by selecting your favorite paint colors and flooring selections, build out your dream kitchen or customize your bathrooms your way (we have pricing quotes for anyone interested). The basement is even ready for finishing with a bathroom roughed-in, egress windows for adding a bedroom and walkout to paver patio in the lovely backyard! Look out at the trees in your private back yard with mature trees and plenty of shade and also sun for gardening. Plus a two car attached garage for parking and hobbies. Schedule showings today in this quiet community with no through traffic.
#26046633

St Louis

2851 Spring Water Drive

4 Beds

2 Baths

2,392 Sq.Ft.

$379,000

MLS#: 26046633

Classic University City charm meets stylish, updated living at 7448 Tulane! Nestled in the desirable University Place neighborhood and just moments from Mooney Park, this handsome two-story brick home offers wonderful curb appeal and a floor plan designed for today's lifestyle.  Beautiful hardwood floors flow through the main living areas, while the large updated kitchen opens seamlessly to the dining area, creating a bright, welcoming space for both everyday living and entertaining.  Upstairs you'll find three bedrooms, an updated full bath, and a nice bonus room - the perfect spot for a playroom, home office, reading retreat, or whatever suits your lifestyle. The recently finished lower level with new waterproofing and sump pump provides even more living space with a comfortable recreation room and convenient half bath.  Step outside to discover a spacious fenced backyard with irrigation system, offering plenty of room to garden, entertain, play or simply relax. A one-car rear entry garage adds to the home's appeal.  With its timeless brick exterior, thoughtful updates, and fantastic location near Mooney Park, this is a home you wont want to miss!!!!
#26054819

St Louis

7448 Tulane Avenue

3 Beds

1 Baths

2,381 Sq.Ft.

$440,000

MLS#: 26054819

 - property

Send a message

Message successfully sent.

Your message

What is 3 + 4 ?

Reason for contacting?

I agree to receive email communication and understand I can unsubscribe at any time.

I agree to be contacted by Rock Island Realty via call, email, and text for real estate services. To opt out, you can reply 'stop' at any time or reply 'help' for assistance. You can also click the unsubscribe link in the emails. Message and data rates may apply. Message frequency may vary. Privacy Policy

Sign Out

Virtual Assistant

Would you like to take the next step with this property? We can help you schedule a showing or virtual tour, or send you more details.

Yes, I would like more information.

Thank You for Your Reply, One of Our Agents will contact you as soon as possible

No, maybe later.

Thank you, you can always contact me via email, phone number or through the contact form.

Realhub AI

Lucy - Your AI-Powered Realtor

Update Your Temporary Password

Personalize your search

Enter your email and we'll notify you immediately when new listings match what you're looking for.

or enter email address

Already have an account ? Login here

Continue your home search

I agree to receive communications and understand I can unsubscribe at any time.

I agree to be contacted by Rock Island Realty via call, email, and text for real estate services. To opt out, you can reply 'stop' at any time or reply 'help' for assistance. You can also click the unsubscribe link in the emails. Message and data rates may apply. Message frequency may vary. Privacy Policy

Already have an account ? Login here

We use cookies

We use cookies primarily for analytics to enhance your experience. By accepting, you agree to our use of these cookies. You can manage your preferences or learn more about our cookies policy.