Features & Amenities

Interior

  • Other Interior Features

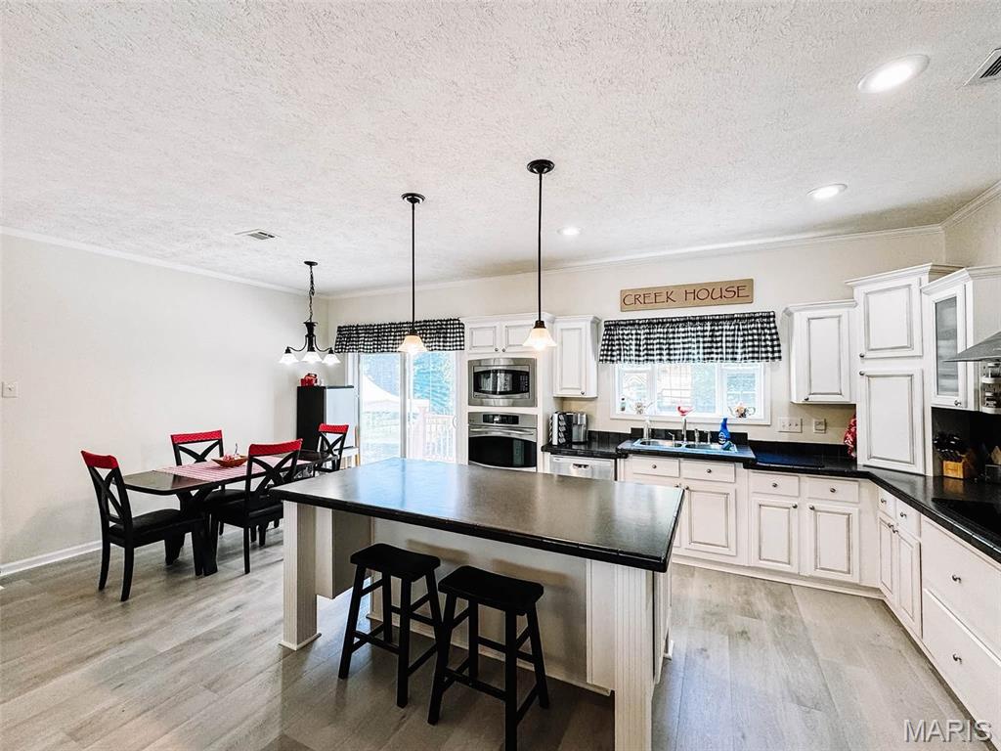
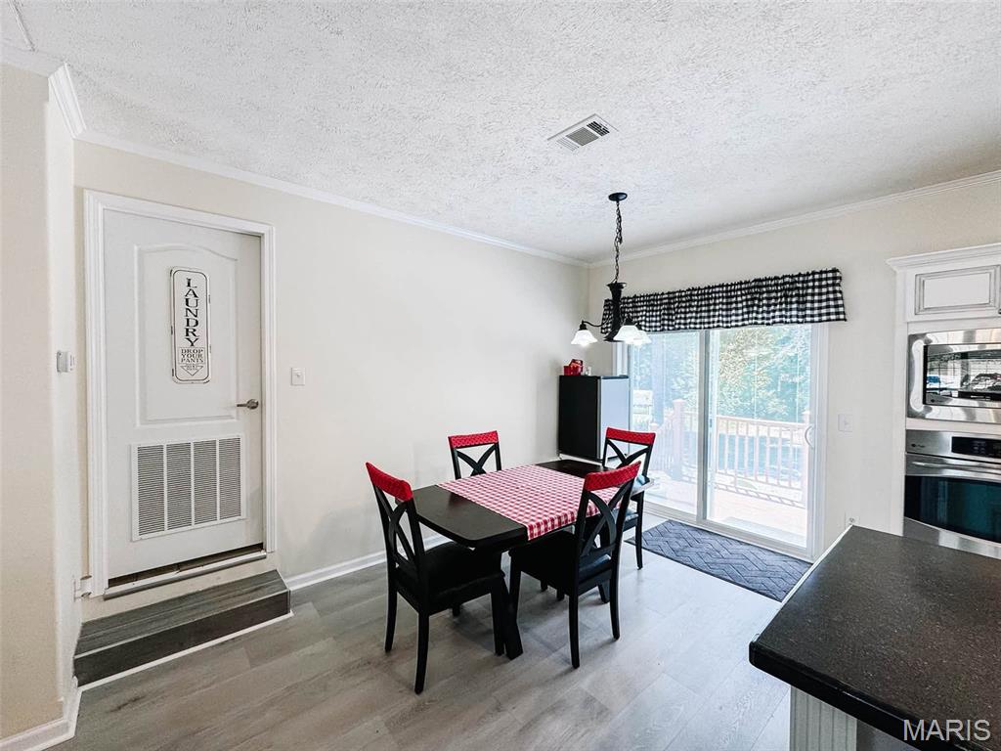
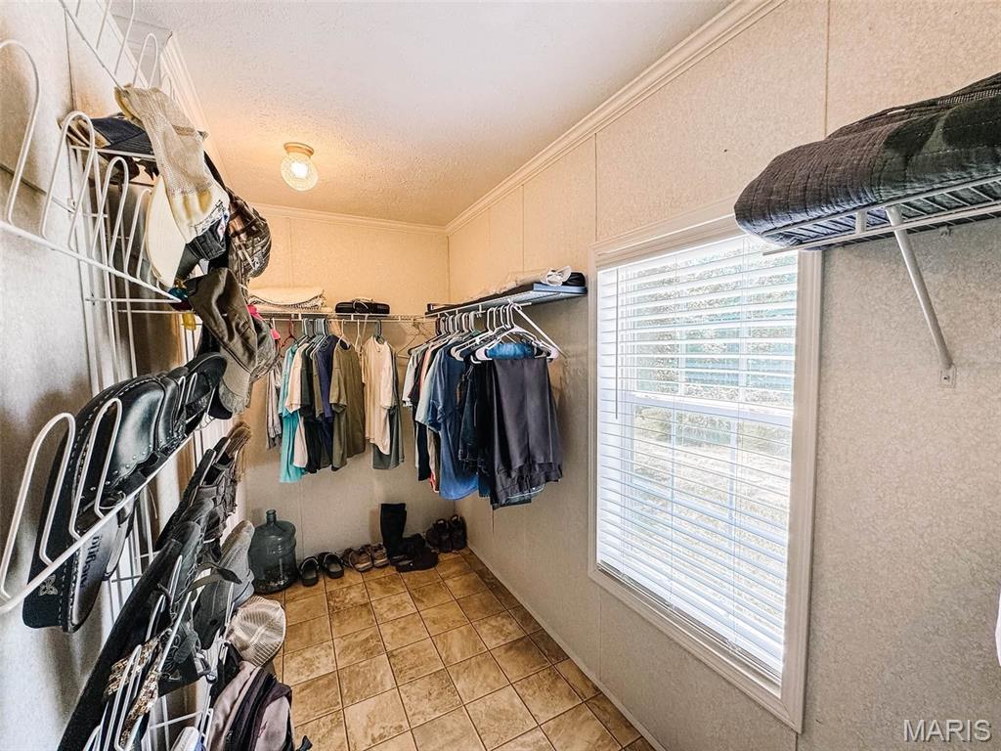
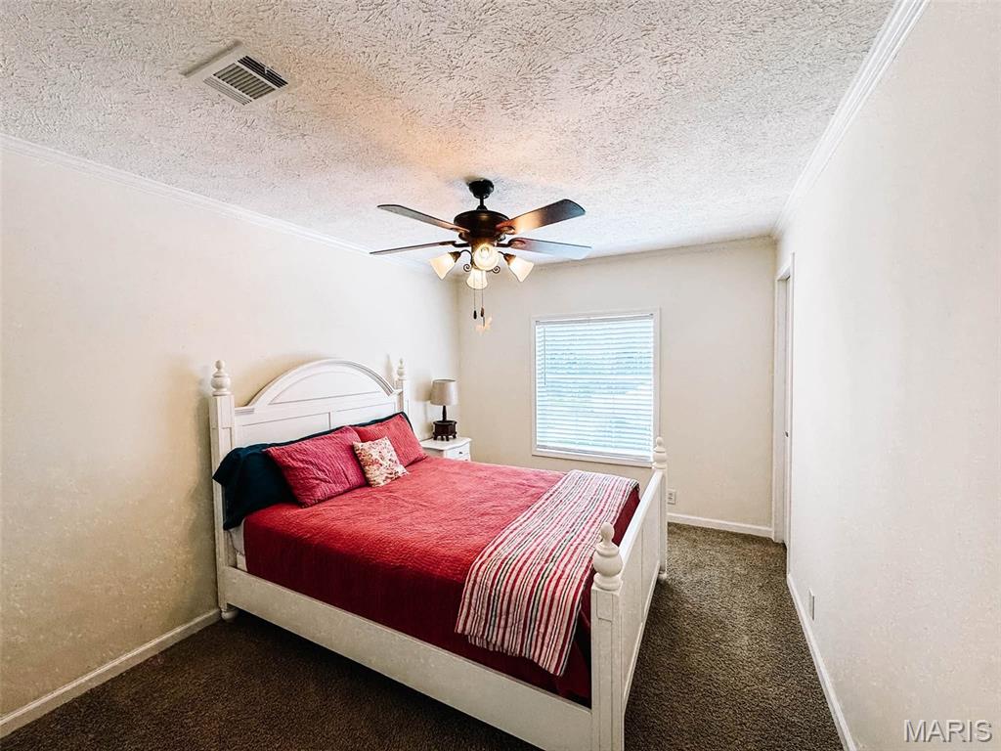
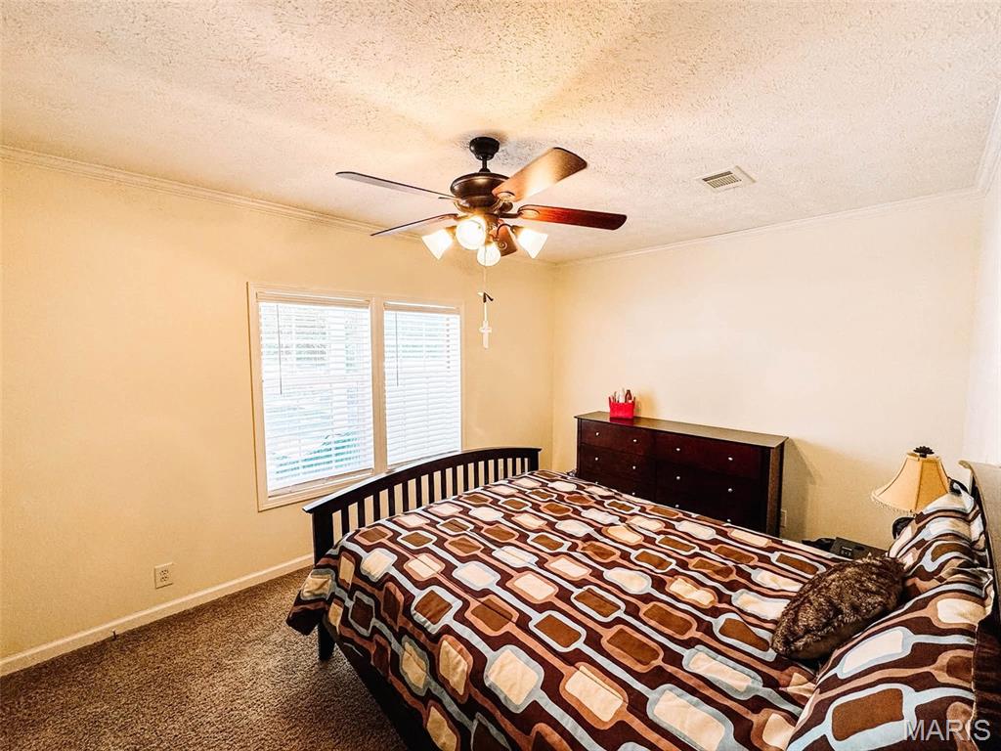
    Ceiling Fan(s), Open Floorplan, Storage, Walk-In Closet(s)

  • Total Bedrooms

    3

  • Bathrooms

    2

  • Above Grade Finished Area

    1830.0

  • Basement YN

    NO

  • Cooling YN

    YES

  • Cooling

    Central Air, Ceiling Fan(s)

  • Fireplace YN

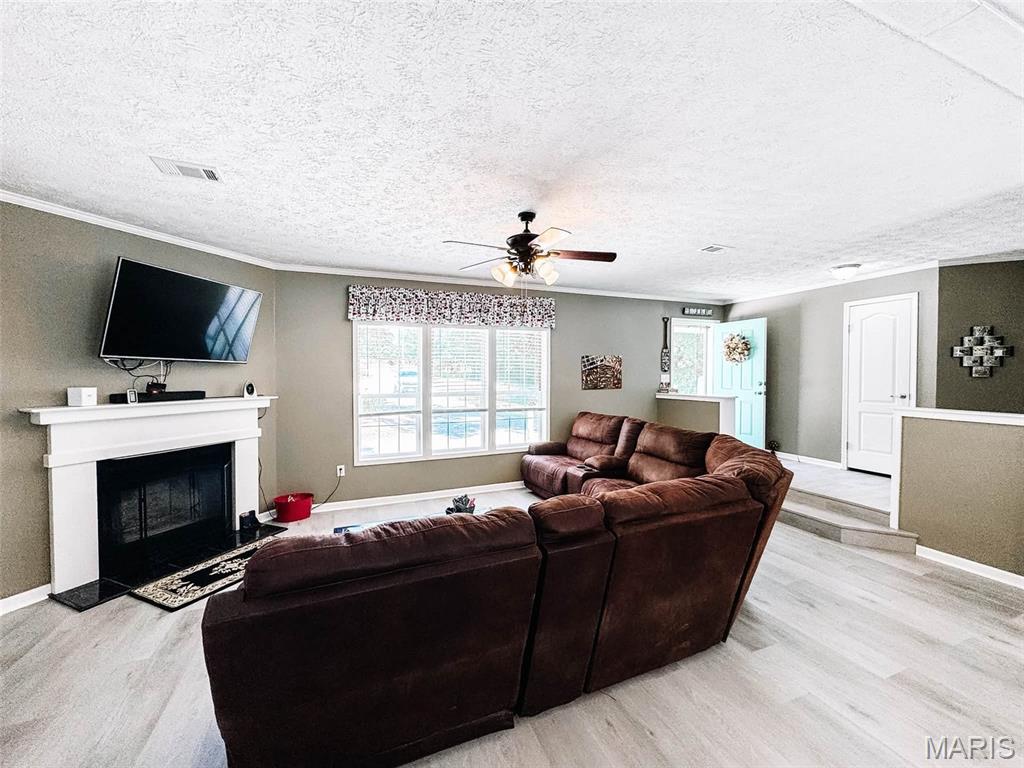
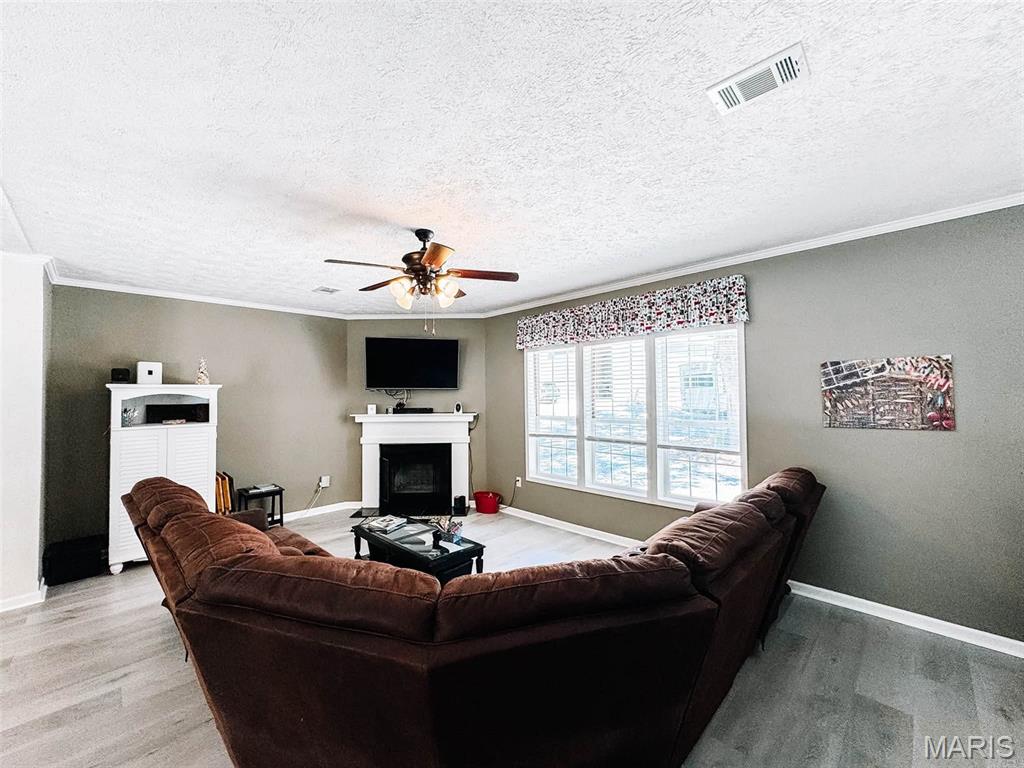
    YES

  • Heating YN

    YES

  • Heating

    Electric, Forced Air, Wood Stove

  • Main Level Bedrooms

    3

  • Pet friendly

    N/A

Exterior

  • Garage

    Yes

  • Garage spaces

    2

  • Construction Materials

    Vinyl Siding

  • Other Exterior Features

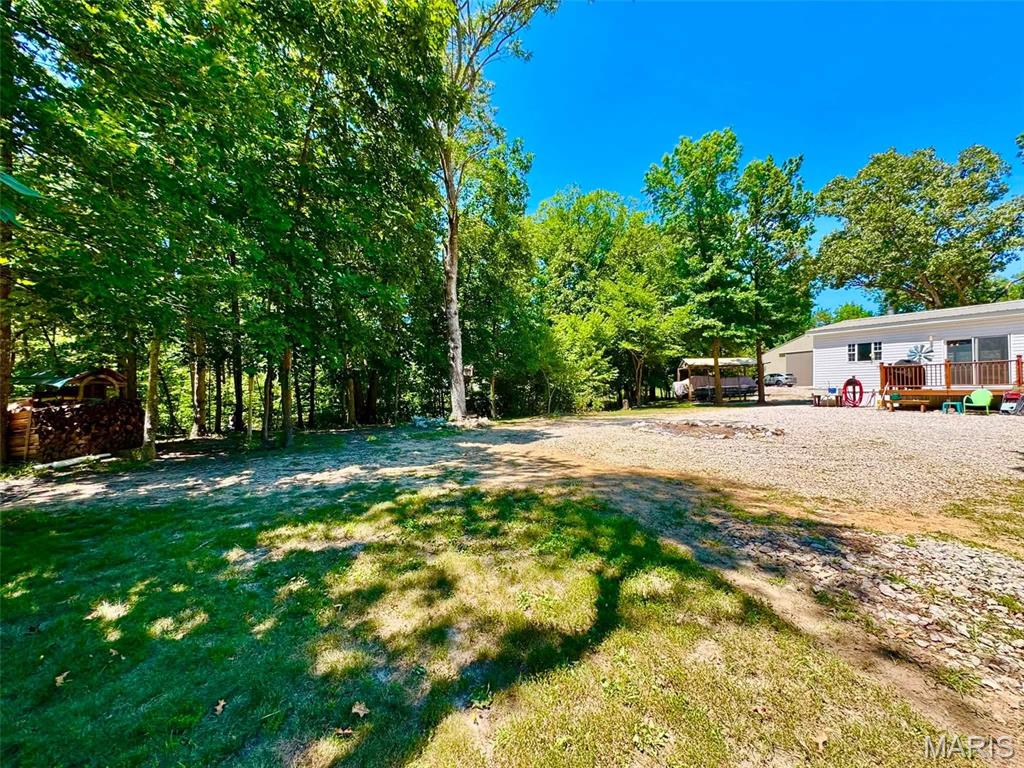
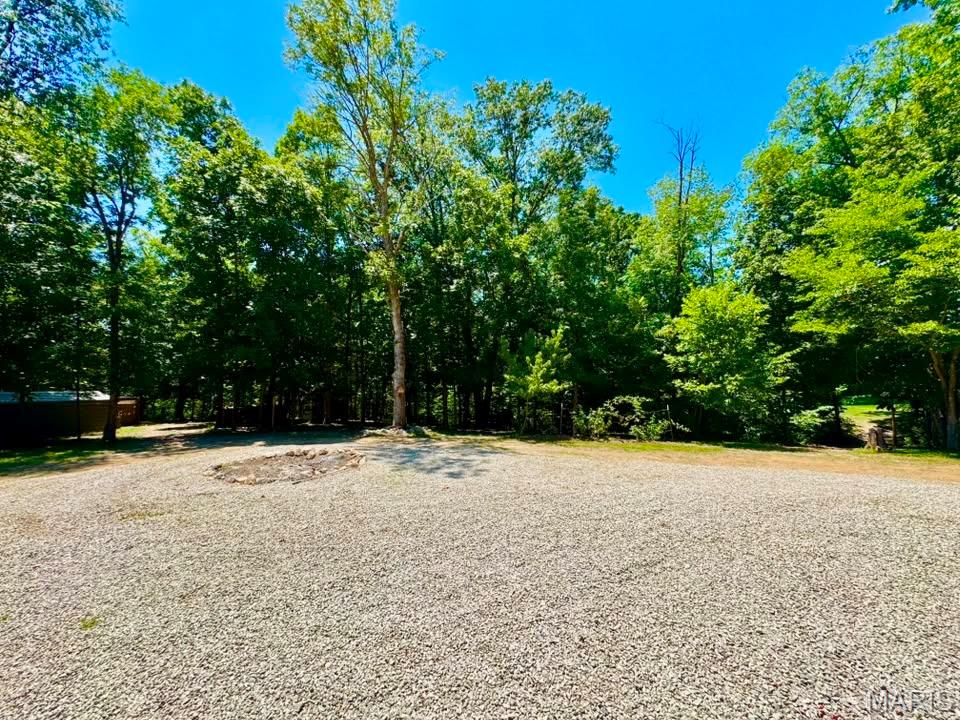
    Fire Pit, Lighting, Private Yard, RV Hookup, Storage

  • Parking

    Additional Parking, Driveway

  • Patio and Porch Features

    Front Porch

  • Pool

    No

  • Waterfront YN

    NO

Area & Lot

  • Lot Features

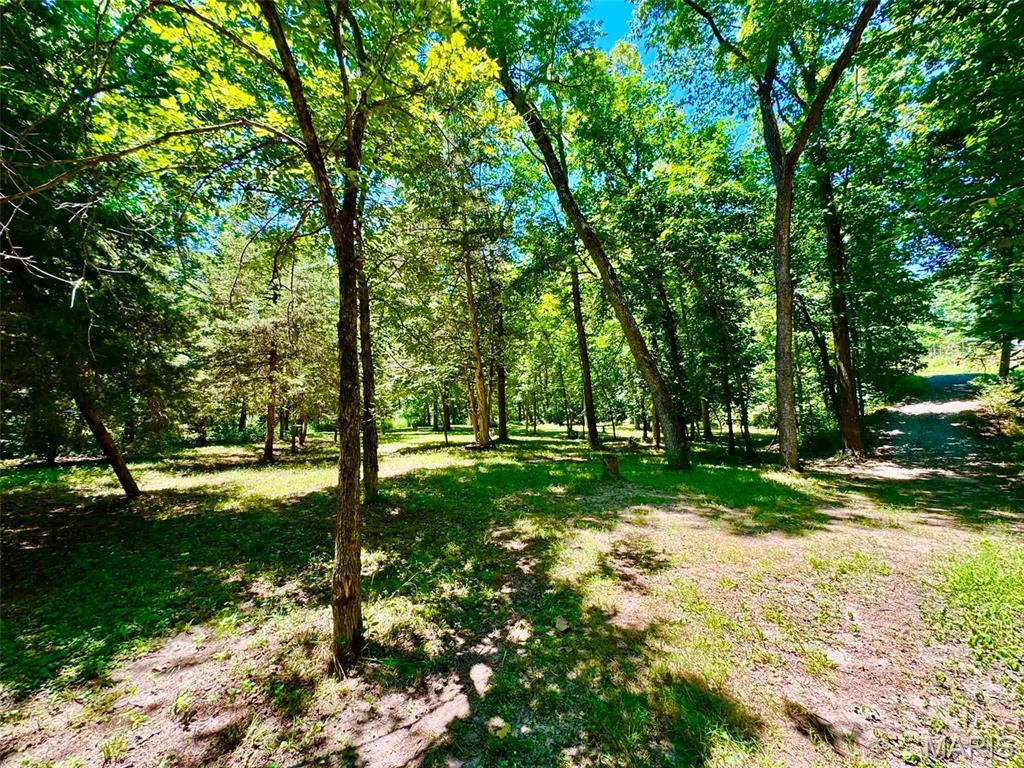
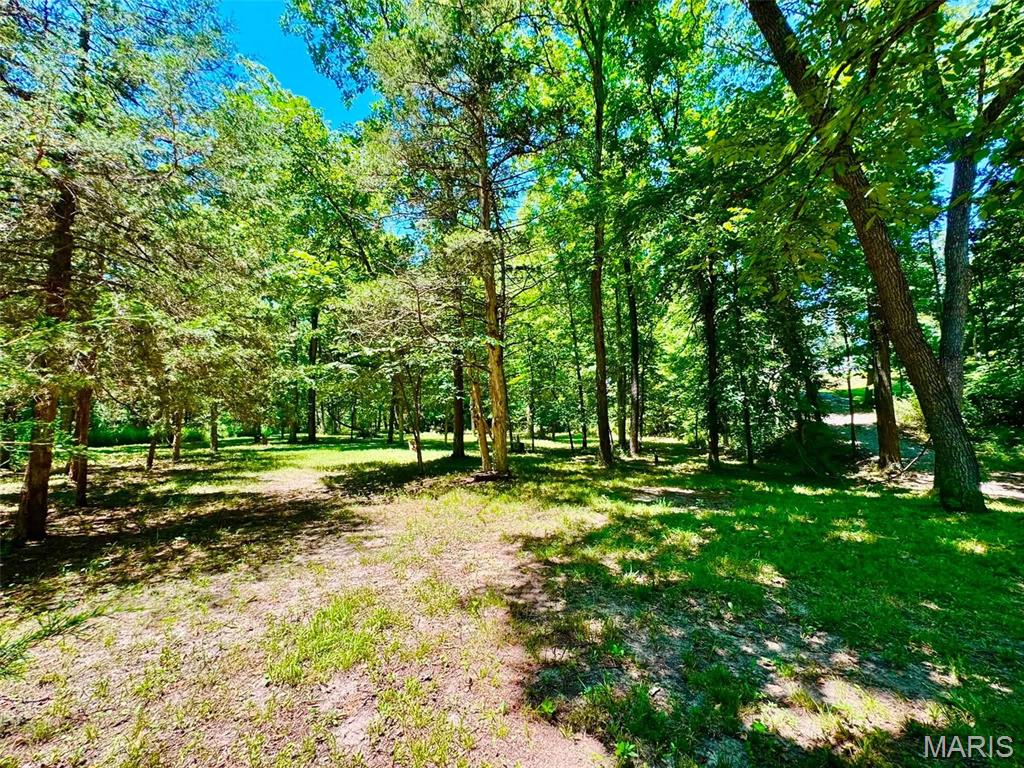
    Front Yard, Many Trees, Private

  • Lot Size(acres)

    5.56

  • Lot Size(square feet)

    242,193

  • Property Type

    Residential

  • Property Sub Type

    Manufactured Home

  • Architectural Style

    Other

Price

  • Sales Price

    $338,900

  • Tax Amount

    $1,430

  • Sq. Footage

    1,830

  • Price/SqFt

    $185

HOA

  • Association

    No

School District

  • Elementary School

    Monroe City Elem.

  • Middle School

    Monroe City Middle

  • High School

    Monroe City R-I High

Property Features

  • New Construction

    NO

  • Foundation Details

    Other

  • Senior Community YN

    NO

  • Water Source

    Public

Schedule a Showing

Showing scheduled successfully.

<
>
IN PERSON
VIA CHAT

What is 3 + 4 ?


Change time

Mortgage calculator

Estimate your monthly mortgage payment, including the principal and interest, property taxes, and HOA. Adjust the values to generate a more accurate rate.

Your payment

Principal and Interest:

$

Property taxes:

$

HOA fees:

$

Total loan payment:

$

Total interest amount:

$

Location

County

Ralls

Elementary School

Monroe City Elem.

Middle School

Monroe City Middle

High School

Monroe City R-I High

Listing Courtesy of Aaron Peters , Century 21 Broughton Team

RealHub Information is provided exclusively for consumers' personal, non-commercial use, and it may not be used for any purpose other than to identify prospective properties consumers may be interested in purchasing. All information deemed reliable but not guaranteed and should be independently verified. All properties are subject to prior sale, change or withdrawal. RealHub website owner shall not be responsible for any typographical errors, misinformation, misprints and shall be held totally harmless.

Agent Colleen Brown

Broker

Colleen Brown

Call Colleen today to schedule a private showing.


* Listings on this website come from the FMLS IDX Compilation and may be held by brokerage firms other than the owner of this website. The listing brokerage is identified in any listing details. Information is deemed reliable but is not guaranteed. If you believe any FMLS listing contains material that infringes your copyrighted work please click here to review our DMCA policy and learn how to submit a takedown request.© 2024 FMLS.
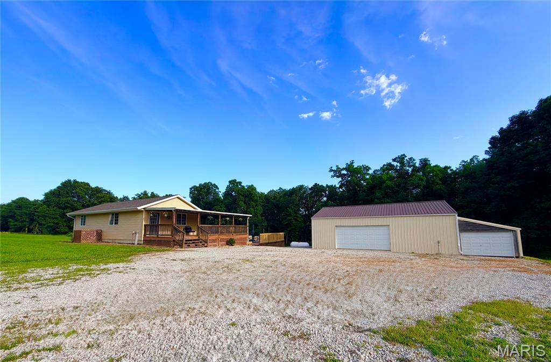
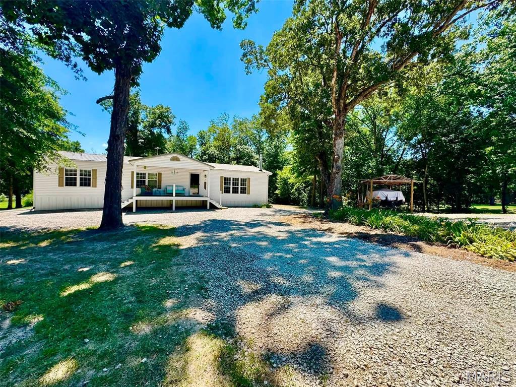
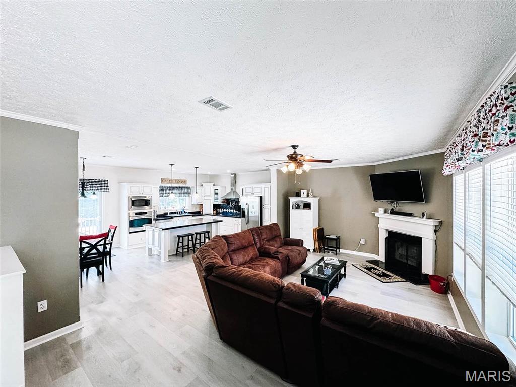
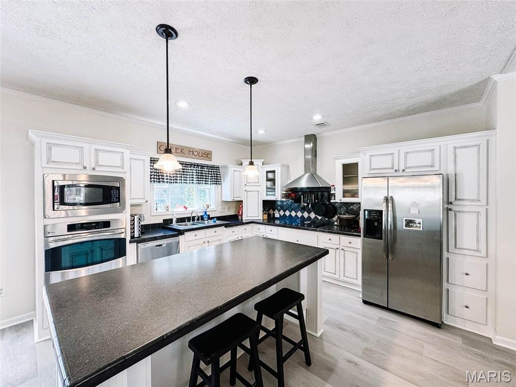
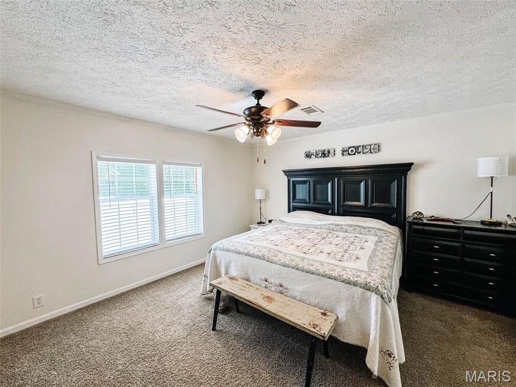
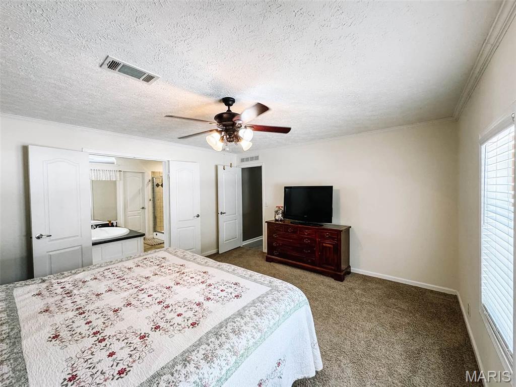
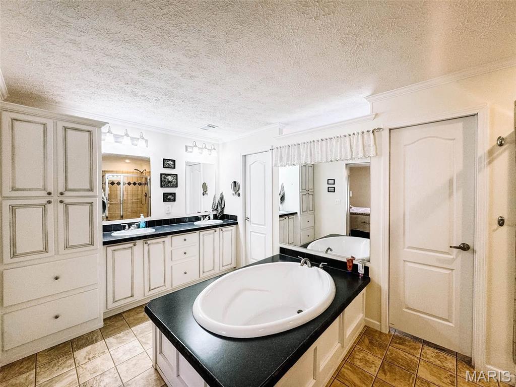
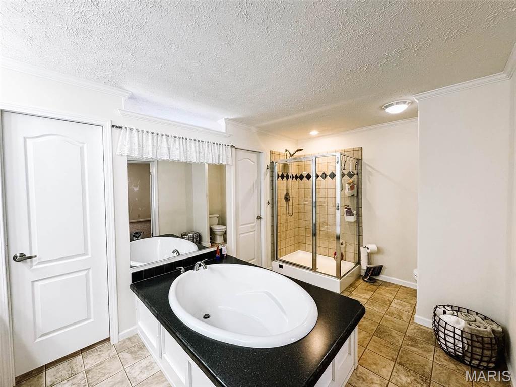
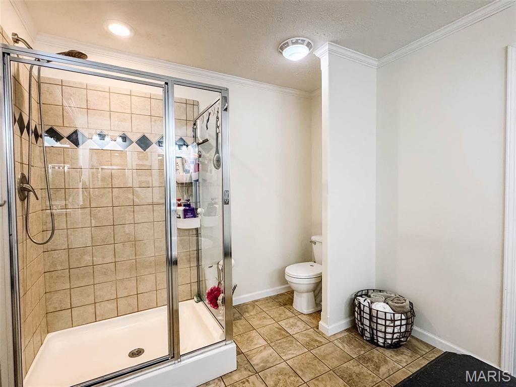
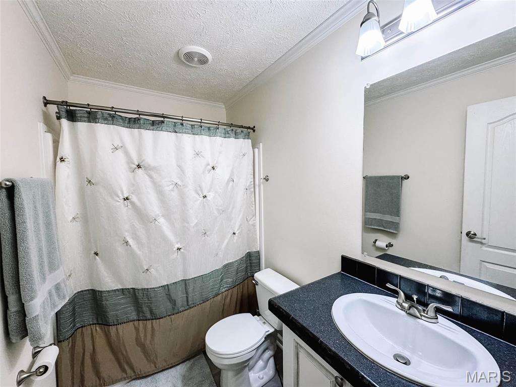
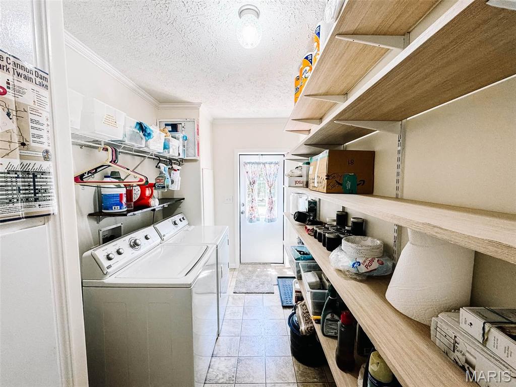
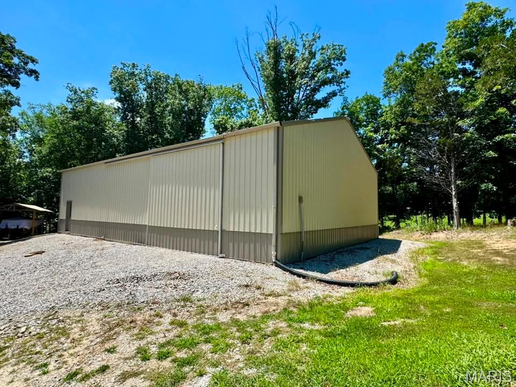
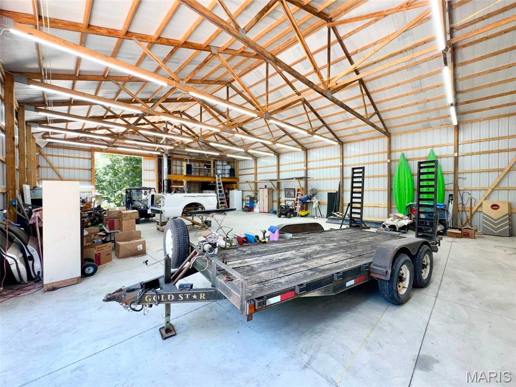
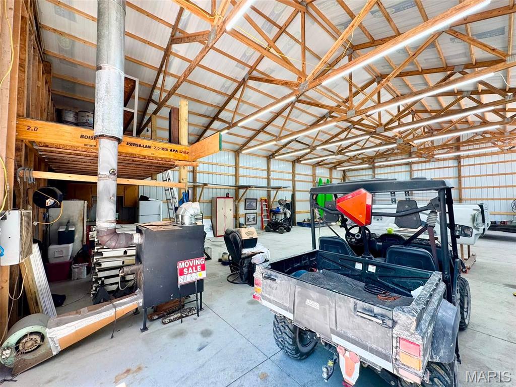
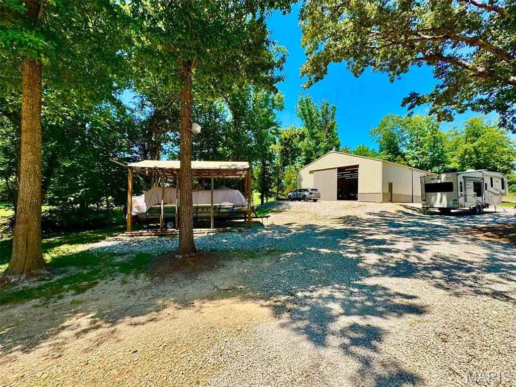
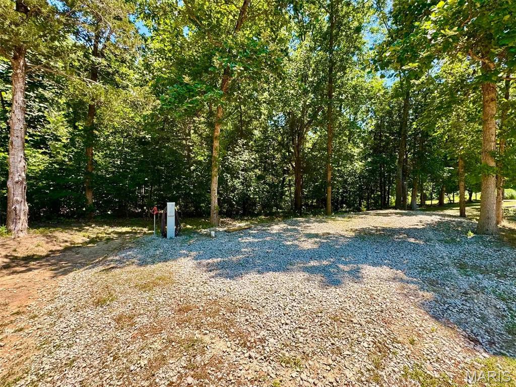
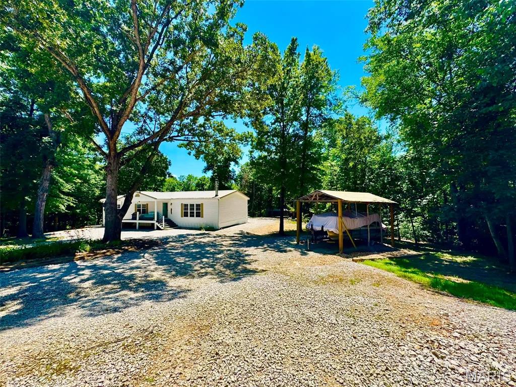
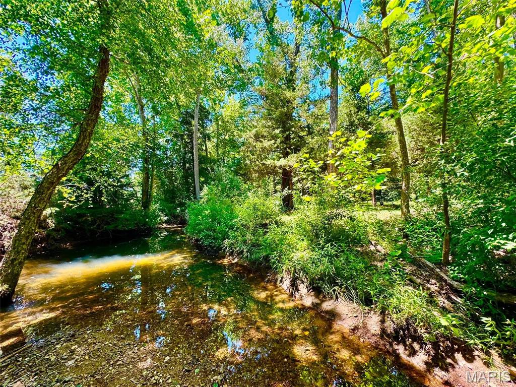
Welcome to your secluded 5+ acres of country/lake life paradise! If the location itself isn't enough, tack on a beautiful 3-bed, 2-bath, 1,800sqft home, 60x40 shop, & an RV hookup area to boot. To further enhance this deal of the year, seller is willing to sell the property turn-key & allow appliances plus nearly all furniture stay if new owner so wishes! Additional property features include: a massive primary bathroom suite you have to see to believe, real wood-burning living room fireplace, tall ceilings, private fire pit, boat storage, & cleared trails to a relaxing creek on the premises. Your metal shop is insulated, concrete floor, oversized entrance/exit doors, plus has a 200amp service & wood burning stove. Schedule the appointment to see it & you'll know its home

44513 Willow Lane

Message successfully sent.

What would you like to know?

What is 3 + 4 ?

I agree to receive email communication and understand I can unsubscribe at any time.

I agree to be contacted by Rock Island Realty via call, email, and text for real estate services. To opt out, you can reply 'stop' at any time or reply 'help' for assistance. You can also click the unsubscribe link in the emails. Message and data rates may apply. Message frequency may vary. Privacy Policy

Related Properties

Price reduced
Welcome to your private retreat at Mark Twain Lake! Nestled on 10.4+/- acres and backing directly to Corps of Engineers ground, this charming 1 bed, 1 bath cabin offers the perfect blend of seclusion, recreation, and opportunity. Located just minutes from the Clarence Cannon Dam, Jellystone Park, Spaulding Boat Ramp & Beach, Blackjack Maria and Ray Behrens Boat Ramp, this is the ideal location at the lake.   Step inside to find a beautiful, fully furnished interior—ready for immediate enjoyment or turnkey rental potential. Outside, a spacious wraparound deck invites you to relax and take in the peaceful surroundings, all while overlooking your very own private pool—ideal for summer entertaining or quiet evenings under the stars.  Enjoy a fun and functional 3-hole golf course right on your own land, with plenty of additional space to build, expand, or customize to your vision. The setting offers exceptional privacy in a quiet neighborhood, making it a true getaway destination.  A large 2-car garage provides ample storage and workspace, complete with two attached lean-to’s for additional equipment or recreational storage. Above, a loft area adds even more storage capacity, while an additional room within the garage presents a great opportunity to finish out for extra living space, a guest suite, or hobby area.
Whether you’re searching for a weekend escape, investment opportunity, or permanent home, this one-of-a-kind property delivers endless possibilities in a beautiful lake-area setting.
#26037003

Monroe City

20427 Michele Place

1 Beds

1 Baths

800 Sq.Ft.

$329,000

MLS#: 26037003
Price reduced
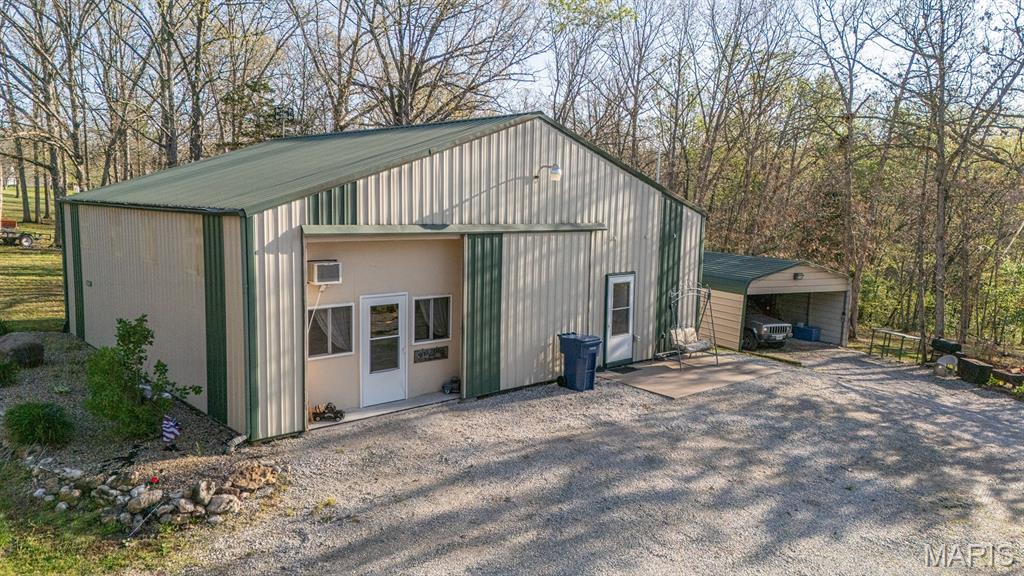
Look at this incredible setup in the Mark Twain Lake area, located approximately 6 miles from Spalding Beach and the boat ramp! This 2015, 4-bedroom, 1-bath home with a loft area sits on 2.8 park-like acres in the established Villa De Woods subdivision. The family room features reclaimed barn wood from an old barn, adding warmth and character to the space. The home offers FAE heat and central A/C, and a front sliding door that can fully close off the front of the home. The exterior is well-suited for entertaining, storage, and lake life, with ample room for campers, trailers, and guests on a large, graveled area at the end of a dead-end road.

Improvements include:
30 ’x 40’ outbuilding with electric and gravel floor
18’ x 22’ x 9’ carport pavilion with electric
8’ x 48’ storage container with electric
18’ x 30’ three-sided carport with electric
18’ x 32’ x 12’ carport with concrete slab covering a camper that conveys
Multiple RV hookups

Additional features include a fire pit, a designated area for an above-ground pool, a wet-weather stream, and so much more.  Simply too much to list — come take a look!
#26007989

Monroe City

15394 Villa Drive

4 Beds

1 Baths

1,920 Sq.Ft.

$349,900

MLS#: 26007989

 - property

Send a message

Message successfully sent.

Your message

What is 3 + 4 ?

Reason for contacting?

I agree to receive email communication and understand I can unsubscribe at any time.

I agree to be contacted by Rock Island Realty via call, email, and text for real estate services. To opt out, you can reply 'stop' at any time or reply 'help' for assistance. You can also click the unsubscribe link in the emails. Message and data rates may apply. Message frequency may vary. Privacy Policy

Sign Out

Virtual Assistant

Would you like to take the next step with this property? We can help you schedule a showing or virtual tour, or send you more details.

Yes, I would like more information.

Thank You for Your Reply, One of Our Agents will contact you as soon as possible

No, maybe later.

Thank you, you can always contact me via email, phone number or through the contact form.

Realhub AI

Lucy - Your AI-Powered Realtor

Update Your Temporary Password

Personalize your search

Enter your email and we'll notify you immediately when new listings match what you're looking for.

or enter email address

Already have an account ? Login here

Continue your home search

I agree to receive communications and understand I can unsubscribe at any time.

I agree to be contacted by Rock Island Realty via call, email, and text for real estate services. To opt out, you can reply 'stop' at any time or reply 'help' for assistance. You can also click the unsubscribe link in the emails. Message and data rates may apply. Message frequency may vary. Privacy Policy

Already have an account ? Login here

We use cookies

We use cookies primarily for analytics to enhance your experience. By accepting, you agree to our use of these cookies. You can manage your preferences or learn more about our cookies policy.