
Property
Beds
2
Full Baths
2
1/2 Baths
None
Year Built
1986
Sq.Footage
868
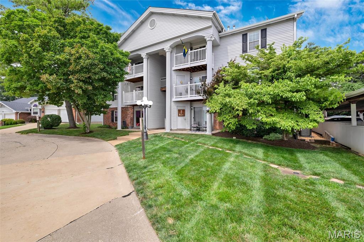
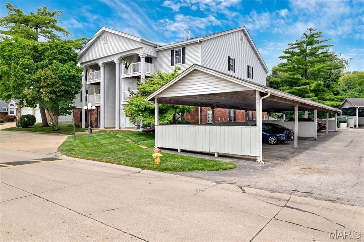
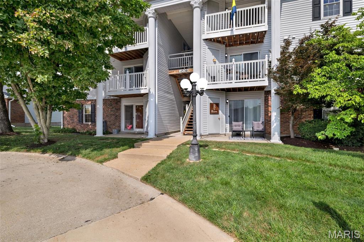
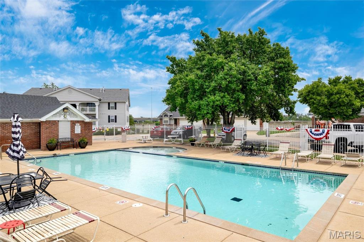
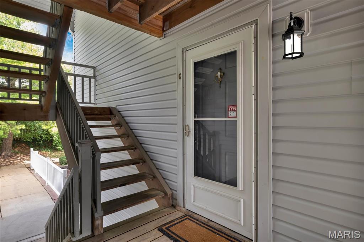
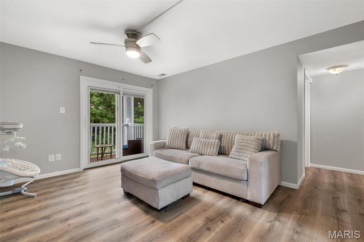
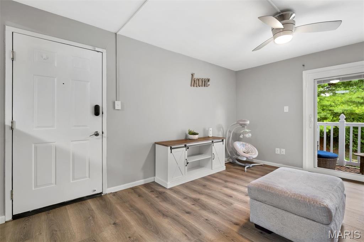
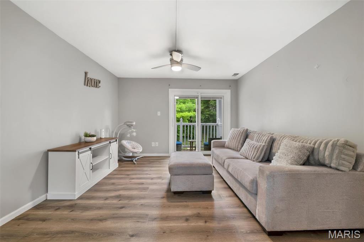
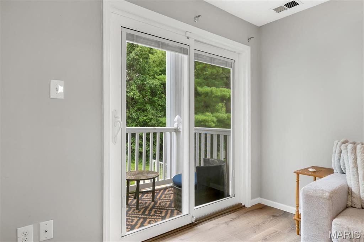
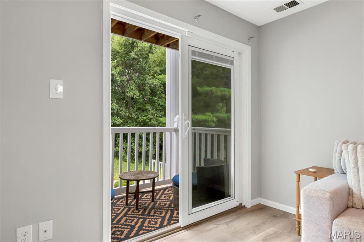
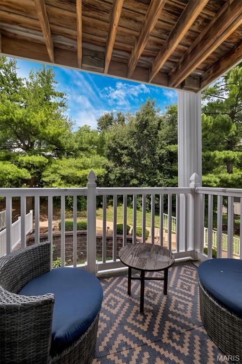
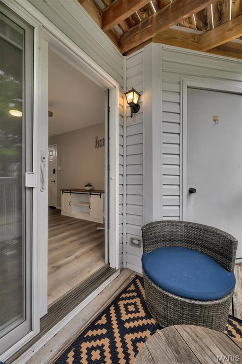
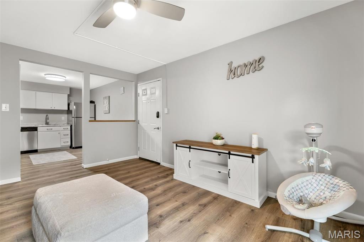
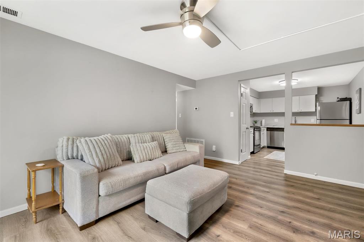
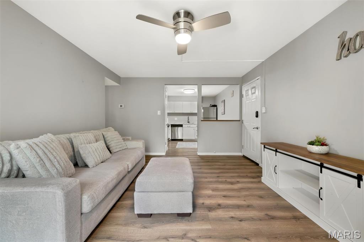
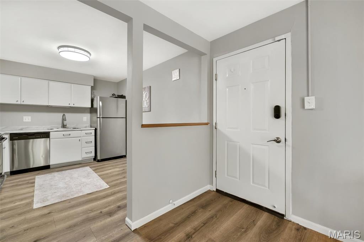
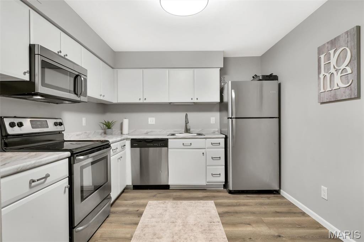
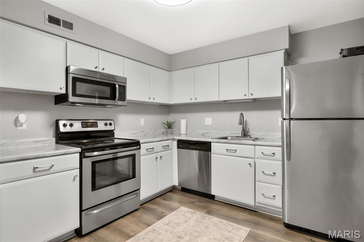
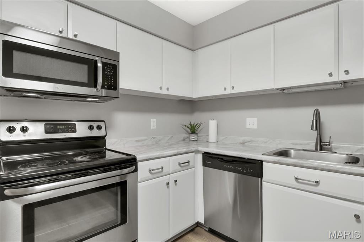
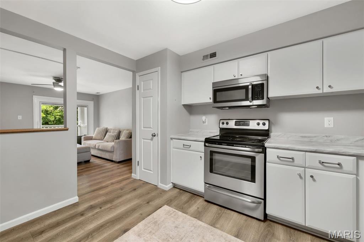
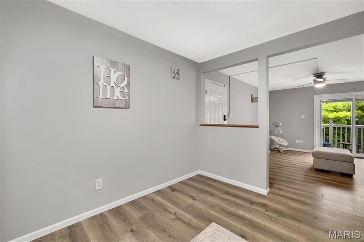
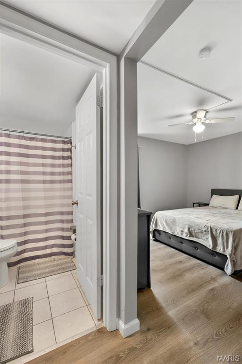
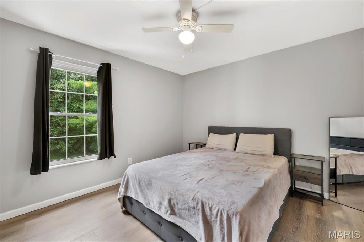
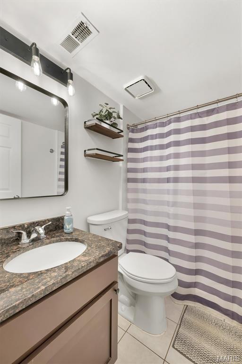
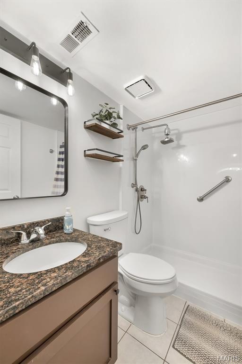
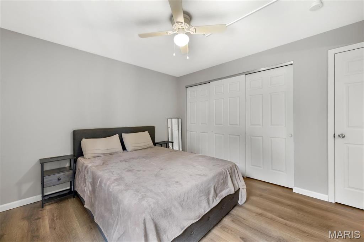
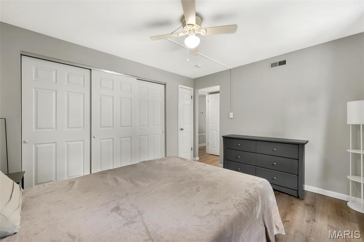
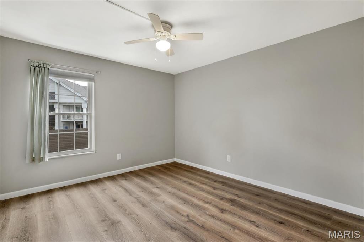
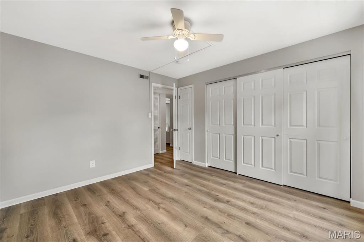
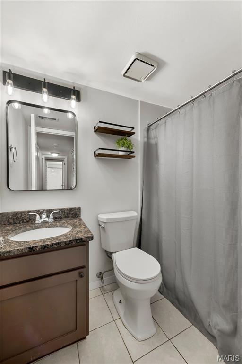
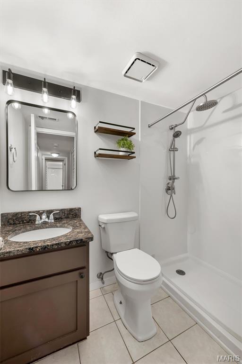
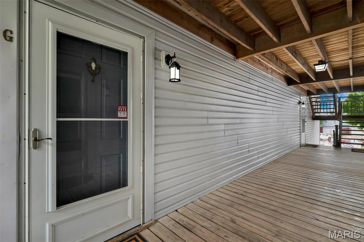
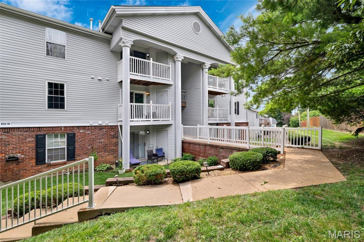
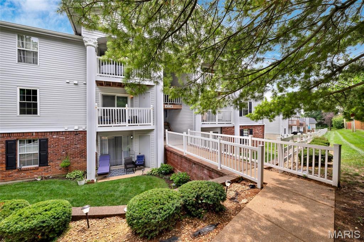
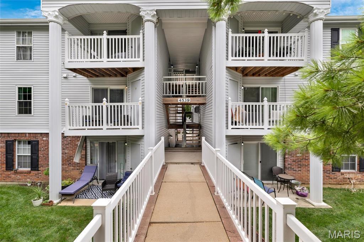
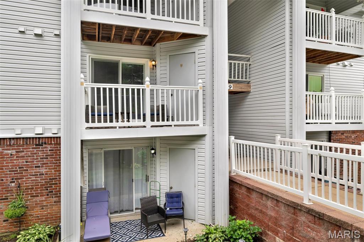
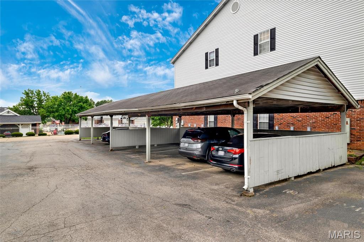
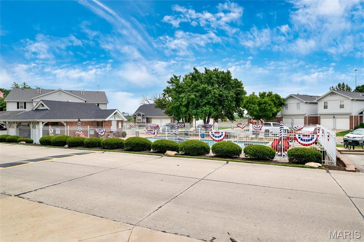
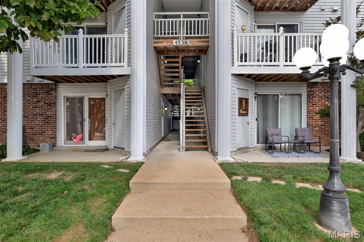
Meet Lil' Rocky! He may be easygoing, but he's got a lot to offer! This charming, 2-bedroom, 2-bath condo is all about making life simple, comfortable, and stress-free. He loves showing off his easy-care LVP floors, spacious open layout, and a kitchen that's always ready for company with sleek SS appliances and updated counters! His favorite retreat? The roomy primary suite, complete with two closets and a private ensuite bath. Guests are always welcome too, thanks to the second full bathroom with a tub/shower combo. Lil' Rocky is practical as well as charming. He comes fully equipped with all appliances—including the washer and dryer—plus a private storage room just off the patio for all your extras. Your reserved 1-car carport is nearby so coming home is always a breeze. When the weather's warm, you'll find him relaxing by the community pool, all while enjoying the perks of a low HOA fee that covers exterior maintenance and more. Looking for an investment? Lil' Rocky is happy to pull double duty—the community allows rentals, making him a fantastic opportunity to add to your portfolio. Huge BONUS, a brand-new furnace and AC in 2026, so he's truly move-in ready. Conveniently located near major highways, shopping, and dining, Lil' Rocky is looking for someone to call him home. Think you might be the perfect match? Schedule your showing today before someone else scoops up this little gem!
Features & Amenities
Interior
-
Other Interior Features
Eat-in Kitchen
-
Total Bedrooms
2
-
Bathrooms
2
-
Above Grade Finished Area
868.0
-
Basement YN
NO
-
Cooling YN
YES
-
Cooling
Ceiling Fan(s), Central Air, Electric
-
Fireplace YN
NO
-
Heating YN
YES
-
Heating
Forced Air, Natural Gas
-
Main Level Bedrooms
2
-
Pet friendly
N/A
Exterior
-
Garage
No
-
Construction Materials
Brick Veneer, Frame, Vinyl Siding
-
Parking
Detached, Detached Carport
-
Pool
Yes
-
Pool Features
In Ground
-
Waterfront YN
NO
Area & Lot
-
Lot Features
Level
-
Lot Size(acres)
0.074
-
Lot Size(square feet)
3,223
-
Property Type
Residential
-
Property Sub Type
Condominium
-
Architectural Style
Apartment Style
Price
-
Sales Price
$154,000
-
Tax Amount
$1,743
-
Sq. Footage
868
-
Price/SqFt
$177
HOA
-
Association
YES
-
Association Fee
$258
-
Association Fee Frequency
Monthly
-
Association Fee Includes
N/A
School District
-
Elementary School
Trautwein Elem.
-
Middle School
Washington Middle
-
High School
Mehlville High School
Property Features
-
New Construction
NO
-
Association Amenities
Pool
-
Ownership
Private
-
Senior Community YN
NO
-
Sewer
Public Sewer
-
Water Source
Public
Schedule a Showing
Showing scheduled successfully.
Mortgage calculator
Estimate your monthly mortgage payment, including the principal and interest, property taxes, and HOA. Adjust the values to generate a more accurate rate.
Your payment
Principal and Interest:
$
Property taxes:
$
HOA fees:
$
Total loan payment:
$
Total interest amount:
$
Location
County
St. Louis
Elementary School
Trautwein Elem.
Middle School
Washington Middle
High School
Mehlville High School
Listing Courtesy of Timothy Burgess , Worth Clark Realty
RealHub Information is provided exclusively for consumers' personal, non-commercial use, and it may not be used for any purpose other than to identify prospective properties consumers may be interested in purchasing. All information deemed reliable but not guaranteed and should be independently verified. All properties are subject to prior sale, change or withdrawal. RealHub website owner shall not be responsible for any typographical errors, misinformation, misprints and shall be held totally harmless.

Broker
Colleen Brown
Call Colleen today to schedule a private showing.

* Listings on this website come from the FMLS IDX Compilation and may be held by brokerage firms other than the owner of this website. The listing brokerage is identified in any listing details. Information is deemed reliable but is not guaranteed. If you believe any FMLS listing contains material that infringes your copyrighted work please click here to review our DMCA policy and learn how to submit a takedown request.© 2024 FMLS.
Related Properties

St Louis
1209 Woodland Point Drive B
2 Beds
2 Baths
1,050 Sq.Ft.
$175,000
MLS#: 26053644

St Louis
3608 Gravois Avenue 3W
2 Beds
1 Baths
1,114 Sq.Ft.
$128,000
MLS#: 26054235

St Louis
6425 Hoffman Avenue
1 Beds
1 Baths
774 Sq.Ft.
$135,000
MLS#: 26028293

St Louis
10519 Repose Drive
3 Beds
2 Baths
2,092 Sq.Ft.
$160,000
MLS#: 26049683

St Louis
4270 Wyoming Street
2 Beds
1 Baths
1,092 Sq.Ft.
$150,000
MLS#: 26052971
St Louis
9842 Monarch Drive
3 Beds
2 Baths
1,014 Sq.Ft.
$160,000
MLS#: 26055549

St Louis
2201 Locust Street 201
2 Beds
1 Baths
1,180 Sq.Ft.
$176,000
MLS#: 26054972

St Louis
9521 Theodosia Avenue
3 Beds
1 Baths
864 Sq.Ft.
$133,500
MLS#: 26054910

St Louis
1162 Cantina Drive
3 Beds
2 Baths
1,736 Sq.Ft.
$175,000
MLS#: 26052582

St Louis
5208 Fyler Avenue
2 Beds
1 Baths
858 Sq.Ft.
$165,000
MLS#: 26051822
