Features & Amenities

Interior

  • Other Interior Features

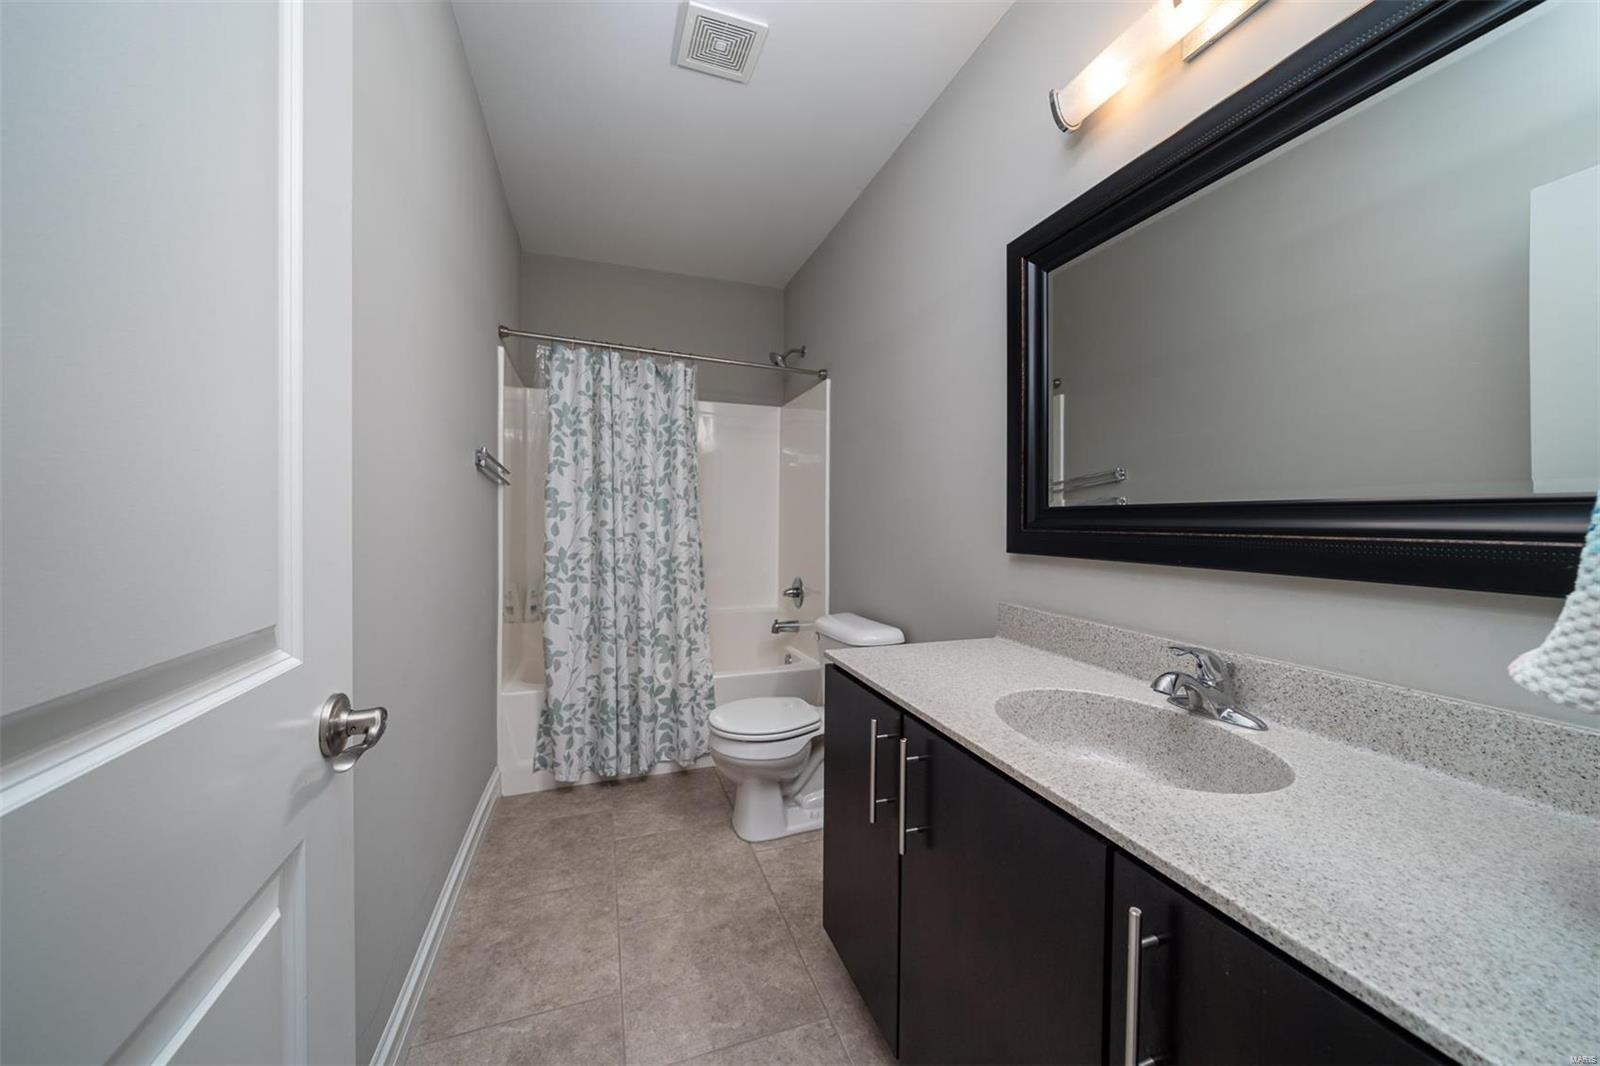
    Open Floorplan, Vaulted Ceiling(s), Walk-In Closet(s), Double Vanity, Breakfast Bar, Granite Counters, Pantry

  • Total Bedrooms

    4

  • Bathrooms

    3

  • Above Grade Finished Area

    2444.0

  • Basement YN

    YES

  • Cooling YN

    YES

  • Cooling

    Ceiling Fan(s), Central Air, Electric

  • Fireplace YN

    YES

  • Heating YN

    YES

  • Heating

    Electric, Forced Air

  • Main Level Bedrooms

    3

  • Pet friendly

    N/A

Exterior

  • Garage

    Yes

  • Garage spaces

    3

  • Construction Materials

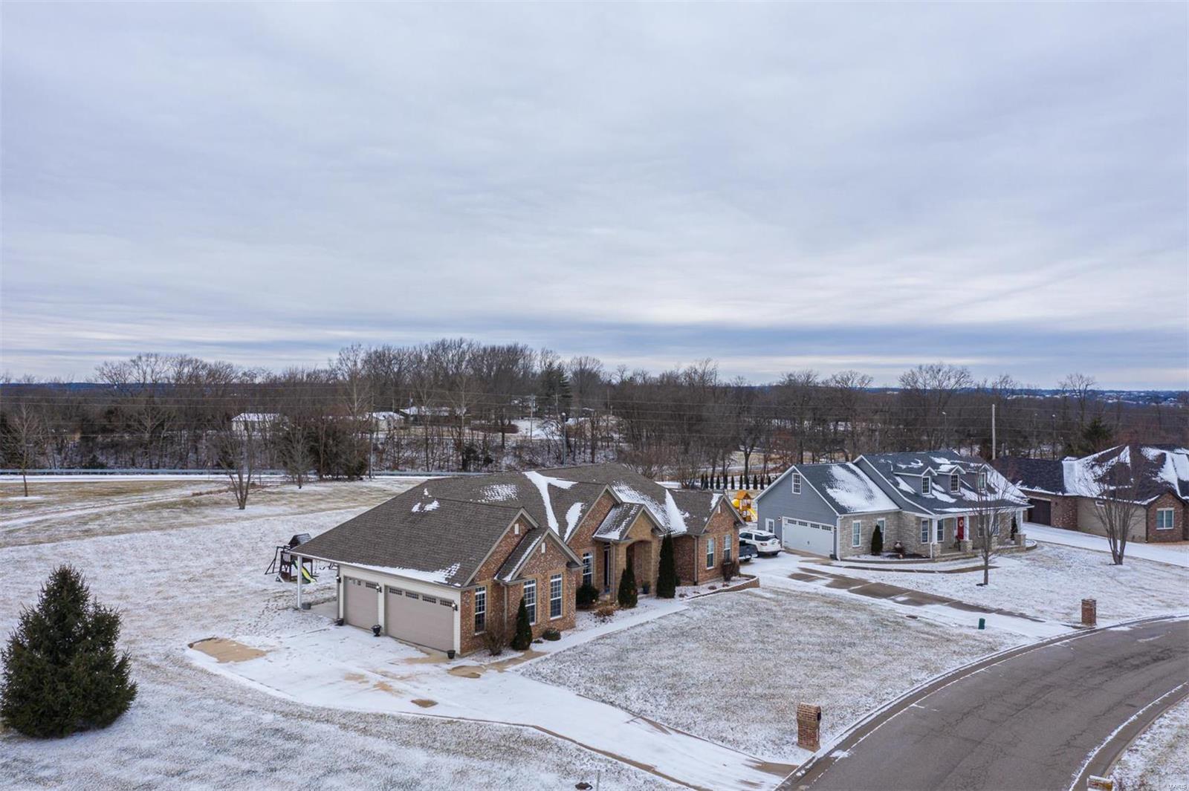
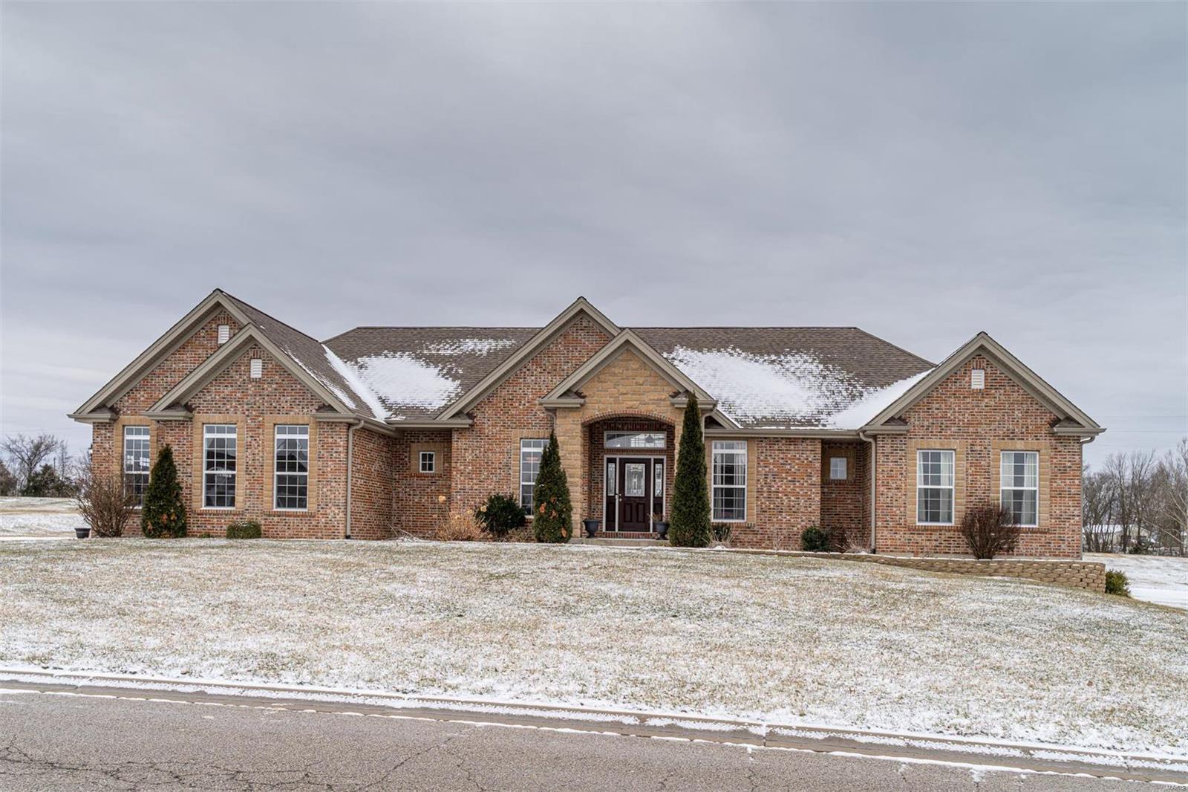
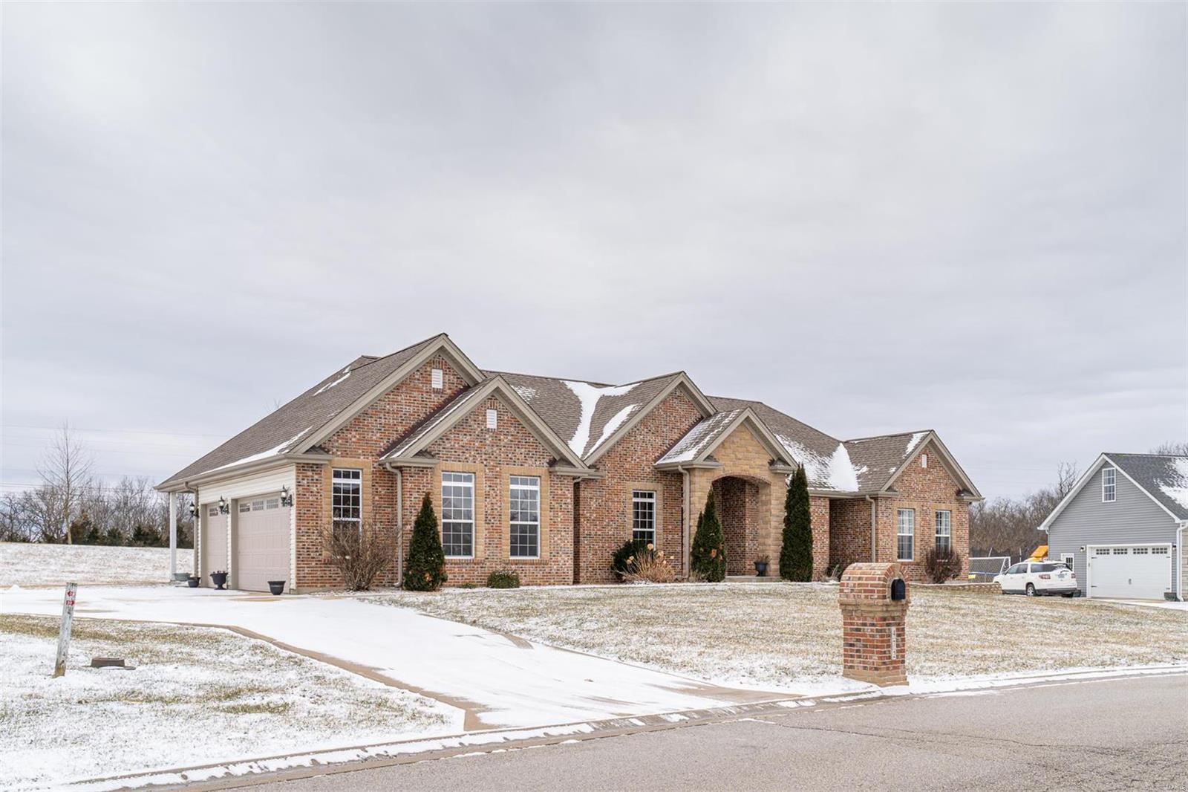
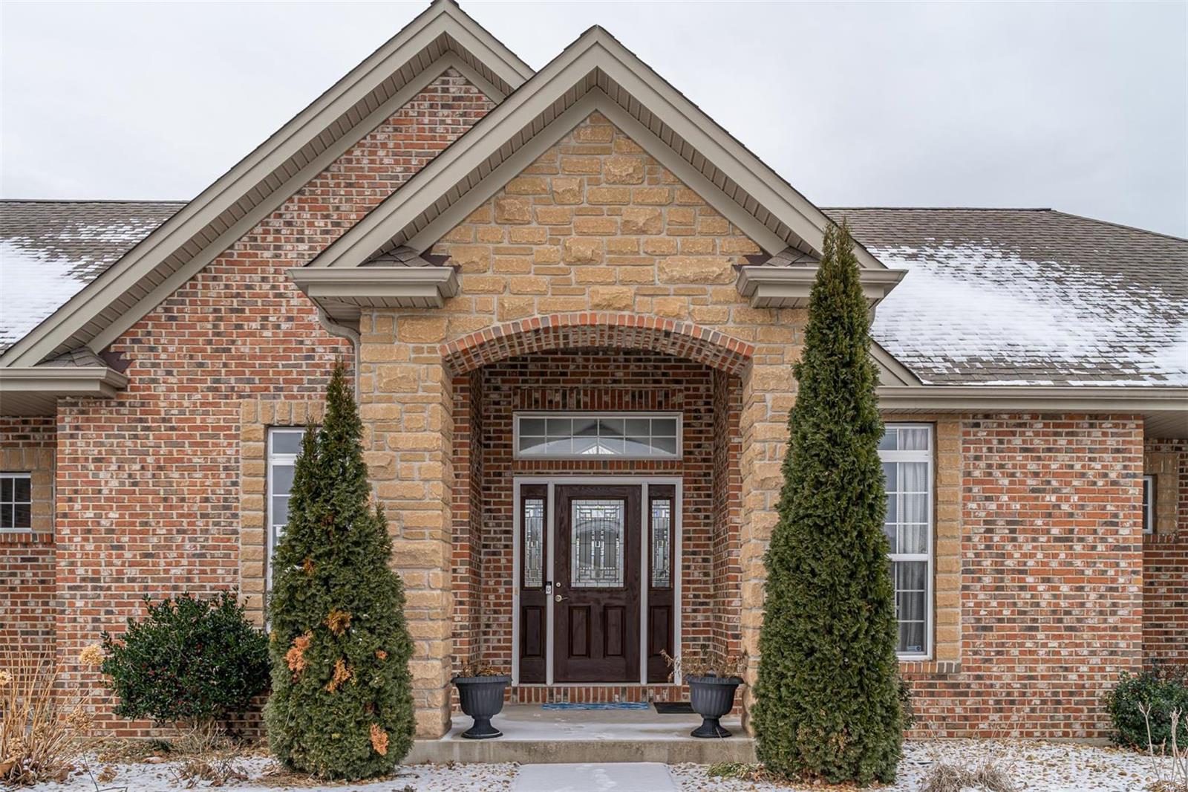
    Stone Veneer, Brick Veneer, Vinyl Siding

  • Parking

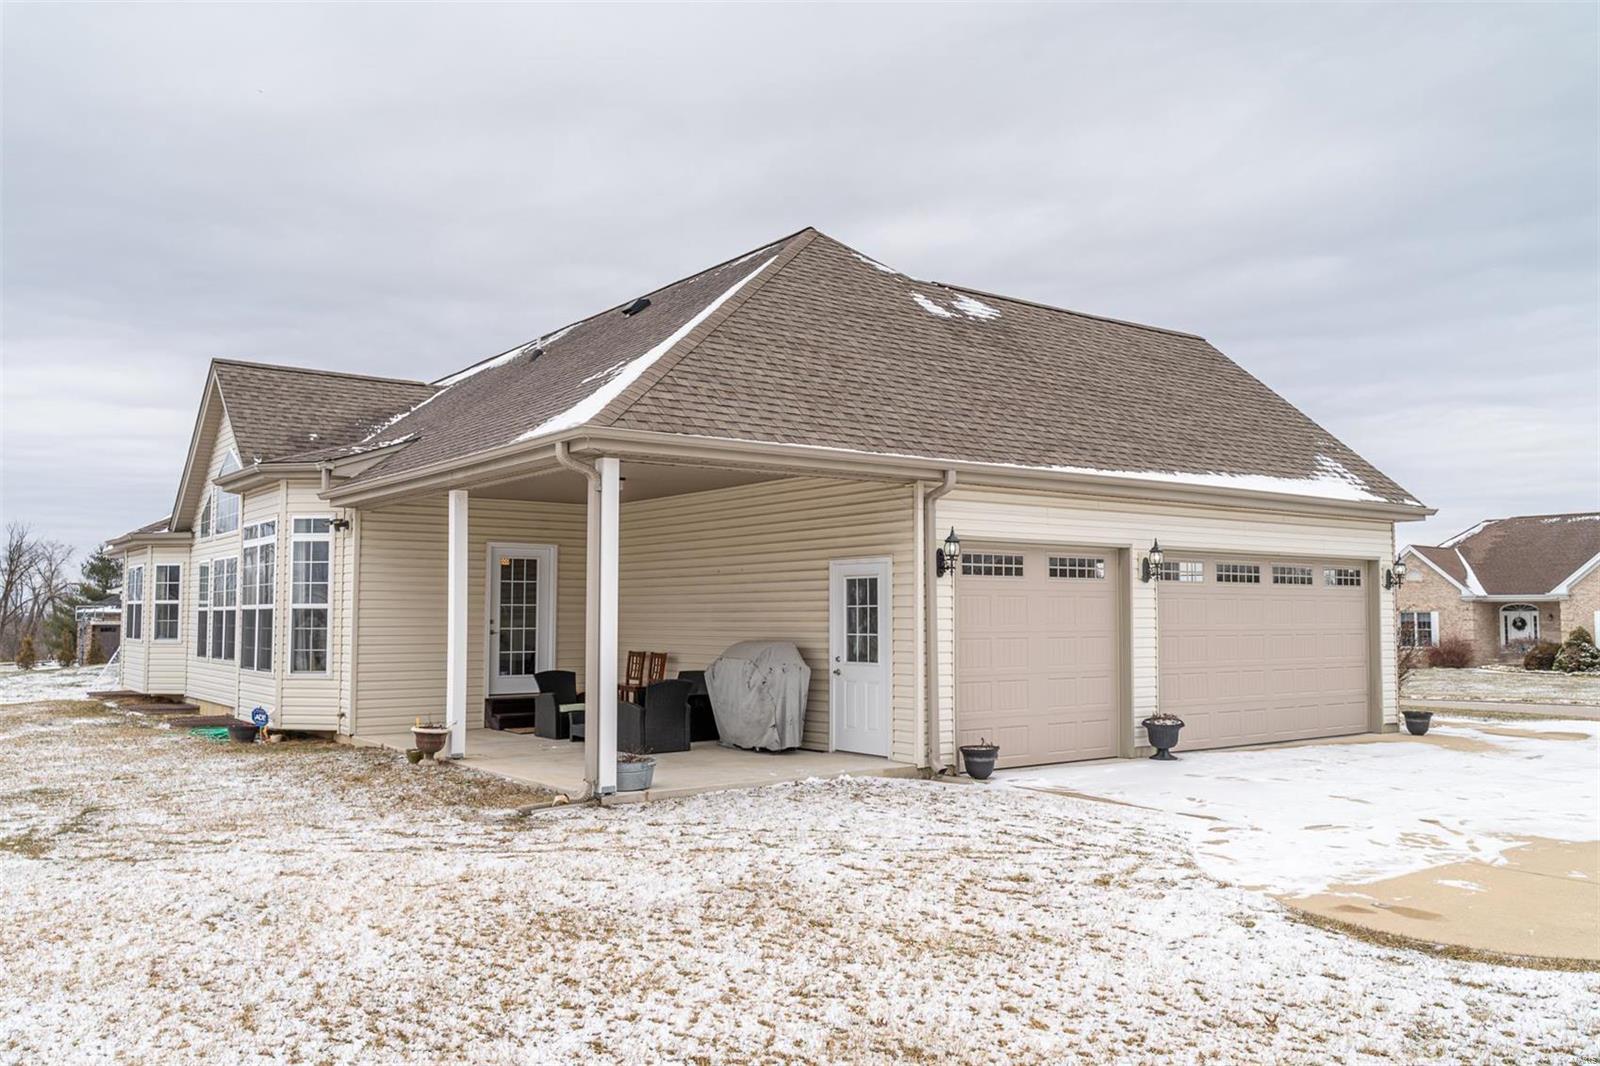
    Attached, Garage, Garage Door Opener, Oversized, Off Street

  • Patio and Porch Features

    Patio

  • Pool

    No

  • Waterfront YN

    NO

Area & Lot

  • Lot Features

    Level

  • Lot Size(acres)

    0.8

  • Lot Size(square feet)

    34,848

  • Property Type

    Residential

  • Property Sub Type

    Single Family Residence

  • Architectural Style

    Traditional, Ranch

Price

  • Sales Price

    $469,900

  • Tax Amount

    $3,499

  • Financing Options

    Conventional

  • Sq. Footage

    3,166

  • Price/SqFt

    $148

HOA

  • Association

    YES

  • Association Fee

    $720

  • Association Fee Frequency

    Annually

  • Association Fee Includes

    N/A

School District

  • Elementary School

    South Point Elem.

  • Middle School

    Washington Middle

  • High School

    Washington High

Property Features

  • Ownership

    Private

  • Sewer

    Public Sewer

  • Water Source

    Public

Schedule a Showing

Showing scheduled successfully.

<
>
IN PERSON
VIA CHAT

What is 3 + 4 ?


Change time

Mortgage calculator

Estimate your monthly mortgage payment, including the principal and interest, property taxes, and HOA. Adjust the values to generate a more accurate rate.

Your payment

Principal and Interest:

$

Property taxes:

$

HOA fees:

$

Total loan payment:

$

Total interest amount:

$

Location

County

Franklin-MO

Elementary School

South Point Elem.

Middle School

Washington Middle

High School

Washington High

Listing Courtesy of Catherine L Bledsoe , RE/MAX Central

RealHub Information is provided exclusively for consumers' personal, non-commercial use, and it may not be used for any purpose other than to identify prospective properties consumers may be interested in purchasing. All information deemed reliable but not guaranteed and should be independently verified. All properties are subject to prior sale, change or withdrawal. RealHub website owner shall not be responsible for any typographical errors, misinformation, misprints and shall be held totally harmless.

Agent Colleen Brown

Broker

Colleen Brown

Call Colleen today to schedule a private showing.


* Listings on this website come from the FMLS IDX Compilation and may be held by brokerage firms other than the owner of this website. The listing brokerage is identified in any listing details. Information is deemed reliable but is not guaranteed. If you believe any FMLS listing contains material that infringes your copyrighted work please click here to review our DMCA policy and learn how to submit a takedown request.© 2024 FMLS.
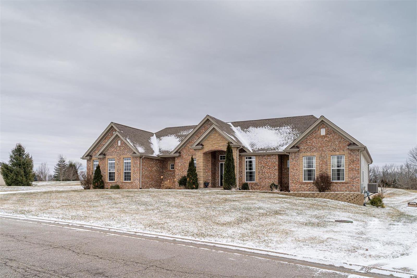
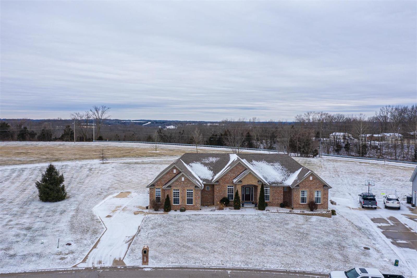
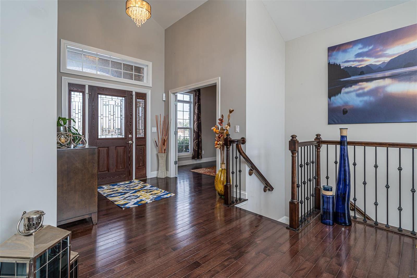
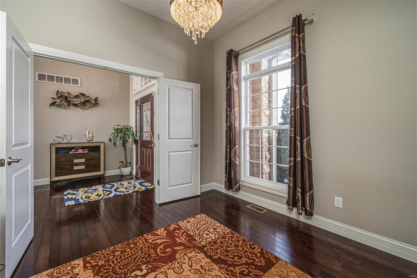
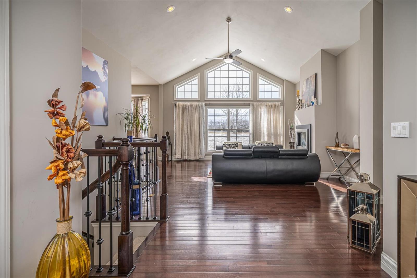
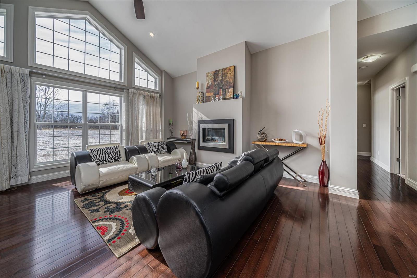
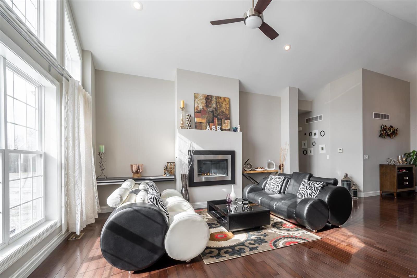
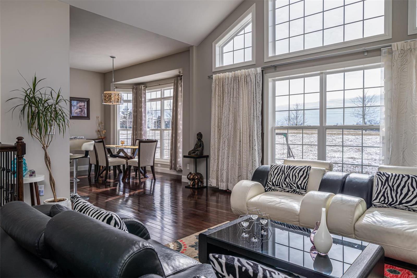
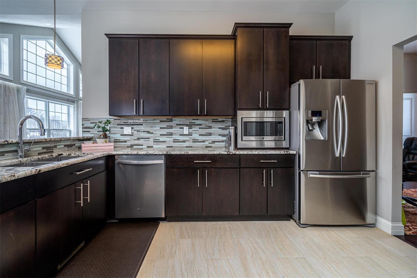
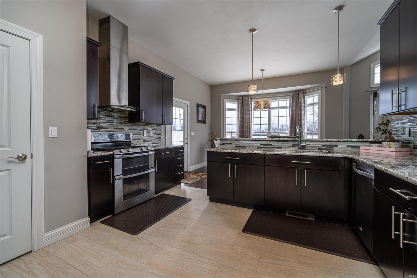
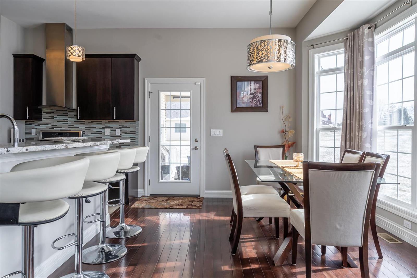
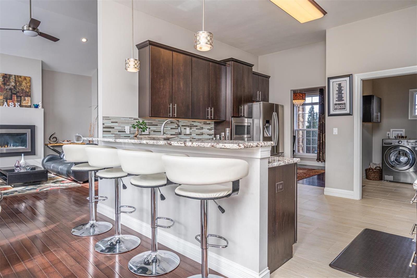
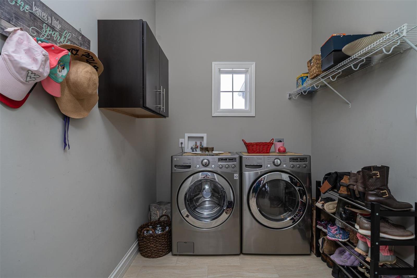
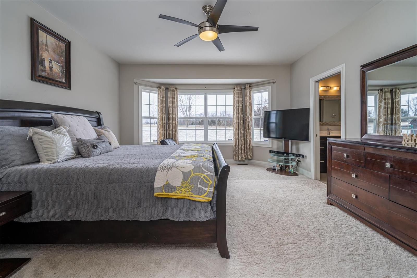
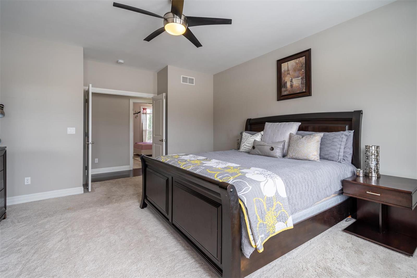
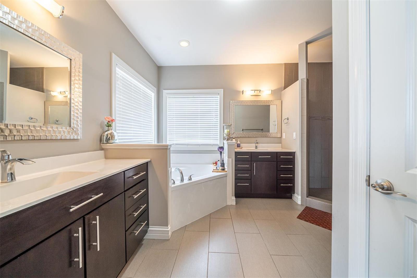
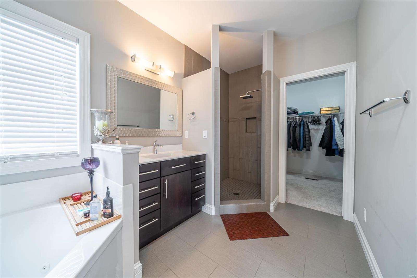
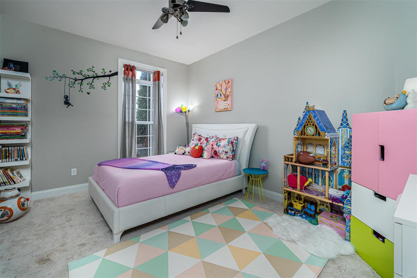
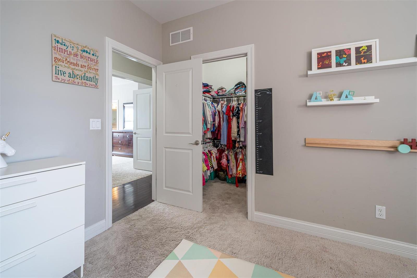
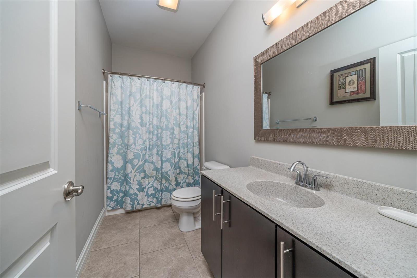
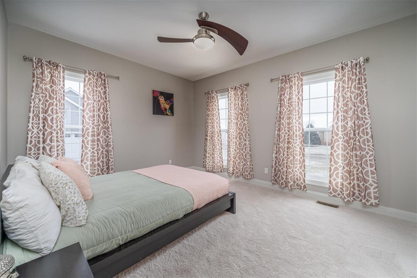
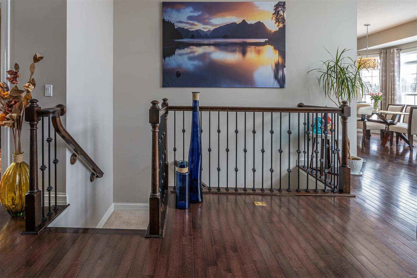
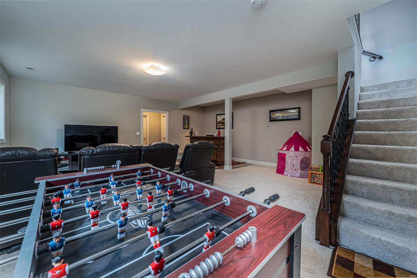
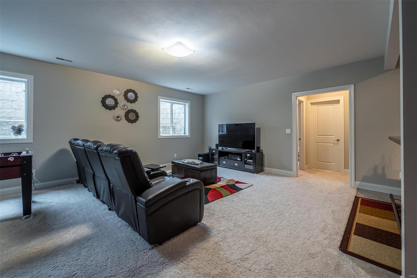
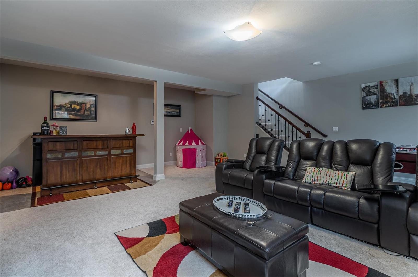
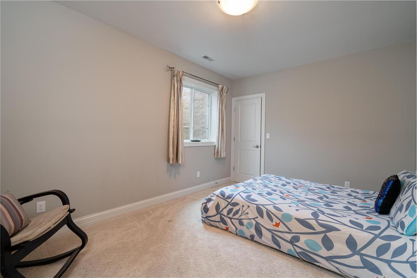
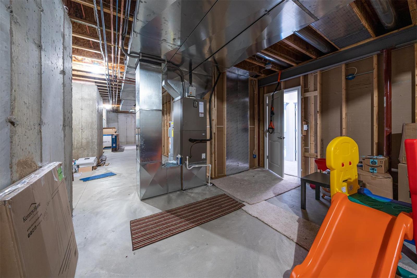
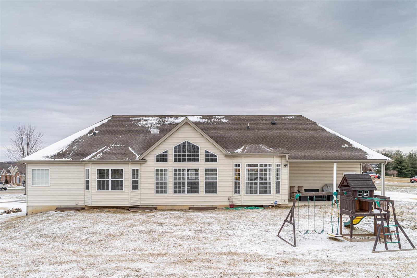
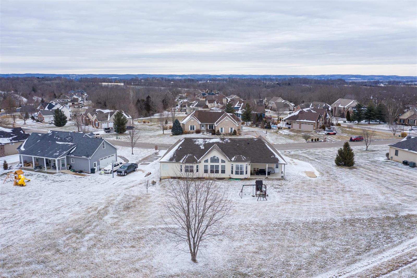
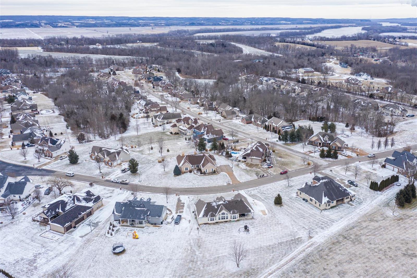
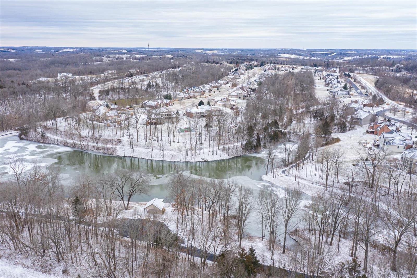
Exceptional, quality-built home awaits the fortunate buyer. As you enter the great room w/contemporary gas fireplace & hardwood flooring, the showcase wall of windows offers a wonderful view of the large backyard. The kitchen is a chef's delight w/gas stove, granite counters & 42" cabinets, while the breakfast bar offers cozy seating or use the eating area for family meals, situated in a bright bay window. Unwind at the end of the day in the spacious master retreat, w/sitting area & master bath, featuring a jet tub, tiled shower & 2 separate vanities Three other comfortable bedrooms offer walk-in closets, too. Entertain or relax w/your family in the finished basement w/bar, full bath & BR #4.  A nice den/office, main floor laundry, 3 car garage, covered patio plus a huge storage area, completes this beautiful home. Located in Ming Estates, w/community lake, it's minutes from I-44, for an easy commute to the city or head to Washington for great restaurants & shopping. Call this HOME!

472 Ridge Meadow Lane

Message successfully sent.

What would you like to know?

What is 3 + 4 ?

I agree to receive email communication and understand I can unsubscribe at any time.

I agree to be contacted by Rock Island Realty via call, email, and text for real estate services. To opt out, you can reply 'stop' at any time or reply 'help' for assistance. You can also click the unsubscribe link in the emails. Message and data rates may apply. Message frequency may vary. Privacy Policy

Related Properties

Nestled on 2.1 picturesque acres, this charming 1.5-story home offers the perfect blend of peaceful country living and everyday comfort. Complete with a shed with an attached lean-to, and a two-car garage 28 x 24, the property provides plenty of space for hobbies, storage or outdoor projects. Inside, you'll find a spacious living room with vaulted ceilings accented by a beautiful exposed beam. The living room flows seamlessly into the dining area, creating a warm and inviting space for gathering. The charming kitchen offers character and functionality with custom alder wood cabinets and backsplash, while a comfortable main level bedroom and full bath adds convenience. Upstairs feature two generously sized bedrooms, a full bath and cozy loft area overlooking the dining and living room, giving an open, airy feel. The walk-out basement includes a possible family/rec space with bar, concrete floors, laundry area and ample storage. Step outside and take your pick. Enjoy your morning coffee on the covered front porch, or unwind on the roomy 22 x 13 upper back deck or lower patio while taking in the gorgeous views. The expansive yard offers endless opportunities for recreation, gardening, and enjoying nature. On the property are mature blackberry bushes, pear and persimmon trees, a strawberry patch, and an established asparagus bed. Great location! Must See, call to set up your appointment today.
#26043777

Washington

4748 Hilltop Drive

3 Beds

2 Baths

1,897 Sq.Ft.

$380,000

MLS#: 26043777

Welcome home to this beautifully designed new construction ranch in one of Washington, Missouri's most desirable communities. Offering 3 main-floor bedrooms plus a dedicated home office, this thoughtfully designed home delivers the flexible space today's buyers are searching for.

The three car oversized garage is a practical feature that also lends for future resale, as well as the walk out basement that is set up for future expansion.

The open-concept floor plan features a spacious great room that flows seamlessly into the designer kitchen with a large center island, quality finishes, and plenty of cabinet space—perfect for entertaining or everyday living. The private primary suite offers a relaxing retreat with a spacious walk-in closet and well-appointed bath, while two additional main-floor bedrooms provide comfortable accommodations for family or guests.

Need a place to work from home? The separate office is ideal for remote work, hobbies, or a quiet reading room.

Step outside to enjoy one of this home's most desirable features:  a private backyard that backs to mature trees, creating a peaceful setting for morning coffee, evening gatherings, or simply enjoying nature from your covered patio.

Located just minutes from downtown Washington, shopping, restaurants, parks, walking trails, and top-rated schools, this home combines modern living with an unbeatable location. With quality craftsmanship, energy-efficient construction, and the low-maintenance benefits of new construction, you'll spend less time on repairs and more time enjoying your new home.

Don't miss your opportunity to own a new home in Washington, MO with the privacy, layout, and location buyers have been waiting for. Schedule your private showing today!


Large backyard that backs to trees.  This plan features a spacious kitchen / dining / great room for gathering the family, and an office perfect for working from home. The kitchen includes an island with quartz tops, 42" cabinets, and upgraded appliance package.  Don't miss the three car garage, back deck, and oversized walk out patio.  The master suite includes a walk in shower, double vanities, walk in closet.  

Stone Bridge, by Northern Star Homes - Your Hometown Builder in Washington, Missouri
#26044340

Washington

205 Timber Crest Road 205 STB

3 Beds

2 Baths

1,720 Sq.Ft.

$500,000

MLS#: 26044340

Back and better than ever!  Welcome to your private country retreat! Nestled on nearly 3 scenic acres with picturesque lake views, this stunning 3 bed, 3 bath ranch offers over 3,300 sq ft of beautifully designed living space, a 3-car side-entry garage, plus an additional 20x22 lower-level garage—perfect for extra vehicles, a workshop, or storage. The heart of the home is the charming country kitchen, featuring a huge walk-in pantry, stainless steel appliances including a newer range and dishwasher, and easy access to a screened-in porch—perfect for enjoying peaceful mornings or sunset views over the lake. The inviting living room showcases a cozy wood-burning fireplace, skylights that flood the space with natural light, and access to a second screened deck with even more breathtaking views. The main level includes two spacious secondary bedrooms and a generous primary suite featuring a tray ceiling and full bath, creating a comfortable and functional layout. The finished lower level is ideal for entertaining or relaxing, complete with a second wood-burning fireplace, rec space with bar, full bath, and abundant storage. Thoughtful updates include a newer roof (2019), luxury vinyl plank flooring throughout the main floor, new water softener (2021) and brand new HVAC complete with 12 yr transferable warranty (2026). The Seller has also provided a clean septic report for added peace of mind.  Enjoy the best of country living with space, privacy, and nature all around—while still being just 8 miles from local wineries, dining, and entertainment. This is the perfect blend of tranquility and convenience!
#26040442

Washington

101 Hilltop Court

3 Beds

3 Baths

3,312 Sq.Ft.

$550,000

MLS#: 26040442

Nestled in one of Washington's most desirable neighborhoods, this beautifully appointed home offers the perfect blend of peaceful living and everyday convenience. Enjoy an established community centered around a beautiful 8-acre lake and scenic streets ideal for evening walks. Beautifully appointed Northern Star-built home in the highly desirable Stone Crest subdivision, where quality craftsmanship meets thoughtful upgraded design. Featuring a sought-after divided bedroom floor plan, this home offers privacy, functionality, and stylish finishes throughout.  Inviting foyer welcomes you into the vaulted open-concept living area is filled with natural light and showcases a cozy gas fireplace flanked by classic divided-light 72" windows. Hardwood floors throughout the main living area provide an inviting yet upscale feel. The impressive kitchen is designed for both everyday living and entertaining, featuring stunning granite countertops, a large center island with both abundant storage and seating, soft-close cabinetry and drawers, custom backsplash, walk-in pantry, stainless steel appliances, and an inviting dining area with access to the spacious covered composite deck. 

The spacious primary suite offers privacy with a luxurious retreat with dual hard surface vanities , a soaking tub, separate walk-in shower, and generous walk-in closet. Second and third bedrooms on opposite side of home both feature 72" decorative cross grille windows for natural light. Secondary bathroom features hard surface vanity top, and large format ceramic tile floors provide durability and a cohesive upscale feeling.  A well designed main floor laundry room featuring run of 42" upper cabinetry providing exceptional storage, complimented by a built-in base cabinet with hard surface countertop makes laundry an ease!  

The walk-out lower level is ready for your finishing touches and already includes a completed bonus room ideal for a home office, hobby room, fitness space, or additional storage. Put your finishing touches on making this exceptional canvas your own design complete with bathroom rough-in for future expansion!

Outside, enjoy the covered composite deck overlooking the backyard, lush established landscaping enhanced by an automatic irrigation system, and the convenience of an oversized three-car garage. Located in one of Washington's premier neighborhoods with scenic surroundings and easy access located just minutes from shopping, dining, schools, Mercy Hospital, and Historic Downtown Washington.  Stone Crest provides the lifestyle you've been searching for—quiet surroundings without sacrificing convenience.
#26043383

Washington

2347 Fire Crest Court

3 Beds

2 Baths

1,634 Sq.Ft.

$435,000

MLS#: 26043383

Honey, get the checklist out! This one checks a lot of the boxes! Impeccable shaped ranch home located in Stone Crest subdivision offering 4 bedrooms, 3.5 bathrooms, and over-sized 3-car garage. Open-floor plan concept brings the kitchen right into the breakfast and great room areas! Plenty of room in this kitchen offering custom maple cabinets, tile back splash, stainless appliances, center island and pantry area! Cozy up to the gas fireplace in the vaulted great room. Don't forget to check out the primary suite offering tray ceiling, walk-in closet, double vanity, jetted tub, and double vanity! Plan on entertaining outside on the over-sized covered deck and patio at lower level. Speaking of lower-level, did I mention the finished family room, full bathroom, and bedroom with walk-in closet? It's all here! Plenty of unfinished area too. This house has been extremely cared for throughout the years! Located walking distance to tennis/pickleball, walking trail, and playground area! Set an appt today!
#26042674

Washington

2362 Fire Crest Court

4 Beds

3 Baths

3,188 Sq.Ft.

$495,000

MLS#: 26042674

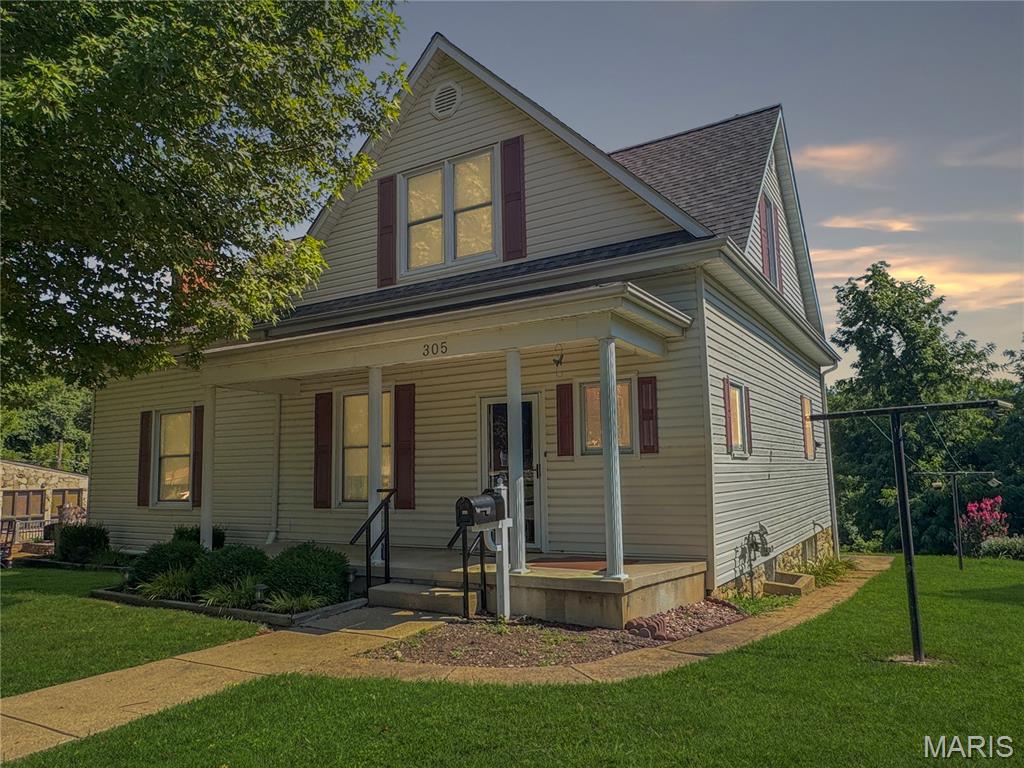
Downtown Washington Beauty! Enjoy a convenient location just a short walk to the Riverfront Trail, playground, shopping, restaurants, and the Amtrak station. This well-maintained two-story home offers a blend of charm and updates, making it move-in ready.The main level features a spacious living room, an updated kitchen, a main-level bedroom, and a full bath. Upstairs, you'll find three additional bedrooms and another full bath, providing plenty of space. Situated on a large lot with beautiful Missouri River view, this property also includes a tuck-under garage for added convenience. Don't miss your opportunity to own this downtown gem—schedule your showing today before it's gone!
#26042562

Washington

305 E Main Street

4 Beds

2 Baths

2,200 Sq.Ft.

$562,500

MLS#: 26042562

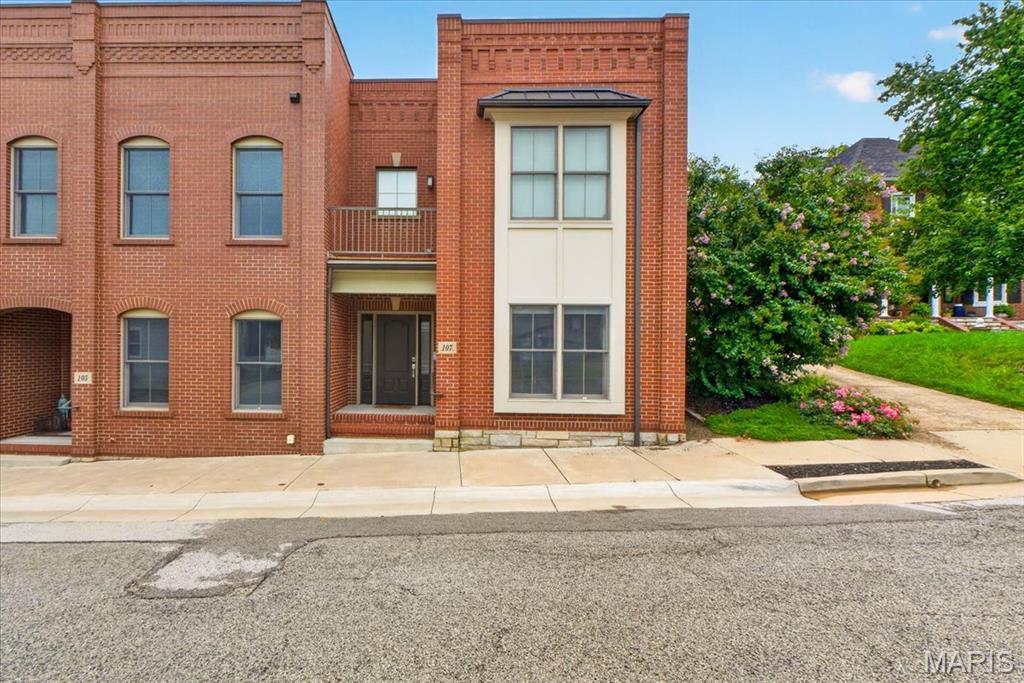
Rare opportunities like this are seldom available in Historic Downtown Washington. This exceptional townhome offers luxury finishes, thoughtful design, and an unbeatable location just moments from the Missouri River, riverfront walking trails, restaurants, shopping, and everything downtown has to offer. One of the home's most distinctive features is its direct walk out access to a private, fully fenced backyard, making it the only residence of its kind in the development to offer this unique outdoor living experience.

Inside, the home showcases expansive living spaces with soaring ceilings, oversized windows that fill the interior with natural light, and stained concrete flooring  that adds a modern industrial aesthetic to the main living spaces. The spacious primary suite is a true retreat, featuring a custom walk in closet, private balcony, and a beautifully appointed ensuite bath with dual vanities, stone countertops, and a walk in glass shower. The additional bedroom is generously sized and continues the home's modern design with quality finishes and ample storage.

Designed for both everyday living and entertaining, the home offers an open and functional layout complemented by a dedicated laundry room with built in workspace and storage, custom closet systems, and premium fixtures throughout. The combination of contemporary construction, timeless brick architecture, and low maintenance living creates an exceptional ownership opportunity in one of Washington's most desirable neighborhoods.

Whether you are looking for a primary residence or a lock and leave lifestyle without sacrificing space or quality, this home delivers a level of design, privacy, and location that is rarely found. With its exclusive backyard access, refined interior finishes, and premier Historic Downtown Washington setting, this is an opportunity that truly stands apart.
#26038346

Washington

107 E Main Street

2 Beds

2 Baths

2,065 Sq.Ft.

$539,000

MLS#: 26038346

Welcome HOME! This inviting home offers the perfect blend of comfort, functionality, and location. Nestled in a desirable neighborhood, you'll enjoy convenient access to shopping, dining, schools, parks and the Franklin County Country Club. Inside you will find a bright and welcoming layout designed for everyday living. Spacious open floor plan on the main level,with full bath and laundry combo, 3 comfortable bedrooms and bath on the upper floor. Over sized 2 car garage and an additional shed are featured on this property also.
#26041064

Washington

7 Bogey Drive

3 Beds

2 Baths

1,960 Sq.Ft.

$379,000

MLS#: 26041064

Price reduced
Welcome home to this beautifully maintained 4-bedroom, 3-bath residence that offers the perfect combination of space, comfort, and versatility. From the moment you arrive, you'll appreciate the inviting atmosphere and thoughtful layout designed for both everyday living and entertaining. The main level features a spacious living area with beautiful engineered hardwood flooring flowing seamlessly from room to room, a well-appointed kitchen white shaker cabinets and granite counter space, stainless steel appliances, pantry, and subway tile back splash. A dining area that opens directly onto a patio, creating the perfect setting for morning coffee, outdoor dining, or relaxing with family and friends. The primary suite features a large walk in closet and on suite bathe with double sink high vanity, and large walk in shower. The two other bedrooms provide comfortable retreats, while the finished walkout lower level significantly expands the home's living space. Downstairs, you'll find a large family room ideal for movie nights, game days, or gathering with guests, along with an additional bedroom and a full bathroom. The basement also includes a roughed-in kitchen, offering endless possibilities for an in-law suite, guest quarters, or future multi-generational living arrangements. Additional upgrades include, black vanity faucets, 5" base board trim, masonry mailbox and 2 panel doors with black hardware. Step outside the French doors from the walkout lower level to enjoy the patio area, providing a seamless connection between indoor and outdoor living. Whether you're hosting summer barbecues, enjoying quiet evenings outdoors, this outdoor space is sure to become a favorite feature of the home. With its flexible floor plan, finished walkout basement, abundant living space, desirable school district, close to all shopping and dining. this property offers exceptional value and is ready for its next owners to make it their own.
#26036253

Washington

2798 Moon Crest Court

4 Beds

3 Baths

2,650 Sq.Ft.

$489,900

MLS#: 26036253

Luxury living on a large homesite that backs to trees at Phase V Stone Bridge.  The kitchen includes an oversized island with quartz tops, upgraded cabinets, and upgraded appliance package w/ range hood and microwave built into the island.  The kitchen is open to the great room, where you'll find a fireplace and plenty of windows for natural light. Don't miss the three car garage, covered back deck, and an oversized walk out patio.  The master suite includes a walk in tile shower, double vanity, and linen closet.  Finished lower level adds a recreation room, 4th bedroom and full bath.

Model Home available for quick close at 2409 Fiddler's Close Road, Washington, Missouri


Enjoy your private backyard in an ideal WashMO location - Stone Bridge, by Northern Star Homes.
#26038792

Washington

214 Fiddler's Close Road 214 STB Phase V

4 Beds

3 Baths

2,720 Sq.Ft.

$525,000

MLS#: 26038792

 - property

Send a message

Message successfully sent.

Your message

What is 3 + 4 ?

Reason for contacting?

I agree to receive email communication and understand I can unsubscribe at any time.

I agree to be contacted by Rock Island Realty via call, email, and text for real estate services. To opt out, you can reply 'stop' at any time or reply 'help' for assistance. You can also click the unsubscribe link in the emails. Message and data rates may apply. Message frequency may vary. Privacy Policy

Sign Out

Virtual Assistant

Would you like to take the next step with this property? We can help you schedule a showing or virtual tour, or send you more details.

Yes, I would like more information.

Thank You for Your Reply, One of Our Agents will contact you as soon as possible

No, maybe later.

Thank you, you can always contact me via email, phone number or through the contact form.

Realhub AI

Lucy - Your AI-Powered Realtor

Update Your Temporary Password

Personalize your search

Enter your email and we'll notify you immediately when new listings match what you're looking for.

or enter email address

Already have an account ? Login here

Continue your home search

I agree to receive communications and understand I can unsubscribe at any time.

I agree to be contacted by Rock Island Realty via call, email, and text for real estate services. To opt out, you can reply 'stop' at any time or reply 'help' for assistance. You can also click the unsubscribe link in the emails. Message and data rates may apply. Message frequency may vary. Privacy Policy

Already have an account ? Login here

We use cookies

We use cookies primarily for analytics to enhance your experience. By accepting, you agree to our use of these cookies. You can manage your preferences or learn more about our cookies policy.