
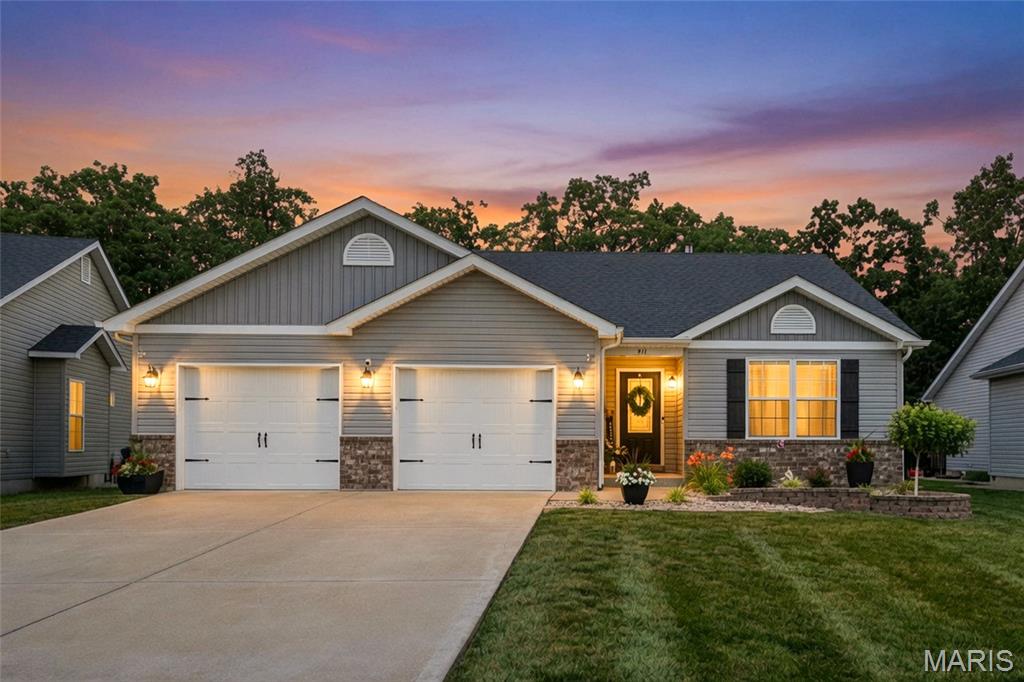
Property
Beds
4
Full Baths
3
1/2 Baths
None
Year Built
2018
Sq.Footage
2,553
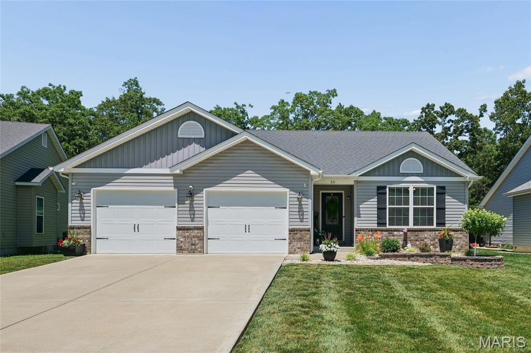
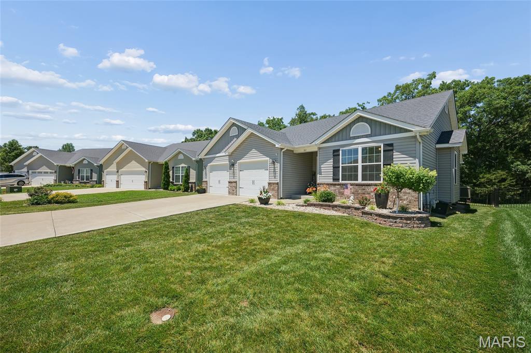
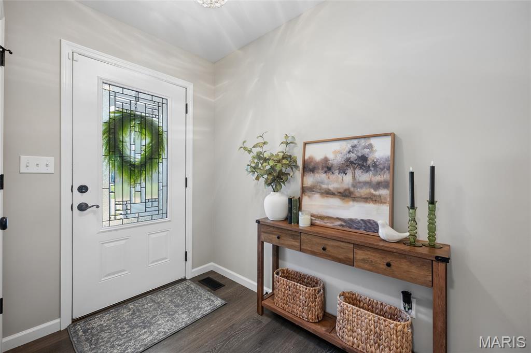
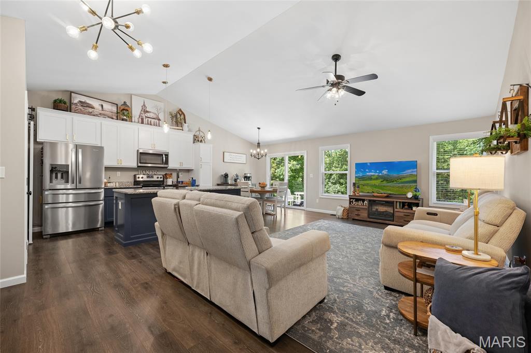
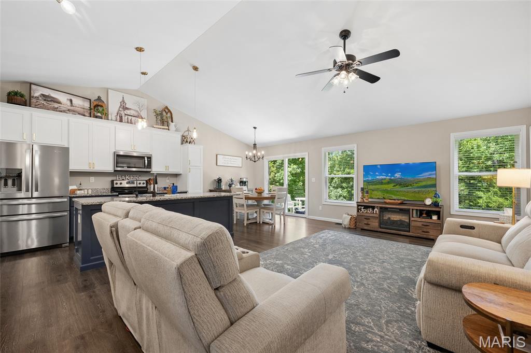
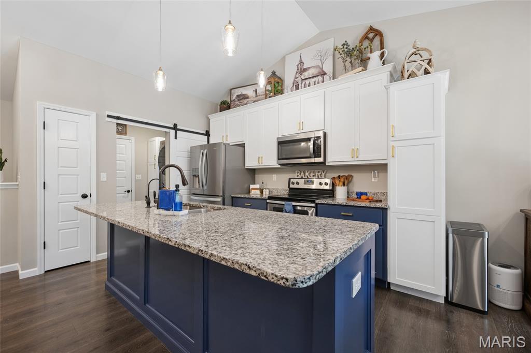
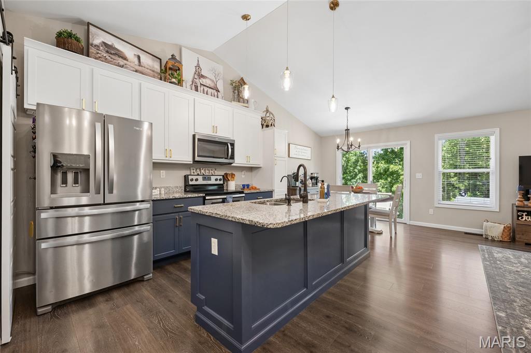
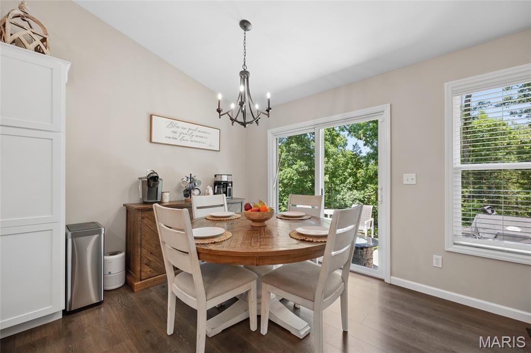
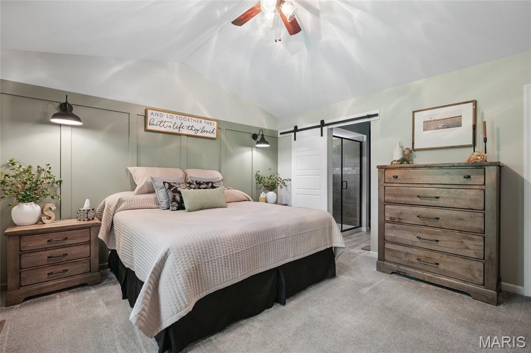
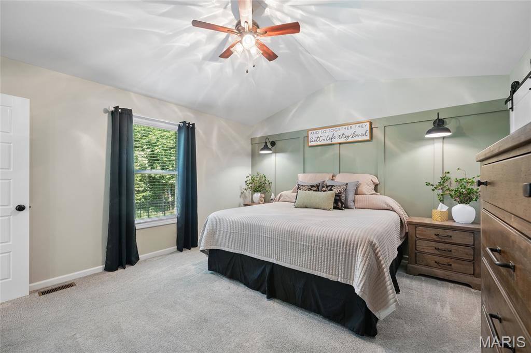
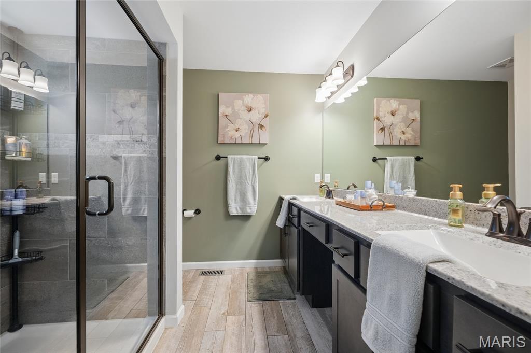
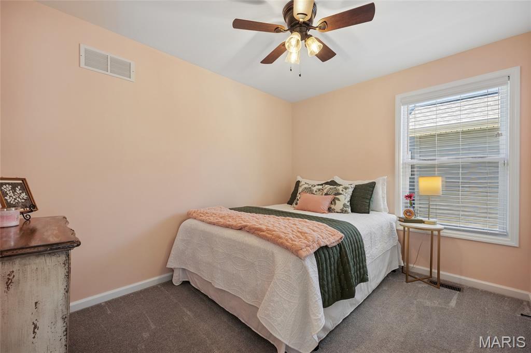
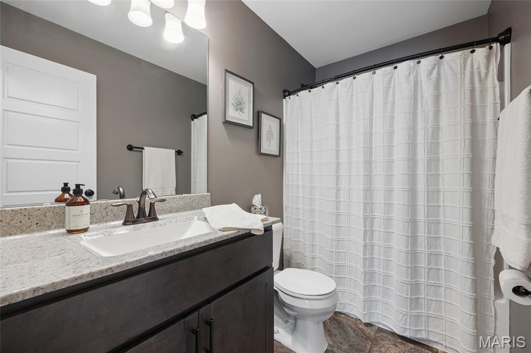
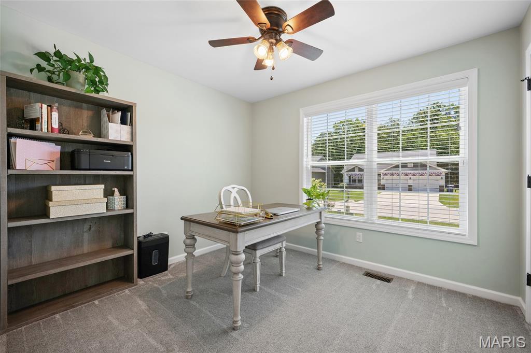
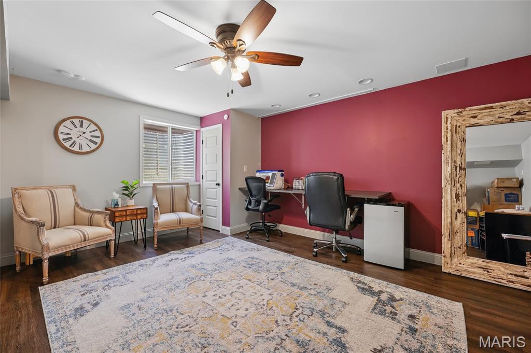
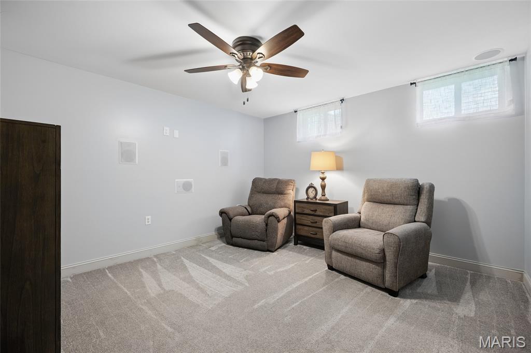
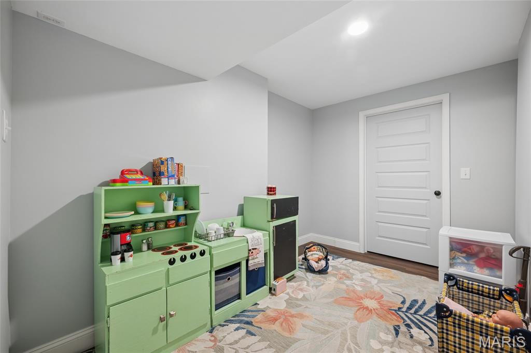
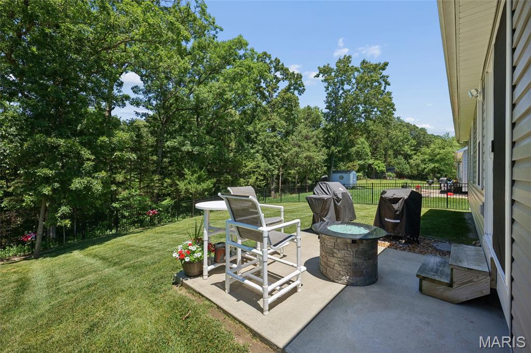
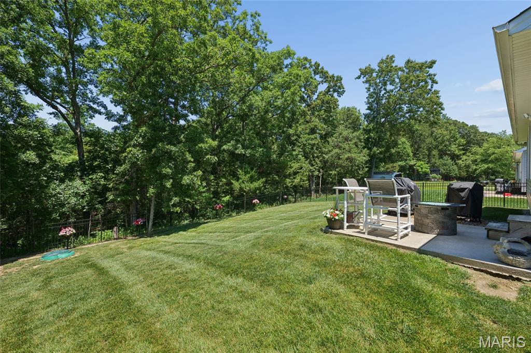
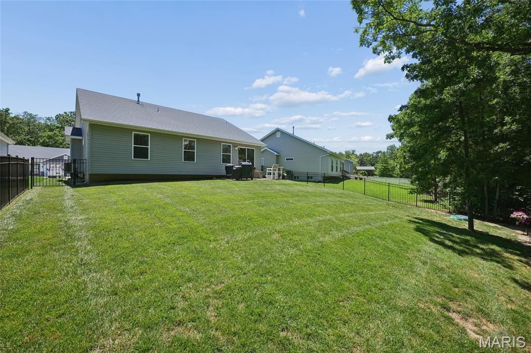
Welcome to this impressively updated 4-bedroom, 3-bath home, where refined finishes and thoughtful enhancements create an exceptional living experience. Freshly painted and move-in ready, the home features elegant luxury vinyl plank flooring, soaring vaulted ceilings in the great room, and blinds throughout. The beautifully appointed kitchen showcases upgraded cabinetry, an added pantry cabinet, striking quartz countertops, reverse osmosis water filtration, and includes a refrigerator (as-is) for effortless everyday living. The spacious primary suite offers a luxurious private retreat, highlighted by a custom feature wall, accent lighting, dual vanities, a walk-in shower, and an expansive walk-in closet. Generously sized secondary bedrooms provide comfort and ample storage space. The finished lower level is designed for both relaxation and entertaining, while the fourth bedroom and full bath offer ideal accommodations for guests or a sophisticated home office. Additional premium features include a Culligan whole-house water filtration system, water softener, Ring security system, insulated oversized two-car garage, and black aluminum fencing surrounding the backyard. New landscaping adds to the home’s impressive curb appeal and creates inviting outdoor spaces to enjoy. There are also 3 beautiful lakes for your outdoor enjoyment where you can kayak, paddleboard and fish! Blending upscale features, versatile living areas, and desirable amenities, this exceptional property offers the perfect balance of comfort, style, and modern convenience. Schedule your private showing today!
Features & Amenities
Interior
-
Other Interior Features
Breakfast Bar, Ceiling Fan(s), Double Vanity, High Speed Internet, Open Floorplan, Pantry, Vaulted Ceiling(s), Walk-In Closet(s)
-
Total Bedrooms
4
-
Bathrooms
3
-
Above Grade Finished Area
1353.0
-
Basement YN
YES
-
Cooling YN
YES
-
Cooling
Central Air, Electric, Ceiling Fan(s)
-
Fireplace YN
NO
-
Heating YN
YES
-
Heating
Forced Air, Natural Gas
-
Main Level Bedrooms
3
-
Pet friendly
N/A
Exterior
-
Garage
Yes
-
Garage spaces
2
-
Construction Materials
Brick Veneer, Vinyl Siding
-
Parking
Attached, Garage Door Opener, Oversized
-
Patio and Porch Features
Patio, Porch
-
Pool
No
-
Waterfront YN
NO
Area & Lot
-
Lot Features
Cul-De-Sac
-
Lot Size(acres)
0.172
-
Lot Size(square feet)
7,492
-
Property Type
Residential
-
Property Sub Type
Single Family Residence
-
Architectural Style
Traditional
Price
-
Sales Price
$339,900
-
Tax Amount
$2,477
-
Sq. Footage
2,553
-
Price/SqFt
$133
HOA
-
Association
YES
-
Association Fee
$500
-
Association Fee Frequency
Annually
-
Association Fee Includes
N/A
School District
-
Elementary School
Wright City East/West
-
Middle School
Wright City Middle
-
High School
Wright City High
Property Features
-
New Construction
NO
-
Ownership
Private
-
Senior Community YN
NO
-
Sewer
Public Sewer
-
Water Source
Public
Schedule a Showing
Showing scheduled successfully.
Mortgage calculator
Estimate your monthly mortgage payment, including the principal and interest, property taxes, and HOA. Adjust the values to generate a more accurate rate.
Your payment
Principal and Interest:
$
Property taxes:
$
HOA fees:
$
Total loan payment:
$
Total interest amount:
$
Location
County
Warren
Elementary School
Wright City East/West
Middle School
Wright City Middle
High School
Wright City High
Listing Courtesy of Alicia Kinsella , Coldwell Banker Realty - Gundaker
RealHub Information is provided exclusively for consumers' personal, non-commercial use, and it may not be used for any purpose other than to identify prospective properties consumers may be interested in purchasing. All information deemed reliable but not guaranteed and should be independently verified. All properties are subject to prior sale, change or withdrawal. RealHub website owner shall not be responsible for any typographical errors, misinformation, misprints and shall be held totally harmless.

Broker
Colleen Brown
Call Colleen today to schedule a private showing.

* Listings on this website come from the FMLS IDX Compilation and may be held by brokerage firms other than the owner of this website. The listing brokerage is identified in any listing details. Information is deemed reliable but is not guaranteed. If you believe any FMLS listing contains material that infringes your copyrighted work please click here to review our DMCA policy and learn how to submit a takedown request.© 2024 FMLS.
Related Properties
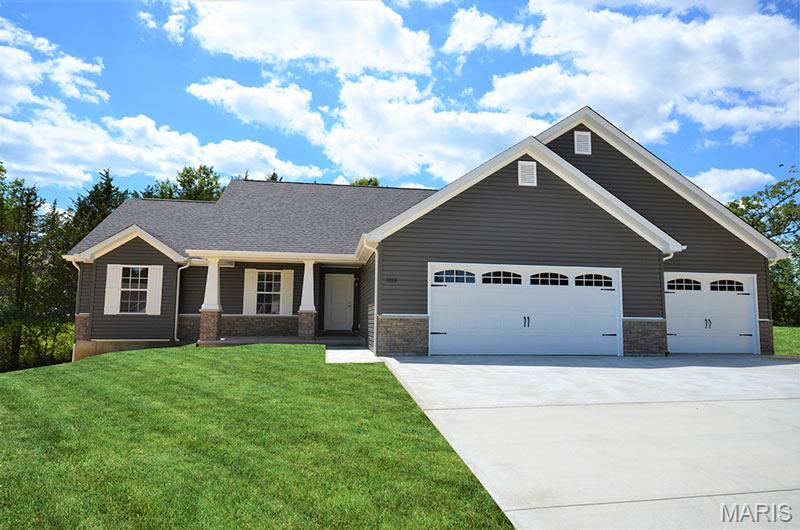
Wright City
0 TBB Gettysburg Commons
3 Beds
2 Baths
2,646 Sq.Ft.
$304,000
MLS#: 26043888
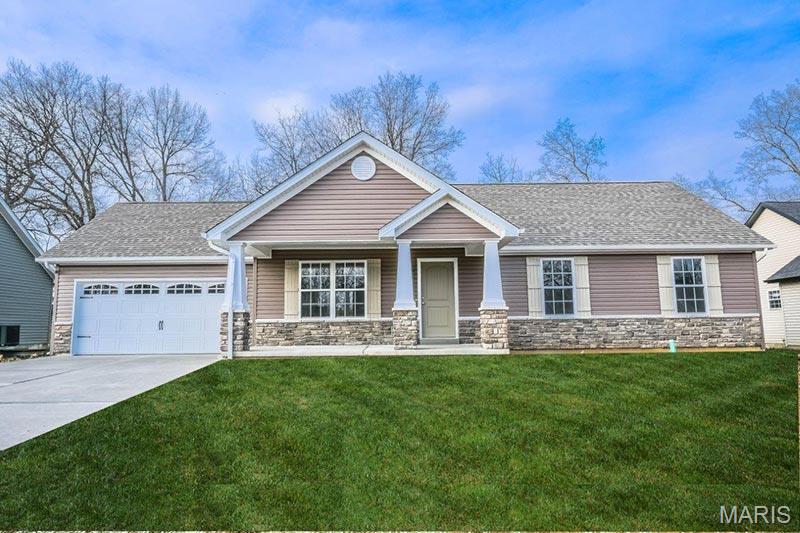
Wright City
0 TBB Gettysburg Commons
3 Beds
2 Baths
2,555 Sq.Ft.
$284,000
MLS#: 26043976
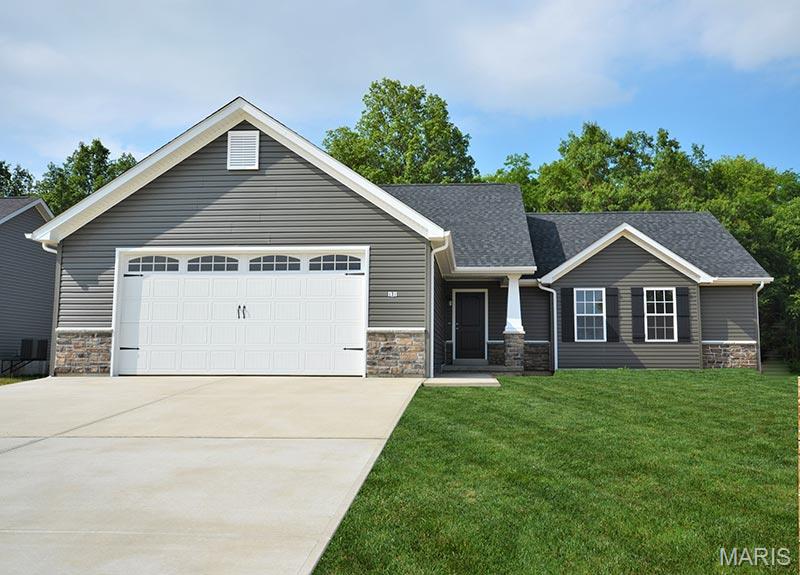
Wright City
0 TBB Gettysburg Common
3 Beds
2 Baths
2,916 Sq.Ft.
$310,000
MLS#: 26042286
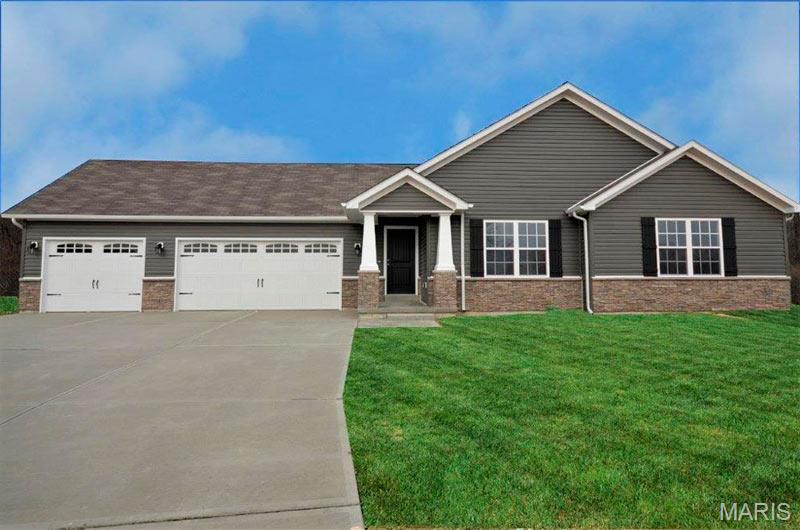
Wright City
0 TBB Gettysburg Commons
3 Beds
2 Baths
3,110 Sq.Ft.
$324,000
MLS#: 26042248
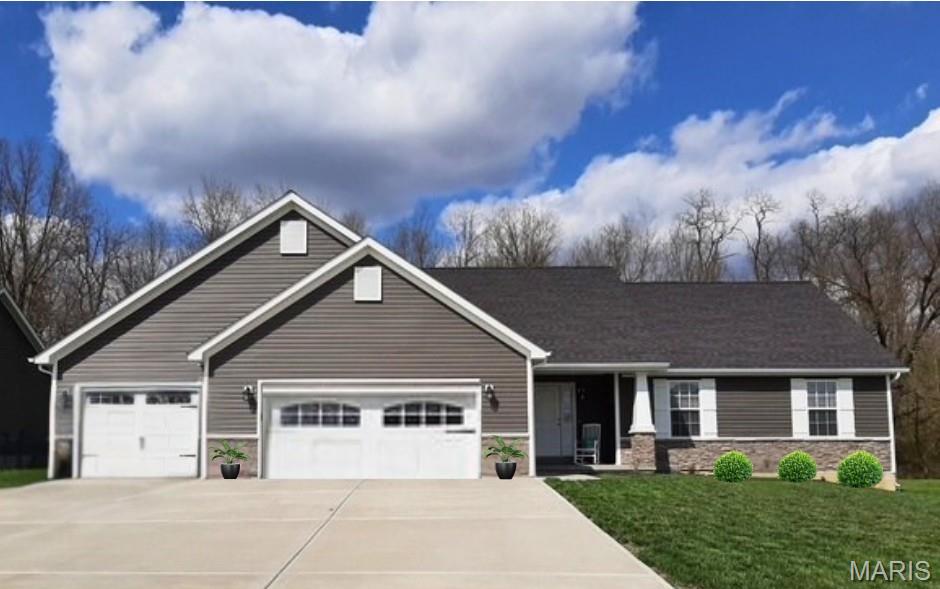
Wright City
0 TBB Gettysburg Commons
4 Beds
3 Baths
1,335 Sq.Ft.
$303,000
MLS#: 26042337
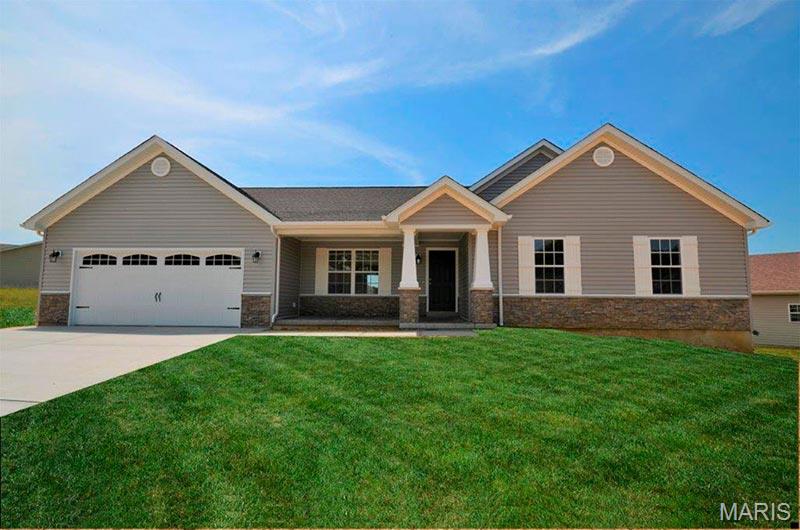
Wright City
0 TBB Gettysburg
3 Beds
2 Baths
1,564 Sq.Ft.
$324,000
MLS#: 26041706
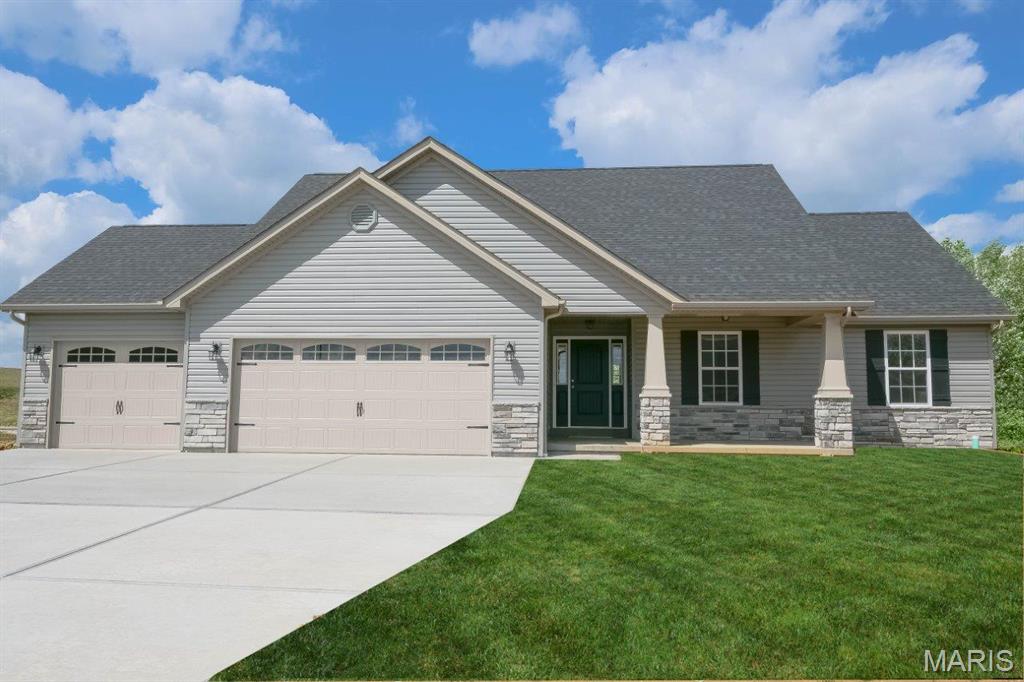
Wright City
0 TBB Gettysburg
3 Beds
2 Baths
3,286 Sq.Ft.
$329,000
MLS#: 26041668
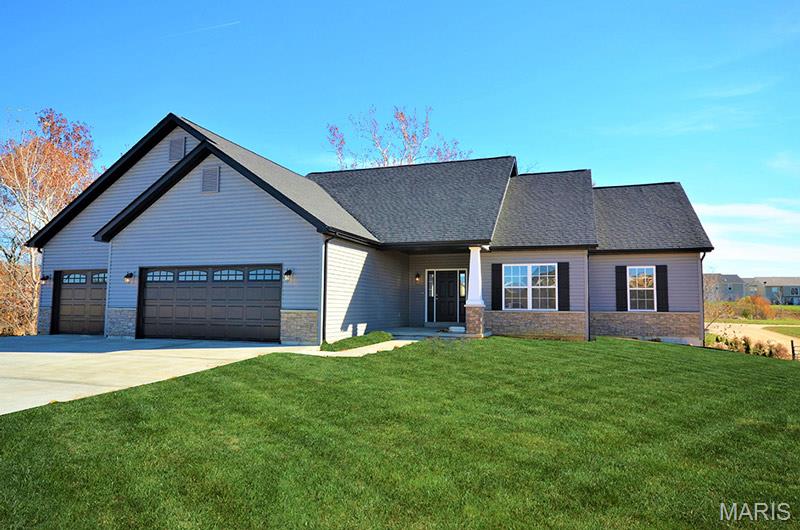
Wright City
0 TBB Gettysburg
3 Beds
2 Baths
3,404 Sq.Ft.
$334,000
MLS#: 26041454
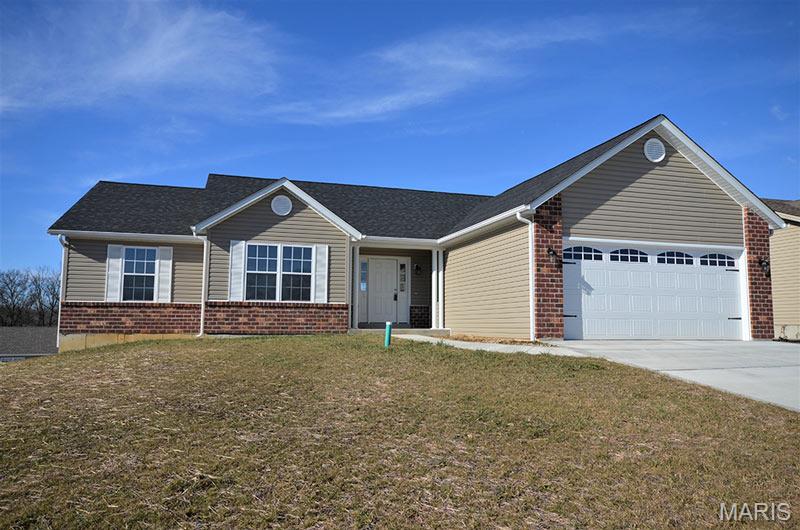
Wright City
0 TBB Gettysburg
3 Beds
2 Baths
3,404 Sq.Ft.
$330,000
MLS#: 26041449
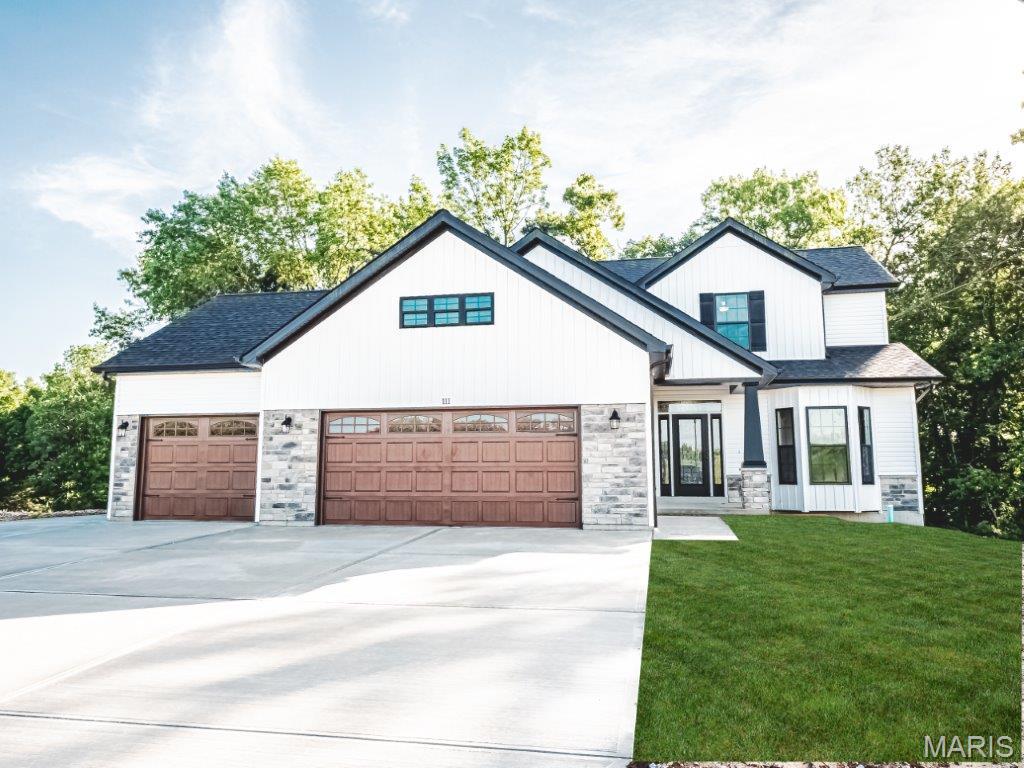
Wright City
0 TBB Gettysburg
3 Beds
2 Baths
2,277 Sq.Ft.
$381,000
MLS#: 26041442
