Features & Amenities

Interior

  • Other Interior Features

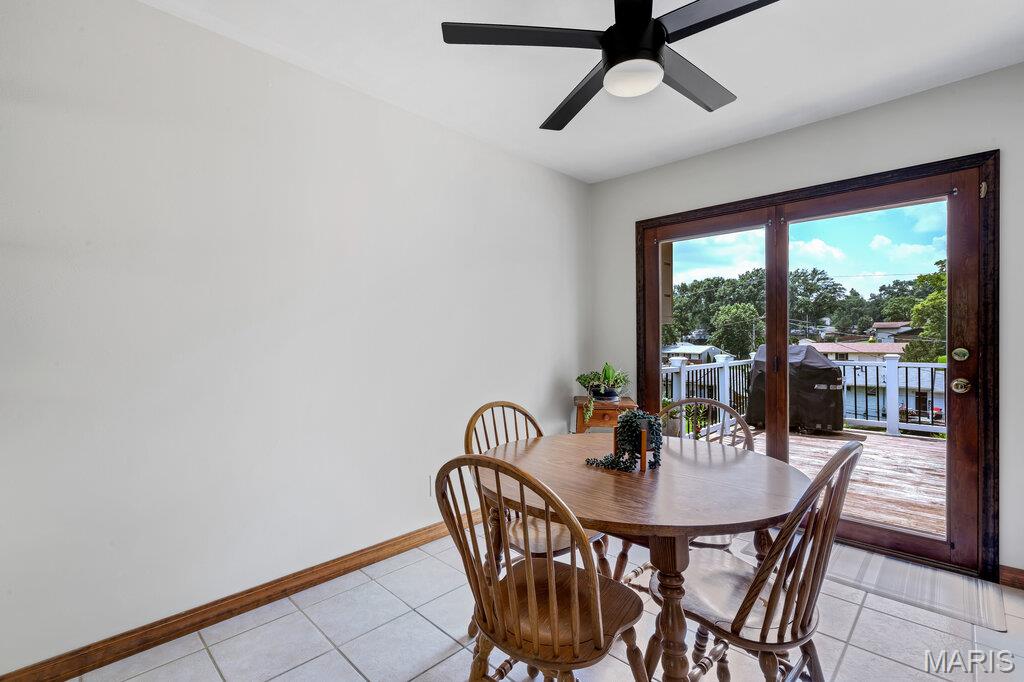
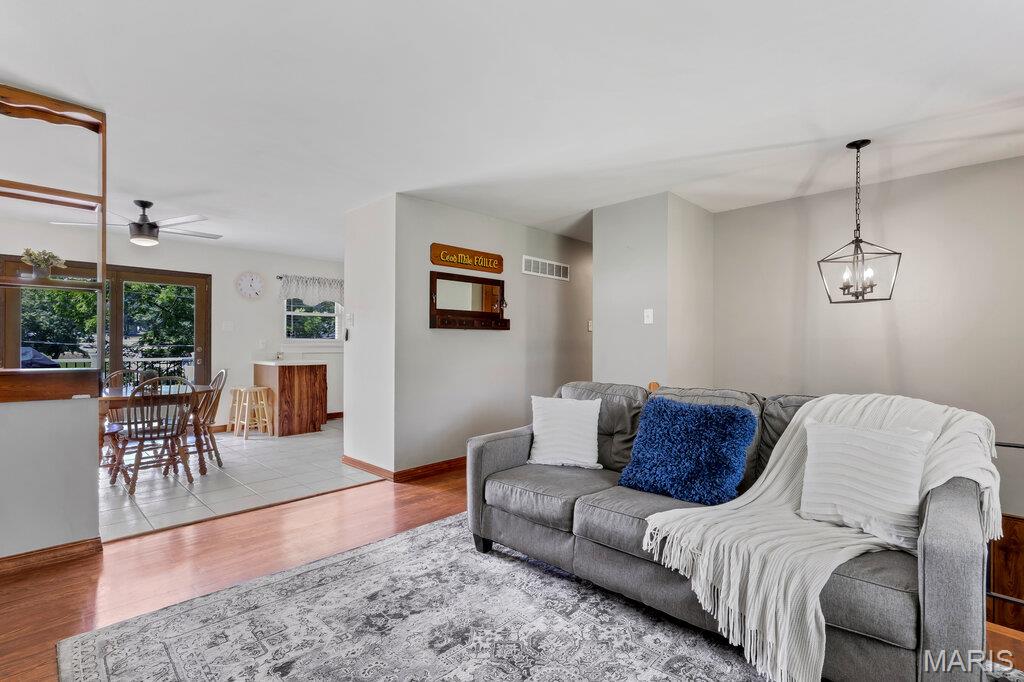
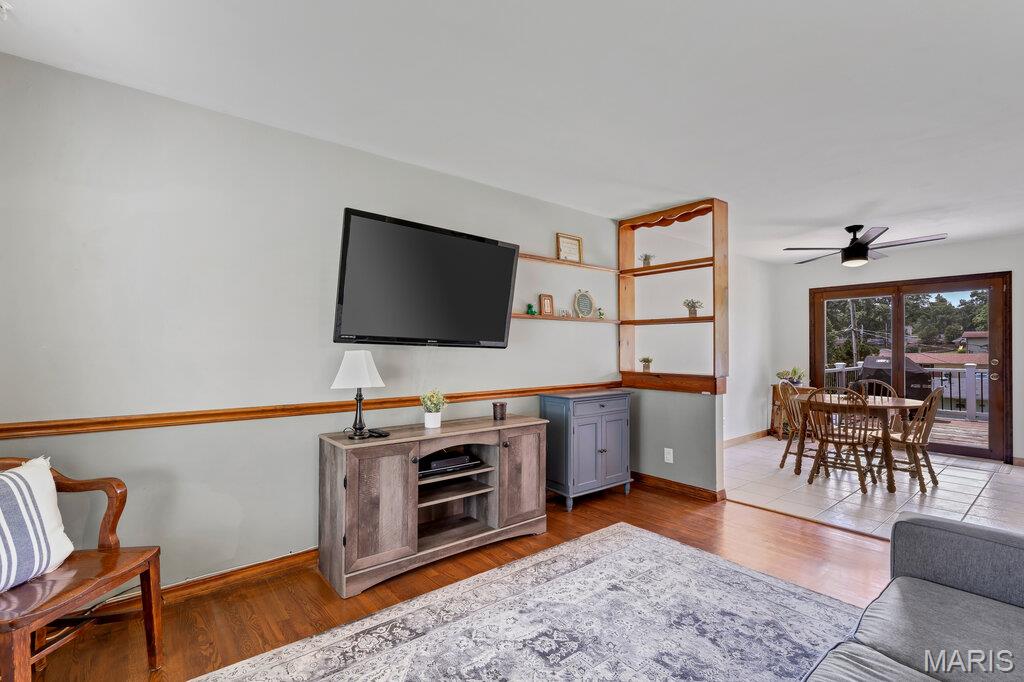
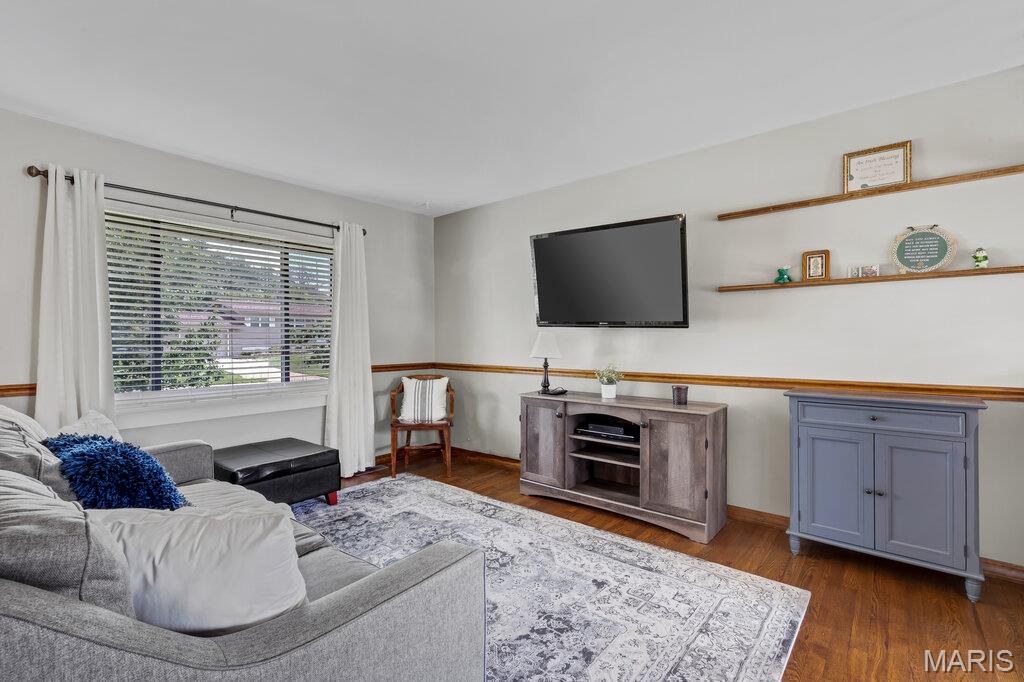
    Ceiling Fan(s), Entrance Foyer, High Speed Internet, Kitchen Island, Natural Woodwork

  • Total Bedrooms

    4

  • Bathrooms

    2

  • Above Grade Finished Area

    1386.0

  • Basement YN

    YES

  • Cooling YN

    YES

  • Cooling

    Ceiling Fan(s), Central Air, Electric

  • Fireplace YN

    NO

  • Heating YN

    YES

  • Heating

    Forced Air, Natural Gas

  • Main Level Bedrooms

    3

  • Pet friendly

    N/A

Exterior

  • Garage

    No

  • Construction Materials

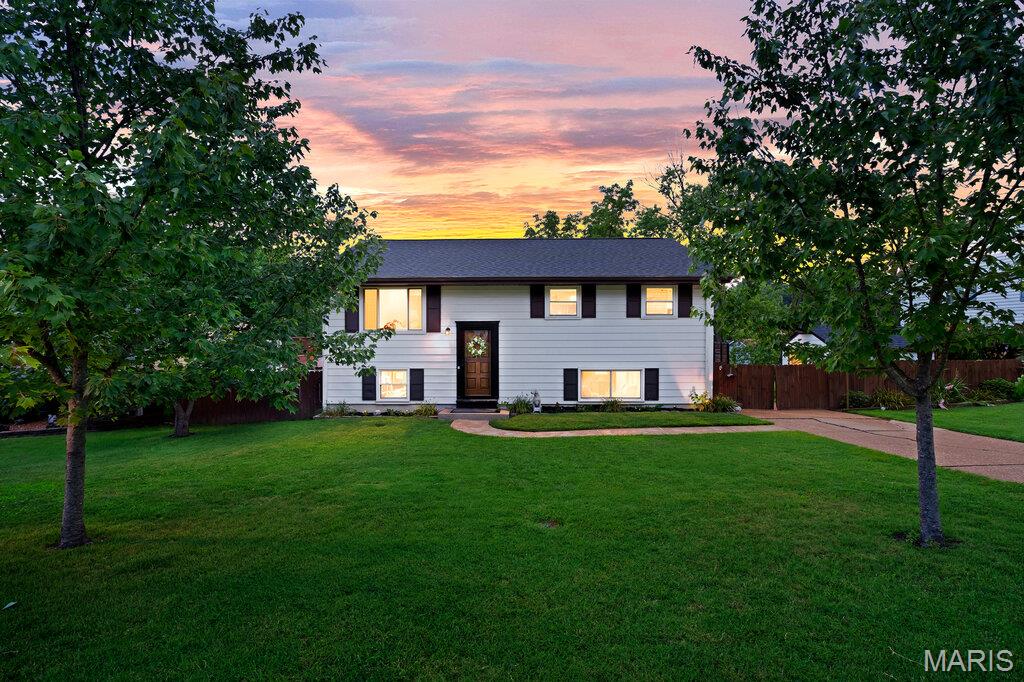
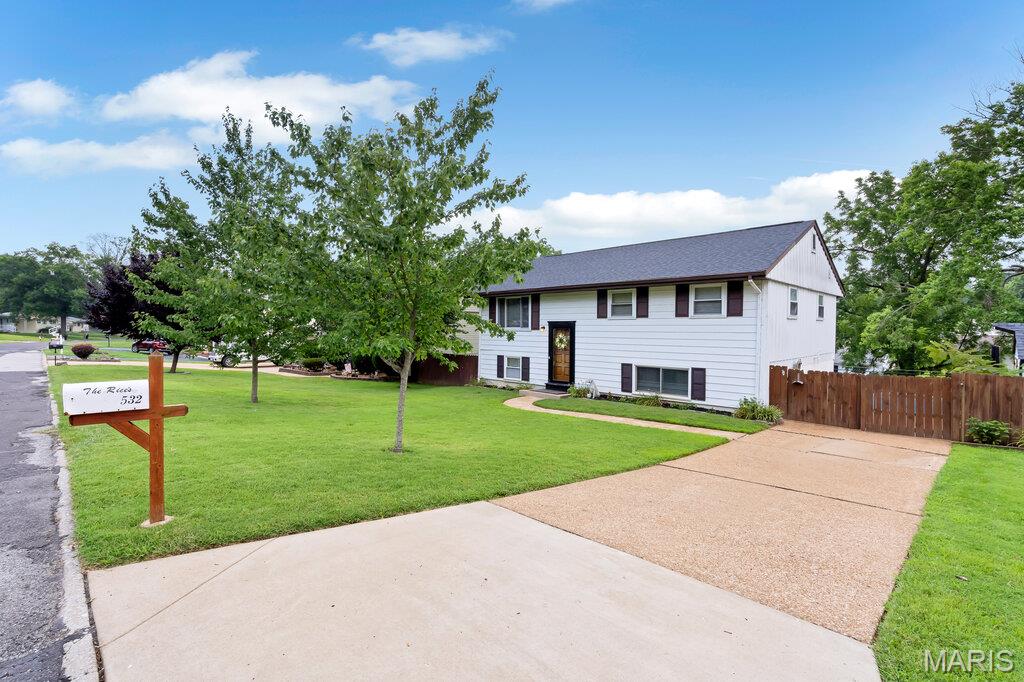
    Aluminum Siding

  • Parking

    Driveway

  • Patio and Porch Features

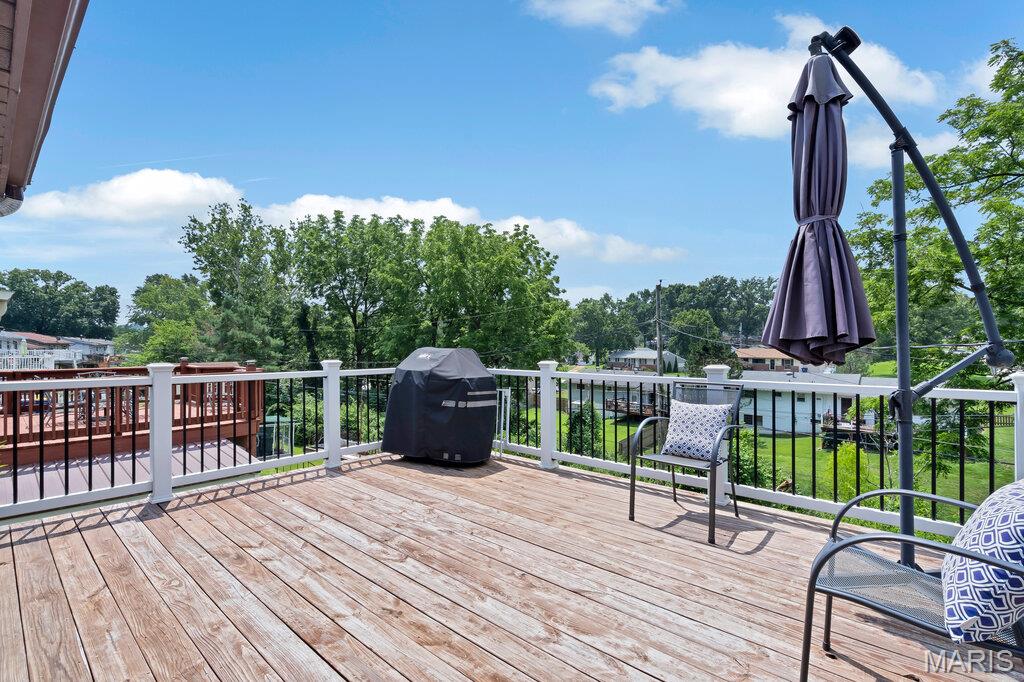
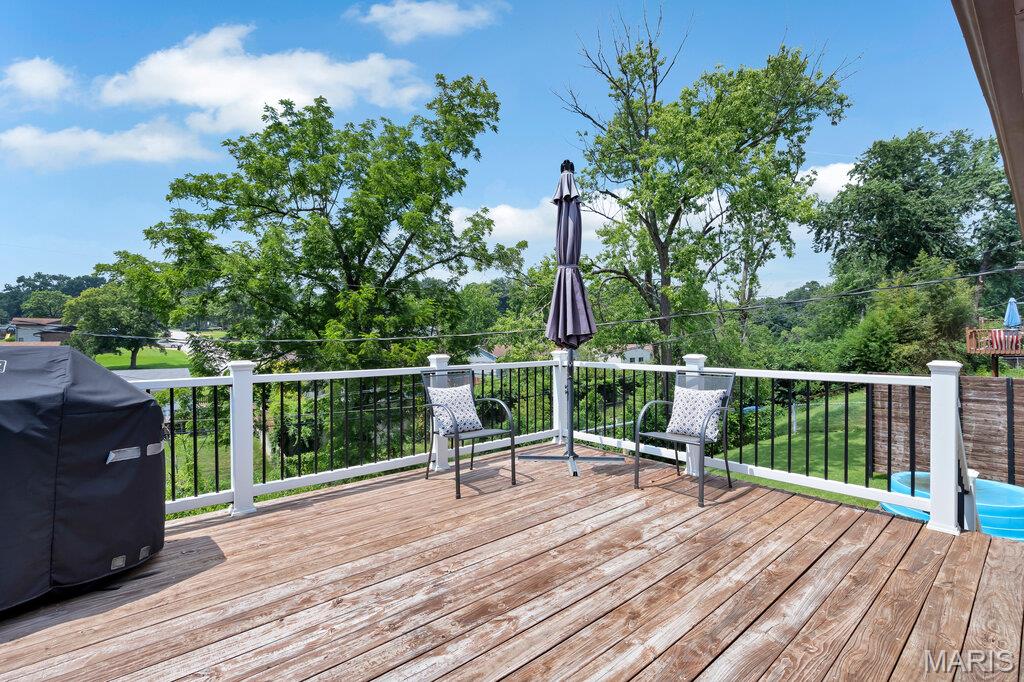
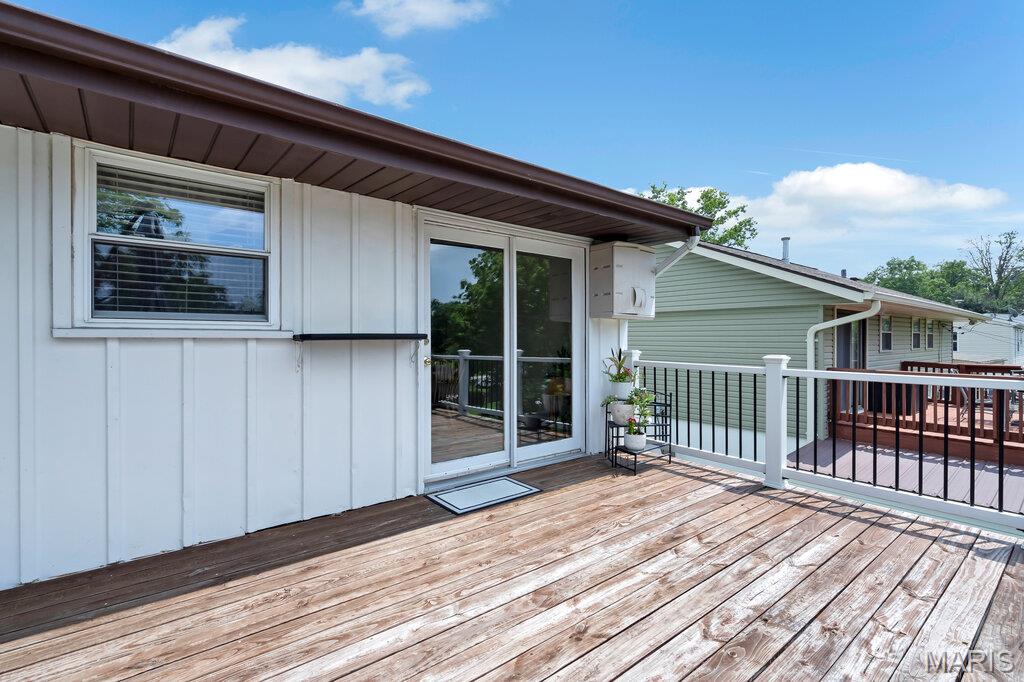
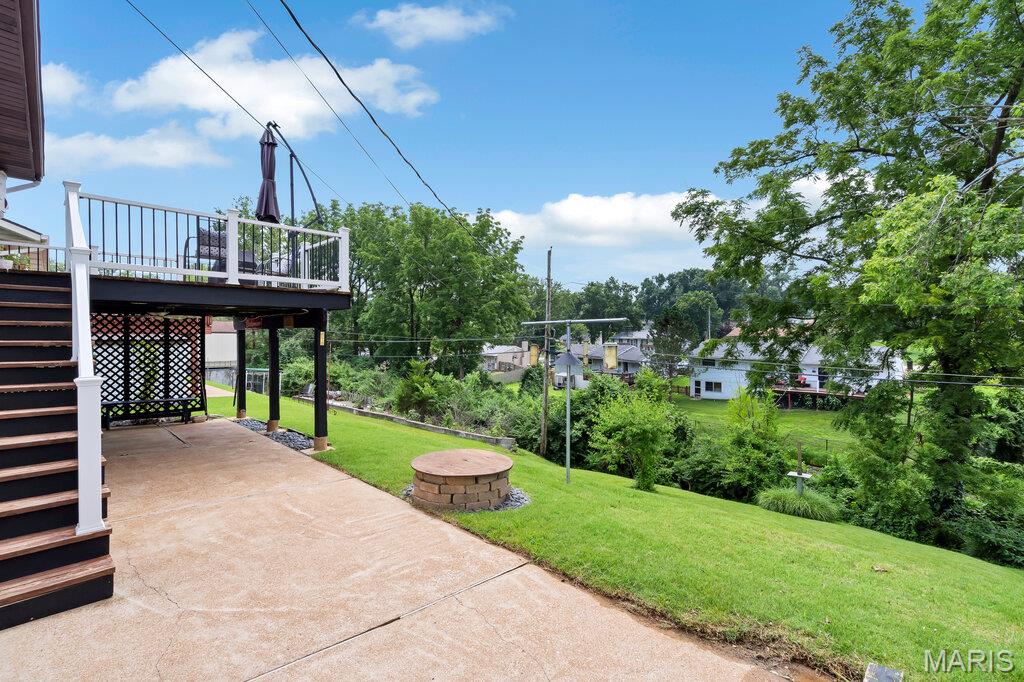
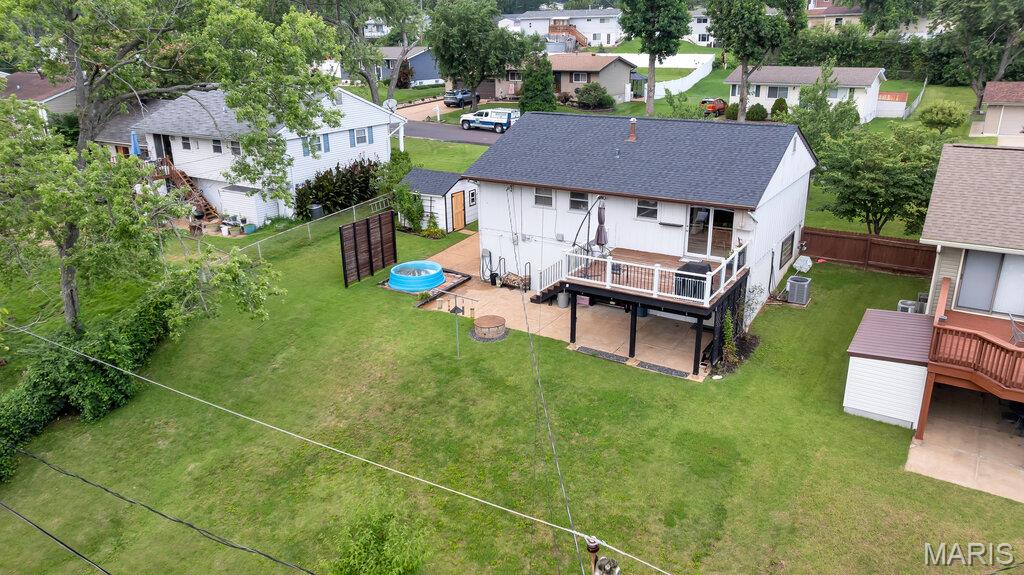
    Deck, Front Porch, Patio

  • Pool

    No

Area & Lot

  • Lot Features

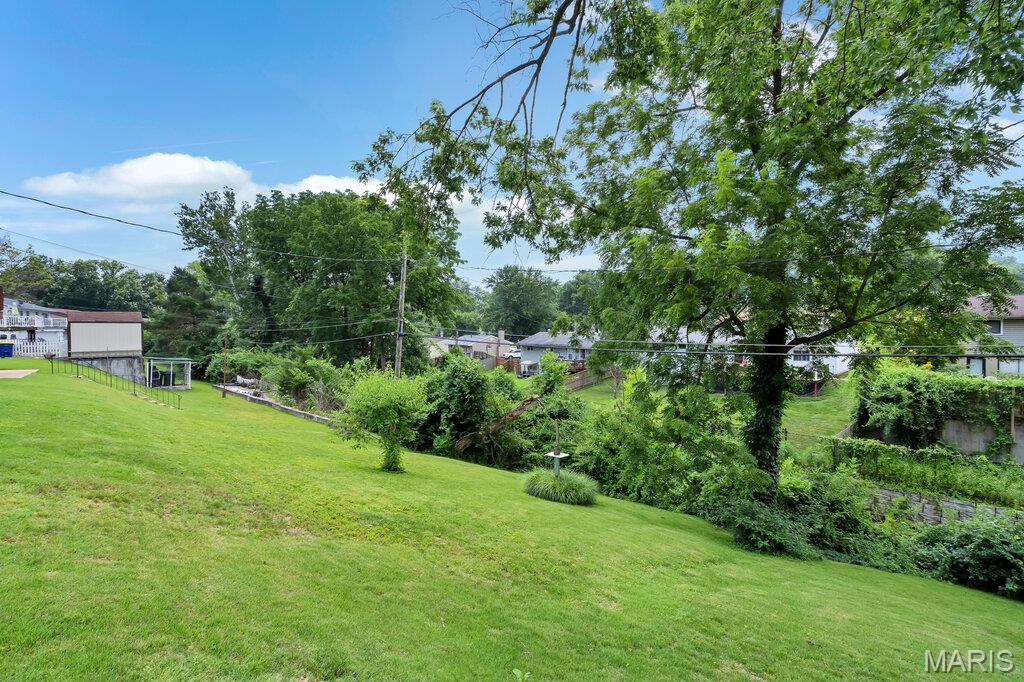
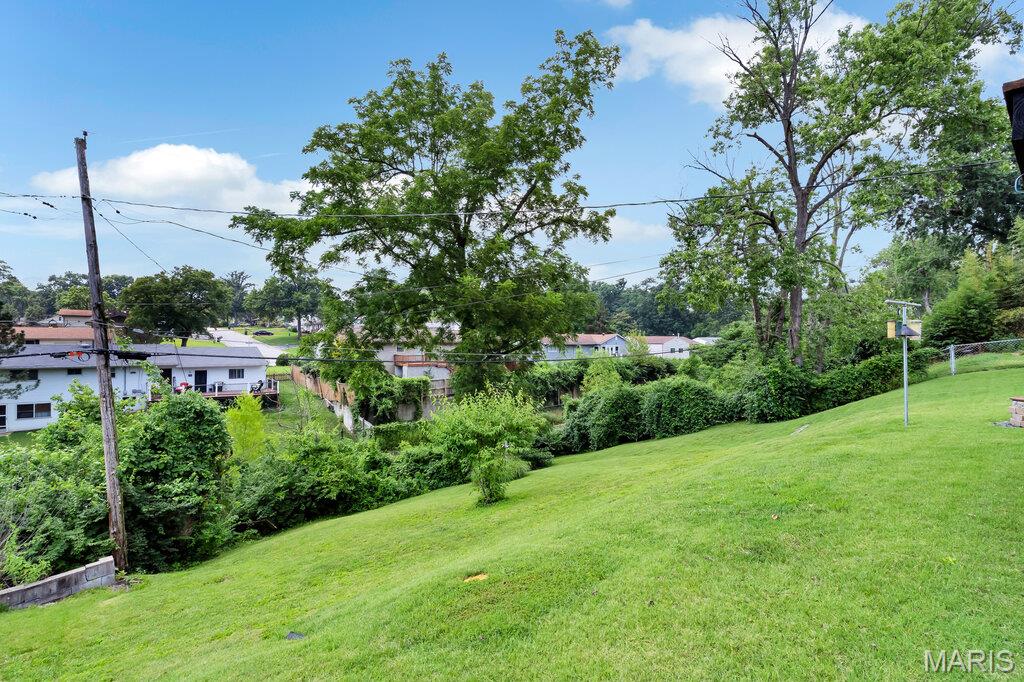
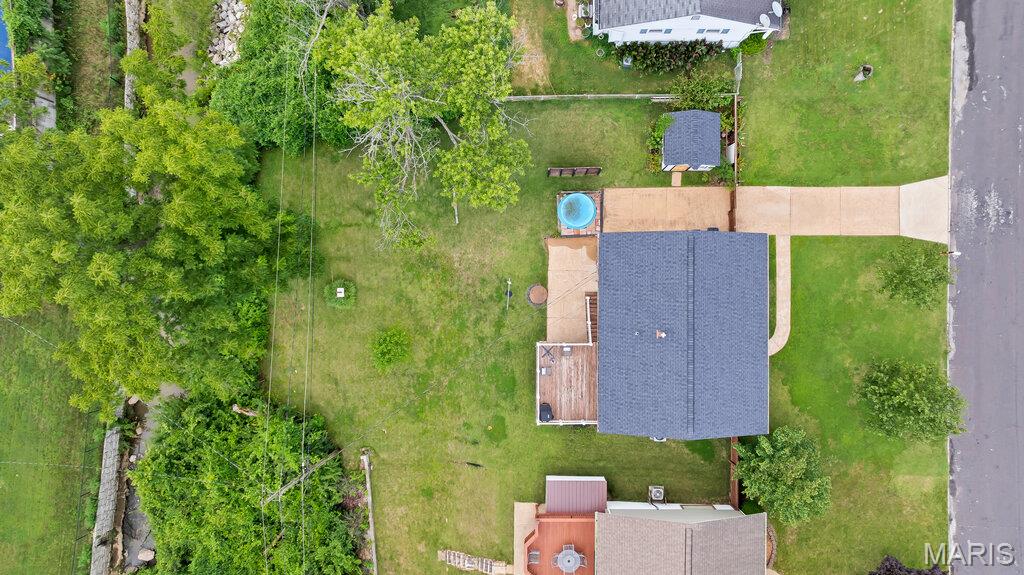
    Back Yard, Front Yard, Sloped Down

  • Lot Size(acres)

    0.2755

  • Lot Size(square feet)

    12,000

  • Property Type

    Residential

  • Property Sub Type

    Single Family Residence

  • Architectural Style

    Traditional

Price

  • Sales Price

    $245,000

  • Tax Amount

    $2,413

  • Sq. Footage

    1,386

  • Price/SqFt

    $176

HOA

  • Association

    No

School District

  • Elementary School

    Oakville Elem.

  • Middle School

    Bernard Middle

  • High School

    Oakville Sr. High

Property Features

  • New Construction

    NO

  • Foundation Details

    Concrete Perimeter

  • Ownership

    Private

  • Sewer

    Public Sewer

  • Water Source

    Public

Schedule a Showing

Showing scheduled successfully.

<
>
IN PERSON
VIA CHAT

What is 3 + 4 ?


Change time

Mortgage calculator

Estimate your monthly mortgage payment, including the principal and interest, property taxes, and HOA. Adjust the values to generate a more accurate rate.

Your payment

Principal and Interest:

$

Property taxes:

$

HOA fees:

$

Total loan payment:

$

Total interest amount:

$

Location

County

St. Louis

Elementary School

Oakville Elem.

Middle School

Bernard Middle

High School

Oakville Sr. High

Listing Courtesy of Kelli Michels , Dalba Realty, LLC

RealHub Information is provided exclusively for consumers' personal, non-commercial use, and it may not be used for any purpose other than to identify prospective properties consumers may be interested in purchasing. All information deemed reliable but not guaranteed and should be independently verified. All properties are subject to prior sale, change or withdrawal. RealHub website owner shall not be responsible for any typographical errors, misinformation, misprints and shall be held totally harmless.

Agent Colleen Brown

Broker

Colleen Brown

Call Colleen today to schedule a private showing.


* Listings on this website come from the FMLS IDX Compilation and may be held by brokerage firms other than the owner of this website. The listing brokerage is identified in any listing details. Information is deemed reliable but is not guaranteed. If you believe any FMLS listing contains material that infringes your copyrighted work please click here to review our DMCA policy and learn how to submit a takedown request.© 2024 FMLS.
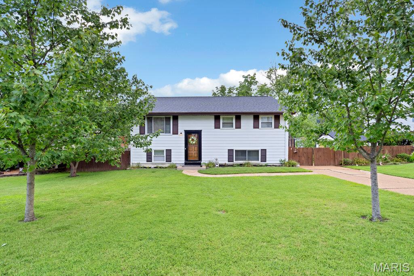
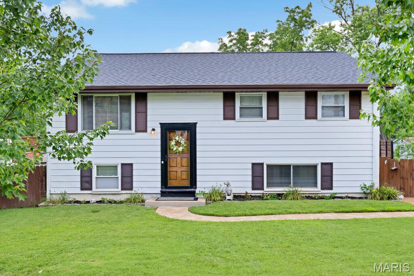
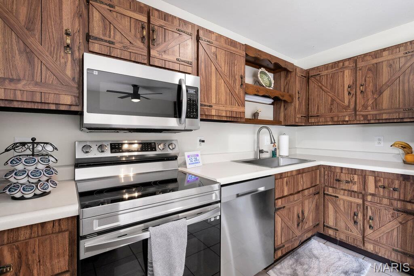
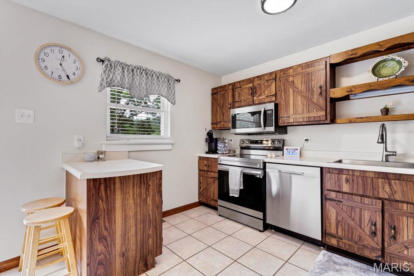
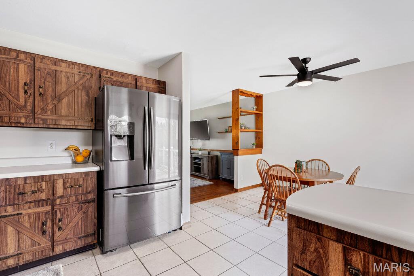
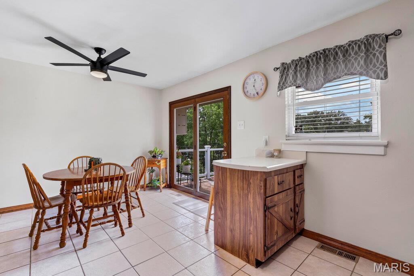
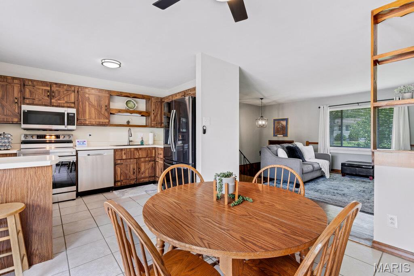
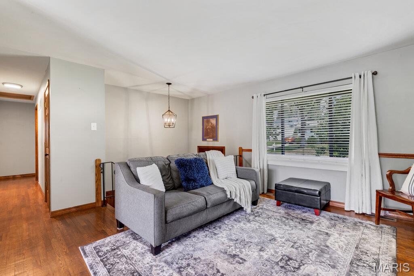
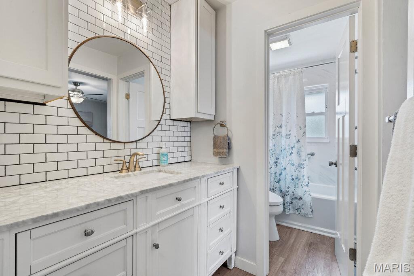
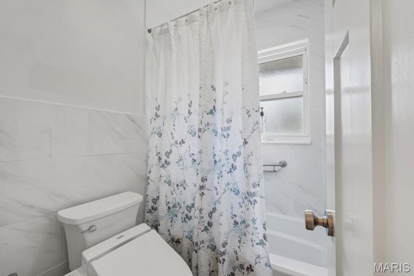
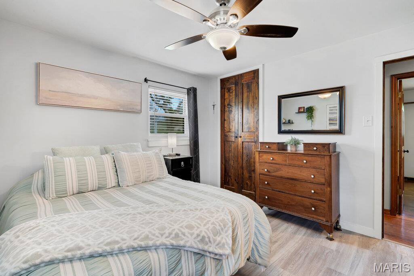
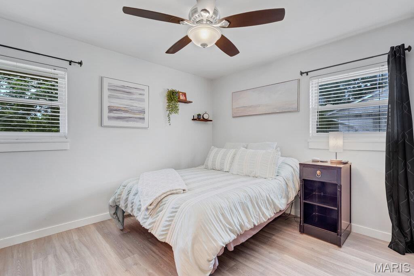
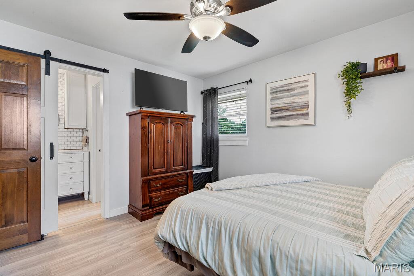
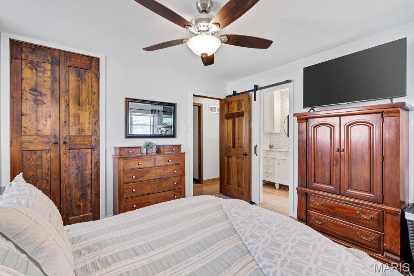
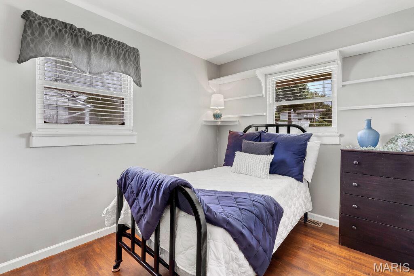
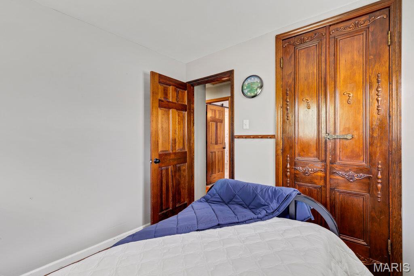
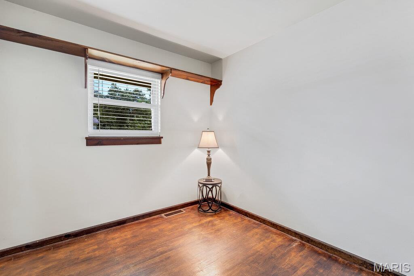
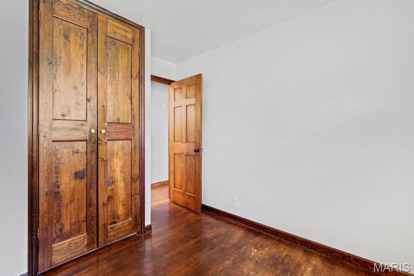
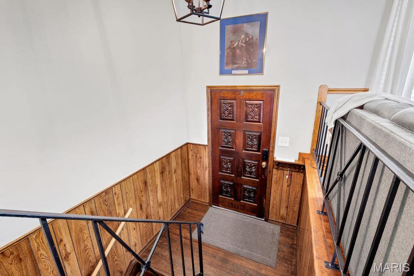
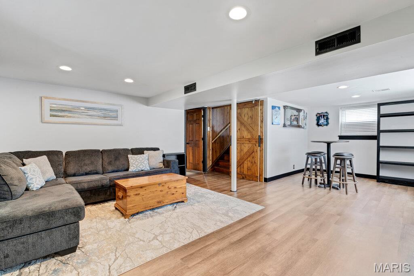
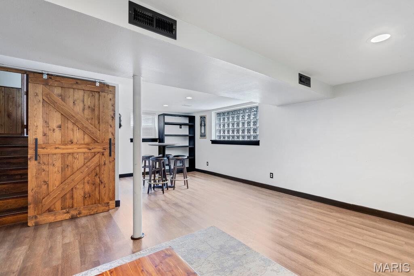
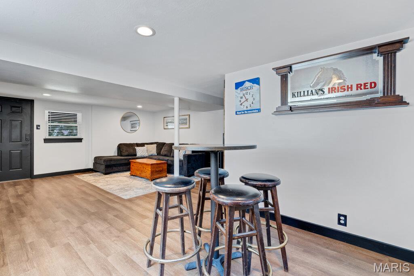
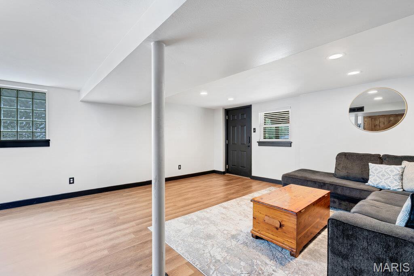
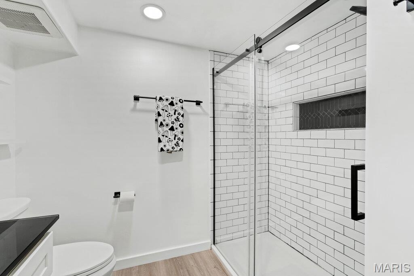
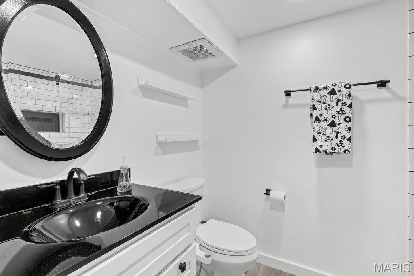
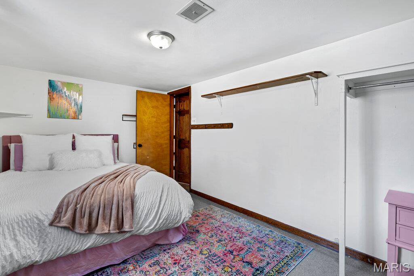
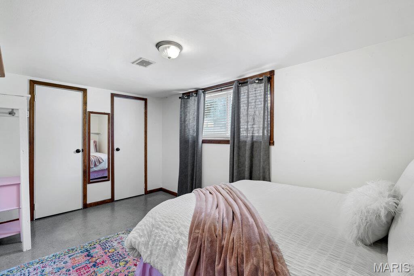
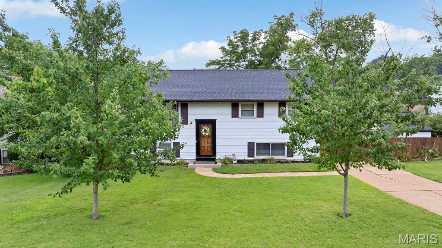
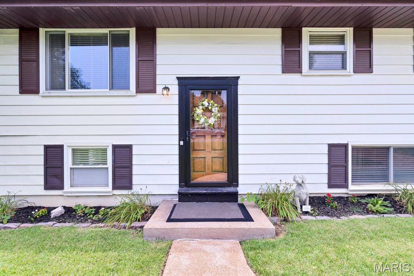
Welcome home to this charming 4-bedroom, 2-bathroom home, lovingly maintained by its original owner. Full of character and quality craftsmanship, this well-cared-for home offers solid bones, beautiful custom updates, and the perfect opportunity to add your own personal touch. Conveniently located with easy highway access, you'll also enjoy being just minutes from a variety of restaurants, shopping, and entertainment. The kitchen features stainless steel appliances installed in 2022, while the main level showcases beautiful original hardwood floors that extend up the staircase. Throughout the home, custom-built closet doors and barn doors, add timeless character and craftmanship. The renovated primary suite provides a relaxing retreat with newer laminate flooring, a granite-top vanity, an extra-deep soaking tub/shower combination, subway tiling, and a frosted privacy window.  Major mechanical updates offer added peace of mind, including a roof installed in 2021, an approximately 3-year-old air conditioner, and an approximately 6-year-old furnace. The finished lower level expands the living space with a fourth bedroom and a full bathroom that has been renovated with laminate flooring and a subway tiled walk-in shower, making it ideal for guests, a home office, or a private living area. Outside, you'll find an oversized patio, a spacious deck with low-maintenance vinyl railings and spindles, and a storage shed for all your outdoor needs. Combining thoughtful updates, timeless features, and an unbeatable value, this home is priced to sell. Don't miss your opportunity—schedule your private showing today!

532 Golden Valley Drive

Message successfully sent.

What would you like to know?

What is 3 + 4 ?

I agree to receive email communication and understand I can unsubscribe at any time.

I agree to be contacted by Rock Island Realty via call, email, and text for real estate services. To opt out, you can reply 'stop' at any time or reply 'help' for assistance. You can also click the unsubscribe link in the emails. Message and data rates may apply. Message frequency may vary. Privacy Policy

Related Properties

New on site 4 days ago
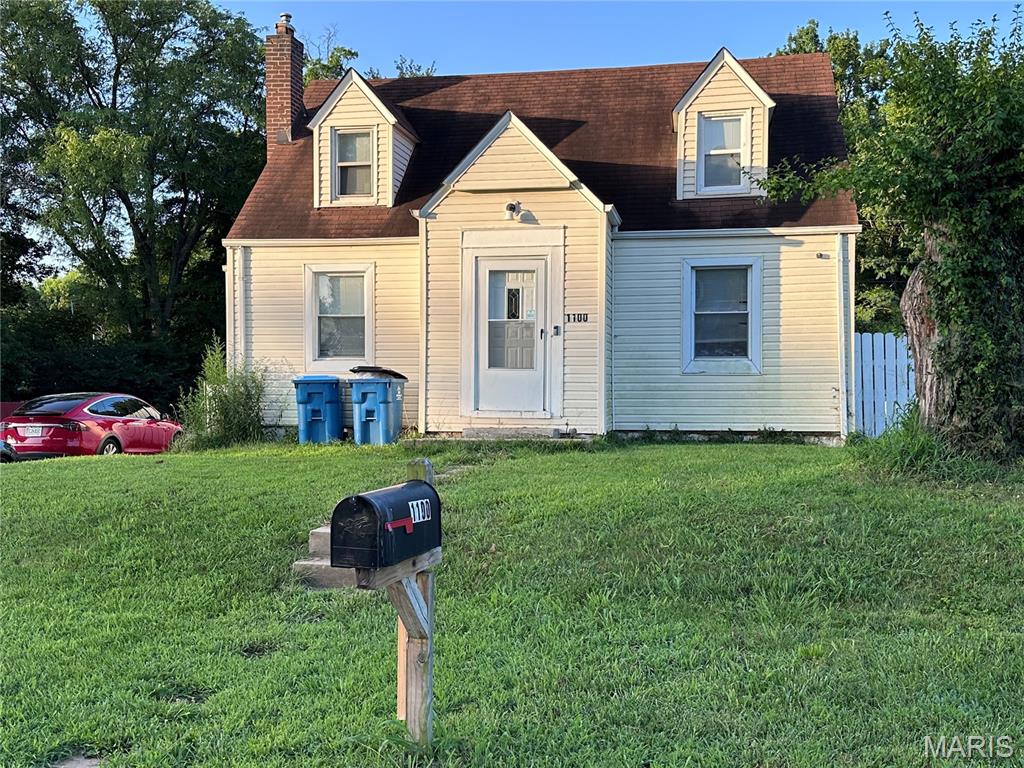
Beautifully updated Craftsman situated on a spacious corner lot in unincorporated St. Louis County! This 4-bedroom, 2-bath home blends timeless character with modern updates, featuring a renovated kitchen with Bosch stainless steel appliances, a large center island, updated bathrooms, refinished hardwood floors, and a bright sunroom. A recently added lower-level bedroom and basement with walk-up exterior access provide added flexibility, while the new HVAC (2025) and sump pump offer peace of mind. The detached garage, spacious backyard, and convenient location near shopping, dining, and major highways complete this exceptional home. Tenant-occupied with lease in place, making this a great investment opportunity. Showings by appointment only. Property is being sold as is.
#26045765

St Louis

1100 Northdale Avenue

4 Beds

2 Baths

1,513 Sq.Ft.

$210,000

MLS#: 26045765
New on site today
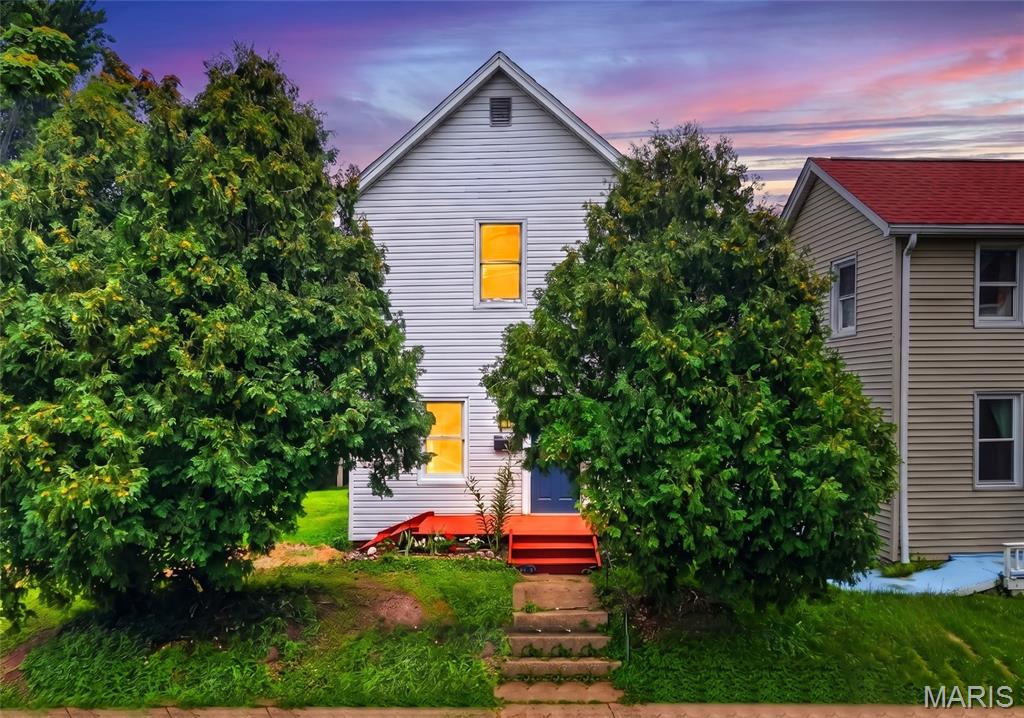
This is a dream opportunity that only comes around once in a blue moon! Tucked only one street away from historic Dogtown's famous St. Patrick's Day Parade route, this adorable 2-bed, 1-bath home offers unmatched potential for city living and community! The vision begins chock-full of curb appeal with a well-maintained garden and freshly stained wood porch. Inside feels open and bright with tons of windows, high ceilings, and wood floors that continue through the home! The large kitchen is one-of-a-kind with custom white cabinetry, tiled counters, wood paneling, and white appliances! A perfect place for your friends to gather! Upstairs, two spacious bedrooms offer the perfect solutions for rest or even a work-from-home office. The bathroom completes the second level! This home boasts two amazing options for your own unique finishes! The attic is ready to be your private reading nook or hobby area! The basement is ready to become your home theater or game room. Endless possibilities! The backyard is a rare gem in the city featuring mature trees and tons of space for end of summer BBQs or a relaxing firepit! This home has been recently updated with a new roof and gutters! Minutes away from local features like St. James the Greater Parish plus some of the areas best shopping, dining, and other attractions! The opportunity gets even better with the rare chance of owning a double lot in Dogtown! This could be the prime chance to add additional parking, expand your lot for unheard of private space, or develop further for extra financial gains. See MLS #26046749 (second lot not included in purchase of house). Don't miss out on making this Dogtown gem YOURS! Schedule your private showing today!
#26046626

St Louis

1318 Graham Street

2 Beds

1 Baths

976 Sq.Ft.

$225,000

MLS#: 26046626
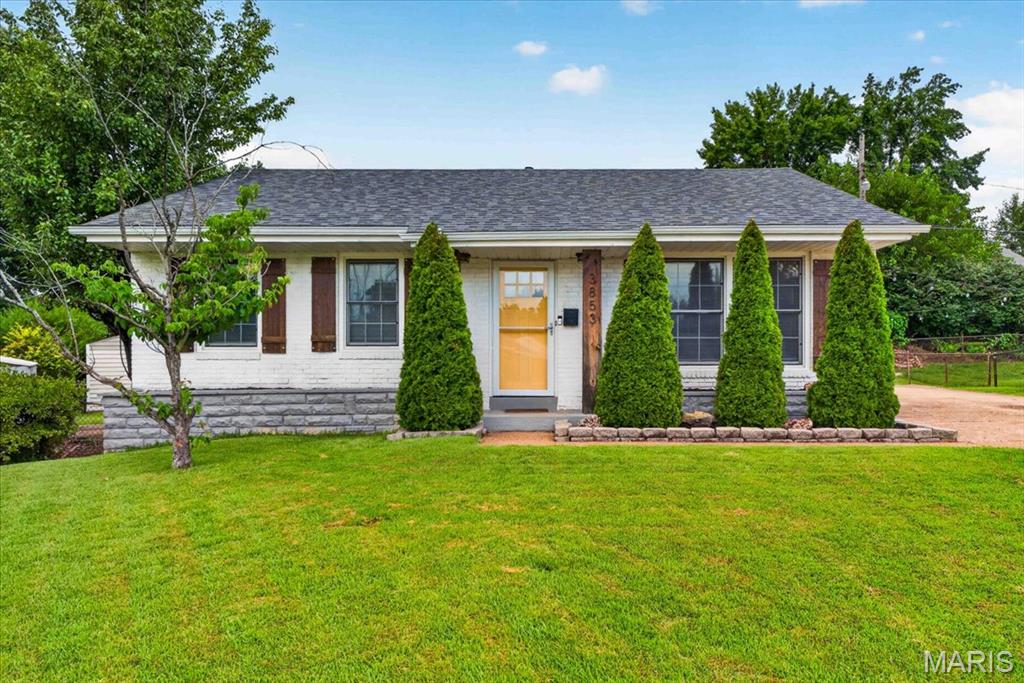
Welcome home to this stunning south city bungalow! This beautiful all-brick ranch blends timeless character with stylish updates and incredible curb appeal. Step inside to a spacious living room highlighted by crisp, clean shiplap accents and luxury vinyl plank flooring throughout. The updated kitchen is a standout with custom 42-inch white cabinetry, granite countertops, stainless steel appliances, and abundant storage. A nicely sized island perfectly connects the living and kitchen space to enhance the open concept design. Originally a three-bedroom home, the floor plan has been reimagined to offer an oversized primary suite with generous closet space and a versatile sitting area perfect for a home office, nursery, or reading nook. A generously sized second bedroom with a charming wainscoting accent wall and a beautifully renovated full bath complete the main level. The finished lower level expands the living space with a large recreation room, built-in bar, bonus room / office, second full bath, and plenty of room to entertain, relax, or work from home. Outside you'll find the large, flat backyard already fenced and comes with an outdoor storage shed. Situated on a quiet cul-de-sac with an expanded / multi car driveway providing room for up to 6 cars. This South City gem is just a short walk to Carondelet Park, offering the perfect combination of neighborhood charm, outdoor recreation, and modern comfort. NEW ROOF 2024!
#26028139

St Louis

3853 Rainor Court

2 Beds

2 Baths

1,826 Sq.Ft.

$249,000

MLS#: 26028139
New on site today
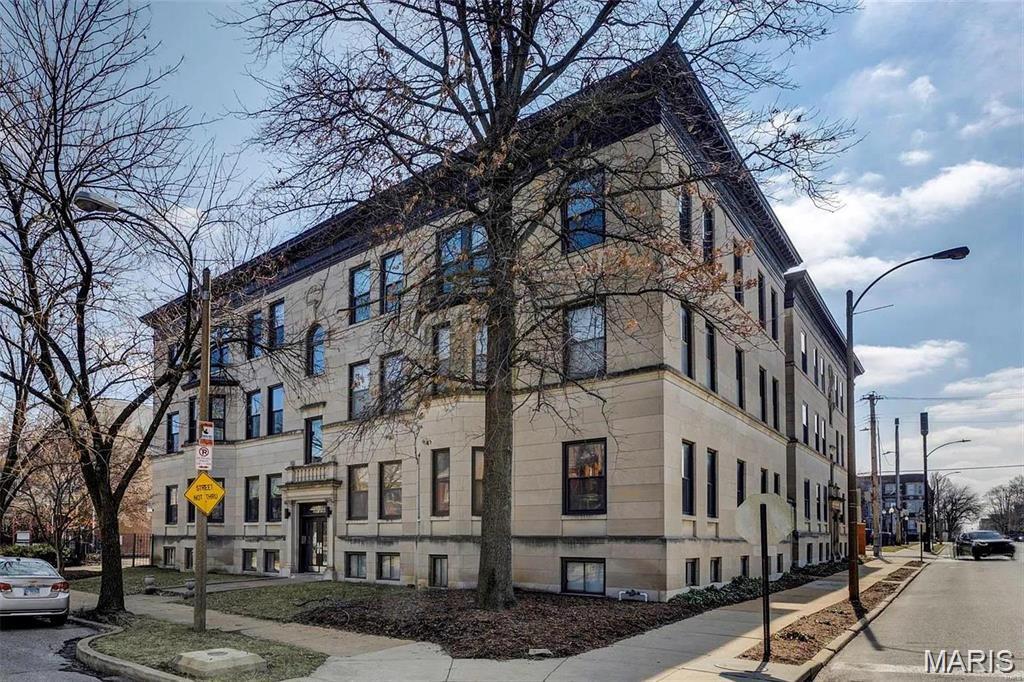
This beautiful 3 bedroom, 2 bathroom condo is ready for you to move right in! Has been freshly painted a nice neutral light gray.  Master bedroom features a full bathroom and walk-in closet. Additional bedrooms are nicely sized with spacious closets. Large open living area with woodburning fireplace flows into a separate dining area. Kitchen features attractive maple cabinets, ceramic tile, and matching white appliances. In unit laundry area with washer/dryer (included). 1 car assigned parking in gated lot. Secured building. Additional storage area. Fantastic CWE location, 1 block (walking distance) to Schnucks, close to many restaurants, Wash U, SLU, and so much more! Location: City, Shopping Mall
#26046945

St Louis

4256 Maryland Avenue LLE

3 Beds

2 Baths

1,400 Sq.Ft.

$199,900

MLS#: 26046945
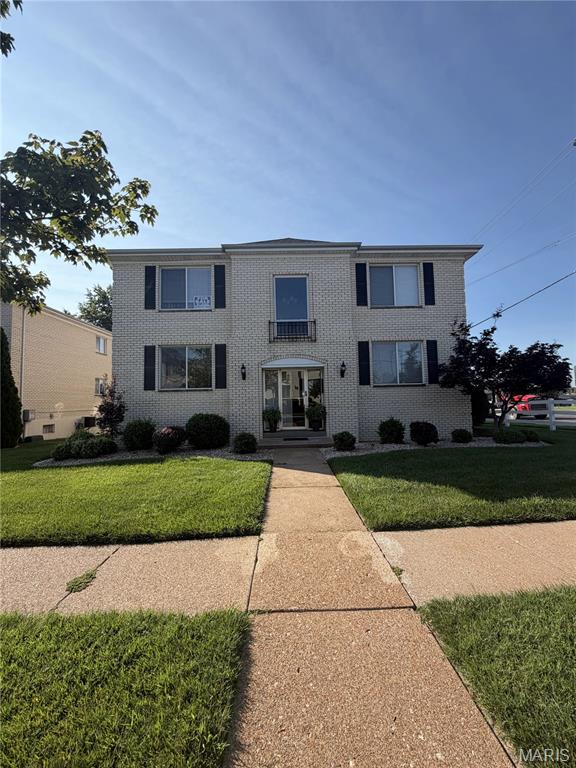
Welcome to this well-maintained 2-bedroom, 2-bath condo located in the highly sought-after Lindbergh School District! Offering the perfect blend of the privacy of a home with the convenience of condo living, this spacious unit features a desirable main-floor primary suite with a walk-in shower, separate dining area, pantry, dishwasher, and electric range. Newer carpet adds a fresh touch throughout.

Enjoy secure entry from both the front door and the attached one-car garage (Space #3), with additional parking available both in front of and behind the building. Private laundry area is accessible in the lower level by the private storage area.

This property has been a successful investment for the past 24 years and offers an excellent opportunity for both owner-occupants and investors. There is no cap on the number of rental units within the community. Short-term rentals, including VRBO and Airbnb, are not permitted, and the minimum lease term is 12 months. Rental rates in the community typically range from $1,500-$1,600 per month. Don’t miss this fantastic opportunity to own a low-maintenance property in a convenient location close to shopping, dining, parks, and major highways!
#26045626

St Louis

12598 Chardin Place 3

2 Beds

2 Baths

1,144 Sq.Ft.

$199,900

MLS#: 26045626
New on site 1 day ago
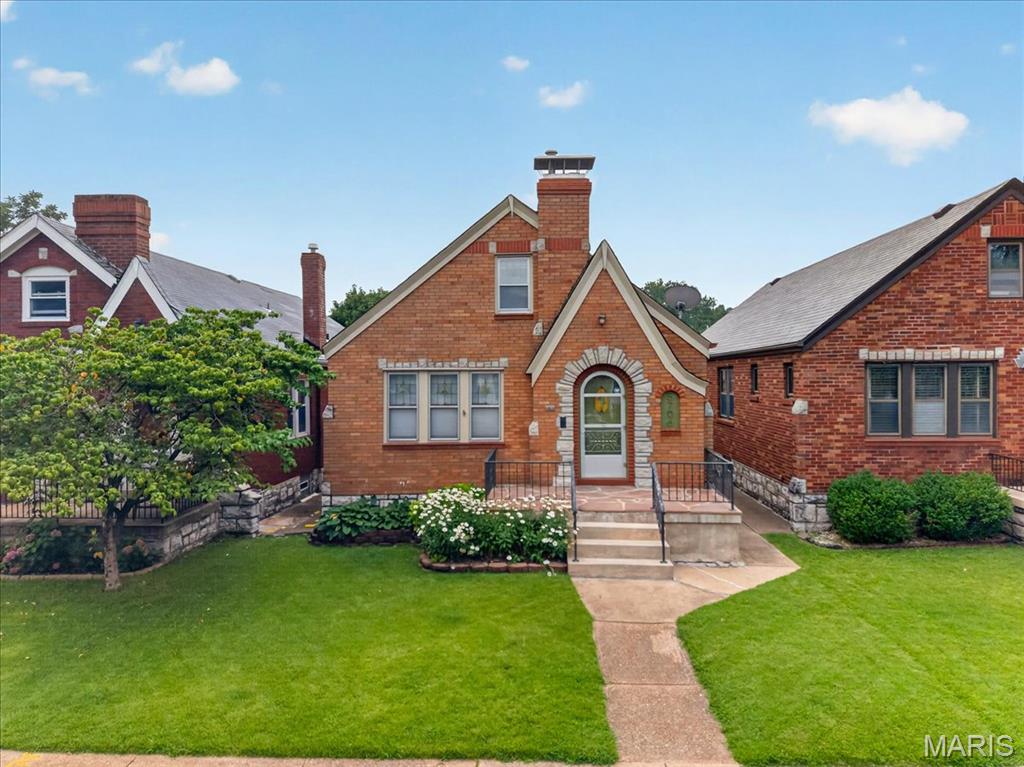
Welcome to 5706 Nottingham Ave, a charming 3-bedroom, 1.5-bath traditional brick and stone bungalow that beautifully blends timeless character with everyday comfort. Inside, you'll find gleaming hardwood floors, stunning original period woodwork, and an abundance of stained glass windows that fill the home with warmth and architectural charm. The spacious, fenced backyard is perfect for entertaining, gardening, or relaxing, while the oversized two-car brick garage provides ample storage and parking. Ideally located just a stones throw from neighborhood restaurants, parks, and shopping, this home offers the perfect combination of historic elegance and neighborhood convenience. Don't miss this opportunity to own a true gem in one of the area's most desirable neighborhoods. Tax records do not show the square footage of 2nd floor. Refrigerator, range, portable dishwasher, washer, & dryer will stay. Window AC on second floor & window AC unit in basement will stay but are being conveyed AS-IS, as seller has never used them. FREE 1 year Home Warranty for Buyer.
#26046709

St Louis

5706 Nottingham Avenue

3 Beds

1 Baths

1,056 Sq.Ft.

$275,000

MLS#: 26046709
New on site today
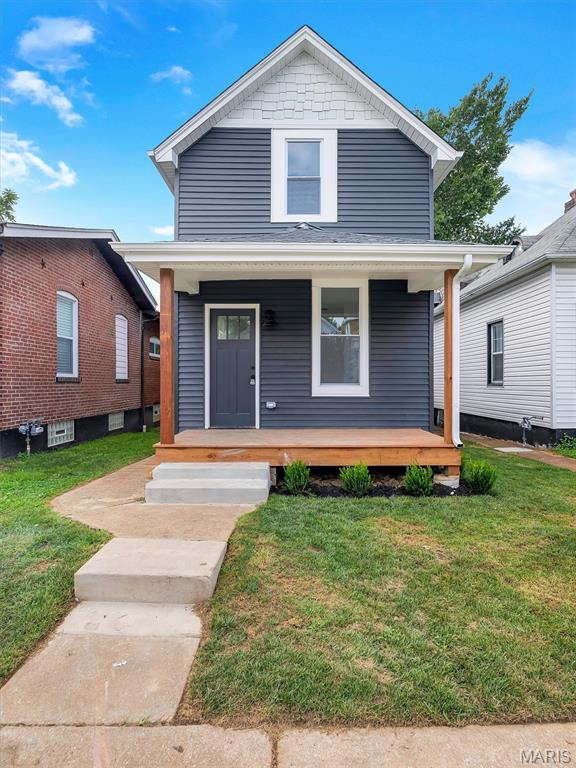
Completely renovated and move-in ready! This beautifully updated 2-bedroom, 1.5-bath home has been remodeled from top to bottom with quality finishes throughout. Enjoy peace of mind with a brand-new roof, siding, soffit, fascia, gutters, windows, HVAC system with all new ductwork, updated plumbing, electrical, and a new water heater.The stunning kitchen features quartz countertops, a stylish tile backsplash, brand-new stainless steel appliances, and modern cabinetry. Both bathrooms have been fully renovated with contemporary finishes. Additional updates include new flooring throughout, fresh interior paint, new doors, trim and baseboards, updated lighting fixtures, and a rebuilt front porch/deck, creating exceptional curb appeal.This turnkey home offers the perfect blend of modern style and major mechanical updates, making it an excellent opportunity for homeowners seeking low-maintenance living. Conveniently located in South St. Louis, close to parks, shopping, restaurants, and major highways. Schedule your showing today!
#26046559

St Louis

4126 Beethoven Avenue

2 Beds

1 Baths

736 Sq.Ft.

$199,900

MLS#: 26046559
New on site 1 day ago
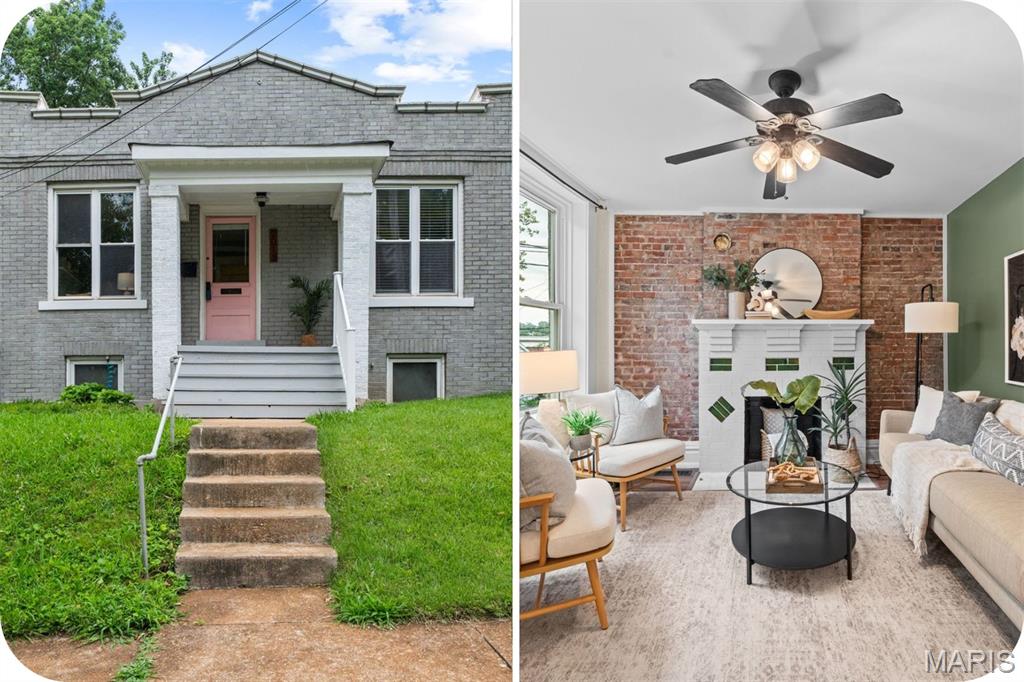
Step inside this sweet little brick bungalow in the popular Dogtown neighborhood and be prepared to fall in love!  This centrally located well-maintained home on a quiet street is the perfect home for a first-time homebuyer close to parks, dining and fun! Walk in the front door and find a charming light filled living room with exposed brick and decorative fireplace.  Two good-sized bedrooms also have exposed brick walls with newer paint, ceiling fans and light fixtures. The recently updated bathroom is thoughtfully modern with ceramic wall tile, a claw foot tub and updated fixtures. The kitchen is as sweet as they come with a good amount of storage, floating shelves, modern backsplash and all appliances can stay. 
The walkout basement has tons of storage and could be finished off to add additional living space. Head out to the backyard and find a good-sized level yard with a two-car parking pad for off street parking. Now for the updates! Roof is less than 1 year old, HVAC 4 years old, new sewer lateral under the house and PVC stack.  With all of these wonderful updates you can live worry free and focus on living that Dogtown lifestyle!!!
#26046624

St Louis

2015 Schaeffer Place

2 Beds

1 Baths

848 Sq.Ft.

$215,000

MLS#: 26046624
New on site 1 day ago
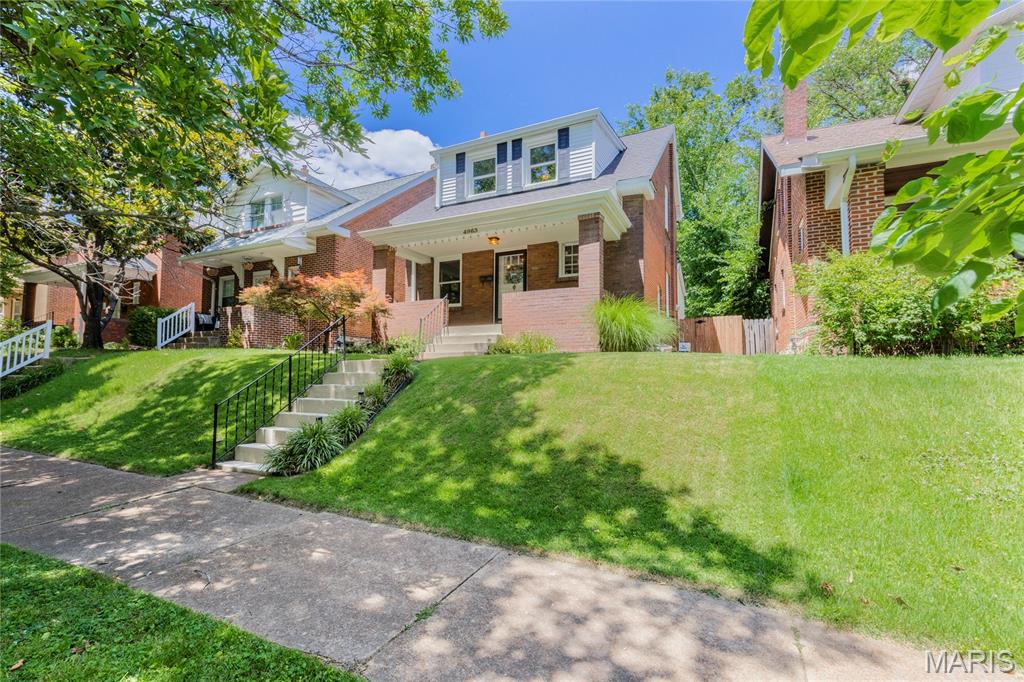
OPEN HOUSE SUNDAY 7/26 1-3! This updated 2-bedroom, 1-bath brick cutie is in the heart of beautiful, tree-lined, Southampton, just steps from some of the neighborhood's most popular restaurants, coffee shops, and local favorites.&#160;The main floor features updated flooring throughout the living room, dining room, kitchen, and bright sunroom. Upstairs, you'll find two generously sized bedrooms (both with ample closet space) and a nice-sized full bath. Step outside to enjoy the adorable backyard and convenient 1-car garage - ideal for relaxing, entertaining, or gardening. Major updates provide peace of mind, including a new roof, gutters, some siding, dishwasher, and spot tuckpointing. Additional improvements completed within the last few years include the refrigerator, flooring, windows (with a transferable warranty), and water heater. You'll love being within walking distance of neighborhood favorites like Russell's, Espresso Yourself, Clementine's, and more. Plus, you're just a short jaunt from Golden Hoosier and Bud's Pizza, making it easy to enjoy some of South City's best dining, coffee, and entertainment options. With thoughtful upgrades, a fantastic walkable location, and plenty of cozy South City charm, this home is ready for its next owner to move right in and enjoy.
#26046744

St Louis

4963 Sutherland Avenue

2 Beds

1 Baths

1,220 Sq.Ft.

$255,000

MLS#: 26046744

 - property

Send a message

Message successfully sent.

Your message

What is 3 + 4 ?

Reason for contacting?

I agree to receive email communication and understand I can unsubscribe at any time.

I agree to be contacted by Rock Island Realty via call, email, and text for real estate services. To opt out, you can reply 'stop' at any time or reply 'help' for assistance. You can also click the unsubscribe link in the emails. Message and data rates may apply. Message frequency may vary. Privacy Policy

Sign Out

Virtual Assistant

Would you like to take the next step with this property? We can help you schedule a showing or virtual tour, or send you more details.

Yes, I would like more information.

Thank You for Your Reply, One of Our Agents will contact you as soon as possible

No, maybe later.

Thank you, you can always contact me via email, phone number or through the contact form.

Realhub AI

Lucy - Your AI-Powered Realtor

Update Your Temporary Password

Personalize your search

Enter your email and we'll notify you immediately when new listings match what you're looking for.

or enter email address

Already have an account ? Login here

Continue your home search

I agree to receive communications and understand I can unsubscribe at any time.

I agree to be contacted by Rock Island Realty via call, email, and text for real estate services. To opt out, you can reply 'stop' at any time or reply 'help' for assistance. You can also click the unsubscribe link in the emails. Message and data rates may apply. Message frequency may vary. Privacy Policy

Already have an account ? Login here

We use cookies

We use cookies primarily for analytics to enhance your experience. By accepting, you agree to our use of these cookies. You can manage your preferences or learn more about our cookies policy.