
Property
Beds
2
Full Baths
2
1/2 Baths
None
Year Built
1975
Sq.Footage
1,356
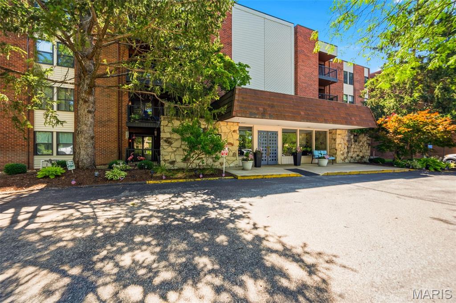
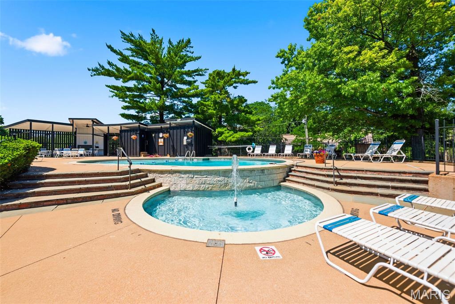
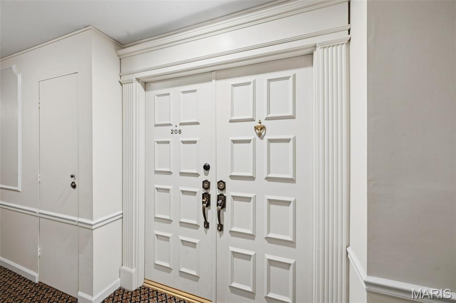
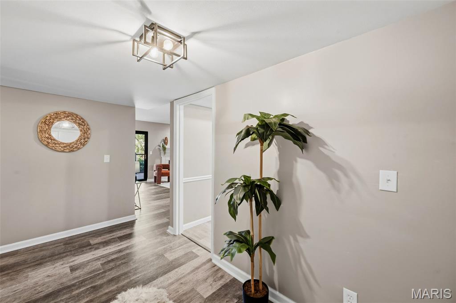
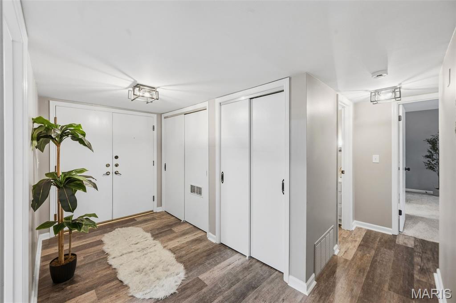
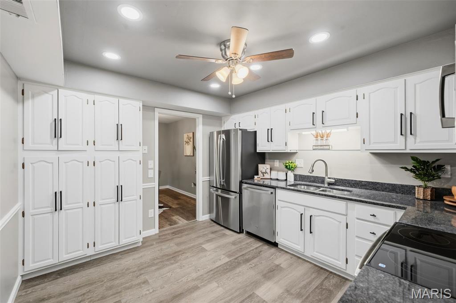
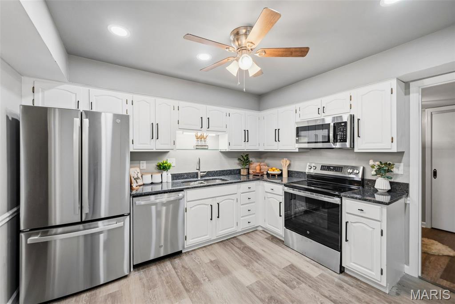
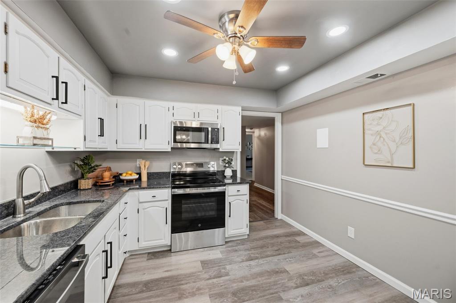
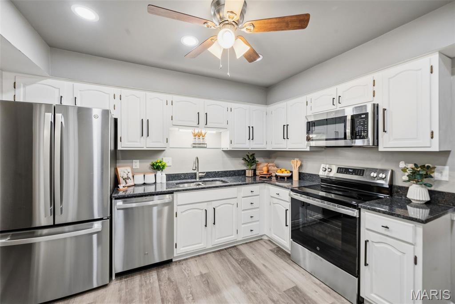
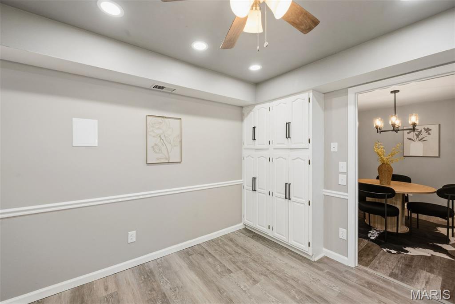
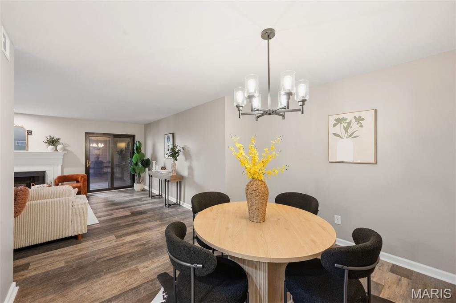
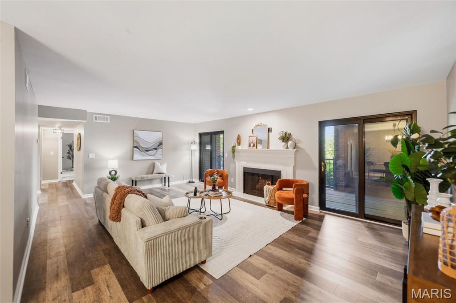
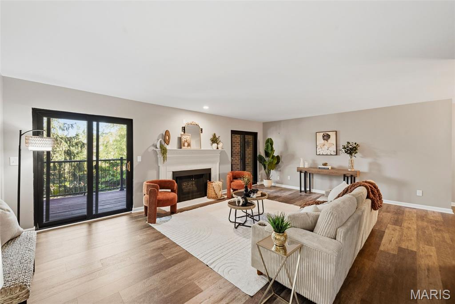
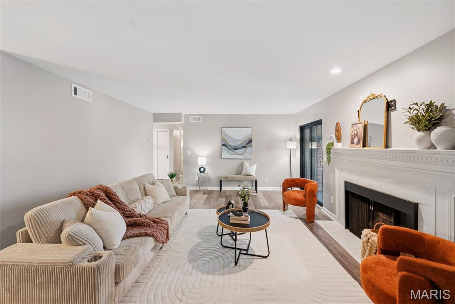
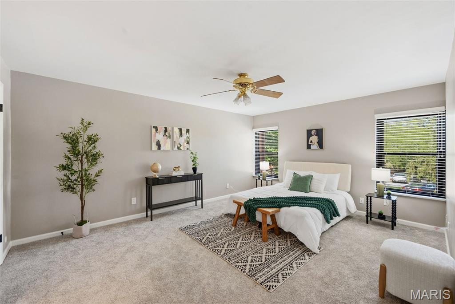
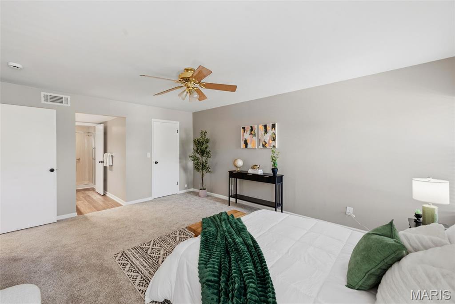
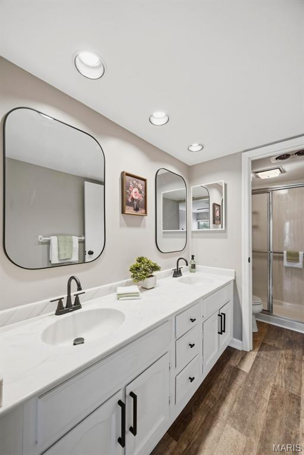
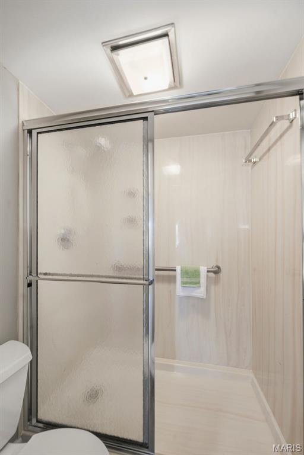
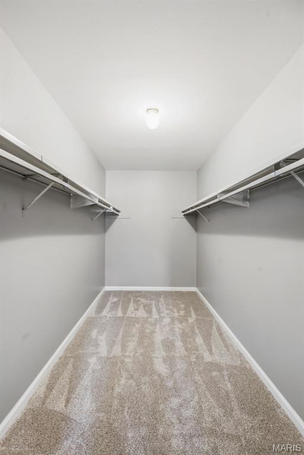
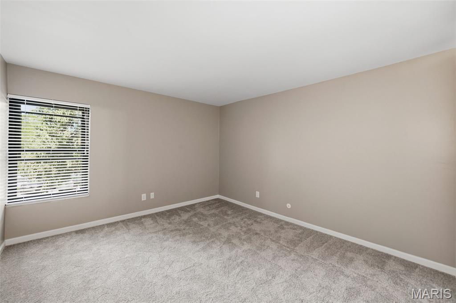
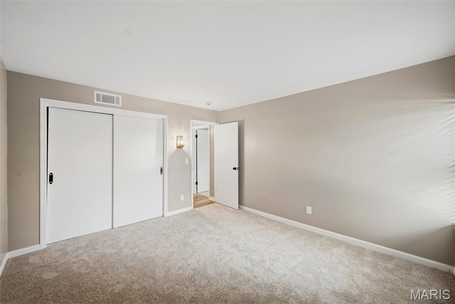
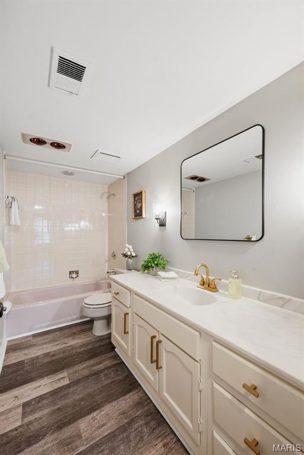
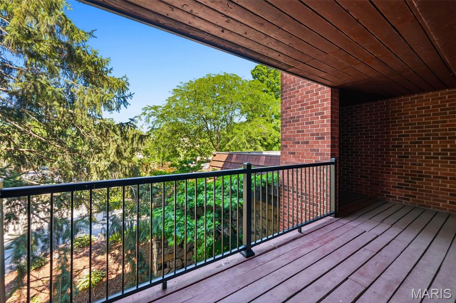
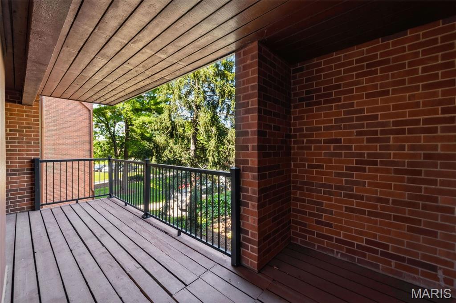
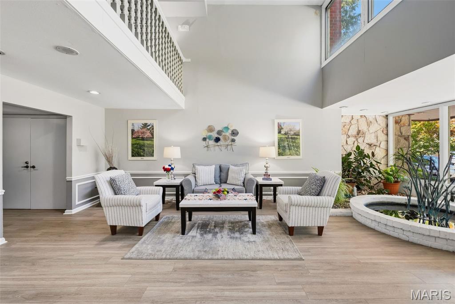
Welcome to 590 Sarah Lane #208 in the highly desirable Golfview on the Green community! This beautifully updated 2-bedroom, 2-bath condo offers spacious, low-maintenance living in the heart of Creve Coeur. Step inside to find luxury vinyl plank flooring, fresh neutral color, updated lighting, and an inviting open floor plan designed for comfortable everyday living and entertaining. The updated kitchen features granite countertops, stainless steel appliances, abundant cabinetry, and generous workspace. The spacious living room is anchored by a cozy fireplace and opens to a private covered balcony overlooking mature trees and beautifully maintained grounds. Adjacent dining space provides the perfect setting for gatherings both large and small. Retreat to the oversized primary suite featuring plush, newer carpeting, abundant closet space, and an updated ensuite bath with double vanity. A generously sized secondary bedroom and updated hall bath offer flexibility for guests, family, or a home office. Residents enjoy access to community amenities, including a swimming pool and meticulously maintained grounds. Conveniently located near Creve Coeur Golf Course, shopping, dining, hospitals, parks, and major highways, this move-in-ready condo combines style, comfort, and an unbeatable location.
Features & Amenities
Interior
-
Other Interior Features
Ceiling Fan(s), Double Vanity, Entrance Foyer, Pantry, Walk-In Closet(s)
-
Total Bedrooms
2
-
Bathrooms
2
-
Above Grade Finished Area
1356.0
-
Basement YN
NO
-
Cooling YN
YES
-
Cooling
Central Air, Electric, Ceiling Fan(s)
-
Fireplace YN
YES
-
Heating YN
YES
-
Heating
Electric, Forced Air
-
Main Level Bedrooms
2
-
Pet friendly
N/A
Exterior
-
Garage
No
-
Construction Materials
Stone Veneer
-
Patio and Porch Features
Covered, Rear Porch
-
Pool
Yes
-
Pool Features
Community
-
Waterfront YN
NO
Area & Lot
-
Lot Features
Level, Other
-
Lot Size(acres)
0.044
-
Lot Size(square feet)
1,916
-
Property Type
Residential
-
Property Sub Type
Condominium
-
Architectural Style
Apartment Style, Other
Price
-
Sales Price
$225,000
-
Tax Amount
$2,600
-
Sq. Footage
1,356
-
Price/SqFt
$165
HOA
-
Association
YES
-
Association Fee
$418
-
Association Fee Frequency
Monthly
-
Association Fee Includes
N/A
School District
-
Elementary School
Bellerive Elem.
-
Middle School
Northeast Middle
-
High School
Parkway North High
Property Features
-
New Construction
NO
-
Sewer
Public Sewer
-
Water Source
Public
Schedule a Showing
Showing scheduled successfully.
Mortgage calculator
Estimate your monthly mortgage payment, including the principal and interest, property taxes, and HOA. Adjust the values to generate a more accurate rate.
Your payment
Principal and Interest:
$
Property taxes:
$
HOA fees:
$
Total loan payment:
$
Total interest amount:
$
Location
County
St. Louis
Elementary School
Bellerive Elem.
Middle School
Northeast Middle
High School
Parkway North High
Listing Courtesy of Catherine Pfeiffer , Vancil Brothers Realty
RealHub Information is provided exclusively for consumers' personal, non-commercial use, and it may not be used for any purpose other than to identify prospective properties consumers may be interested in purchasing. All information deemed reliable but not guaranteed and should be independently verified. All properties are subject to prior sale, change or withdrawal. RealHub website owner shall not be responsible for any typographical errors, misinformation, misprints and shall be held totally harmless.

Broker
Colleen Brown
Call Colleen today to schedule a private showing.

* Listings on this website come from the FMLS IDX Compilation and may be held by brokerage firms other than the owner of this website. The listing brokerage is identified in any listing details. Information is deemed reliable but is not guaranteed. If you believe any FMLS listing contains material that infringes your copyrighted work please click here to review our DMCA policy and learn how to submit a takedown request.© 2024 FMLS.
Related Properties

St Louis
2841 Russell Boulevard
3 Beds
2 Baths
2,644 Sq.Ft.
$259,000
MLS#: 26043838
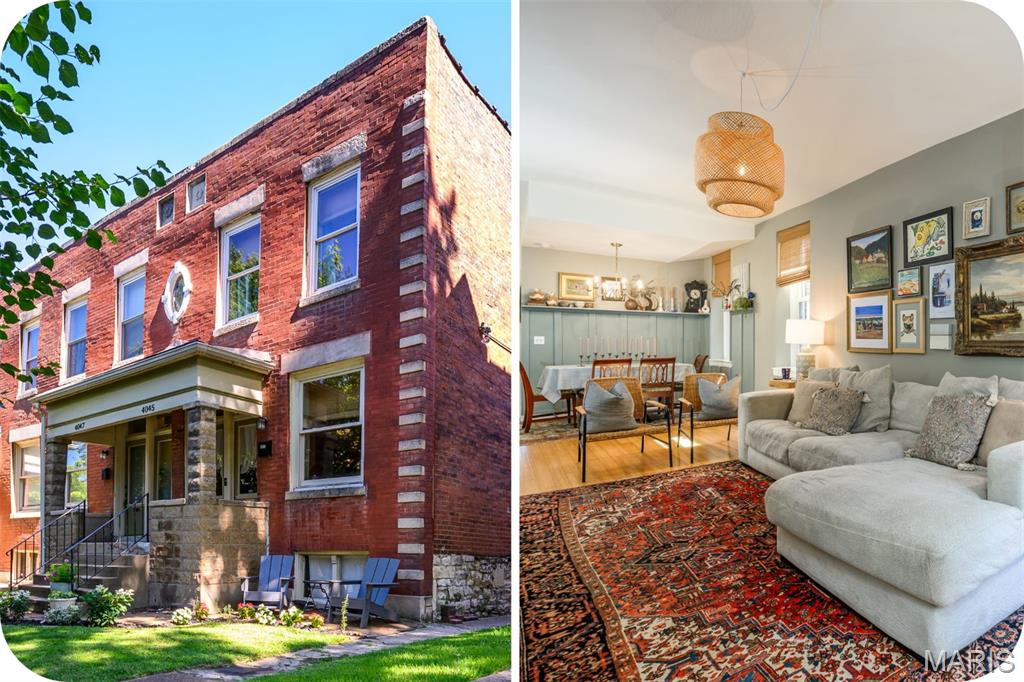
St Louis
4045 Cleveland Avenue
2 Beds
1 Baths
1,836 Sq.Ft.
$265,000
MLS#: 26044911
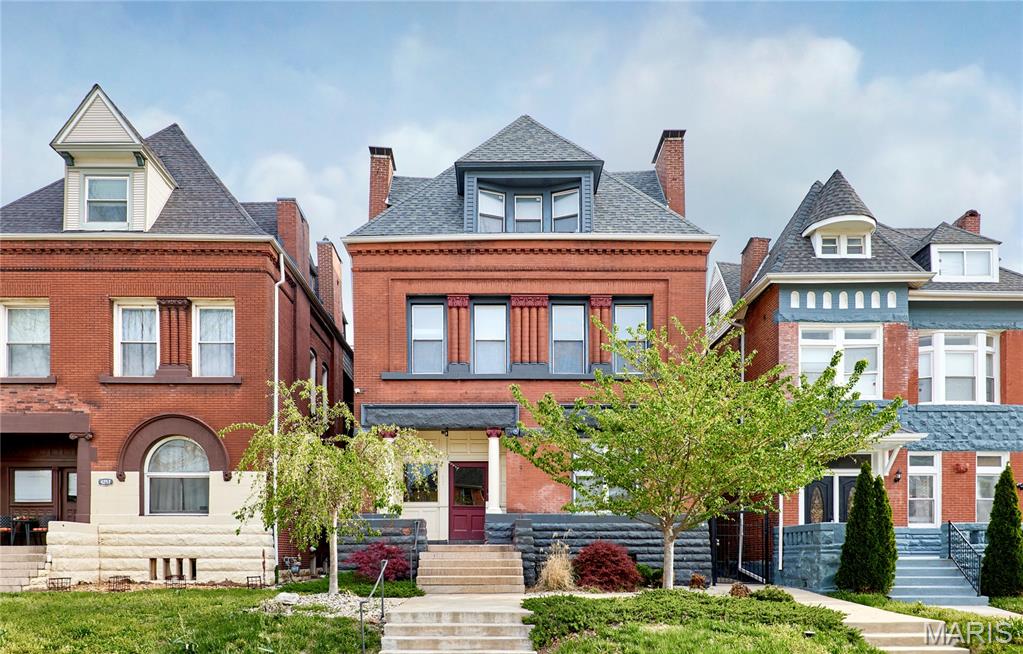
St Louis
4253 Washington Boulevard A
3 Beds
2 Baths
1,586 Sq.Ft.
$249,900
MLS#: 26043818
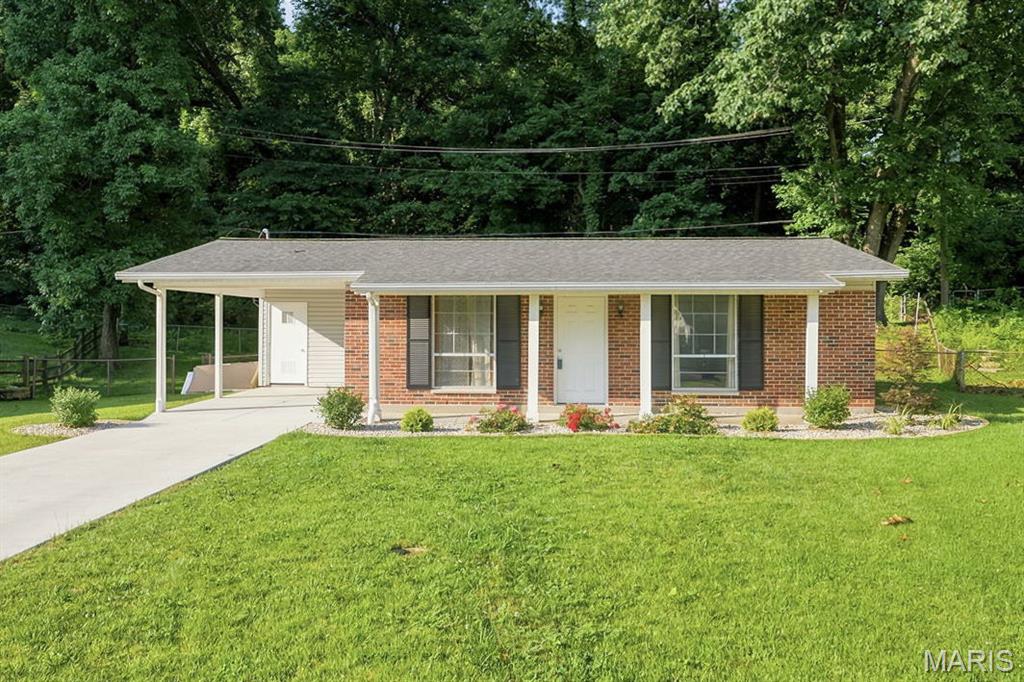
St Louis
4136 Pasco Drive
2 Beds
1 Baths
852 Sq.Ft.
$225,000
MLS#: 26041008
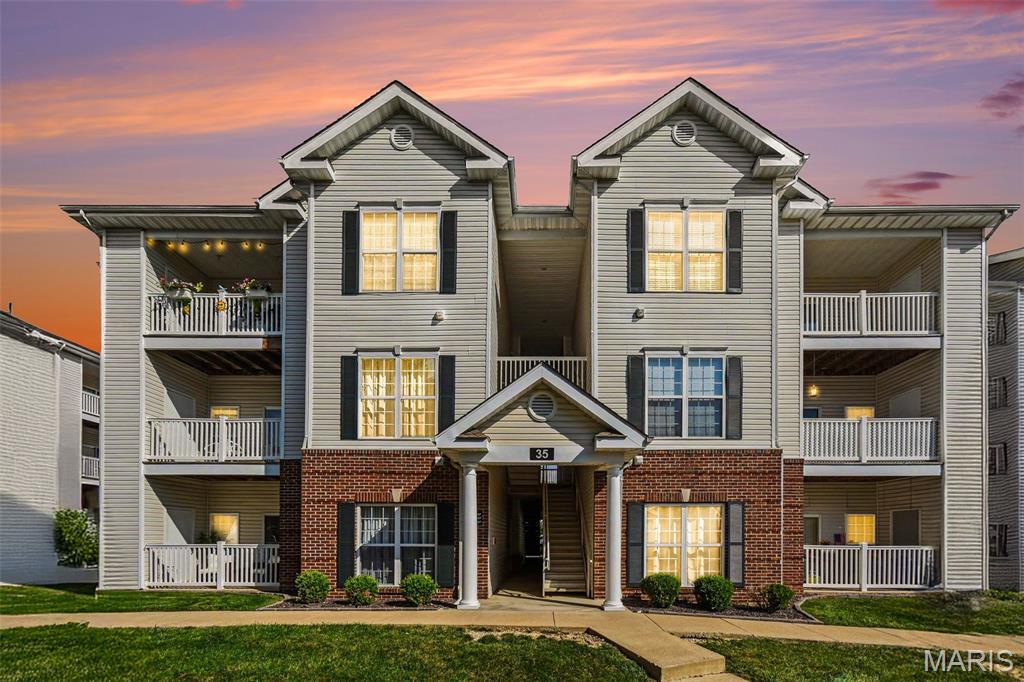
St Louis
35 Kassebaum Lane 205
2 Beds
2 Baths
941 Sq.Ft.
$199,000
MLS#: 26037212
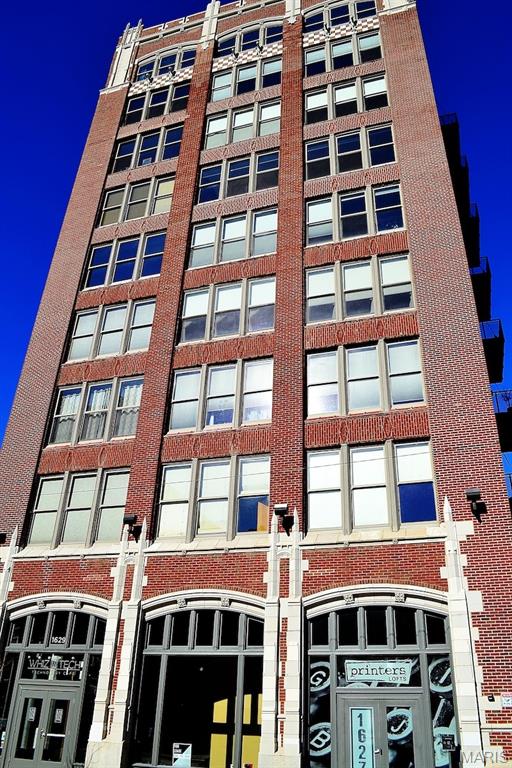
St Louis
1627 Locust Street 402
2 Beds
2 Baths
1,279 Sq.Ft.
$189,900
MLS#: 26042728
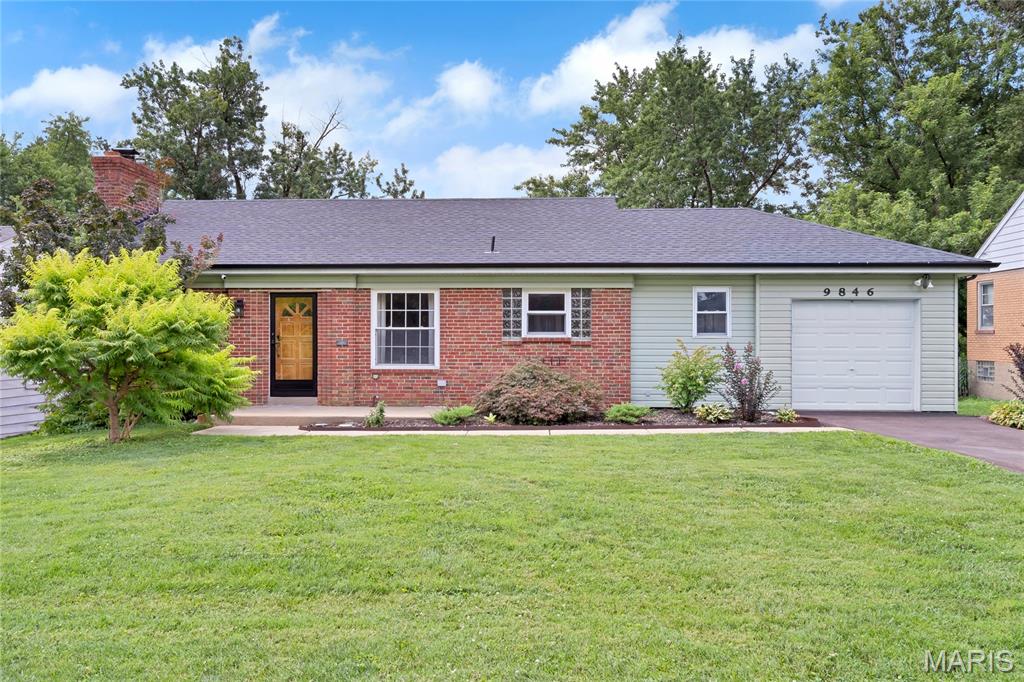
St Louis
9846 Vasel Drive
3 Beds
2 Baths
2,164 Sq.Ft.
$250,000
MLS#: 26043913
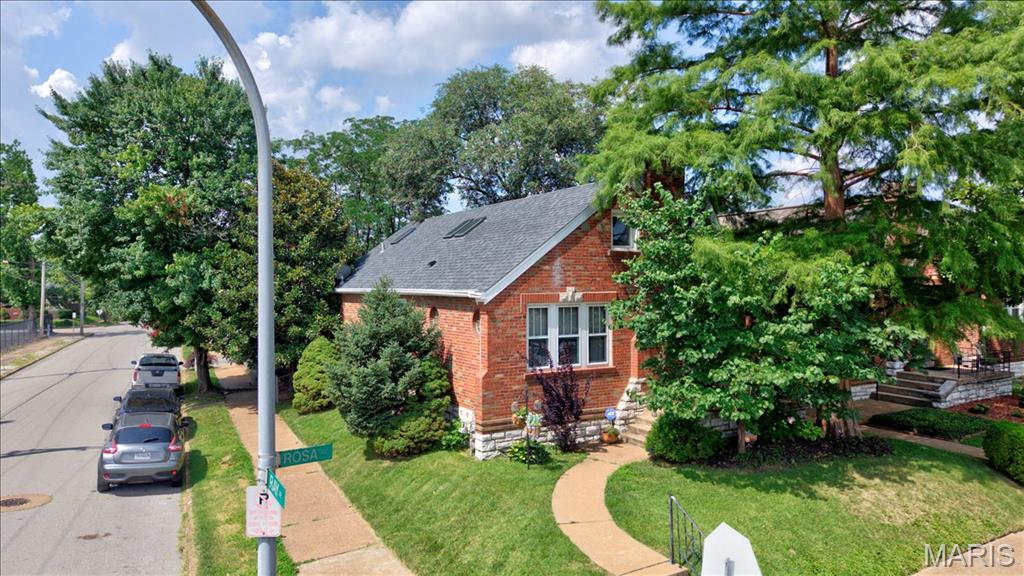
St Louis
4100 Rosa Avenue
3 Beds
2 Baths
1,378 Sq.Ft.
$265,000
MLS#: 26043142
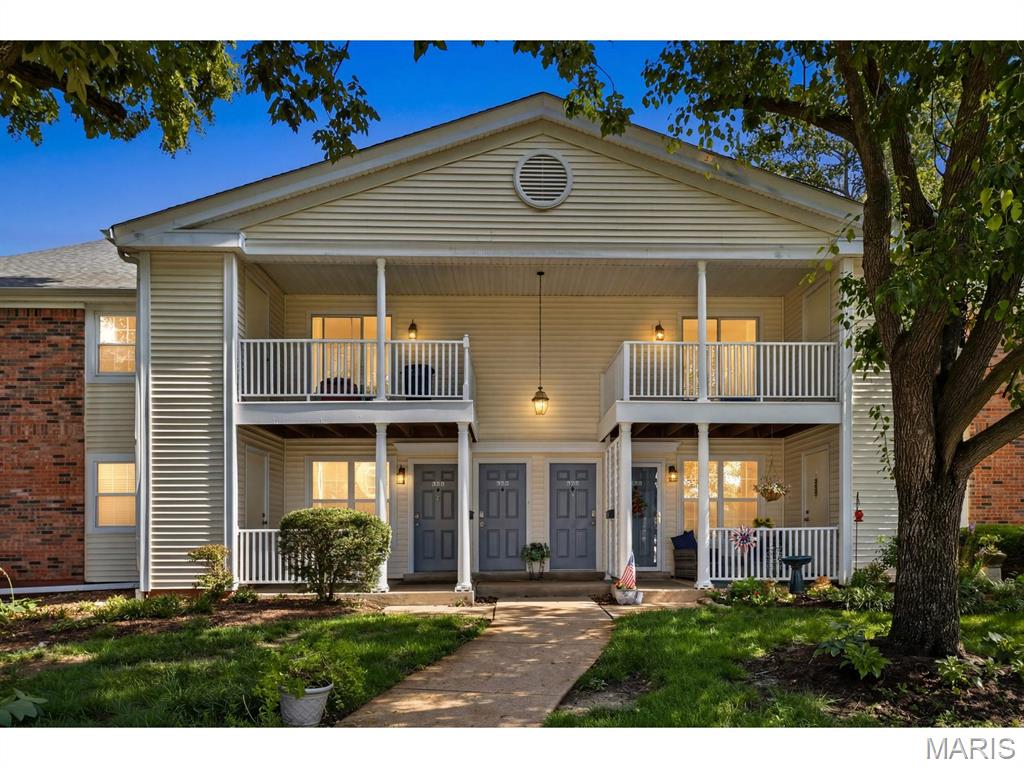
St Louis
9158 Robin Court
2 Beds
2 Baths
1,116 Sq.Ft.
$222,000
MLS#: 26041223
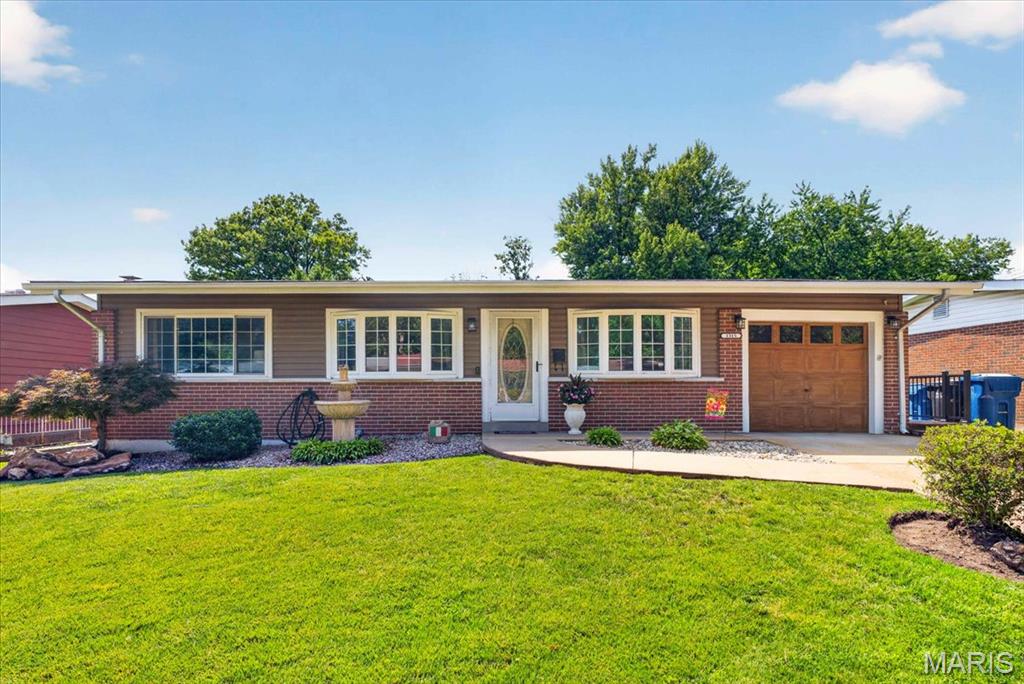
St Louis
1315 Arlington Drive
3 Beds
1 Baths
2,060 Sq.Ft.
$240,000
MLS#: 26042329
