
Property
Beds
2
Full Baths
2
1/2 Baths
None
Year Built
1913
Sq.Footage
975
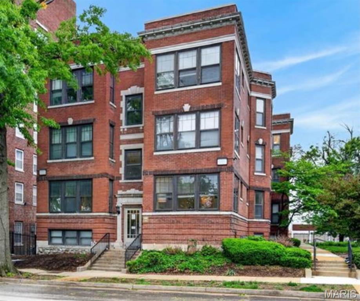
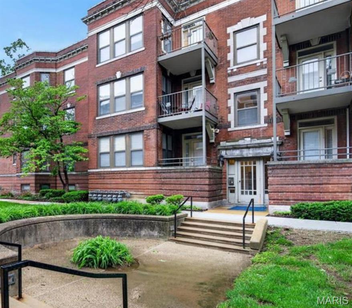
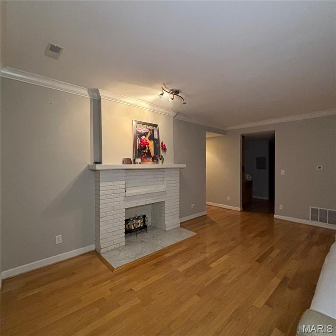
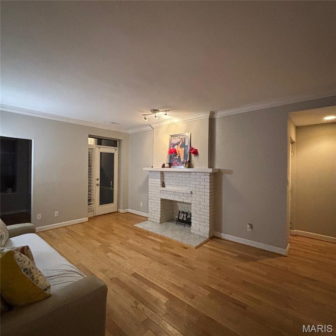
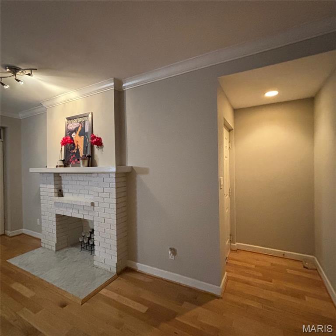
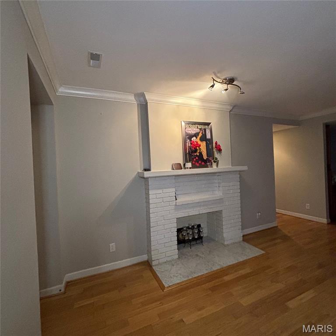
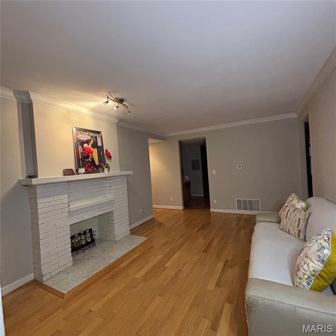
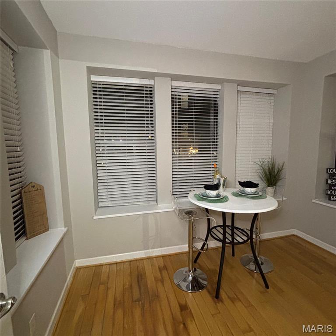
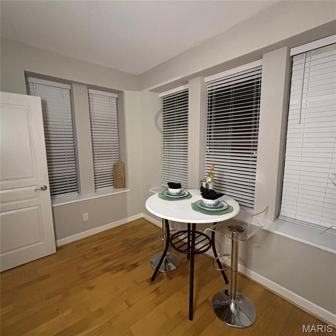
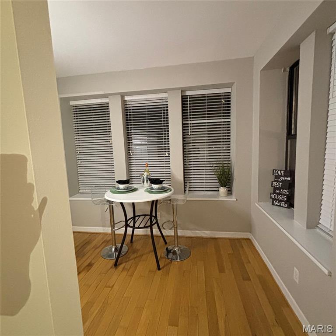
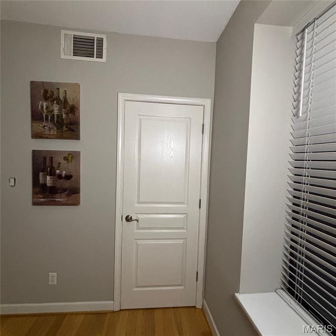
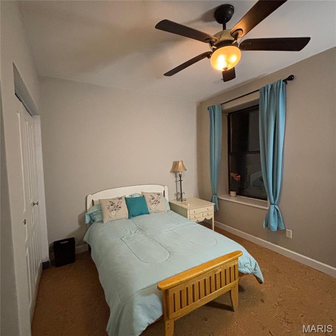
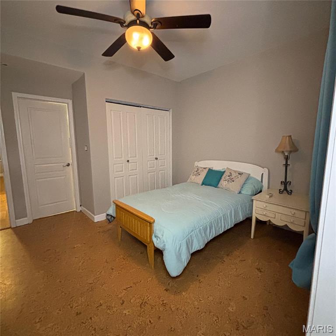
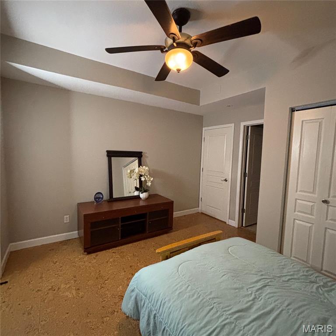
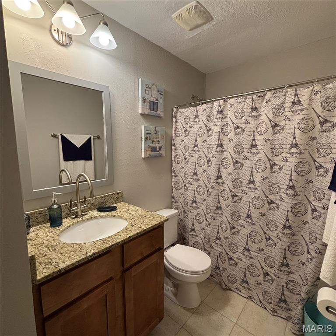
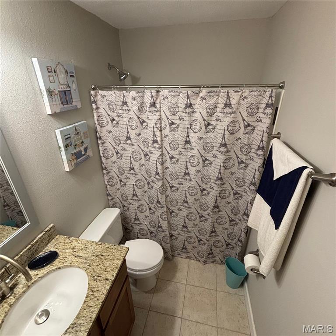
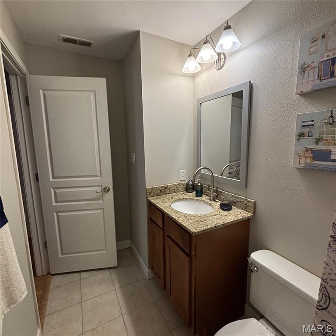
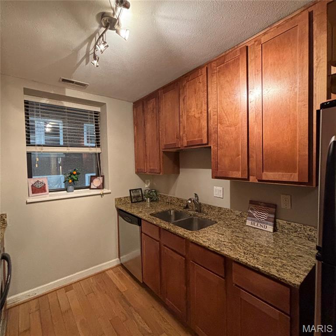
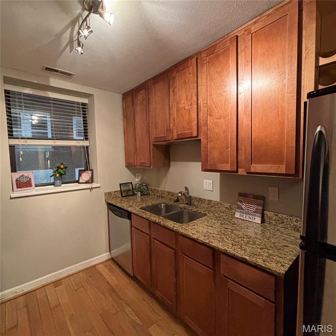
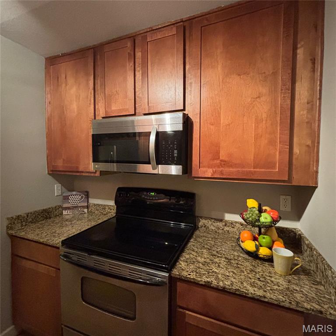
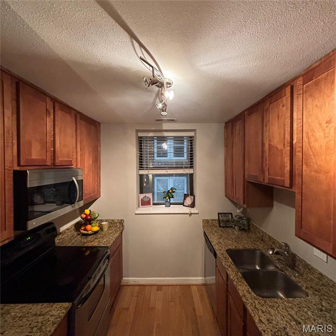
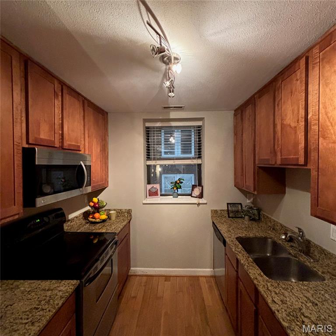
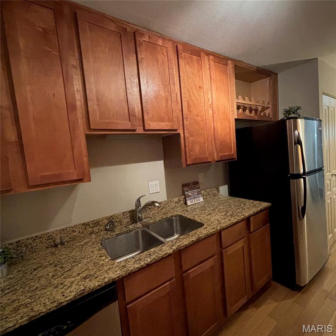
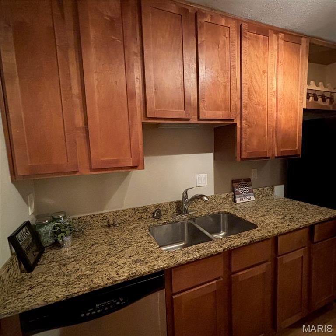
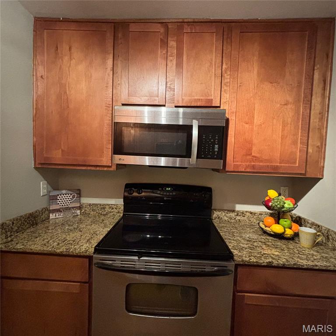
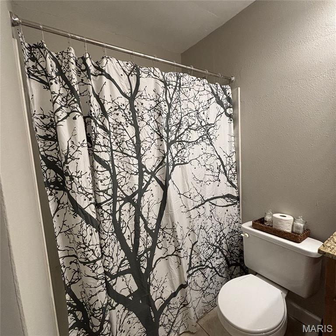
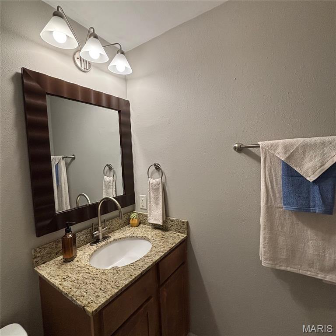
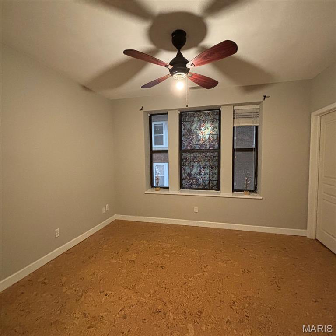
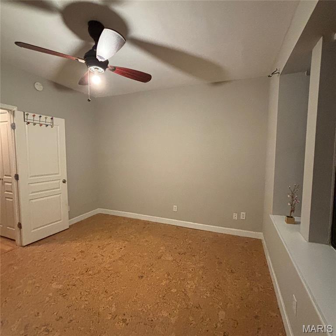
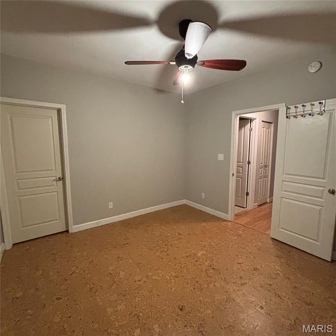
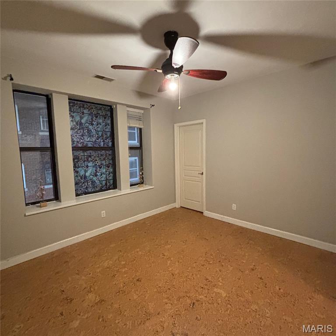
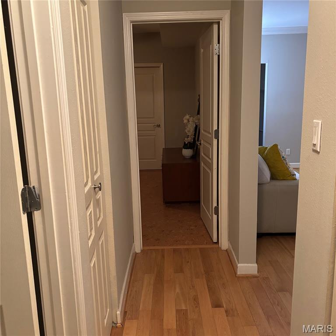
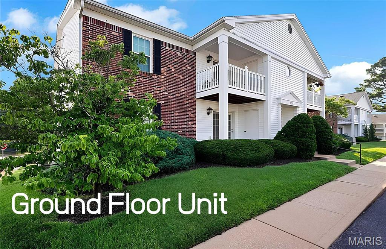
Welcome to your beautifully updated Central West End condo, where modern upgrades, an unbeatable location, and exceptional convenience come together! This move-in-ready 2-bedroom, 2-full bath residence has been thoughtfully refreshed to maximize comfort and style. Recent improvements include fresh interior paint, a brand-new HVAC system, and new cork flooring in both bedrooms, creating a warm, comfortable, and energy-efficient home. Inside, you'll find an inviting open-concept living and dining area with beautiful hardwood flooring that flows through the main living spaces. The updated kitchen features granite countertops, 42-inch cabinetry, Black with stainless steel appliances, a dishwasher, and abundant cabinet space—perfect for both everyday living and entertaining. The spacious primary suite offers a large closet, private full bath, and direct access to the fully enclosed sunroom, providing the perfect space for a home office, reading room, fitness area, or relaxing morning retreat. The second bedroom features a generous walk-in closet and is conveniently located near the second full bath. The bedrooms feature premium eco-friendly cork flooring purchased from iCork Floor, offering a unique combination of comfort, durability, and energy efficiency. Designed with an attached cork underlayment and click-lock floating installation system, the flooring provides excellent sound insulation, helping reduce noise transfer between floors. Naturally hypoallergenic and resistant to mold and mildew, it is made from renewable materials using formaldehyde-free adhesives with low VOC emissions, creating a healthier indoor environment. The cork also provides year-round thermal insulation, helping keep rooms cooler in the summer and warmer in the winter while improving energy efficiency. Durable enough for residential and light commercial use, the flooring is backed by strong manufacturer warranties, making it an attractive feature for buyers seeking comfort, sustainability, and long-lasting quality. Additional highlights include an in-unit washer and dryer, basement storage, one assigned gated parking space, secure building entry, and a private patio overlooking the landscaped courtyard, offering a peaceful extension of your living space. Location truly sets this home apart. Situated in the heart of the Central West End, you're just minutes from Forest Park, the Saint Louis Zoo, Art Museum, History Museum, Science Center, The Muny, and miles of walking, biking, and hiking trails. Enjoy quick access to Washington University, BJC Medical Center, SLU, Cortex Innovation District, Clayton, the Delmar Loop, MetroLink, Forest Park Parkway, and an incredible selection of restaurants, shopping, and entertainment. Whether you're a medical professional, student, investor, or simply looking to enjoy one of St. Louis' most desirable neighborhoods, this beautifully updated condo offers the perfect combination of comfort, security, convenience, and lifestyle. Opportunities like this don't come along often—schedule your private showing today before this exceptional home is gone!
Features & Amenities
Interior
-
Total Bedrooms
2
-
Bathrooms
2
-
Above Grade Finished Area
975.0
-
Basement YN
YES
-
Cooling YN
YES
-
Cooling
Central Air
-
Fireplace YN
NO
-
Heating YN
YES
-
Heating
Forced Air
-
Main Level Bedrooms
2
-
Pet friendly
N/A
Exterior
-
Garage
No
-
Construction Materials
Brick, Concrete
-
Other Exterior Features
Balcony
-
Pool
No
-
Waterfront YN
NO
-
View
City
Area & Lot
-
Lot Features
Near Public Transit, Views
-
Property Type
Residential
-
Property Sub Type
Condominium
-
Architectural Style
Apartment Style
Price
-
Sales Price
$174,900
-
Sq. Footage
975
-
Price/SqFt
$179
HOA
-
Association
YES
-
Association Fee
$388
-
Association Fee Frequency
Monthly
-
Association Fee Includes
N/A
School District
-
Elementary School
Hamilton Elem. Community Ed.
-
Middle School
Langston Middle
-
High School
Sumner High
Property Features
-
New Construction
NO
-
Association Amenities
Parking, Storage, Management
-
Senior Community YN
NO
-
Sewer
Public Sewer
-
Water Source
Public
Schedule a Showing
Showing scheduled successfully.
Mortgage calculator
Estimate your monthly mortgage payment, including the principal and interest, property taxes, and HOA. Adjust the values to generate a more accurate rate.
Your payment
Principal and Interest:
$
Property taxes:
$
HOA fees:
$
Total loan payment:
$
Total interest amount:
$
Location
County
St Louis City
Elementary School
Hamilton Elem. Community Ed.
Middle School
Langston Middle
High School
Sumner High
Listing Courtesy of Rene' Brauner , Platinum Realty of St. Louis
RealHub Information is provided exclusively for consumers' personal, non-commercial use, and it may not be used for any purpose other than to identify prospective properties consumers may be interested in purchasing. All information deemed reliable but not guaranteed and should be independently verified. All properties are subject to prior sale, change or withdrawal. RealHub website owner shall not be responsible for any typographical errors, misinformation, misprints and shall be held totally harmless.

Broker
Colleen Brown
Call Colleen today to schedule a private showing.

* Listings on this website come from the FMLS IDX Compilation and may be held by brokerage firms other than the owner of this website. The listing brokerage is identified in any listing details. Information is deemed reliable but is not guaranteed. If you believe any FMLS listing contains material that infringes your copyrighted work please click here to review our DMCA policy and learn how to submit a takedown request.© 2024 FMLS.
Related Properties
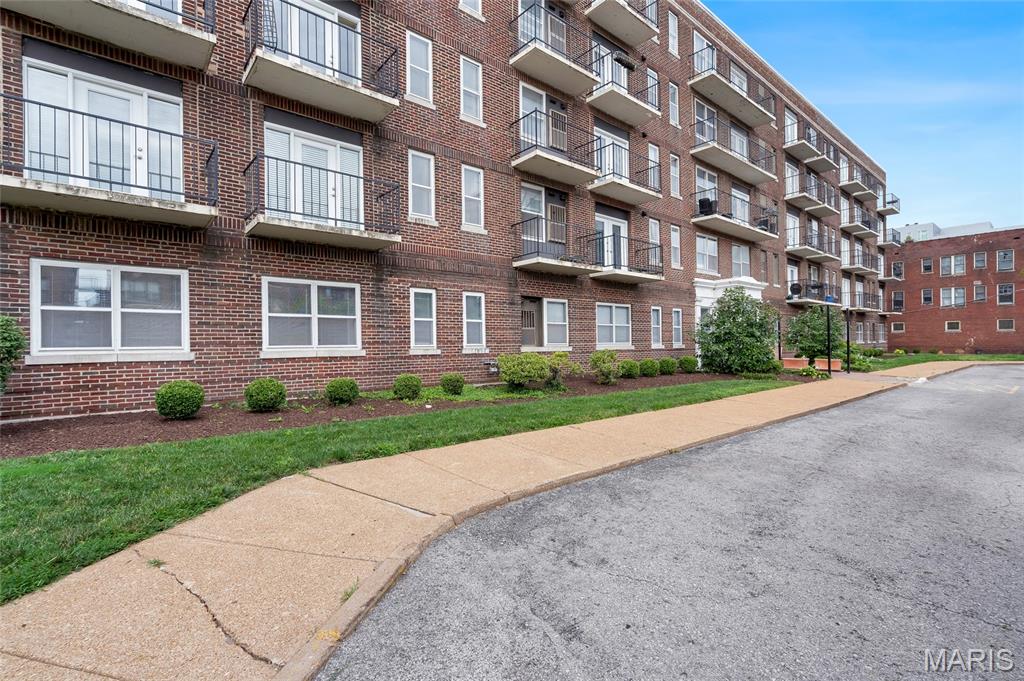
St Louis
5630 Pershing Avenue 30
2 Beds
1 Baths
945 Sq.Ft.
$162,500
MLS#: 26046542
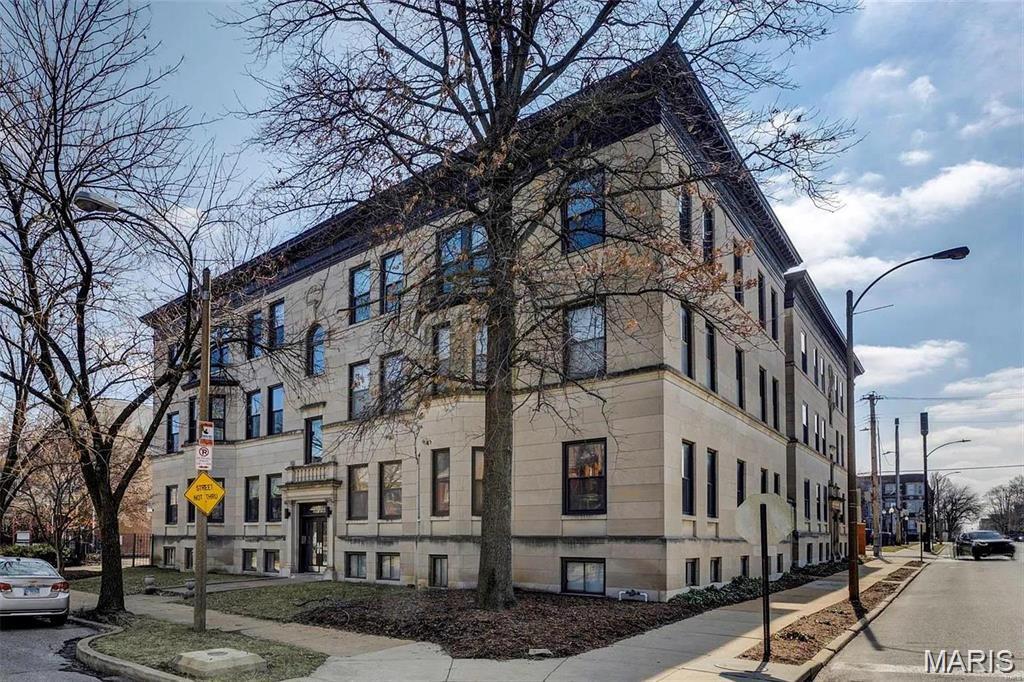
St Louis
4256 Maryland Avenue LLE
3 Beds
2 Baths
1,400 Sq.Ft.
$199,900
MLS#: 26046945
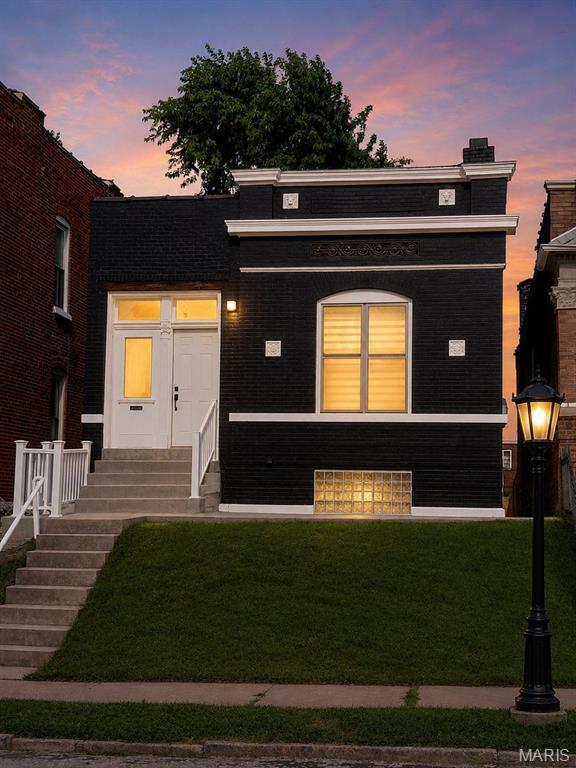
St Louis
3824 S Compton Avenue
3 Beds
1 Baths
1,080 Sq.Ft.
$165,000
MLS#: 26043548
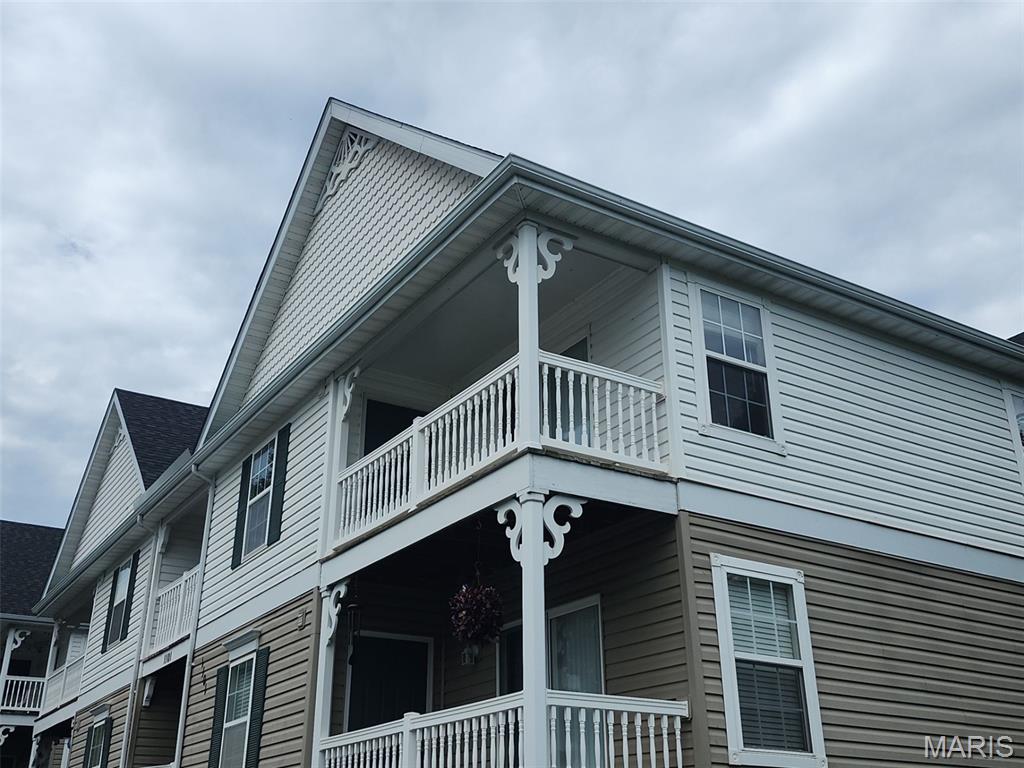
St Louis
1101 Arbor Creek Drive 3C
2 Beds
2 Baths
947 Sq.Ft.
$179,900
MLS#: 26047111
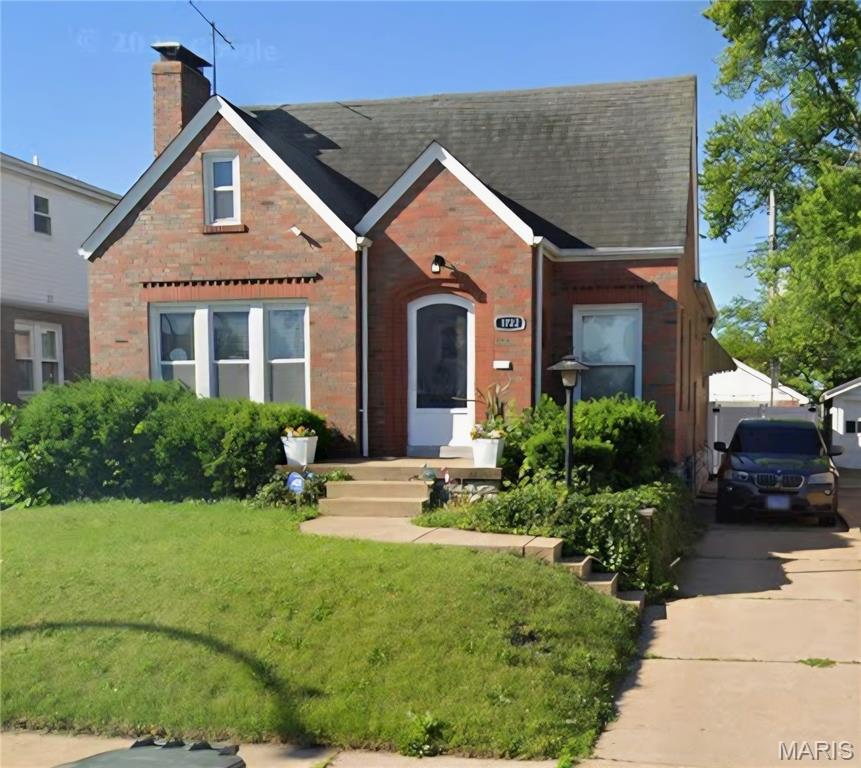
St Louis
1722 Grape Avenue
3 Beds
1 Baths
1,140 Sq.Ft.
$175,000
MLS#: 26023736
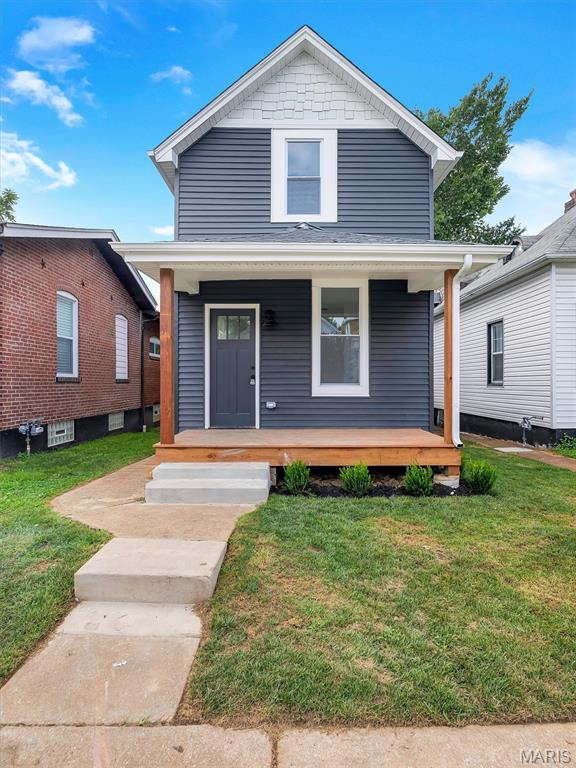
St Louis
4126 Beethoven Avenue
2 Beds
1 Baths
736 Sq.Ft.
$199,900
MLS#: 26046559
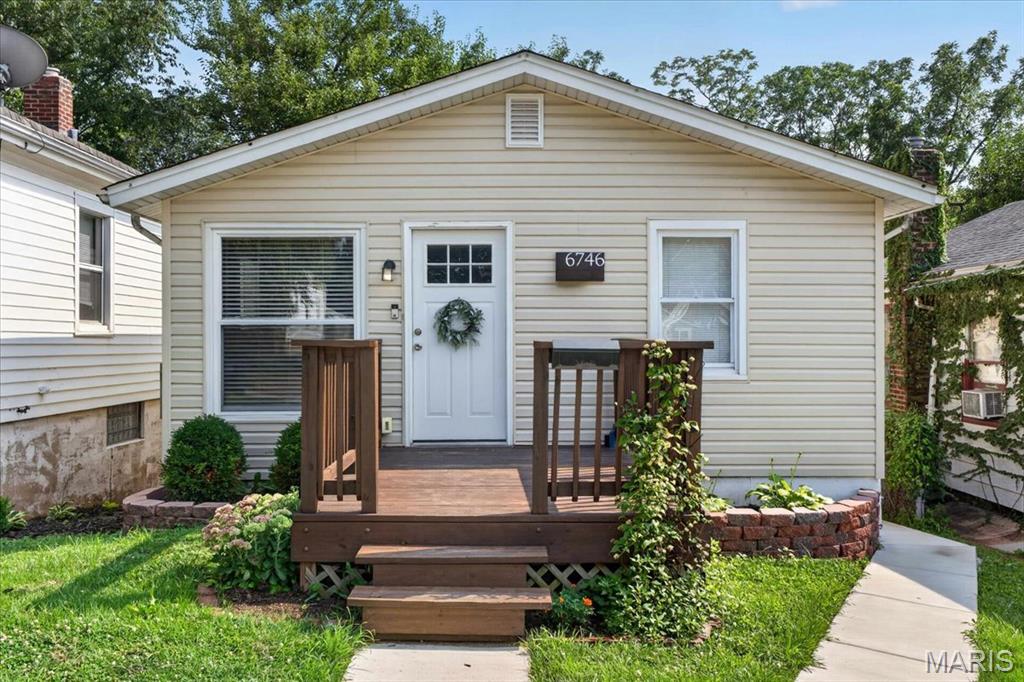
St Louis
6746 Odell Street
2 Beds
1 Baths
1,071 Sq.Ft.
$164,900
MLS#: 26035416
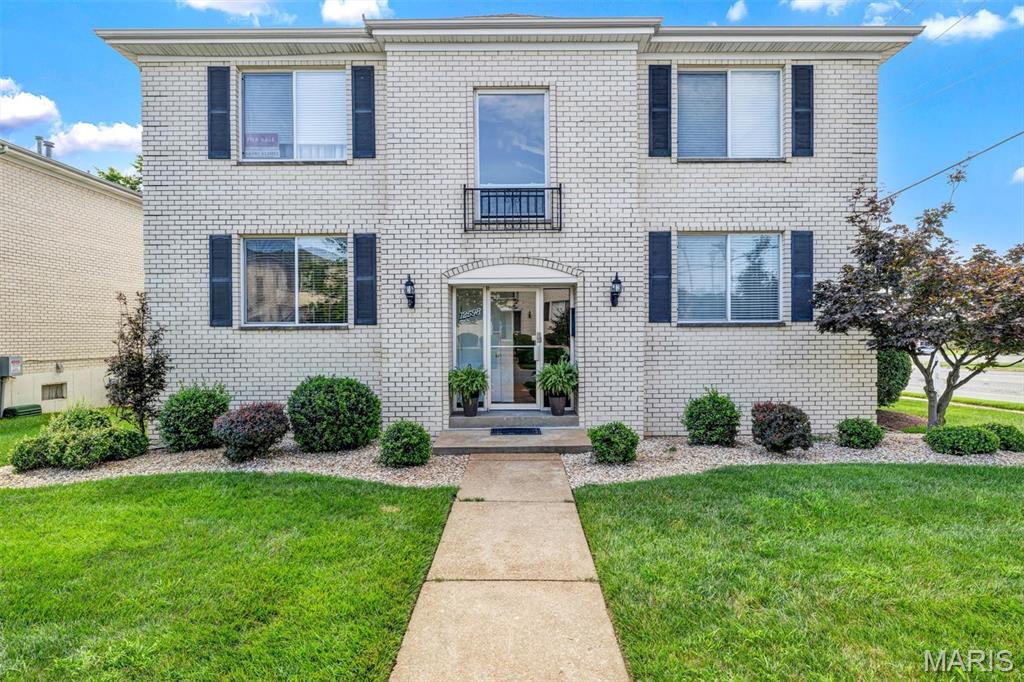
St Louis
12598 Chardin Place 3
2 Beds
2 Baths
1,144 Sq.Ft.
$199,900
MLS#: 26045626
St Louis
4316 Forder Place F
2 Beds
2 Baths
964 Sq.Ft.
$184,500
MLS#: 26045332
