


Property
Beds
3
Full Baths
2
1/2 Baths
1
Year Built
1975
Sq.Footage
2,527
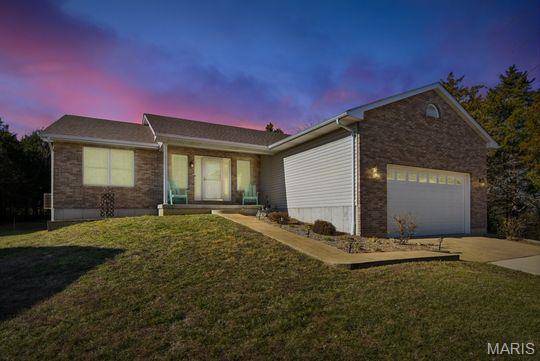
Welcome to 6231 State Road H, DeSoto, MO! Enjoy the best of country living on 5+/- beautiful acres with this spacious 3-bedroom, 2.5-bath home offering timeless appeal, comfortable living spaces, and plenty of room to spread out. Featuring attractive three-sided brick construction, this property combines classic charm with desirable updates and endless possibilities. Step inside to discover a beautifully updated kitchen featuring black stainless steel appliances, stylish backsplash, LVP flooring, a breakfast bar, and a dedicated breakfast room—perfect for everyday living and entertaining. Step out onto the deck directly off the breakfast room and take in the peaceful surroundings. Cozy up by one of two beautiful masonry fireplaces, with one featured in the main-level living room and the other in the lower-level family room. The primary bedroom offers a private bath and walk-in closet, creating a comfortable retreat. The 4th bedroom has been converted to a main floor laundry but easily can be a 4th bedroom again if needed .The partially finished walk-out lower level provides additional living space with a spacious family room and convenient half bath. A versatile four-car garage configuration includes a tuck-under garage with tandem parking, offering additional room for vehicles, storage, or hobbies. Additional features include newer HVAC, a newer roof, and newer windows. Outside, enjoy the space and freedom that come with 5+/- acres, along with an in-ground swimming pool that has not been in use but offers an opportunity for future enjoyment. Whether you’re looking for room to spread out, space to enjoy the outdoors, or a property with country charm and potential, this home offers a wonderful opportunity to make it your own. Don’t miss your chance to experience all this property has to offer!
Features & Amenities
Interior
-
Other Interior Features
Bar, Breakfast Bar
-
Total Bedrooms
3
-
Bathrooms
2
-
1/2 Bathrooms
1
-
Above Grade Finished Area
1444.0
-
Basement YN
YES
-
Cooling YN
YES
-
Cooling
Ceiling Fan(s), Central Air
-
Fireplace YN
YES
-
Heating YN
YES
-
Heating
Electric
-
Main Level Bedrooms
3
-
Pet friendly
N/A
Exterior
-
Garage
Yes
-
Garage spaces
3
-
Construction Materials
Brick, Vinyl Siding
-
Parking
Additional Parking, Basement, Circular Driveway, Deck, Garage, Off Street
-
Pool
Yes
-
Pool Features
Diving Board, In Ground
-
Waterfront YN
NO
Area & Lot
-
Lot Features
Back Yard, Wooded
-
Lot Size(acres)
5.0
-
Lot Size(square feet)
217,800
-
Property Type
Residential
-
Property Sub Type
Single Family Residence
-
Architectural Style
Ranch
Price
-
Sales Price
$425,000
-
Tax Amount
$2,111
-
Sq. Footage
2,527
-
Price/SqFt
$168
HOA
-
Association
No
School District
-
Elementary School
Athena Elem.
-
Middle School
Desoto Jr. High
-
High School
Desoto Sr. High
Property Features
-
New Construction
NO
-
Foundation Details
Concrete Perimeter
-
Ownership
Private
-
Sewer
Septic Tank
-
Water Source
Private, Well
Schedule a Showing
Showing scheduled successfully.
Mortgage calculator
Estimate your monthly mortgage payment, including the principal and interest, property taxes, and HOA. Adjust the values to generate a more accurate rate.
Your payment
Principal and Interest:
$
Property taxes:
$
HOA fees:
$
Total loan payment:
$
Total interest amount:
$
Location
County
Jefferson
Elementary School
Athena Elem.
Middle School
Desoto Jr. High
High School
Desoto Sr. High
Listing Courtesy of Sean Dawson, Rooted Real Estate & Auction Co.
RealHub Information is provided exclusively for consumers' personal, non-commercial use, and it may not be used for any purpose other than to identify prospective properties consumers may be interested in purchasing. All information deemed reliable but not guaranteed and should be independently verified. All properties are subject to prior sale, change or withdrawal. RealHub website owner shall not be responsible for any typographical errors, misinformation, misprints and shall be held totally harmless.

Broker
Colleen Brown
Call Colleen today to schedule a private showing.

* Listings on this website come from the FMLS IDX Compilation and may be held by brokerage firms other than the owner of this website. The listing brokerage is identified in any listing details. Information is deemed reliable but is not guaranteed. If you believe any FMLS listing contains material that infringes your copyrighted work please click here to review our DMCA policy and learn how to submit a takedown request.© 2024 FMLS.
Related Properties

De Soto
5434 Highway H
3 Beds
2 Baths
3,806 Sq.Ft.
$425,000
MLS#: 26062763

De Soto
12956 Hencher Road
3 Beds
2 Baths
1,920 Sq.Ft.
$399,900
MLS#: 26062784

De Soto
547 Vineland School Road
4 Beds
3 Baths
1,500 Sq.Ft.
$389,900
MLS#: 26060480

De Soto
1865 Yellow rock Road
4 Beds
3 Baths
2,720 Sq.Ft.
$475,000
MLS#: 26053868

De Soto
1527 Koch Lane
4 Beds
3 Baths
2,067 Sq.Ft.
$347,900
MLS#: 26049431

De Soto
1603 Ronny Dr
3 Beds
3 Baths
3,796 Sq.Ft.
$360,000
MLS#: 26036475

De Soto
282 Constitution Avenue
3 Beds
2 Baths
1,635 Sq.Ft.
$375,000
MLS#: 26034054
De Soto
49 Monte Rosa Drive
4 Beds
3 Baths
2,664 Sq.Ft.
$354,900
MLS#: 26003318
