Features & Amenities

Interior

  • Other Interior Features

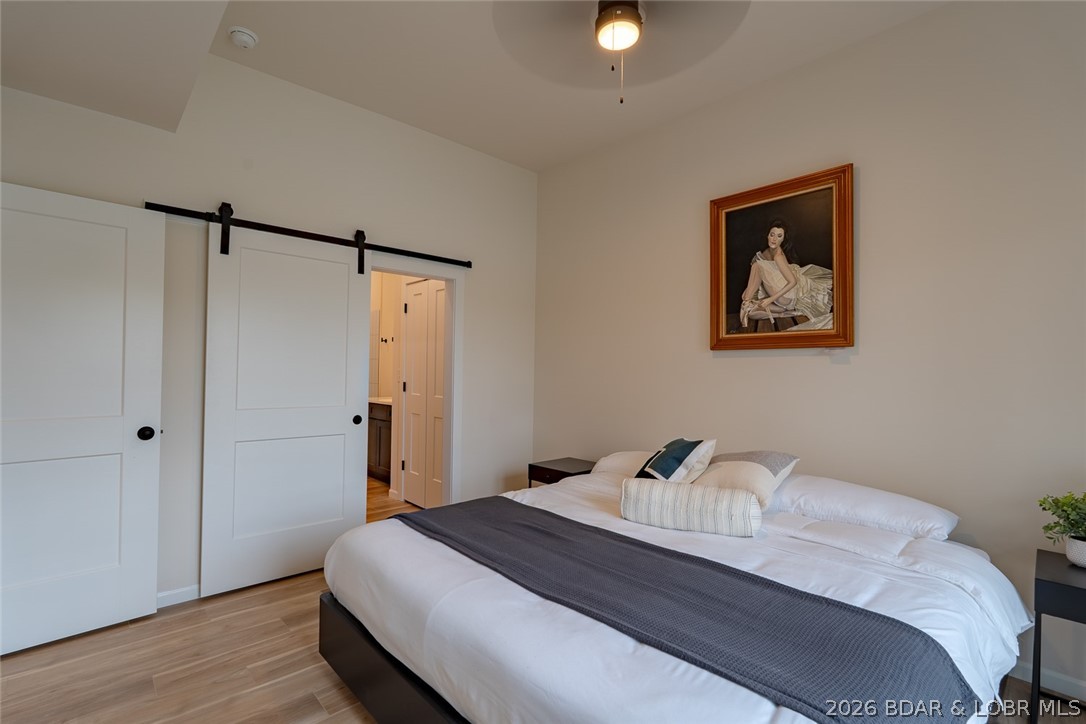
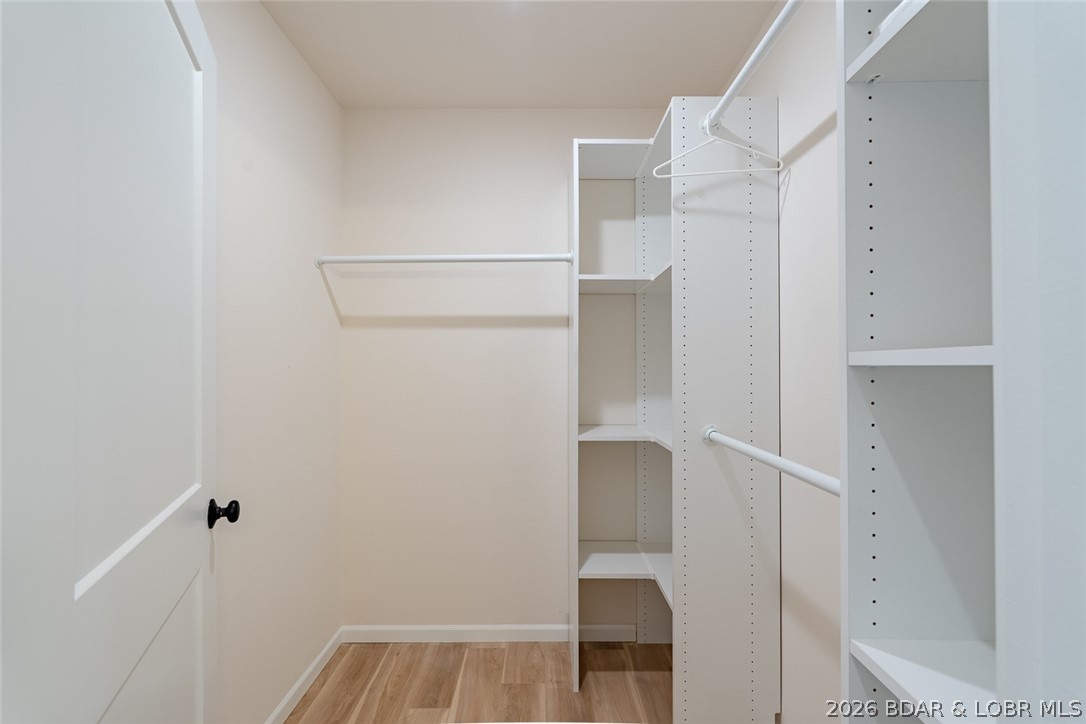
    Elevator, Built-in Features, Ceiling Fan(s), Walk-In Closet(s)

  • Total Bedrooms

    3

  • Bathrooms

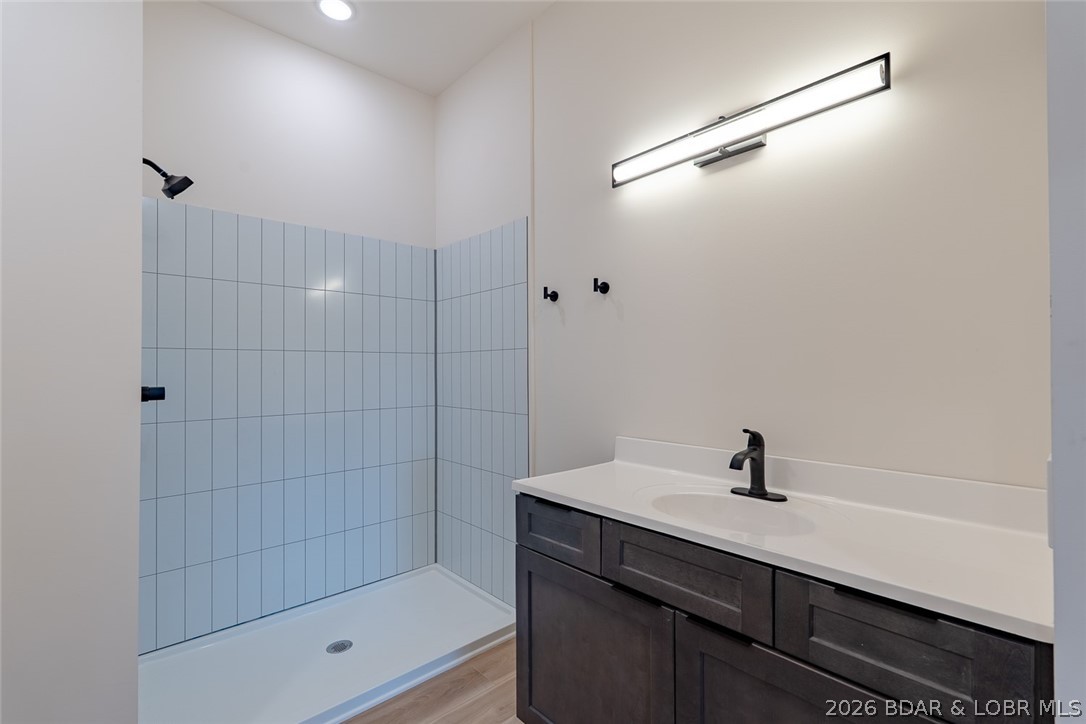
    3

  • Cooling YN

    YES

  • Cooling

    Ceiling Fan(s), Central Air

  • Fireplace YN

    NO

  • Heating YN

    YES

  • Heating

    Electric, Heat Pump

  • Pet friendly

    N/A

Exterior

  • Garage

    No

  • Other Exterior Features

    Outdoor Kitchen

  • Parking

    Paved, Assigned, No Garage, Open, RV Access/Parking

  • Patio and Porch Features

    Deck, Covered

  • Pool

    Yes

  • Pool Features

    Community

  • Waterfront YN

    YES

Area & Lot

  • Lot Features

    Waterfront

  • Property Type

    Residential

  • Property Sub Type

    Condominium

Price

  • Sales Price

    $460,000

  • Rent Type Allowed

    Annual, Biweekly, Nightly, Monthly, Weekly

  • Sq. Footage

    1,334

  • Price/SqFt

    $344

HOA

  • Association

    YES

  • Association Fee

    $1,200

  • Association Fee Frequency

    Quarterly

  • Association Fee Includes

    N/A

School District

  • Elementary School

    Camdenton

  • Middle School

    Camdenton

  • High School

    Camdenton

Schedule a Showing

Showing scheduled successfully.

<
>
IN PERSON
VIA CHAT

What is 3 + 4 ?


Change time

Mortgage calculator

Estimate your monthly mortgage payment, including the principal and interest, property taxes, and HOA. Adjust the values to generate a more accurate rate.

Your payment

Principal and Interest:

$

Property taxes:

$

HOA fees:

$

Total loan payment:

$

Total interest amount:

$

Location

County

Camden

Elementary School

Camdenton

Middle School

Camdenton

High School

Camdenton

Listing Courtesy of AMANDA ELIZABETH MORGAN, ReeceNichols Real Estate

RealHub Information is provided exclusively for consumers' personal, non-commercial use, and it may not be used for any purpose other than to identify prospective properties consumers may be interested in purchasing. All information deemed reliable but not guaranteed and should be independently verified. All properties are subject to prior sale, change or withdrawal. RealHub website owner shall not be responsible for any typographical errors, misinformation, misprints and shall be held totally harmless.

Agent Colleen Brown

Broker

Colleen Brown

Call Colleen today to schedule a private showing.


* Listings on this website come from the FMLS IDX Compilation and may be held by brokerage firms other than the owner of this website. The listing brokerage is identified in any listing details. Information is deemed reliable but is not guaranteed. If you believe any FMLS listing contains material that infringes your copyrighted work please click here to review our DMCA policy and learn how to submit a takedown request.© 2024 FMLS.
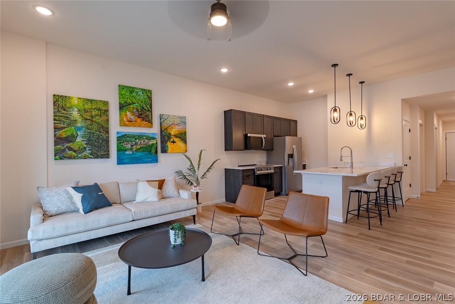
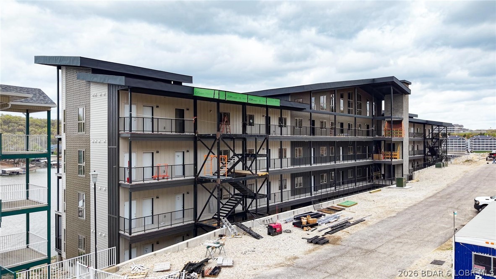
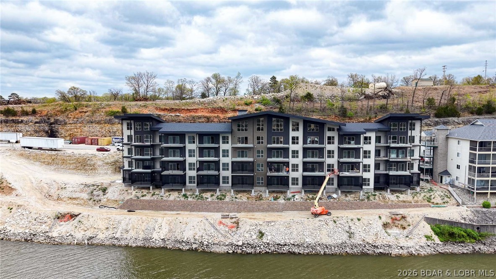
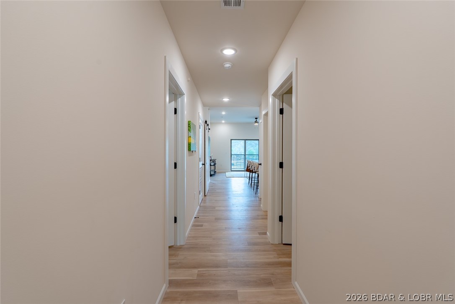
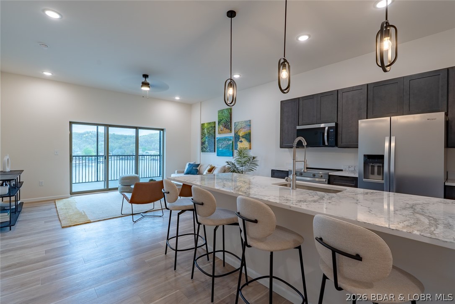
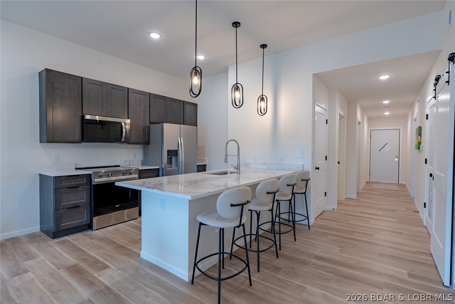
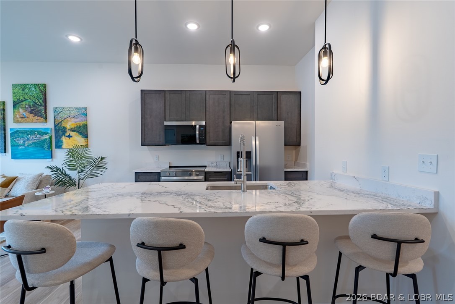
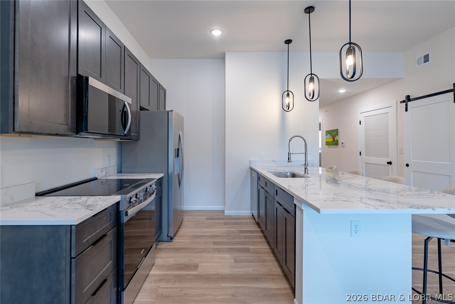
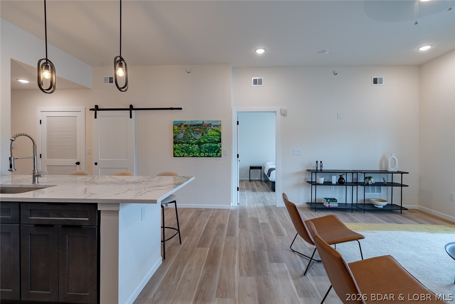
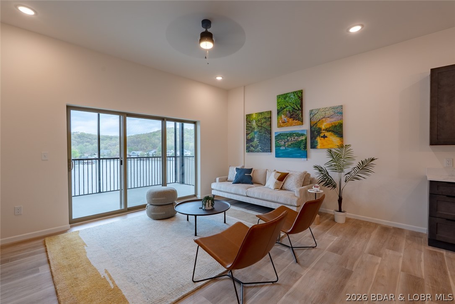
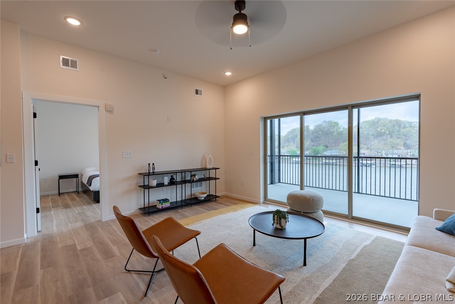
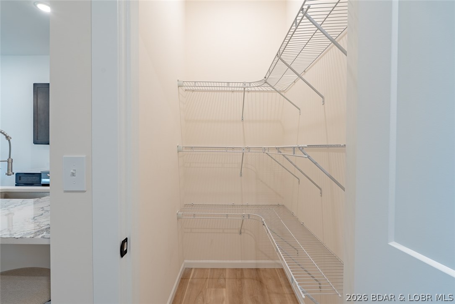
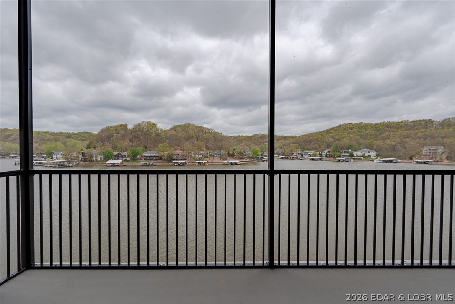
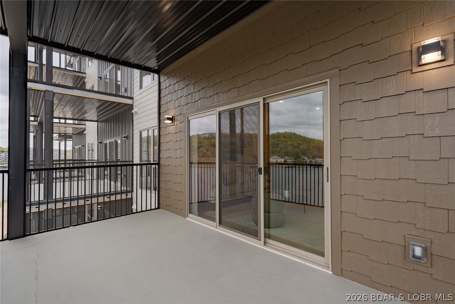
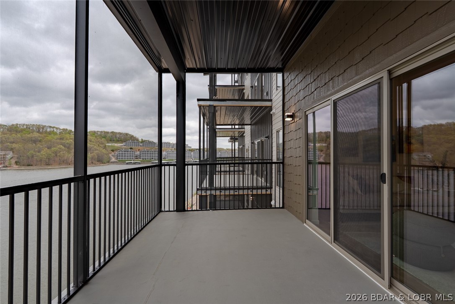
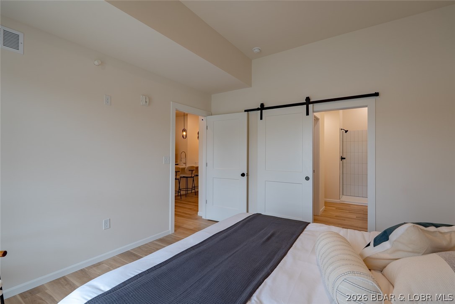
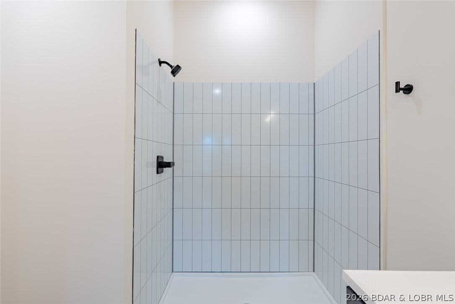
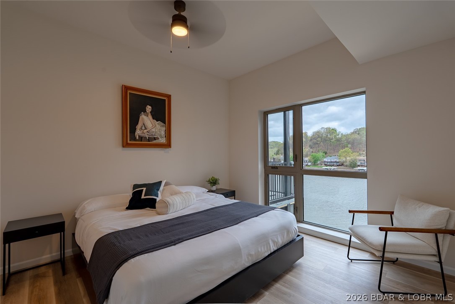
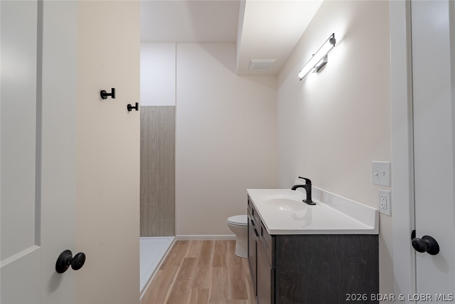
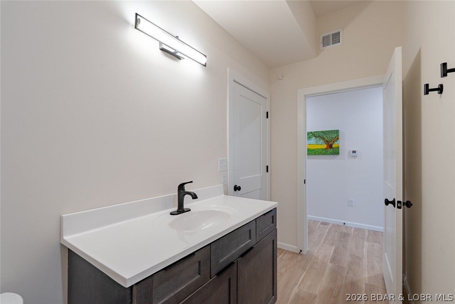
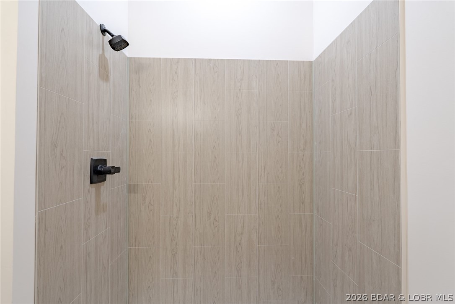
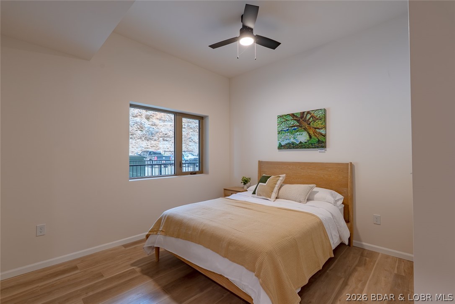
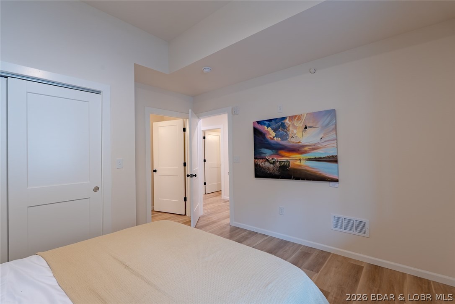
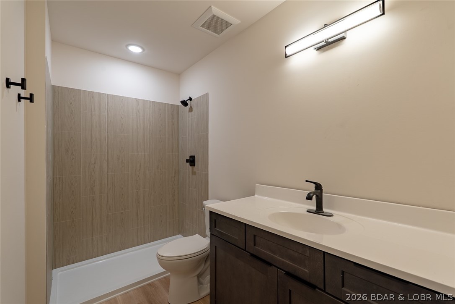
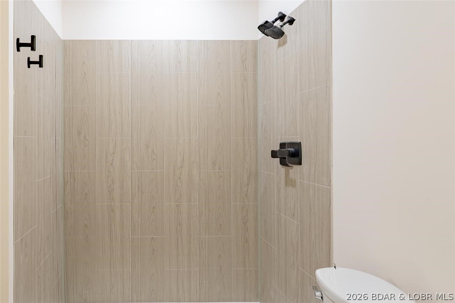
Walk right in—no stairs, no hassle—and enjoy the best of lake living. This second-floor (walk-in level) Ember Ridge condo offers the perfect blend of convenience and elevated living. Featuring a spacious, open-concept layout with 3 full bathrooms, a large pantry, and additional storage—ideal for both everyday living and hosting guests. Built with durable steel framing and designed with a clean, modern style, this brand-new construction stands apart from anything else at the Lake of the Ozarks. Property has an elevator. Ideally located just minutes from several of the lake’s most popular waterfront restaurants and attractions. Dock slips and PWC slips available. Whether you’re looking for a personal getaway or a vacation rental investment, this unit offers flexibility to fit your needs. Photos are of Model Unit #205 and are used to showcase design and finishes—layout and selections may vary.

700 Pershing Dr. 203

Message successfully sent.

What would you like to know?

What is 3 + 4 ?

I agree to receive email communication and understand I can unsubscribe at any time.

I agree to be contacted by Rock Island Realty via call, email, and text for real estate services. To opt out, you can reply 'stop' at any time or reply 'help' for assistance. You can also click the unsubscribe link in the emails. Message and data rates may apply. Message frequency may vary. Privacy Policy

Related Properties

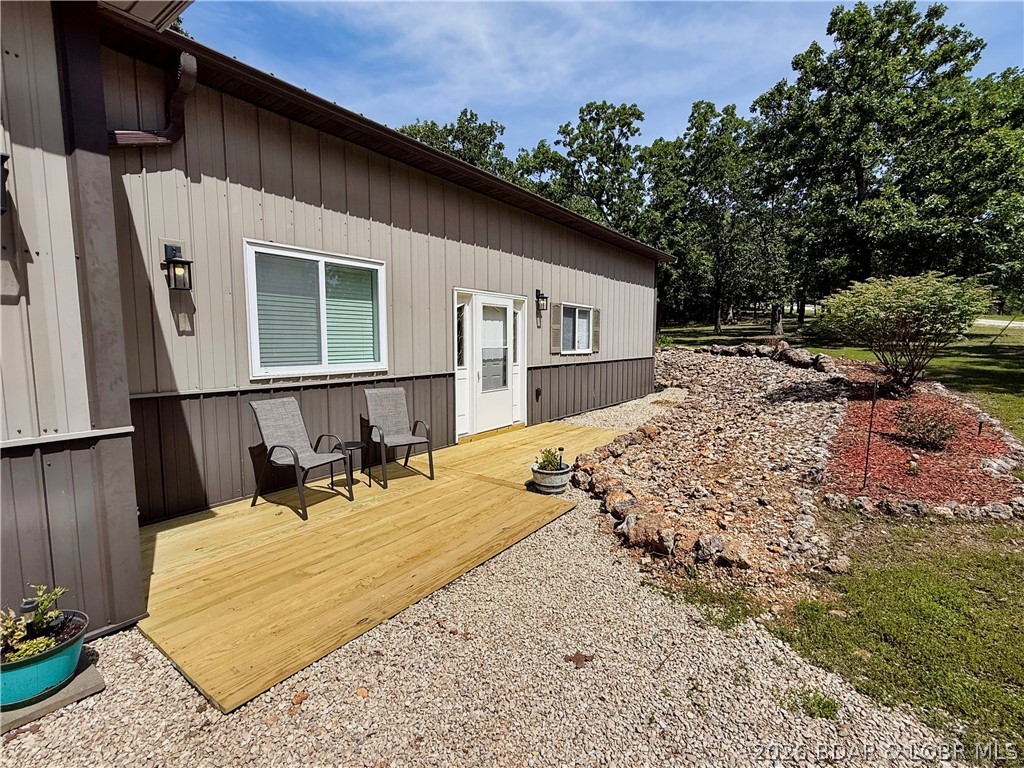
Nestled on 6.1 private acres, this exceptional 2-bedroom, 2 1/2-bath shouse offers the perfect blend of comfortable living, functional space, and the privacy outdoor enthusiasts are looking for. A true hunter’s dream, the property provides plenty of room to enjoy the outdoors, store your gear and equipment, and create your own private retreat away from the hustle and bustle.
The open living area creates a welcoming atmosphere, connecting the kitchen and main living space for easy everyday living and entertaining. Whether you need space for vehicles, boats, ATVs, hunting equipment, or a workshop, the pass-through design makes getting in and out a breeze—a rare and highly desirable feature for outdoor enthusiasts. The combination of comfortable residential living and versatile shop space makes this property ideal as a full-time residence, weekend getaway, hunting retreat, or home base for all your outdoor adventures. If you’ve been searching for acreage, privacy, and room to bring your outdoor lifestyle to life, this property deserves a look. Bring your toys, your gear, and your vision—there’s room for it all!
#3583938

Camdenton

436 Country Mile Drive

2 Beds

2 Baths

1,200 Sq.Ft.

$375,000

MLS#: 3583938

New on site 2 days ago
Escape the crowds and stairs of massive complexes for this premium, low-maintenance townhome 4-plex condo! Situated at the 12 MM of the Big Niangua, this 3-bedroom, 2-bath unit sits in a quiet, no-wake cove just minutes from shopping, urgent care, and premier golf courses like Old Kinderhook.
Walk straight into the main level from your oversized 1-car garage. Floor-to-ceiling windows pour natural light and lake views into the kitchen, dining area, and master suite. The lower level features a cozy fireplace living room, two bedrooms, and a fully remodeled bath (2025). Enjoy total peace of mind with a new HVAC (2023), water filtration, and newer high-end appliances.
Step onto your private deck or head to the community dock, which includes a 12x30 boat slip with a 14,000-lb lift and a jet ski lift. Best of all, HOA fees are prepaid through 2026, covering sewer, trash, snow removal, and insurance. Fully turnkey and ready for lake life!
#3590668

Camdenton

241 Condo Drive 241

3 Beds

2 Baths

1,800 Sq.Ft.

$425,000

MLS#: 3590668

New on site 2 days ago
Nothing but the best. Top floor unit, close to the elevator. NO STEPS. The Perfect get-away at the Prestigious
Sunset Palms. This condo features a year-round main channel view, open floor plan, high ceilings, fireplace,
screened porch, cherry cabinets, granite countertop, upgraded tile, high-end furniture and is wired for surround
sound not to mention professionally decorated, has lots of storage, a walk-in master bedroom closet and a 12 X
36 Boat slip. Most of the furniture stays! The complex has low
maintenance exteriors, lakeside pool, outstanding construction, fiber optic high speed and a convenient
location. The small size of the complex offers a peaceful setting to enjoy your time at the Lake! Located in the
heart of Sunrise Beach, close to offices, shops, and restaurants
#3590484

Camdenton

186 Sunset Palms Drive 5F

3 Beds

2 Baths

1,318 Sq.Ft.

$399,900

MLS#: 3590484

New on site 4 days ago
This is the kind of lake property people wait for—and the kind that rarely stays available for long. This brand-new 3-bedroom, 2-bath townhome delivers that effortless blend of luxury and comfort. Purchased at the stud stage and finished to an exceptional standard, it offers the rare advantage of everything being completely new—beautifully done and ready for immediate enjoyment. The interior is light, open, and thoughtfully designed. Luxury vinyl plank flooring, granite countertops, and Pella windows create a clean, elevated feel throughout. A custom tiled shower, stylish dry bar with wine cooler, and a cleverly designed bunk room add both charm and function—while all-new mechanicals ensure peace of mind. Outside, the setting truly shines. With no neighboring property to the right, you’ll enjoy privacy beneath mature trees, whether relaxing on your lakeside deck or rinsing off in the private outdoor shower. A golf cart path makes lake access easy and inviting. A 10’ x 20’ boat slip is included, giving you instant access to the water. Offered fully furnished, with room to add a garage or additional parking, this is a turnkey opportunity that checks every box.
#3590613

Camdenton

463 Lindsay Lane

3 Beds

2 Baths

21,200 Sq.Ft.

$375,000

MLS#: 3590613

Welcome to this enchanting rustic retreat nestled within the prestigious Old Kinderhook community! This exquisite home boasts impressive wood ceilings and a loft that provides a stunning view of the welcoming great room. Indulge in the luxurious master suite, which features a private deck and a charming stone fireplace, perfect for cozy evenings. The open-concept layout and vaulted ceilings throughout create a bright and airy feel, ideal for both entertaining guests and unwinding in comfort. Enjoy multiple outdoor decks and a bonus room above the garage that is heated and cooled, no sewer or water in bonus area. This property offers the perfect blend of privacy and access to exceptional community amenities, including two golf course restaurants, tennis courts, a fitness center, a spa, and swimming pools. With secure gated access this is your dream escape in Old Kinderhook! Don’t miss the opportunity to embrace life in this serene setting.
#3590585

Camdenton

147 West Cross Fox Trail

3 Beds

2 Baths

2,896 Sq.Ft.

$525,000

MLS#: 3590585

New on site 4 days ago
Brand New Construction in Camdenton  -  Make It Yours! Welcome to this stunning 3,464 sq ft, 4-bedroom, 2-bath new build where YOU call the shots! Choose your own paint, flooring, cabinets, and appliances to create a space that's uniquely yours. (If purchased soon.) Thoughtfully designed with an open floor plan, this home offers everyday comfort and effortless entertaining. You will appreciate the large entryway and well-designed kitchen with pantry as well as a large dining area. The living room is large and lends itself to gatherings of family and friends. The primary suite is tucked away from the other bedrooms for true privacy, while the unfinished basement - already plumbed for a bath - offers endless potential to expand and plenty of storage. Enjoy morning coffee on the deck off the kitchen and living room, featuring sleek metal pickets. Practical touches abound: a two-car garage, plus a convenient half bath and laundry right off the garage entrance. The location is unbeatable. Situated just behind the Camdenton RIII School Campus - perfect for families with school-aged children. Don't miss your chance to customize a brand new home in a prime location. This one won't last! ??
#3590538

Camdenton

125 Broadway Avenue

4 Beds

2 Baths

1,732 Sq.Ft.

$392,900

MLS#: 3590538

This condo is designed for entertaining; 3 bedroom with 3.5 baths. The massive open floor plan features a custom-open kitchen with a breakfast bar and dining area that comfortably seats 12+ so no one misses out on the good eats and table talk. View of the main channel at the 35MM, best enjoyed from the oversized screen-in patio.  After a day on the water, relax by the firepit or retreat to one of the spacious bedrooms suites, each having its own private bath.  While sleeping space for 8+. This is where your best memories begin.  Easy access to the dock with 12x32 slip and 2 PWC drive on lifts to get on the water.  Complex pool is just steps away.  Assigned parking space is included too.
#3590448

Camdenton

248 Plaza Gardens Court 1B

3 Beds

3 Baths

1,701 Sq.Ft.

$399,000

MLS#: 3590448

LAKEFRONT 4-BEDROOM CONDO + 12x32 BOAT SLIP! Experience Lake of the Ozarks living at 55 Cedar Green #3E, a turn-key 4-bedroom, 3.5-bath lakefront condo in Cedar Green Luxury Condominiums. Designed for entertaining and relaxing, this spacious open-concept residence features 9-foot ceilings, expansive lake views, and an oversized screened-in deck overlooking the water and lakeside pool.The Great Room showcases dual oversized sliding glass doors that open to the screened deck, creating an exceptional indoor-outdoor living experience. The kitchen offers staggered cabinetry, pantry and breakfast bar, while the dining area comfortably seats eight. The lakefront primary suite is a private retreat with water views and bathroom featuring a soaking tub, shower and dual vanities. Three oversized guest bedrooms provide plenty of space for visitors. The additional half bath adds convenience. The oversized screened-in deck with panoramic lake views, is the centerpiece of this retreat! The 12x32 boat slip at Dock 3 makes getting on the lake easy. Located near golf, dining, shopping, and recreation, this unit delivers space, views, amenities and a lifestyle where every day feels like a getaway.
#3589876

Camdenton

55 Cedar Green Lane 3E

4 Beds

3 Baths

2,464 Sq.Ft.

$540,000

MLS#: 3589876

Price reduced
Completely remodeled in 2026, this Lake of the Ozarks home offers a fresh start in a waterfront community at the 1MM of the Big Niangua Arm. Spacious decks provide plenty of room to relax or entertain, while the low-maintenance yard leaves more time to enjoy the lake. The home is also ready for EV power. Two adjoining lots are included, adding privacy and room for future plans. Community amenities include a lakeside pool, fishing dock, tennis and pickleball courts, two clubhouses, and access to horse stables, with boat slip options available. By water, you’re minutes from The Cave Bar & Grill, Nauti Fish Rum Bar, Captain Ron’s Bar & Grill, and The Fish & Company. With convenient road access, this home is ready for weekend getaways or year-round living.
#3590378

Camdenton

362 Merlin Drive

4 Beds

3 Baths

2,672 Sq.Ft.

$394,000

MLS#: 3590378

Nearly everything is new. The setting is already established. Completely rebuilt from the original foundation up, this home is, in nearly every sense, brand new—surrounded by the mature trees, privacy and character that take years to develop. Set across a double lot, the property offers extra breathing room and a wooded backdrop that makes home feel like an escape. The interior remodel is currently underway and will be completed, with modern finishes and an updated design creating spaces made for gathering, hosting and everyday living, while the walkout lower level extends naturally outdoors. Covered outdoor living areas make it easy to enjoy the setting, and the attached garage adds everyday convenience. Located in Camdenton with access to community amenities including a pool, tennis courts and docks, this property brings together the fresh feel of a newly built home with the space, privacy and established surroundings that are increasingly difficult to find at the Lake.
#3589422

Camdenton

96 Merlin Drive

5 Beds

3 Baths

3,768 Sq.Ft.

$499,000

MLS#: 3589422

Send a message

Message successfully sent.

Your message

What is 3 + 4 ?

Reason for contacting?

I agree to receive email communication and understand I can unsubscribe at any time.

I agree to be contacted by Rock Island Realty via call, email, and text for real estate services. To opt out, you can reply 'stop' at any time or reply 'help' for assistance. You can also click the unsubscribe link in the emails. Message and data rates may apply. Message frequency may vary. Privacy Policy

Sign Out

Virtual Assistant

Would you like to take the next step with this property? We can help you schedule a showing or virtual tour, or send you more details.

Yes, I would like more information.

Thank You for Your Reply, One of Our Agents will contact you as soon as possible

No, maybe later.

Thank you, you can always contact me via email, phone number or through the contact form.

Realhub AI

Lucy - Your AI-Powered Realtor

Update Your Temporary Password

Personalize your search

Enter your email and we'll notify you immediately when new listings match what you're looking for.

or enter email address

Already have an account ? Login here

Continue your home search

I agree to receive communications and understand I can unsubscribe at any time.

I agree to be contacted by Rock Island Realty via call, email, and text for real estate services. To opt out, you can reply 'stop' at any time or reply 'help' for assistance. You can also click the unsubscribe link in the emails. Message and data rates may apply. Message frequency may vary. Privacy Policy

Already have an account ? Login here

We use cookies

We use cookies primarily for analytics to enhance your experience. By accepting, you agree to our use of these cookies. You can manage your preferences or learn more about our cookies policy.