


Property
Beds
4
Full Baths
2
1/2 Baths
None
Year Built
1914
Sq.Footage
2,093
This 1914 Craftsman influenced home offers a rare find— beautiful original architectural details like stained glass, leaded glass pocket doors, unpainted woodwork, board and batten accented walls, and wood floors throughout — while quietly taking care of the updates every buyer wishes were already handled. The front porch that runs the full width of the home is spacious and welcoming. It is wide enough for a couple of chairs and a table and a porch swing, and it's the kind of space that gets used for morning coffee, evening wind-down, or just watching the neighborhood go by. Inside, the entry foyer sets the tone with original stained glass windows and a wood staircase with detailed millwork. That same unpainted woodwork and crown moulding carry through the main level. In the living room, a fireplace is flanked by built-in bookshelves with leaded glass doors, and stained glass windows bring in color and light. Pocket doors, still fully functional, open to a dining room with its own stained glass and crown moulding. Just off the dining room, a sunroom enclosed by leaded glass bi-fold doors is a nice bonus space: a home office, a reading nook, or overflow seating when you're hosting. The kitchen has been updated with granite counters and stainless appliances, and there's room to add more cabinetry if you want to expand it further. A butler's pantry adds a touch of nostalgia and welcome extra storage, and the screened back porch off the kitchen could easily become a mudroom for coats, boots, and dog leashes. The main bathroom has already been updated. Wood floors run throughout the upstairs, where you’ll find all four bedrooms. One bedroom has its own attached sunroom overlooking the backyard, and offers a flexible spot for a sitting area, nursery, or quiet retreat. A full hall bath with a clawfoot tub rounds out the floor plan. What's already been taken care of: a new roof (2026), zoned HVAC with a new condenser in 2024 and a new condenser and air handler in 2025, a new water heater (2025), new dishwasher (2026), new fence (2025), new garage door (2023), and refinished hardwood floors and stairwell (2022). The big-ticket items are handled, so your budget and energy can go toward the finishes that make it yours. Outside, the backyard is fully fenced, and a detached two-car garage is accessed from the alley. Located one block to MetroLink and Washington University, four blocks to Forest Park, and five blocks to neighborhood favorite Taco Buddha. Quick and easy access to Forest Park Parkway puts you close to everything St. Louis has to offer.
Features & Amenities
Interior
-
Other Interior Features
Bookcases, Built-in Features, Ceiling Fan(s), Crown Molding, Entrance Foyer, Granite Counters, High Ceilings, Natural Woodwork, Pantry
-
Total Bedrooms
4
-
Bathrooms
2
-
Above Grade Finished Area
2093.0
-
Basement YN
YES
-
Cooling YN
YES
-
Cooling
Ceiling Fan(s), Central Air, Electric, Zoned
-
Fireplace YN
YES
-
Heating YN
YES
-
Heating
Radiant
-
Pet friendly
N/A
Exterior
-
Garage
Yes
-
Garage spaces
2
-
Construction Materials
Brick, Stucco
-
Parking
Alley Access, Detached
-
Patio and Porch Features
Covered, Front Porch, Patio, Rear Porch
-
Pool
No
-
Waterfront YN
NO
Area & Lot
-
Lot Features
Back Yard, Near Public Transit
-
Lot Size(acres)
0.1194
-
Lot Size(square feet)
5,201
-
Property Type
Residential
-
Property Sub Type
Single Family Residence
-
Architectural Style
Historic
Price
-
Sales Price
$490,000
-
Tax Amount
$5,609
-
Sq. Footage
2,093
-
Price/SqFt
$234
HOA
-
Association
No
School District
-
Elementary School
Flynn Park Elem.
-
Middle School
Brittany Woods
-
High School
University City Sr. High
Property Features
-
New Construction
NO
-
Sewer
Public Sewer
-
Water Source
Public
Schedule a Showing
Showing scheduled successfully.
Mortgage calculator
Estimate your monthly mortgage payment, including the principal and interest, property taxes, and HOA. Adjust the values to generate a more accurate rate.
Your payment
Principal and Interest:
$
Property taxes:
$
HOA fees:
$
Total loan payment:
$
Total interest amount:
$
Location
County
St. Louis
Elementary School
Flynn Park Elem.
Middle School
Brittany Woods
High School
University City Sr. High
Listing Courtesy of Sandy Jacobson, RedKey Realty Leaders Circa
RealHub Information is provided exclusively for consumers' personal, non-commercial use, and it may not be used for any purpose other than to identify prospective properties consumers may be interested in purchasing. All information deemed reliable but not guaranteed and should be independently verified. All properties are subject to prior sale, change or withdrawal. RealHub website owner shall not be responsible for any typographical errors, misinformation, misprints and shall be held totally harmless.

Broker
Colleen Brown
Call Colleen today to schedule a private showing.

* Listings on this website come from the FMLS IDX Compilation and may be held by brokerage firms other than the owner of this website. The listing brokerage is identified in any listing details. Information is deemed reliable but is not guaranteed. If you believe any FMLS listing contains material that infringes your copyrighted work please click here to review our DMCA policy and learn how to submit a takedown request.© 2024 FMLS.
Related Properties

University City
7465 Teasdale Avenue
3 Beds
2 Baths
2,097 Sq.Ft.
$469,000
MLS#: 26063026

University City
7932 Lafon Place
5 Beds
2 Baths
2,337 Sq.Ft.
$495,000
MLS#: 26061311

University City
553 Westview Drive
4 Beds
2 Baths
2,325 Sq.Ft.
$475,000
MLS#: 26063173

University City
7458 Gannon Avenue
3 Beds
2 Baths
3,048 Sq.Ft.
$515,000
MLS#: 26033026

University City
7210 Colgate Avenue
3 Beds
2 Baths
1,607 Sq.Ft.
$399,000
MLS#: 26056479

University City
7614 Delmar Boulevard
3 Beds
2 Baths
1,382 Sq.Ft.
$419,000
MLS#: 26053879

University City
8686 Barby Lane
2 Beds
2 Baths
2,146 Sq.Ft.
$429,000
MLS#: 26049074
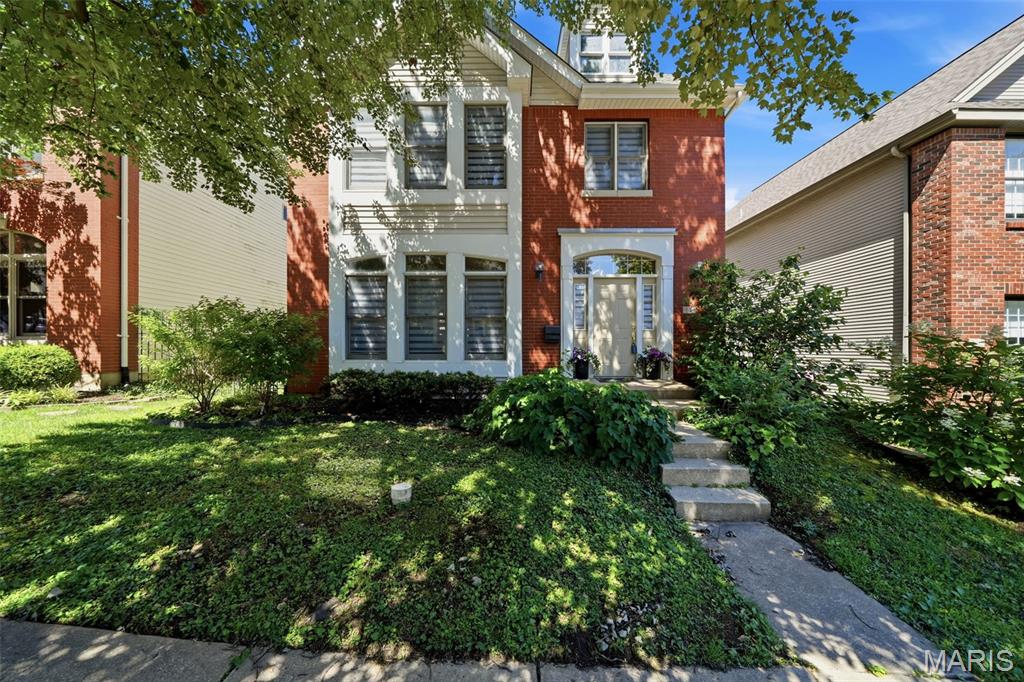
University City
911 Morehouse Lane
3 Beds
2 Baths
1,926 Sq.Ft.
$435,000
MLS#: 26029738
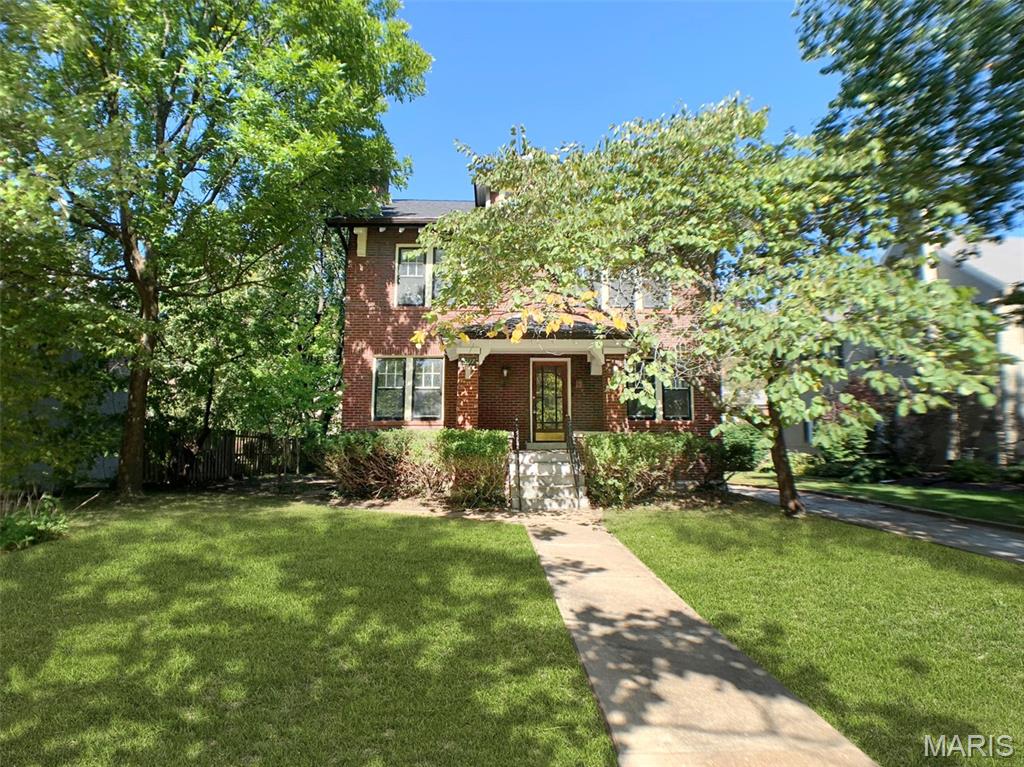
University City
7117 Delmar Boulevard
4 Beds
1 Baths
2,255 Sq.Ft.
$498,500
MLS#: 26029028
