
Property
Beds
4
Full Baths
3
1/2 Baths
None
Year Built
1994
Sq.Footage
1,380
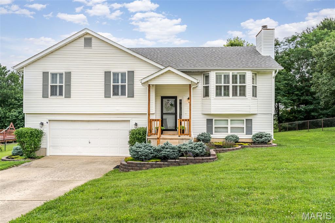
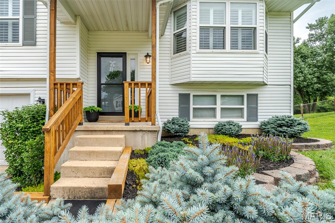
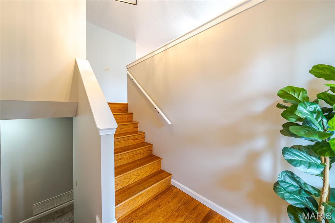
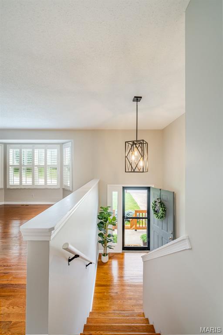
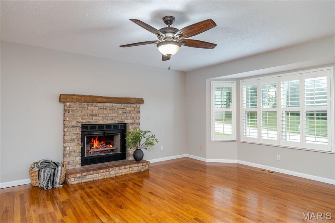
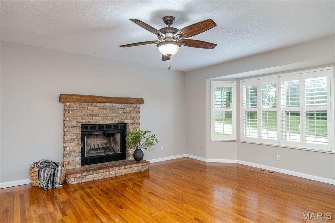
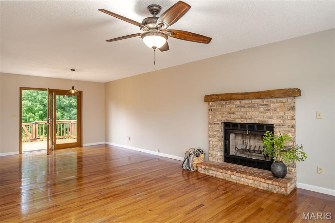
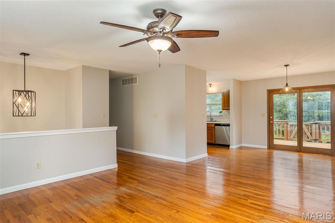
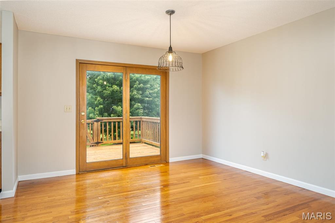
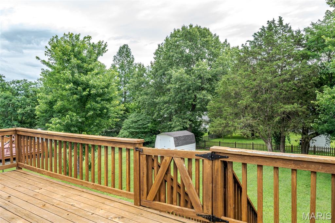
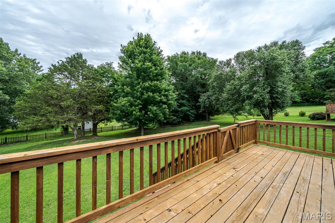
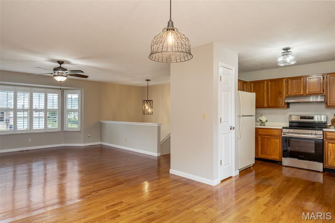
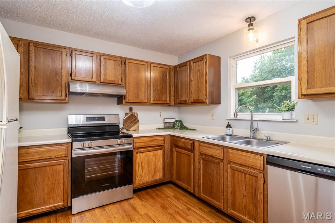
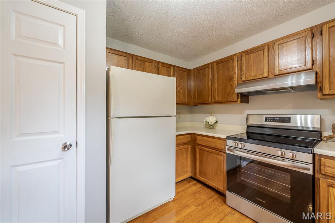
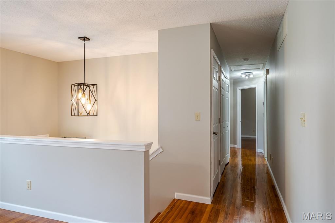
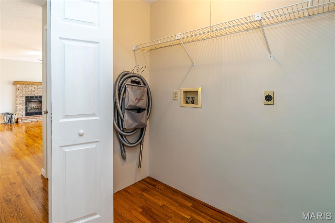
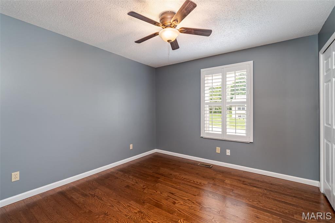
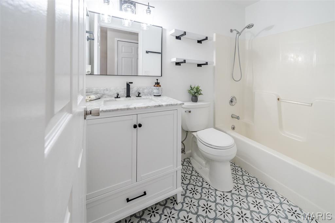
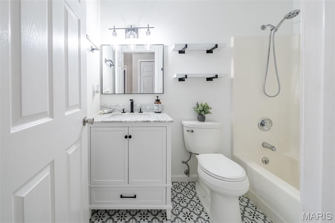
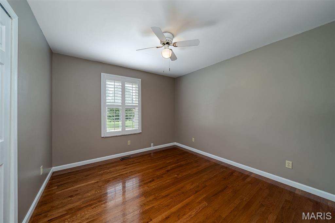
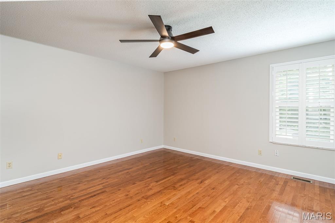
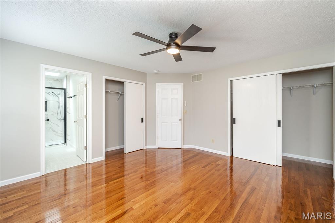
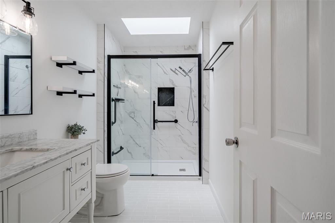
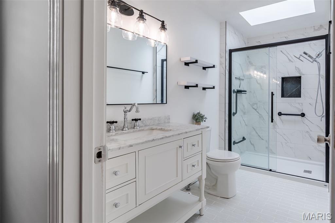
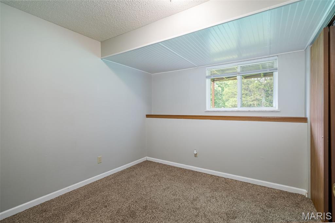
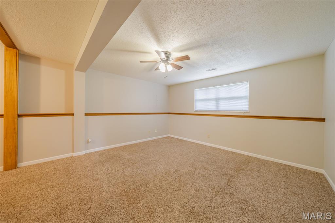
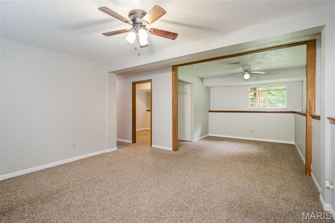
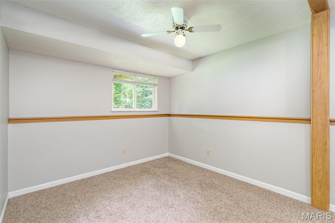
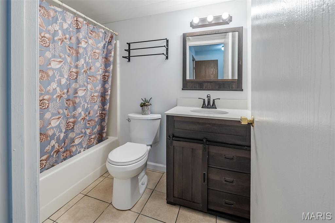
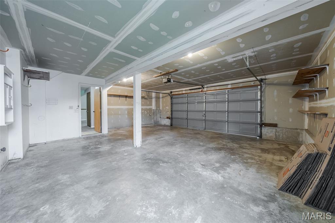
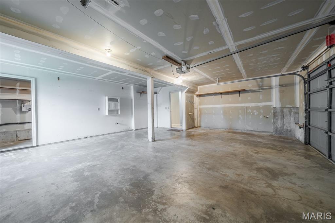
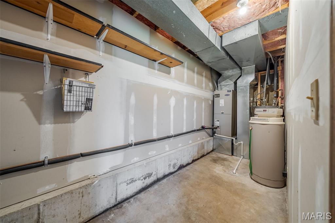
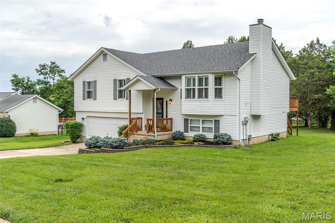
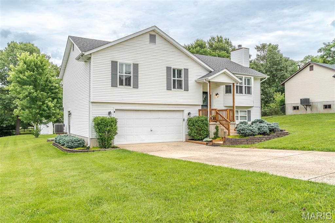
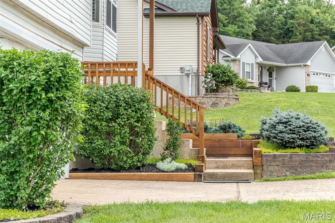
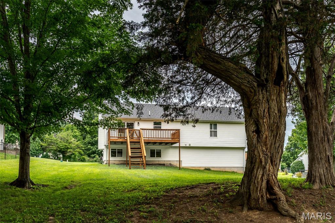
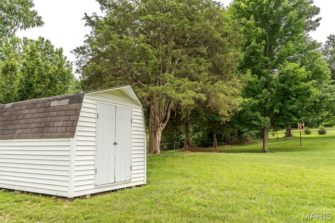
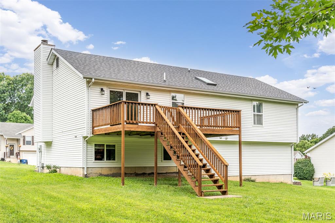
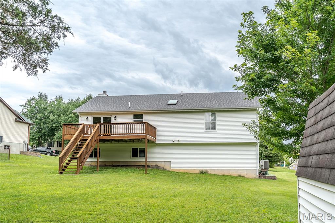
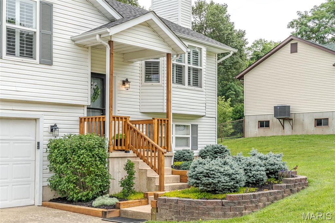
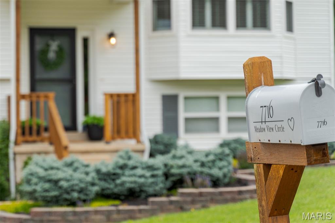
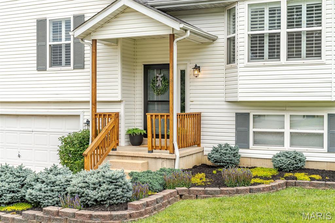
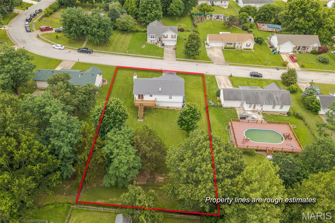
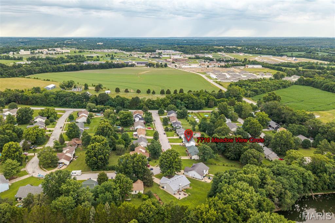
Beautifully maintained split-level residence situated on a spacious, level lot in the highly desirable College Hill Estates subdivision. Ideally located in the heart of Union, you'll enjoy convenient access to highways, hospitals, shopping, dining, schools, East Central College, parks, and everyday amenities. Offering 4 bedrooms, 3 full bathrooms, and approximately 10 rooms of versatile living space, this home is designed to accommodate a variety of lifestyles. The main level features beautiful original hardwood floors, generously sized rooms, and a functional layout that's perfect for both daily living and entertaining. The primary suite provides a relaxing retreat and features two closets for ample storage, along with an updated ensuite bath highlighted by a skylight installed in 2023 that fills the space with natural light. Three recently updated bathrooms throughout the home add modern appeal and convenience. The finished lower level significantly expands your living space with a large family room, full bathroom, and fourth bedroom. This flexible area could easily serve as a guest suite, recreation room, home office, workout space, or even a potential fifth-bedroom setup. Step outside to enjoy the beautiful level backyard and spacious deck, ideal for morning coffee, evening relaxation, or hosting family and friends. The attached two-car garage offers ample storage and utility space, while the separate side entrance adds convenience and functionality. Additional driveway parking provides plenty of room for guests. Major updates include a roof approximately 3 years old, water heater approximately 5 years old, HVAC system approximately 10 years old, and low-maintenance vinyl siding. Public water, sewer, and electric services are in place, and the dishwasher, disposal, stove, and refrigerator all stay with the home. Combining space, flexibility, updates, and an exceptional location, this move-in-ready home offers everything you've been searching for in one of Union's most established neighborhoods.
Features & Amenities
Interior
-
Other Interior Features
Entrance Foyer, Pantry, Storage, Walk-In Closet(s)
-
Total Bedrooms
4
-
Bathrooms
3
-
Above Grade Finished Area
1380.0
-
Basement YN
YES
-
Cooling YN
YES
-
Cooling
Central Air, Electric
-
Fireplace YN
YES
-
Heating YN
YES
-
Heating
Electric, Forced Air
-
Main Level Bedrooms
3
-
Pet friendly
N/A
Exterior
-
Garage
Yes
-
Garage spaces
2
-
Construction Materials
Concrete, Frame
-
Parking
Driveway, Off Street
-
Patio and Porch Features
Deck
-
Pool
No
-
Waterfront YN
NO
Area & Lot
-
Lot Features
Level
-
Lot Size(acres)
0.393
-
Lot Size(square feet)
17,119
-
Property Type
Residential
-
Property Sub Type
Single Family Residence
-
Architectural Style
Traditional
Price
-
Sales Price
$320,000
-
Tax Amount
$2,213
-
Sq. Footage
1,380
-
Price/SqFt
$231
HOA
-
Association
No
School District
-
Elementary School
Prairie Dell Elem.
-
Middle School
Union Middle
-
High School
Union High
Property Features
-
New Construction
NO
-
Foundation Details
Concrete Perimeter
-
Senior Community YN
NO
-
Sewer
Public Sewer
-
Water Source
Public
Schedule a Showing
Showing scheduled successfully.
Mortgage calculator
Estimate your monthly mortgage payment, including the principal and interest, property taxes, and HOA. Adjust the values to generate a more accurate rate.
Your payment
Principal and Interest:
$
Property taxes:
$
HOA fees:
$
Total loan payment:
$
Total interest amount:
$
Location
County
Franklin
Elementary School
Prairie Dell Elem.
Middle School
Union Middle
High School
Union High
Listing Courtesy of Tia Hempel-Nunn , RE/MAX Platinum
RealHub Information is provided exclusively for consumers' personal, non-commercial use, and it may not be used for any purpose other than to identify prospective properties consumers may be interested in purchasing. All information deemed reliable but not guaranteed and should be independently verified. All properties are subject to prior sale, change or withdrawal. RealHub website owner shall not be responsible for any typographical errors, misinformation, misprints and shall be held totally harmless.

Broker
Colleen Brown
Call Colleen today to schedule a private showing.

* Listings on this website come from the FMLS IDX Compilation and may be held by brokerage firms other than the owner of this website. The listing brokerage is identified in any listing details. Information is deemed reliable but is not guaranteed. If you believe any FMLS listing contains material that infringes your copyrighted work please click here to review our DMCA policy and learn how to submit a takedown request.© 2024 FMLS.
Related Properties
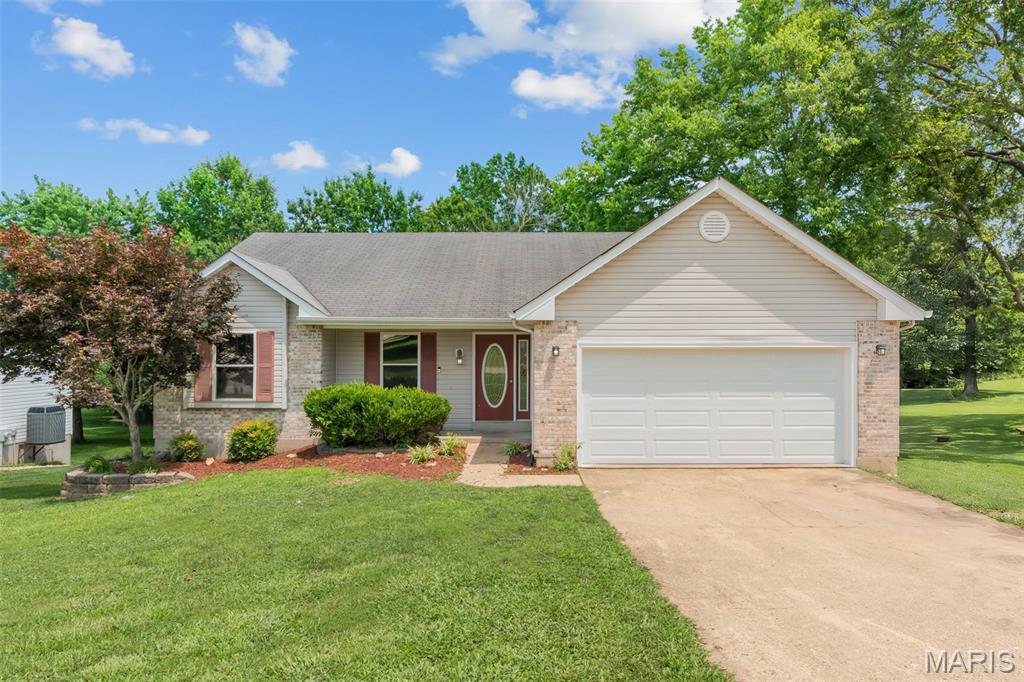
Union
790 College Meadows Drive
4 Beds
2 Baths
1,534 Sq.Ft.
$295,000
MLS#: 26043027
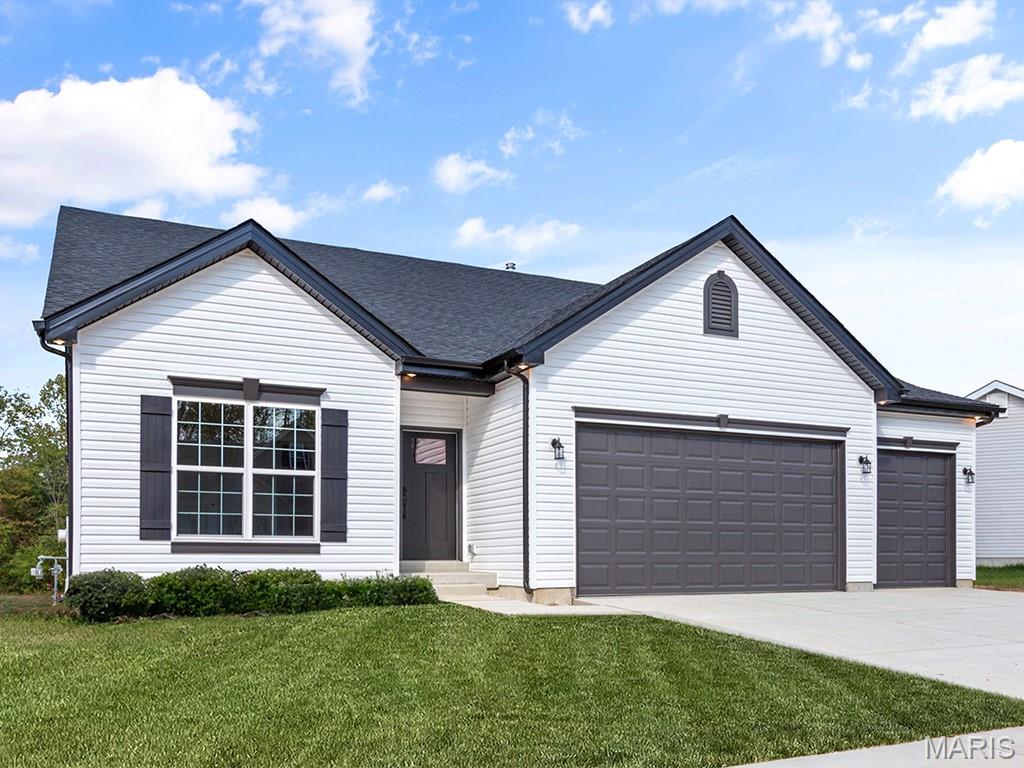
Union
201 Century Farm Drive
3 Beds
2 Baths
1,989 Sq.Ft.
$380,171
MLS#: 26042800
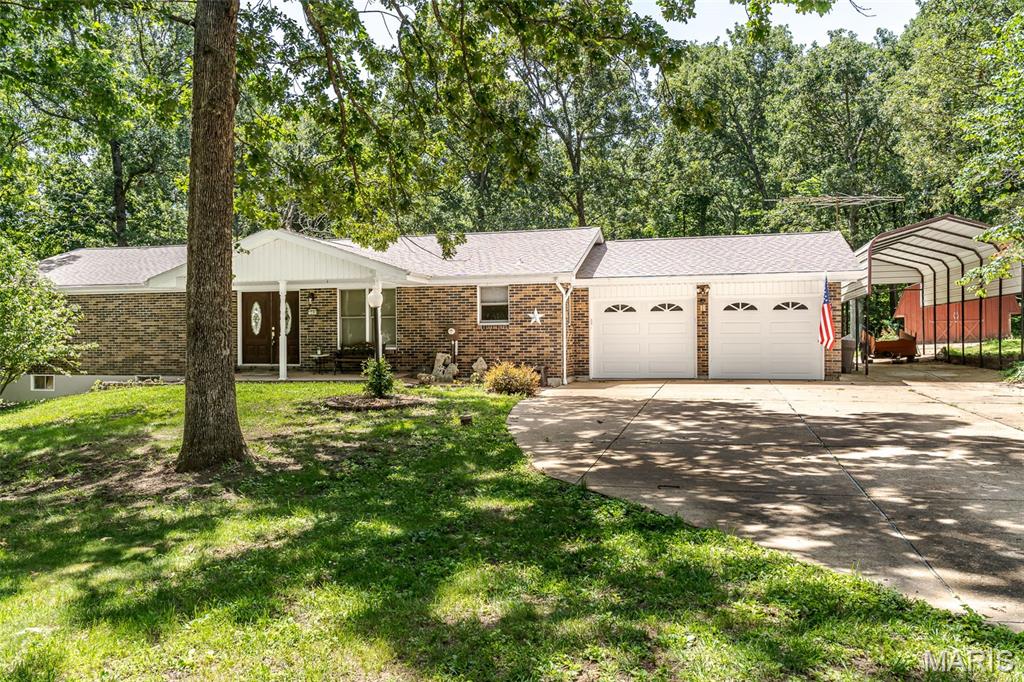
Union
862 College Road
3 Beds
3 Baths
2,521 Sq.Ft.
$354,900
MLS#: 26042608
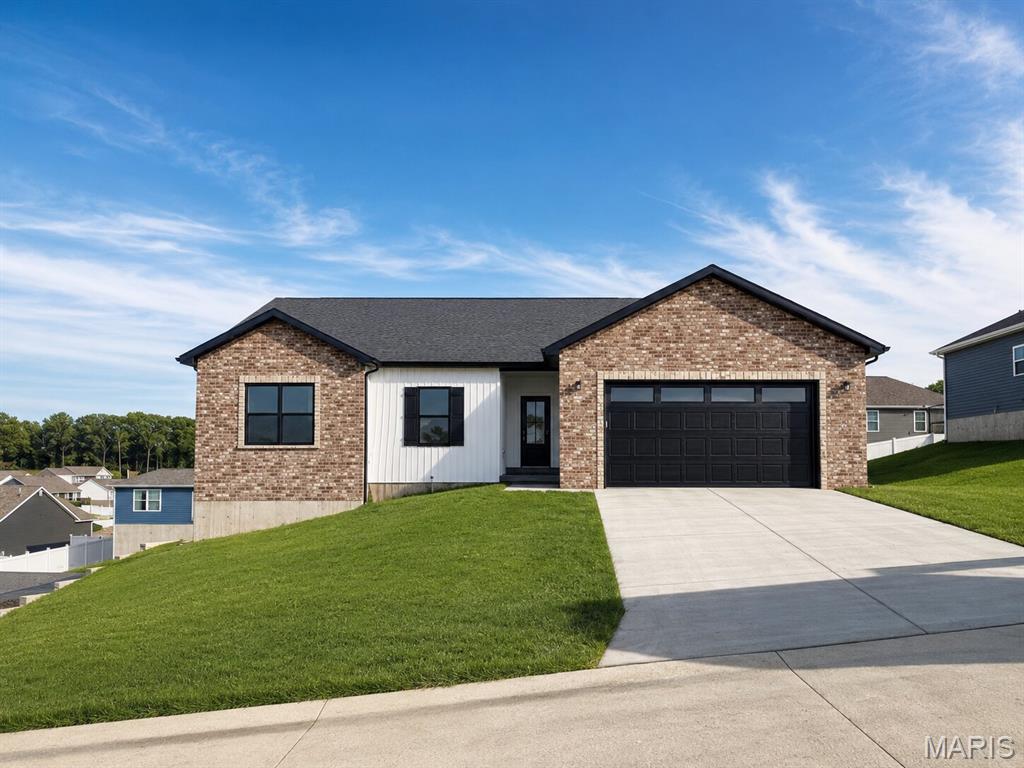
Union
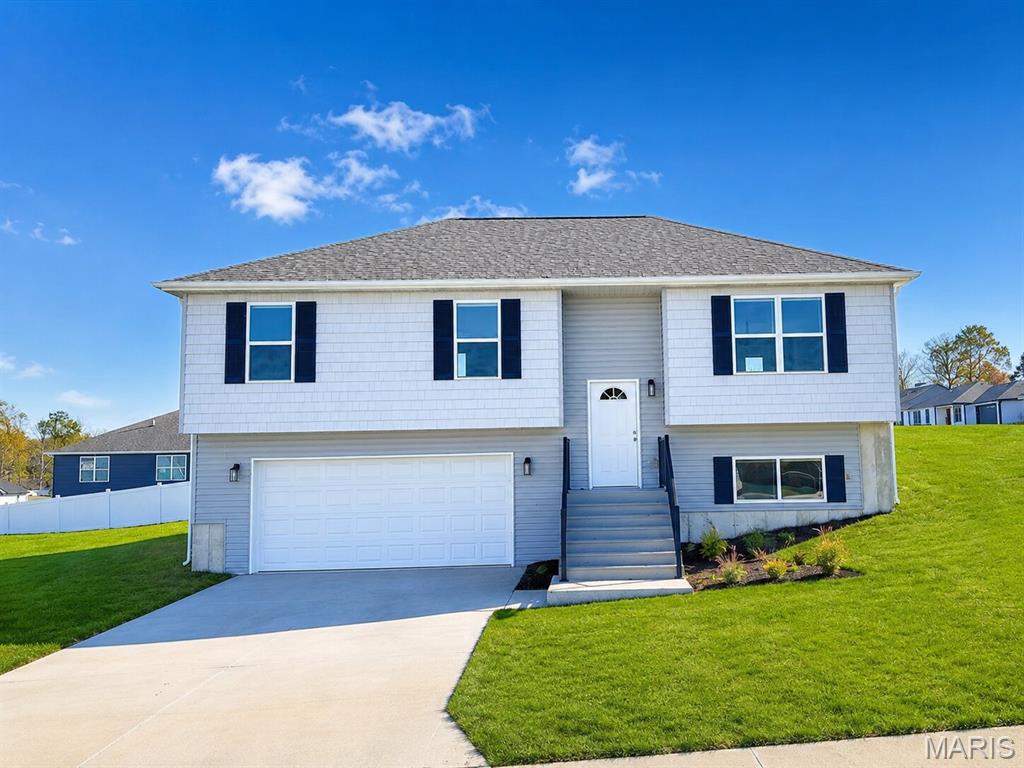
111 Ventnor Avenue
3 Beds
2 Baths
1,548 Sq.Ft.
$325,000
MLS#: 26018885
Union
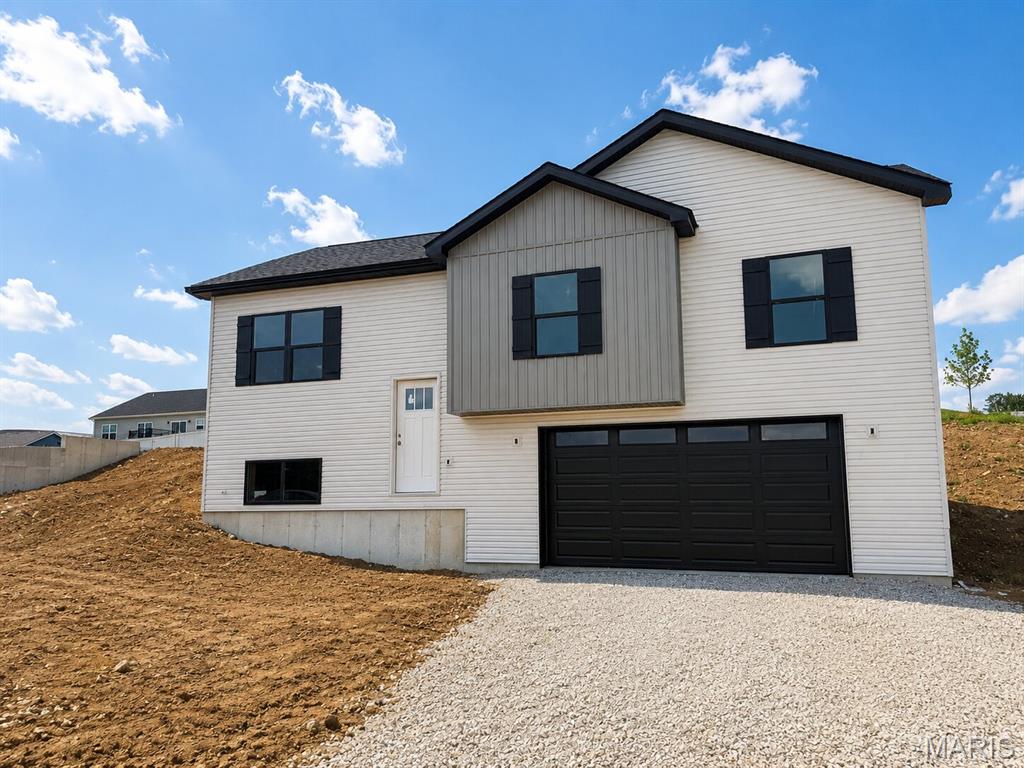
112 Ventnor Avenue
4 Beds
3 Baths
1,774 Sq.Ft.
$317,400
MLS#: 26034868
Union
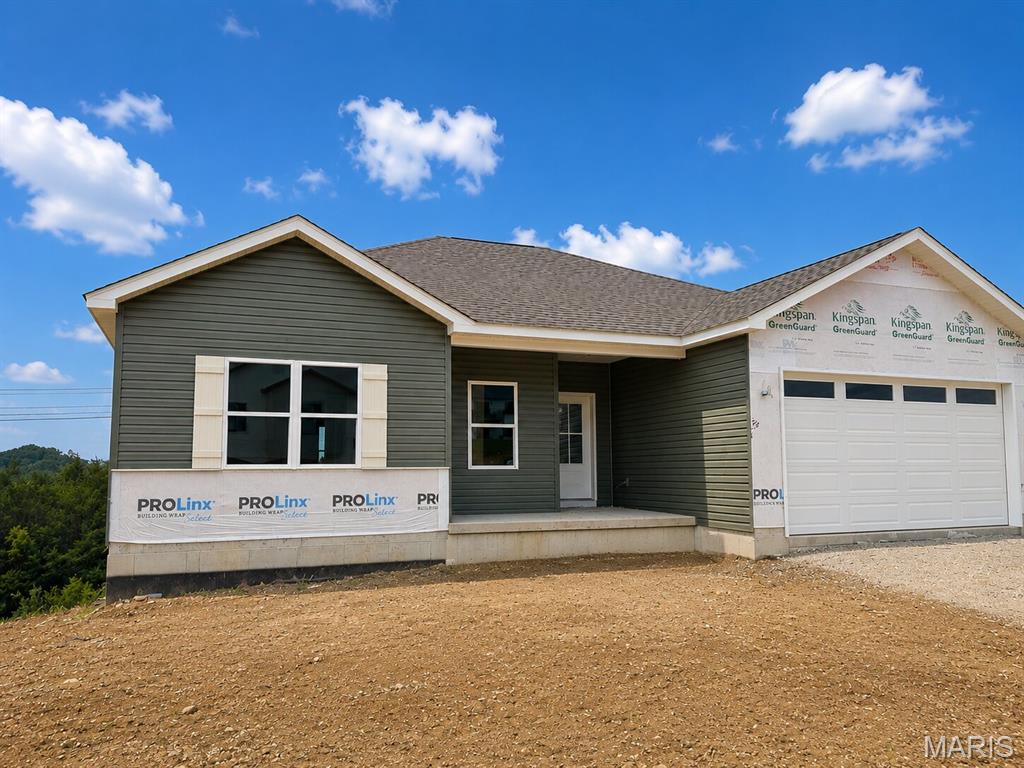
114 Ventnor Avenue
4 Beds
3 Baths
1,828 Sq.Ft.
$318,900
MLS#: 26013346
Union
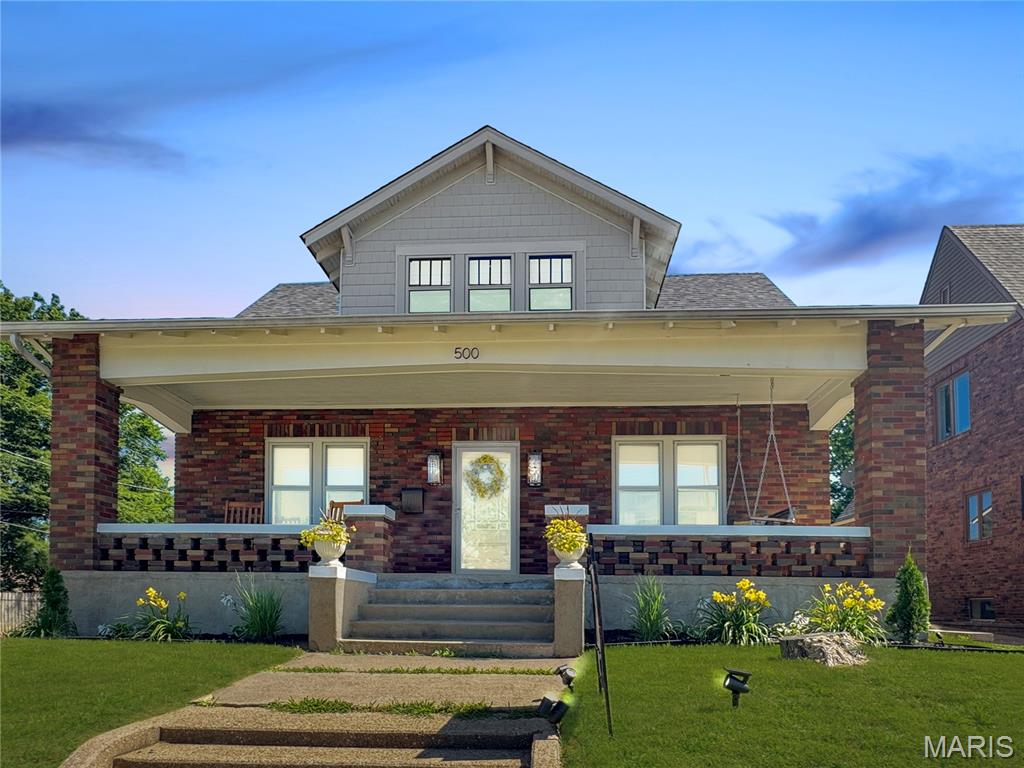
113 Ventnor Avenue
3 Beds
2 Baths
1,444 Sq.Ft.
$320,000
MLS#: 26012262
Union
500 W End Avenue
5 Beds
2 Baths
2,277 Sq.Ft.
$330,000
MLS#: 26036914
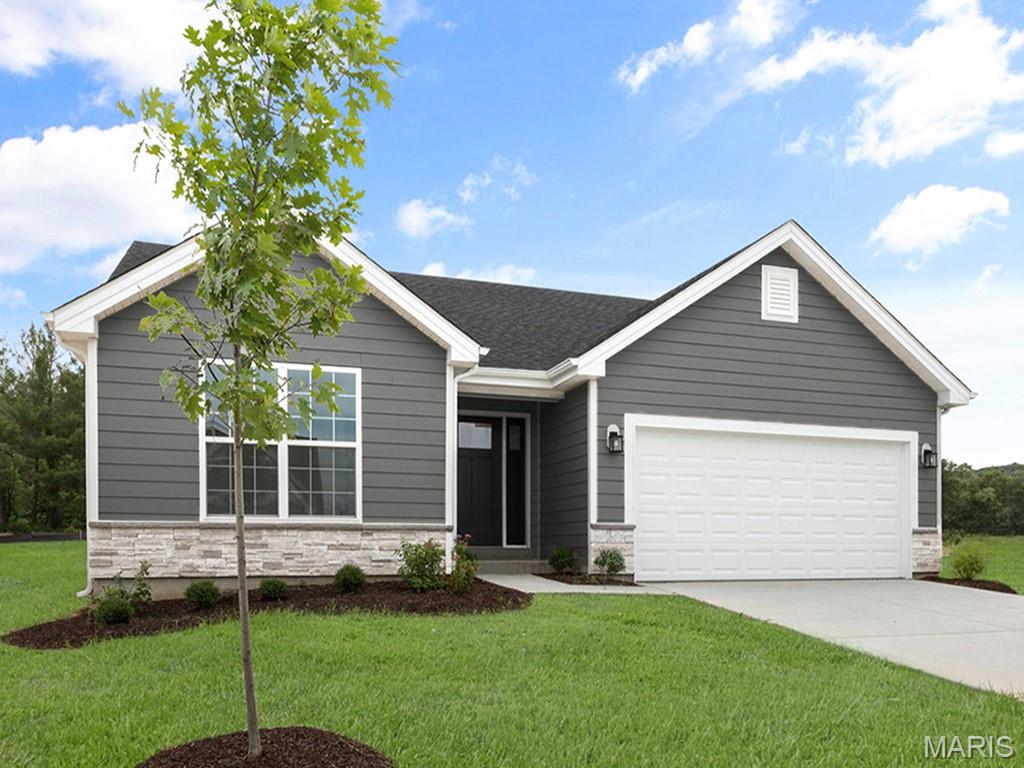
Union
1116 Vardon Meadows Drive
2 Beds
2 Baths
1,150 Sq.Ft.
$345,229
MLS#: 26037213
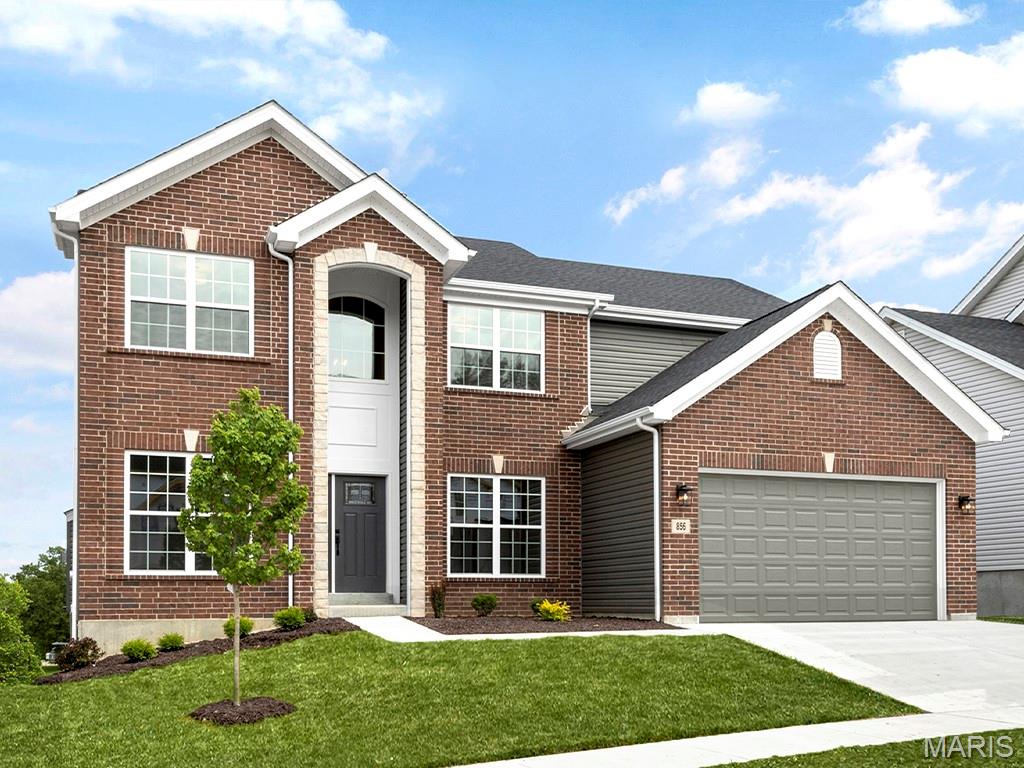
Union
2 Sequoia at Estates at Valley View Farms
4 Beds
2 Baths
2,784 Sq.Ft.
$302,900
MLS#: 26028790
