
Property
Beds
4
Full Baths
1
1/2 Baths
1
Year Built
1973
Sq.Footage
1,377
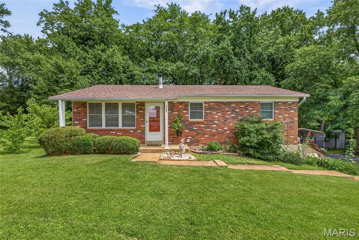
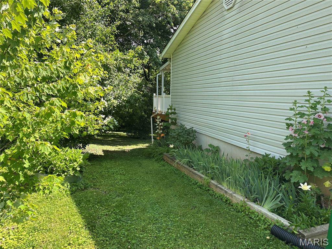
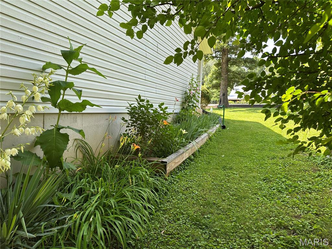
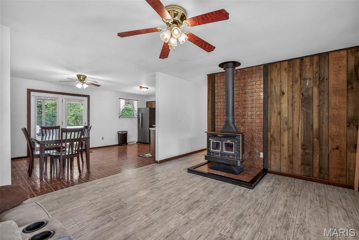
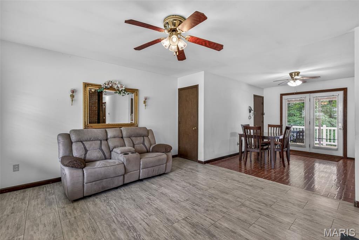
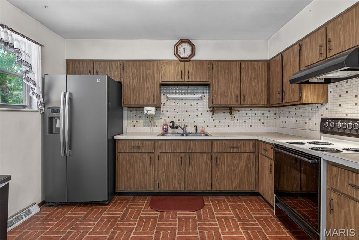
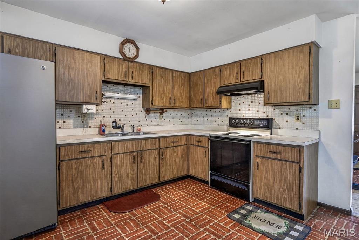
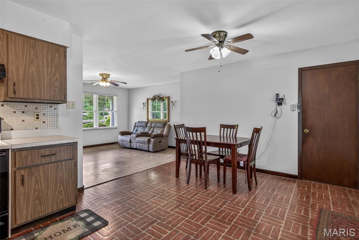
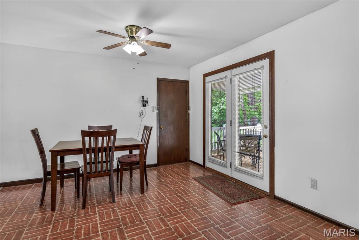
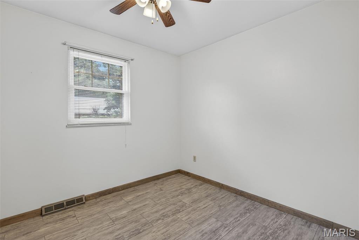
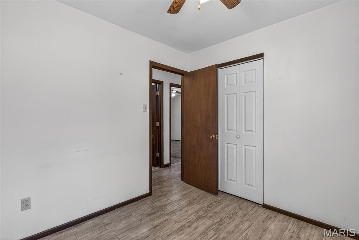
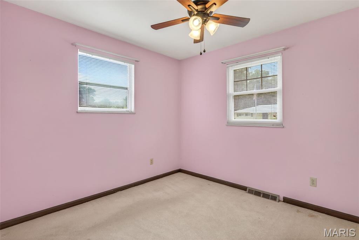
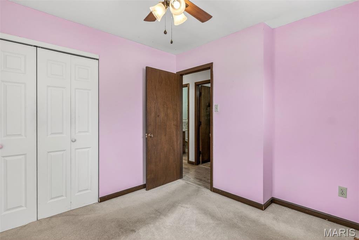
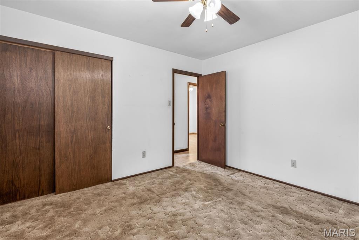
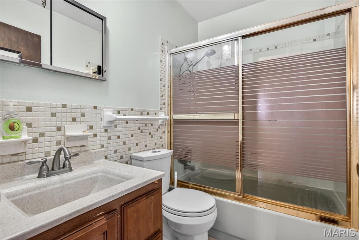
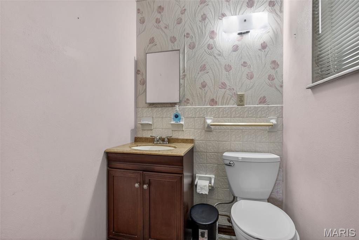
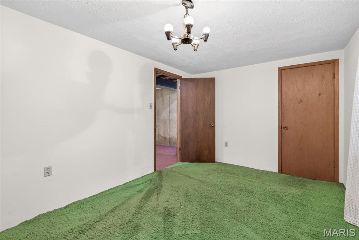
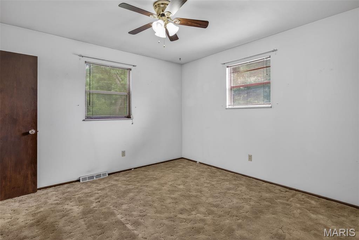
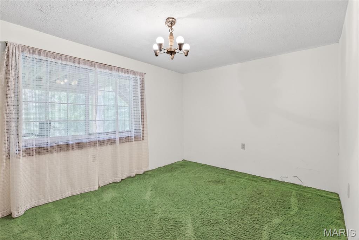
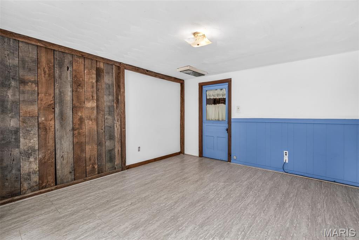
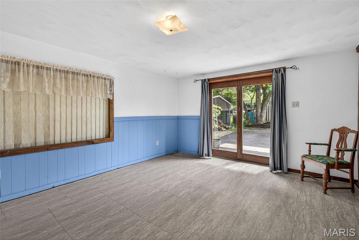
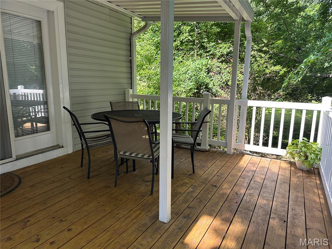
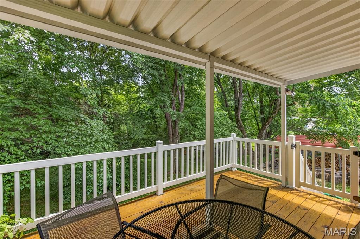
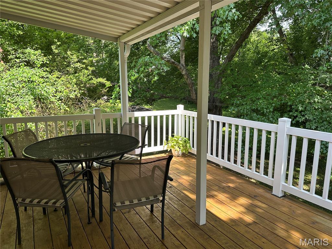
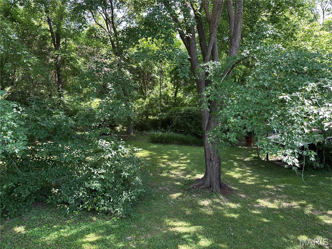
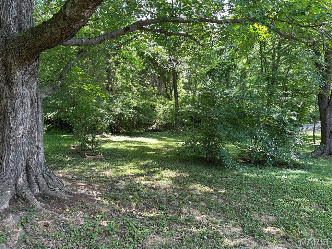
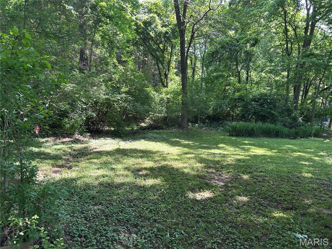
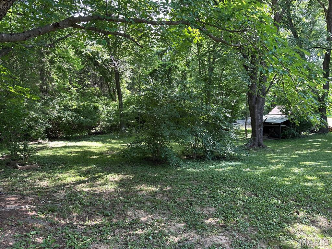
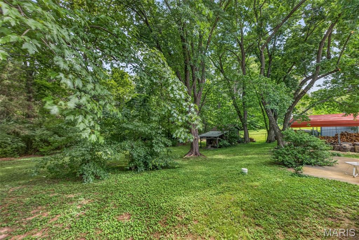
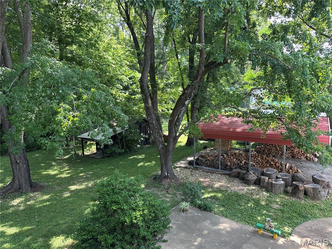
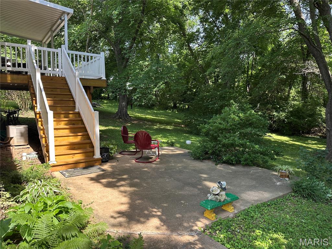
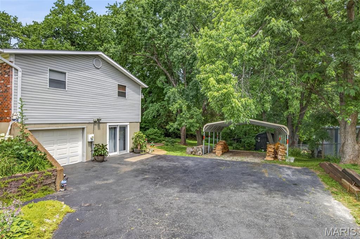
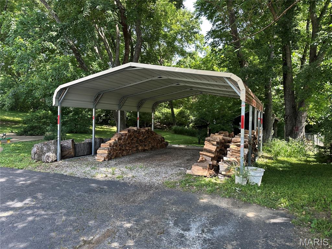
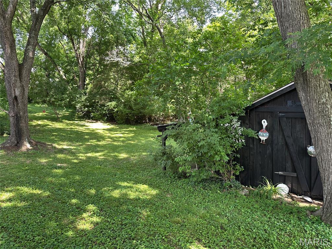
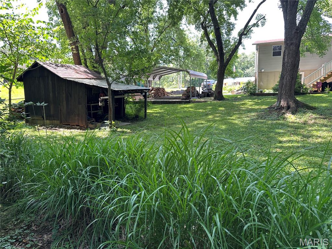
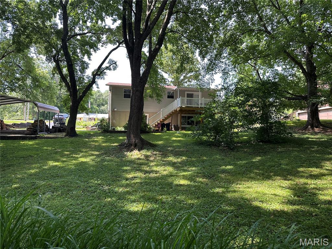
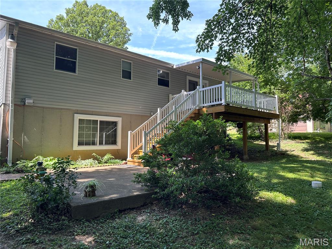
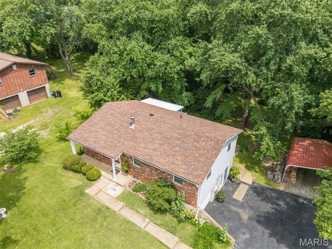
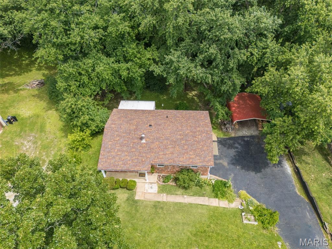
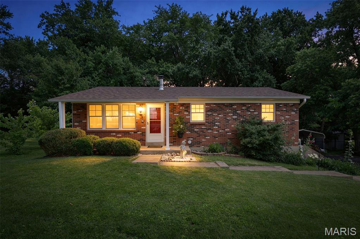
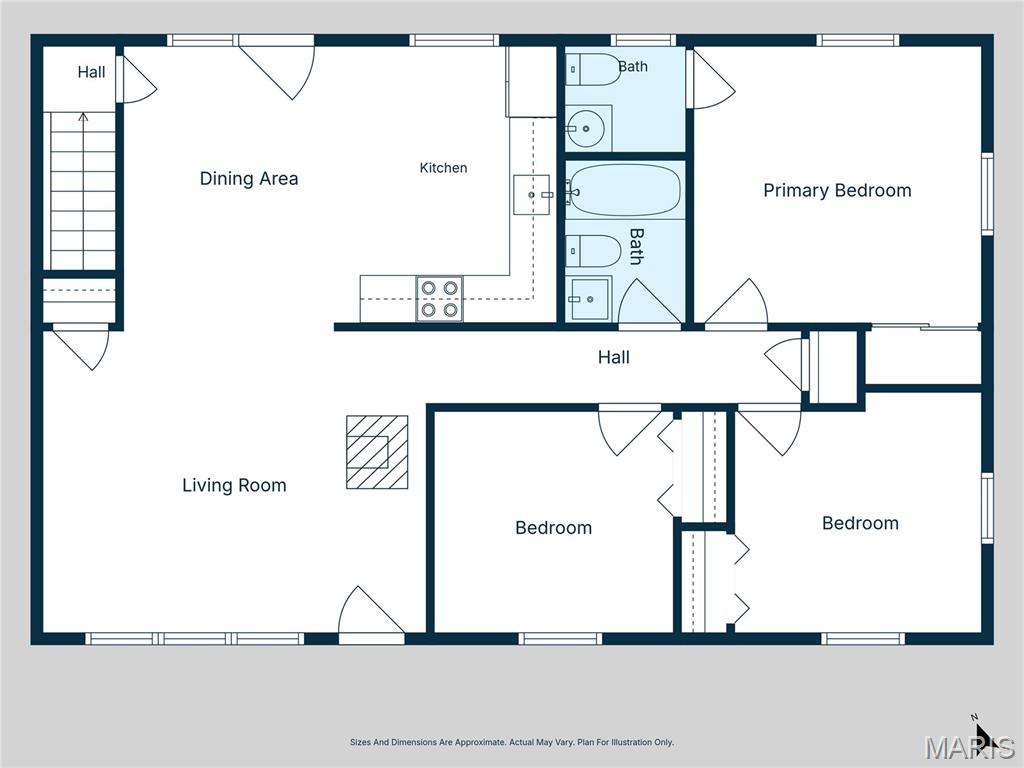
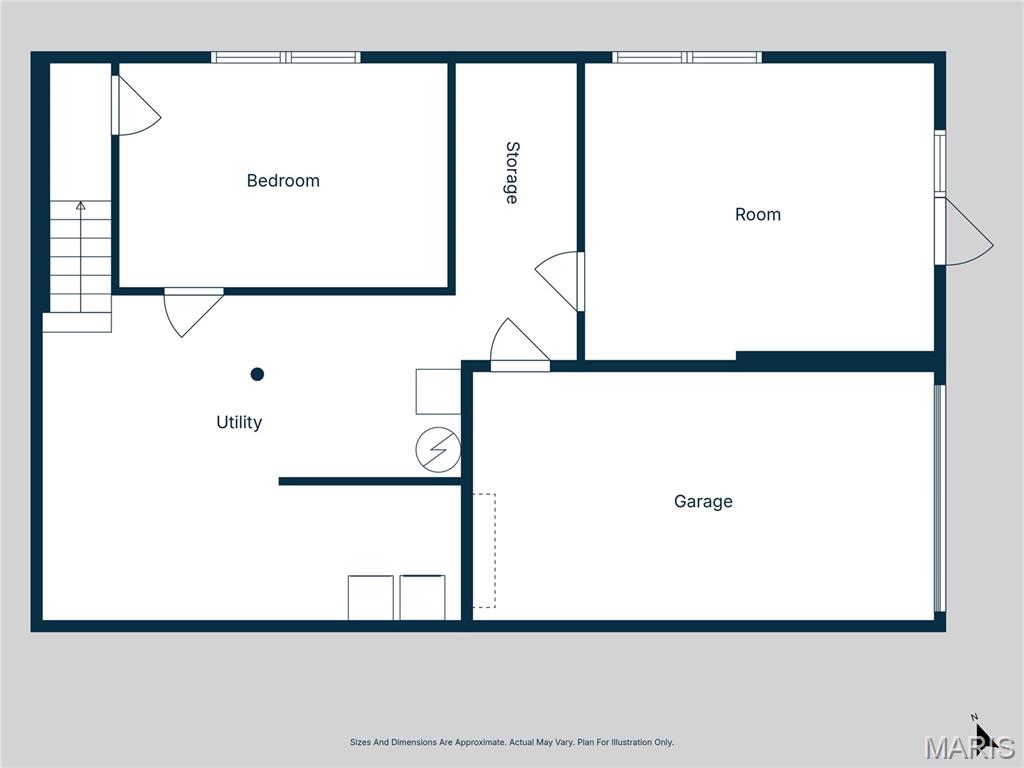
Welcome home to this charming 4-bedroom, 1.5-bath ranch offering comfort, space, and incredible value! The bright, open floor plan creates an inviting atmosphere, while the spacious living room features a cozy wood-burning stove perfect for relaxing evenings. The kitchen walks out to a newly updated covered deck overlooking a private, picturesque backyard that backs to woods, providing a peaceful setting to enjoy your morning coffee or entertain guests. Recent updates include some newer windows and window treatments, newer storm door, newer flooring in living room, family room in lower level, hall and bathrooms, newer hot water heater, new roof, giving buyers added peace of mind. Ceiling fans throughout help keep the home comfortable year-round. The partially finished lower level offers additional living space with endless possibilities for kids play area, home office, or rec area. Step outside and enjoy both the covered deck and backyard patio, perfect for outdoor gatherings. Conveniently located near schools and offered at an attractive price point, this home is the perfect opportunity for first-time buyers, growing families, or anyone looking for a move-in-ready home with plenty of charm. Don’t miss your chance to make this wonderful home yours—schedule your private tour today!
Features & Amenities
Interior
-
Total Bedrooms
4
-
Bathrooms
1
-
1/2 Bathrooms
1
-
Above Grade Finished Area
1040.0
-
Basement YN
YES
-
Cooling YN
YES
-
Cooling
Ceiling Fan(s), Central Air
-
Fireplace YN
NO
-
Heating YN
YES
-
Heating
Electric, Forced Air
-
Main Level Bedrooms
3
-
Pet friendly
N/A
Exterior
-
Garage
Yes
-
Garage spaces
1
-
Construction Materials
Brick Veneer, Vinyl Siding
-
Parking
Deck, Driveway, Garage, Garage Door Opener, Garage Faces Side
-
Patio and Porch Features
Deck, Front Porch, Patio
-
Pool
No
Area & Lot
-
Lot Features
Back Yard, Front Yard, Landscaped, Many Trees
-
Lot Size(acres)
0.29
-
Lot Size(square feet)
12,632
-
Property Type
Residential
-
Property Sub Type
Single Family Residence
-
Architectural Style
Traditional
Price
-
Sales Price
$220,000
-
Tax Amount
$1,241
-
Financing Options
Conventional
-
Sq. Footage
1,377
-
Price/SqFt
$159
HOA
-
Association
No
School District
-
Elementary School
Cedar Springs Elem.
-
Middle School
Northwest Valley School
-
High School
Northwest High
Property Features
-
New Construction
NO
-
Ownership
Private
-
Sewer
Septic Tank
-
Water Source
Public
Schedule a Showing
Showing scheduled successfully.
Mortgage calculator
Estimate your monthly mortgage payment, including the principal and interest, property taxes, and HOA. Adjust the values to generate a more accurate rate.
Your payment
Principal and Interest:
$
Property taxes:
$
HOA fees:
$
Total loan payment:
$
Total interest amount:
$
Location
County
Jefferson
Elementary School
Cedar Springs Elem.
Middle School
Northwest Valley School
High School
Northwest High
Listing Courtesy of Susan McKinley , Gateway Real Estate
RealHub Information is provided exclusively for consumers' personal, non-commercial use, and it may not be used for any purpose other than to identify prospective properties consumers may be interested in purchasing. All information deemed reliable but not guaranteed and should be independently verified. All properties are subject to prior sale, change or withdrawal. RealHub website owner shall not be responsible for any typographical errors, misinformation, misprints and shall be held totally harmless.

Broker
Colleen Brown
Call Colleen today to schedule a private showing.

* Listings on this website come from the FMLS IDX Compilation and may be held by brokerage firms other than the owner of this website. The listing brokerage is identified in any listing details. Information is deemed reliable but is not guaranteed. If you believe any FMLS listing contains material that infringes your copyrighted work please click here to review our DMCA policy and learn how to submit a takedown request.© 2024 FMLS.
Related Properties
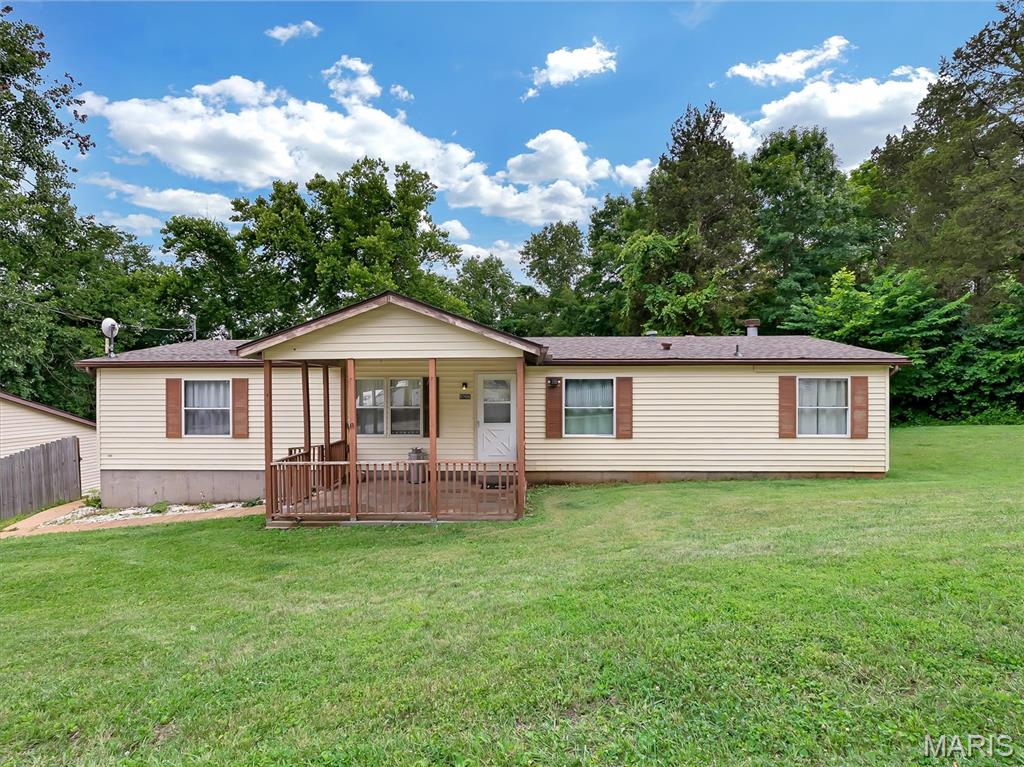
Cedar Hill
8906 Riverview Drive
3 Beds
2 Baths
1,620 Sq.Ft.
$220,000
MLS#: 26040207
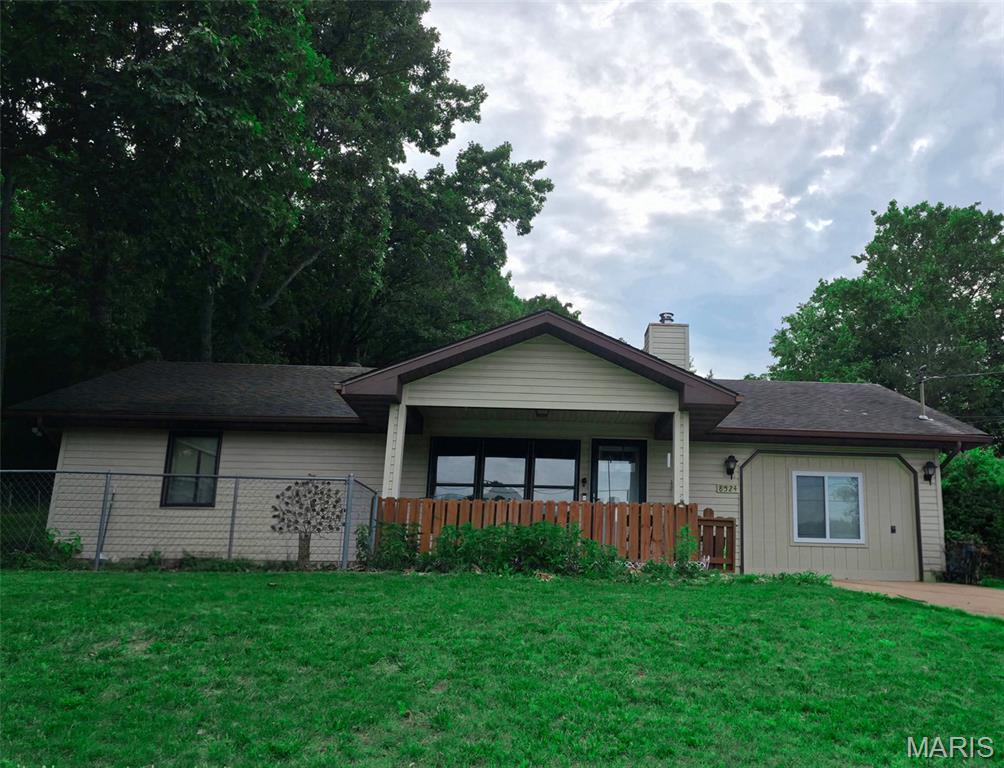
Cedar Hill
8524 Lake Drive
3 Beds
2 Baths
1,391 Sq.Ft.
$205,000
MLS#: 26032891
