


Property
Beds
3
Full Baths
2
1/2 Baths
None
Year Built
1942
Sq.Footage
1,478
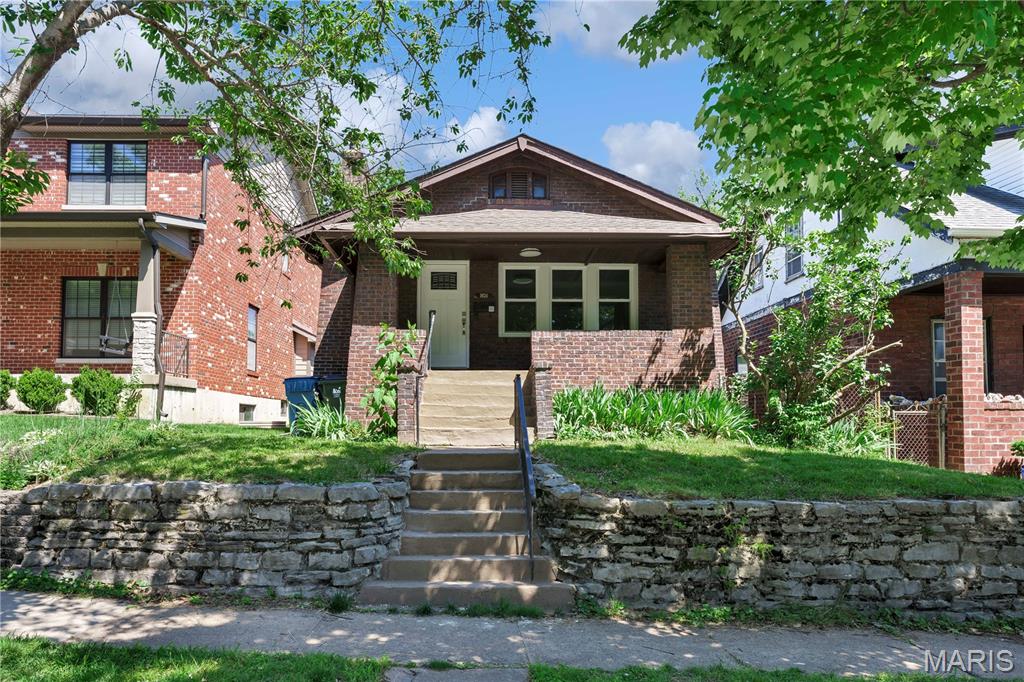
Open House Sunday September 6th, 2-4pm Welcome to 7732 W Ranken Ave, a beautifully maintained brick home peeking out through the trees in the heart of Richmond Heights where classic 1940s-character blends effortlessly with thoughtful modern updates. Offering 3 bedrooms, 2 full baths, and more than 1,500 square feet of finished living space, this inviting home provides comfortable everyday living with plenty of flexibility. And don't overlook the unfinished attic space, just waiting to be transformed into additional living space or put to use as generous extra storage. Step inside to a bright living room featuring beautifully refinished hardwood floors that flow naturally into the formal dining room and updated kitchen. The kitchen combines solid countertops with stainless steel appliances, creating a practical and welcoming space for everyday meals and entertaining. A charming sunroom/den filled with natural light adds another layer of living space and offers an inviting spot for morning coffee, a favorite reading chair, houseplants, or simply enjoying the view of the backyard. The main-level bedrooms are comfortably sized and conveniently arranged for everyday living. Downstairs, the walkout lower level significantly expands the home's versatility with two additional finished rooms—one currently used as a sleeping area and the other as a home gym. Depending on your needs, these spaces could accommodate a home office, recreation room, hobby space, workout area, or guest space. A second full bathroom and separate laundry room add even more convenience. One of the home's many standout features is the direct connection from the lower level to the backyard through a spacious workshop, offering an enviable amount of space for projects, hobbies, storage, or creative pursuits while maintaining easy access to the outdoors. Outside, the level, fenced backyard provides a wonderful setting for entertaining, BBQs, gardening, relaxing, or giving pets room to enjoy the outdoors. The 5,131-square-foot lot offers a manageable balance of outdoor space and easy upkeep. Ideally located in highly desirable Richmond Heights, this home places you close to Forest Park, major highways, shopping, dining, and the many amenities that make the area so convenient. With its classic brick exterior, original character, thoughtful updates, flexible lower-level spaces, unfinished attic potential, and inviting backyard, Enjoy the charm of an established home that's move in ready.
Features & Amenities
Interior
-
Total Bedrooms
3
-
Bathrooms
2
-
Above Grade Finished Area
1478.0
-
Basement YN
YES
-
Cooling YN
YES
-
Cooling
Ceiling Fan(s)
-
Fireplace YN
NO
-
Heating YN
YES
-
Heating
Forced Air
-
Main Level Bedrooms
2
-
Pet friendly
N/A
Exterior
-
Garage
No
-
Construction Materials
Brick
-
Pool
No
Area & Lot
-
Lot Features
Back Yard, Front Yard, Level, Near Public Transit
-
Lot Size(acres)
0.1178
-
Lot Size(square feet)
5,131
-
Property Type
Residential
-
Property Sub Type
Single Family Residence
-
Architectural Style
Traditional
Price
-
Sales Price
$325,000
-
Tax Amount
$4,007
-
Sq. Footage
1,478
-
Price/SqFt
$219
HOA
-
Association
No
School District
-
Elementary School
Mrh Elementary
-
Middle School
Mrh Middle
-
High School
Maplewood-Richmond Hgts. High
Property Features
-
New Construction
NO
-
Senior Community YN
NO
-
Sewer
Public Sewer
-
Water Source
Public
Schedule a Showing
Showing scheduled successfully.
Mortgage calculator
Estimate your monthly mortgage payment, including the principal and interest, property taxes, and HOA. Adjust the values to generate a more accurate rate.
Your payment
Principal and Interest:
$
Property taxes:
$
HOA fees:
$
Total loan payment:
$
Total interest amount:
$
Location
County
St. Louis
Elementary School
Mrh Elementary
Middle School
Mrh Middle
High School
Maplewood-Richmond Hgts. High
Listing Courtesy of Dara Gustin, STL Buy & Sell, LLC
RealHub Information is provided exclusively for consumers' personal, non-commercial use, and it may not be used for any purpose other than to identify prospective properties consumers may be interested in purchasing. All information deemed reliable but not guaranteed and should be independently verified. All properties are subject to prior sale, change or withdrawal. RealHub website owner shall not be responsible for any typographical errors, misinformation, misprints and shall be held totally harmless.

Broker
Colleen Brown
Call Colleen today to schedule a private showing.

* Listings on this website come from the FMLS IDX Compilation and may be held by brokerage firms other than the owner of this website. The listing brokerage is identified in any listing details. Information is deemed reliable but is not guaranteed. If you believe any FMLS listing contains material that infringes your copyrighted work please click here to review our DMCA policy and learn how to submit a takedown request.© 2024 FMLS.
Related Properties

Richmond Heights
2140 Gray Avenue
3 Beds
2 Baths
2,168 Sq.Ft.
$365,000
MLS#: 26056130

Richmond Heights
1510 Collins Avenue
2 Beds
2 Baths
1,660 Sq.Ft.
$280,000
MLS#: 26054294

Richmond Heights
1501 Stockard Avenue
2 Beds
1 Baths
1,120 Sq.Ft.
$300,000
MLS#: 26049078

Richmond Heights
7705 W Bruno Avenue
3 Beds
2 Baths
1,287 Sq.Ft.
$344,900
MLS#: 26045239
Richmond Heights
1024 Yale Avenue
2 Beds
1 Baths
1,092 Sq.Ft.
$299,900
MLS#: 26028268
