


Property
Beds
6
Full Baths
3
1/2 Baths
1
Year Built
2026
Sq.Footage
4,056
New build from Jeff Kelly Homes! Now is your chance to own a truly one of a kind home and property! Check out this incredible Home nestled on 3 acres in a private cul de sac yet just minutes away from schools and shopping with high speed internet, public sewer, water and gas service! No need for a well and septic! Great location! Cell Service! All the modern amenities yet all of the benefit and charm of living on acreage with no restrictions and out builds are allowed! This luxurious home is loaded with features and upgrades sure to please! Including but not limited to: fully sodded front and back yard, inground sprinkler, custom landscaping, full width driveway, 3 car garage, full height stone, front elevation, coach lights on garage, 8 ft garage doors, 1 garage door opener, architectural shingles, enclosed soffits, upgraded siding, low e windows, 11 ft ceilings in great room, 9 ft ceilings throughout house, lvp and lvt floors, upgraded lighting package, upgraded plumbing fixture package, electric fireplace, gas range, range hood, custom cabinets in kitchen and bathrooms, quartz countertops in kitchen and bathrooms, large covered deck, large rear patio and so much more! Too much to list! Come see for your self!
Features & Amenities
Interior
-
Other Interior Features
Built-in Features, Ceiling Fan(s), Coffered Ceiling(s), Crown Molding, Double Vanity, High Ceilings, High Speed Internet, Kitchen Island, Walk-In Closet(s), Pantry
-
Total Bedrooms
6
-
Bathrooms
3
-
1/2 Bathrooms
1
-
Above Grade Finished Area
2256.0
-
Basement YN
YES
-
Cooling YN
YES
-
Cooling
Ceiling Fan(s), Central Air, ENERGY STAR Qualified Equipment
-
Fireplace YN
YES
-
Heating YN
YES
-
Heating
Natural Gas, Exhaust Fan
-
Main Level Bedrooms
3
-
Pet friendly
N/A
Exterior
-
Garage
Yes
-
Garage spaces
3
-
Construction Materials
Frame, Stone Veneer, Vinyl Siding
-
Other Exterior Features
Private Yard
-
Pool
No
-
View
Trees/Woods
Area & Lot
-
Lot Features
Back Yard, Cul-De-Sac, Front Yard, Landscaped, Many Trees, Native Plants, Private, Sprinklers In Front, Sprinklers In Rear, Wooded
-
Lot Size(acres)
3.1
-
Lot Size(square feet)
135,036
-
Property Type
Residential
-
Property Sub Type
Single Family Residence
-
Architectural Style
Patio, Ranch, Traditional
Price
-
Sales Price
$800,000
-
Sq. Footage
4,056
-
Price/SqFt
$197
HOA
-
Association
No
School District
-
Elementary School
Mount Hope Elem.
-
Middle School
Ft. Zumwalt North Middle
-
High School
Ft. Zumwalt North High
Property Features
-
New Construction
YES
-
Sewer
Public Sewer
-
Water Source
Public
Schedule a Showing
Showing scheduled successfully.
Mortgage calculator
Estimate your monthly mortgage payment, including the principal and interest, property taxes, and HOA. Adjust the values to generate a more accurate rate.
Your payment
Principal and Interest:
$
Property taxes:
$
HOA fees:
$
Total loan payment:
$
Total interest amount:
$
Location
County
St. Charles
Elementary School
Mount Hope Elem.
Middle School
Ft. Zumwalt North Middle
High School
Ft. Zumwalt North High
Listing Courtesy of Alexander Maloney , Keyrenter St. Louis West
RealHub Information is provided exclusively for consumers' personal, non-commercial use, and it may not be used for any purpose other than to identify prospective properties consumers may be interested in purchasing. All information deemed reliable but not guaranteed and should be independently verified. All properties are subject to prior sale, change or withdrawal. RealHub website owner shall not be responsible for any typographical errors, misinformation, misprints and shall be held totally harmless.

Broker
Colleen Brown
Call Colleen today to schedule a private showing.

* Listings on this website come from the FMLS IDX Compilation and may be held by brokerage firms other than the owner of this website. The listing brokerage is identified in any listing details. Information is deemed reliable but is not guaranteed. If you believe any FMLS listing contains material that infringes your copyrighted work please click here to review our DMCA policy and learn how to submit a takedown request.© 2024 FMLS.
Related Properties

Wentzville
311 Gateview Drive
3 Beds
3 Baths
3,051 Sq.Ft.
$750,000
MLS#: 26054877

Wentzville
524 Stonewolf Creek Drive
4 Beds
3 Baths
3,109 Sq.Ft.
$700,000
MLS#: 26053873

Wentzville
111 Cooperwyck Road
4 Beds
3 Baths
3,649 Sq.Ft.
$699,000
MLS#: 26052049

Wentzville
304 Crescent Oak Court
4 Beds
3 Baths
4,061 Sq.Ft.
$649,900
MLS#: 26048978
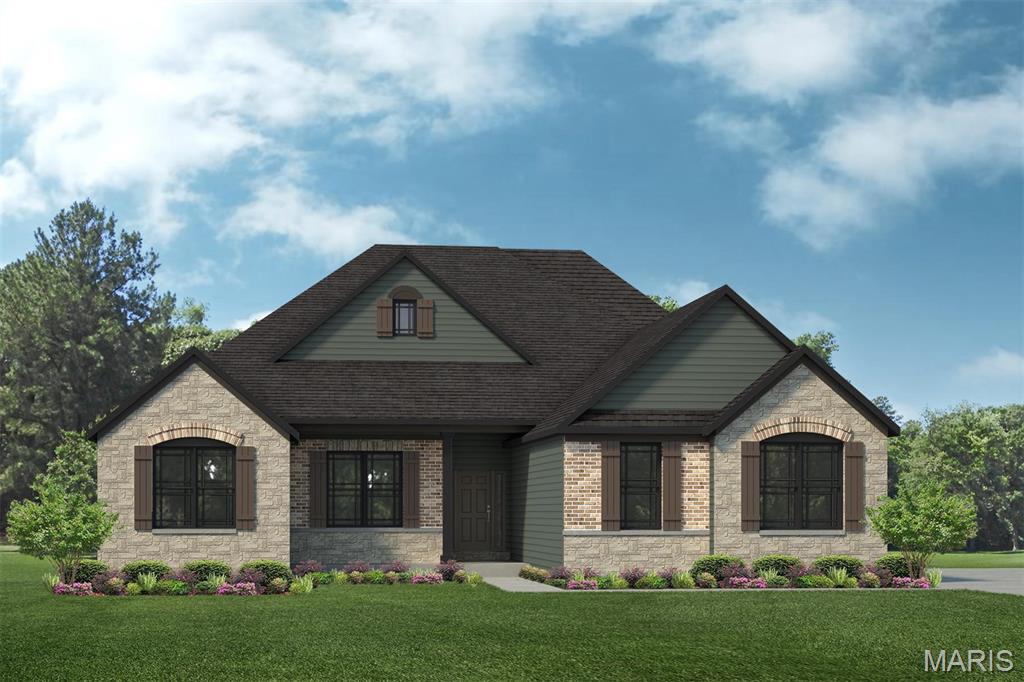
Wentzville
1 SAVANNAH E @ SOUTH POINT ESTATES
3 Beds
2 Baths
2,620 Sq.Ft.
$780,200
MLS#: 26036081
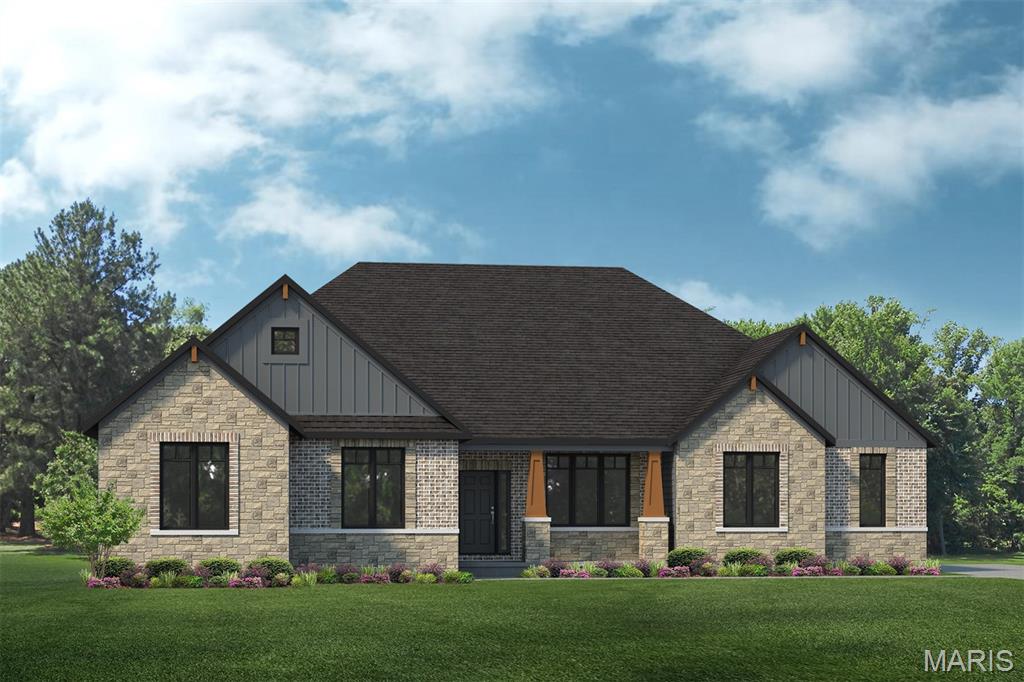
Wentzville
0 REDWOOD II@SOUTH POINT ESTATES
3 Beds
2 Baths
3,095 Sq.Ft.
$803,100
MLS#: 26035199
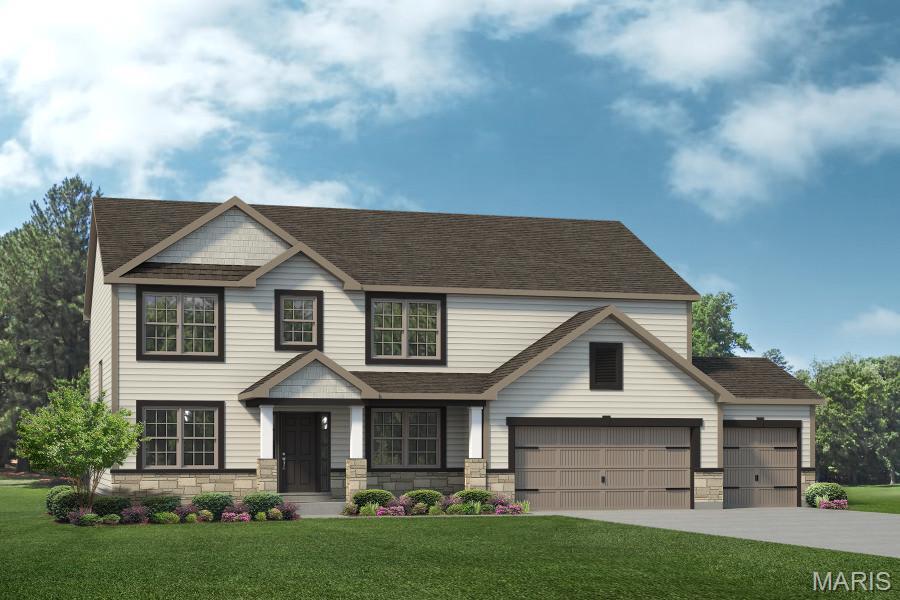
Wentzville
409 Amberleigh Manor Drive
5 Beds
3 Baths
3,694 Sq.Ft.
$647,500
MLS#: 26023334
