Features & Amenities

Interior

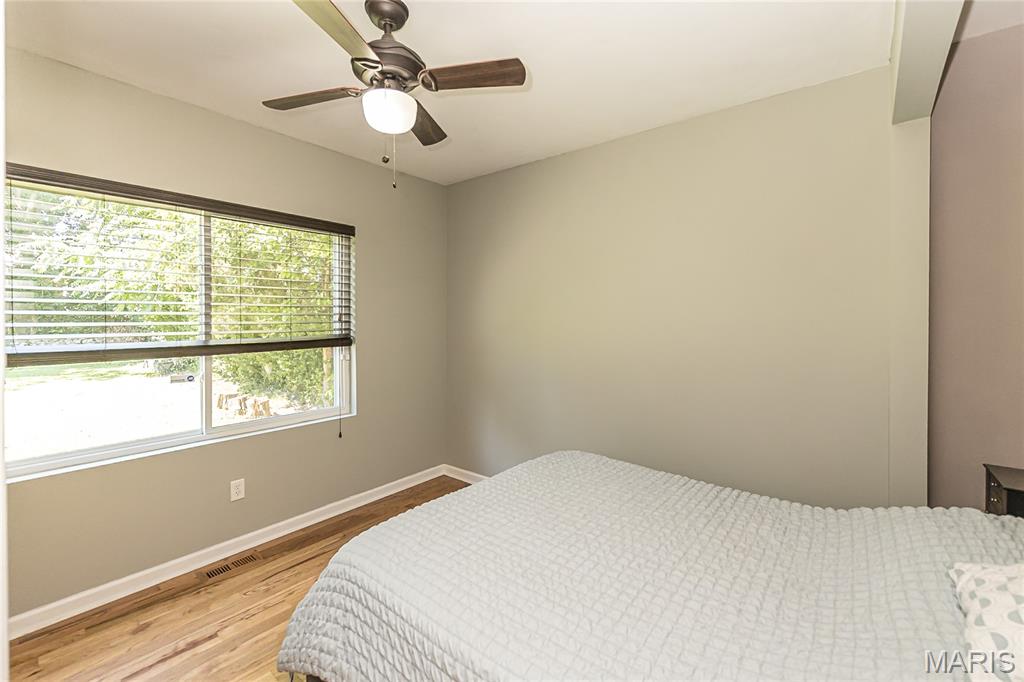
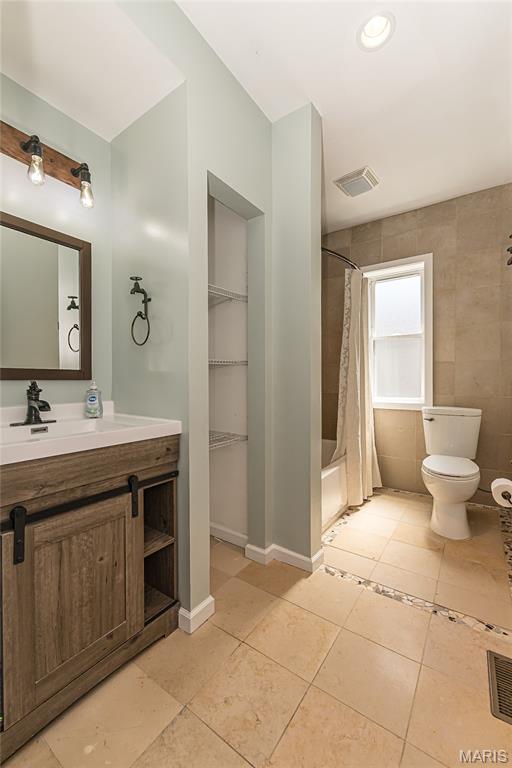
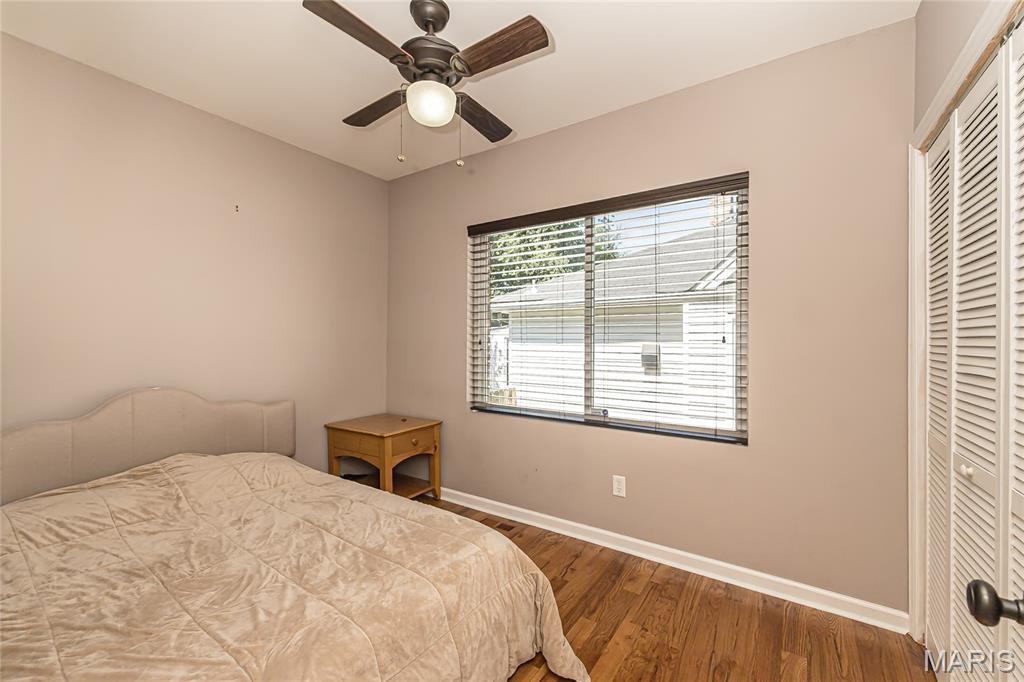
  • Total Bedrooms

    2

  • Bathrooms

    1

  • Above Grade Finished Area

    1007.0

  • Basement YN

    YES

  • Cooling YN

    YES

  • Cooling

    Ceiling Fan(s), Central Air, Electric

  • Fireplace YN

    YES

  • Heating YN

    YES

  • Heating

    Forced Air, Natural Gas

  • Main Level Bedrooms

    2

  • Pet friendly

    N/A

Exterior

  • Garage

    No

  • Construction Materials

    Brick, Vinyl Siding

  • Parking

    Concrete, Driveway, Off Street

  • Patio and Porch Features

    Covered, Front Porch, Patio

  • Pool

    No

  • Waterfront YN

    NO

Area & Lot

  • Lot Features

    Level, Near Public Transit

  • Lot Size(acres)

    0.184

  • Lot Size(square feet)

    8,015

  • Property Type

    Residential

  • Property Sub Type

    Single Family Residence

  • Architectural Style

    Bungalow, Traditional

Price

  • Sales Price

    $195,000

  • Tax Amount

    $2,724

  • Sq. Footage

    1,559

  • Price/SqFt

    $125

HOA

  • Association

    No

School District

  • Elementary School

    Wyland Elem.

  • Middle School

    Ritenour Middle

  • High School

    Ritenour Sr. High

Property Features

  • New Construction

    NO

  • Ownership

    Private

  • Sewer

    Public Sewer

  • Water Source

    Public

Schedule a Showing

Showing scheduled successfully.

<
>
IN PERSON
VIA CHAT

What is 3 + 4 ?


Change time

Mortgage calculator

Estimate your monthly mortgage payment, including the principal and interest, property taxes, and HOA. Adjust the values to generate a more accurate rate.

Your payment

Principal and Interest:

$

Property taxes:

$

HOA fees:

$

Total loan payment:

$

Total interest amount:

$

Location

County

St. Louis

Elementary School

Wyland Elem.

Middle School

Ritenour Middle

High School

Ritenour Sr. High

Listing Courtesy of Shell Svoboda , Compass Realty Group

RealHub Information is provided exclusively for consumers' personal, non-commercial use, and it may not be used for any purpose other than to identify prospective properties consumers may be interested in purchasing. All information deemed reliable but not guaranteed and should be independently verified. All properties are subject to prior sale, change or withdrawal. RealHub website owner shall not be responsible for any typographical errors, misinformation, misprints and shall be held totally harmless.

Agent Colleen Brown

Broker

Colleen Brown

Call Colleen today to schedule a private showing.


* Listings on this website come from the FMLS IDX Compilation and may be held by brokerage firms other than the owner of this website. The listing brokerage is identified in any listing details. Information is deemed reliable but is not guaranteed. If you believe any FMLS listing contains material that infringes your copyrighted work please click here to review our DMCA policy and learn how to submit a takedown request.© 2024 FMLS.
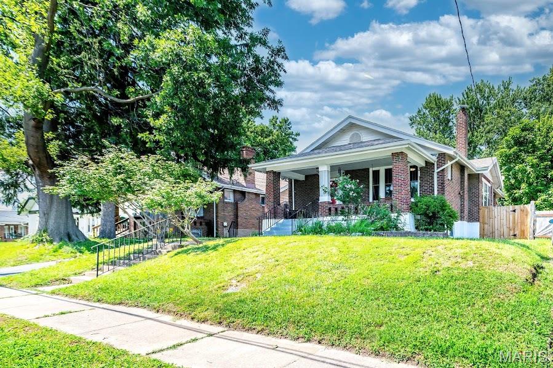
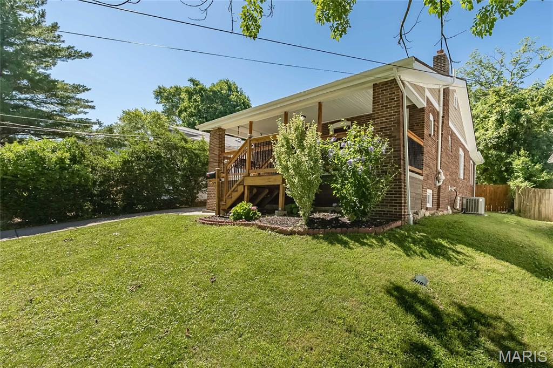
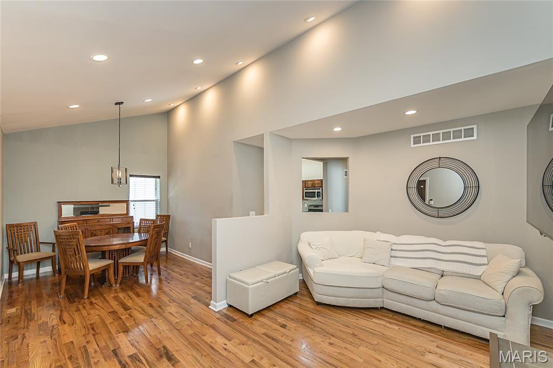
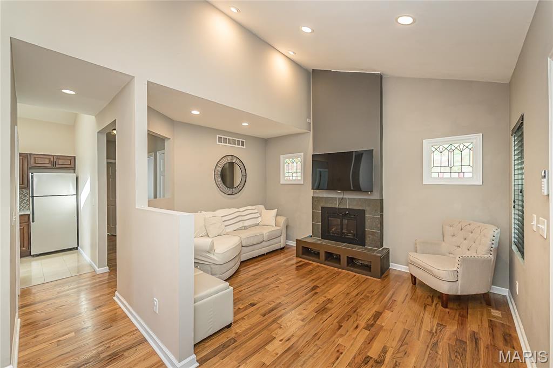
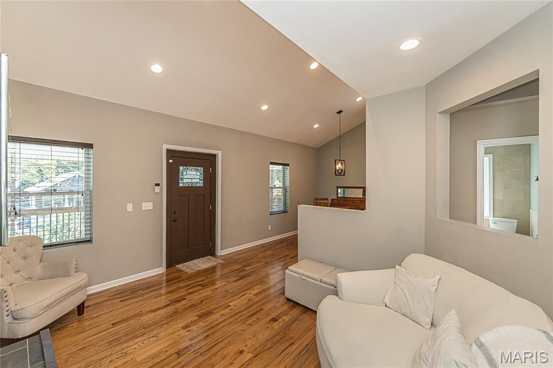
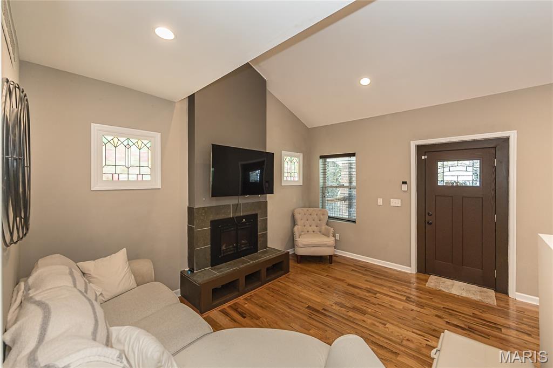
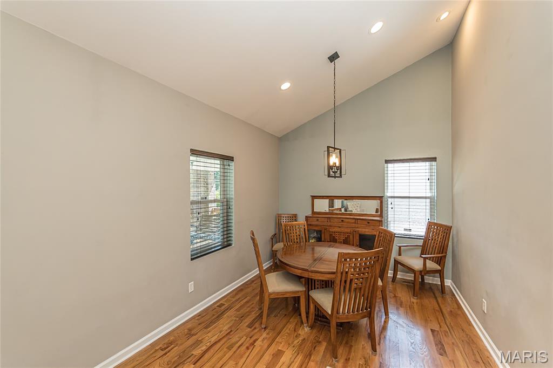
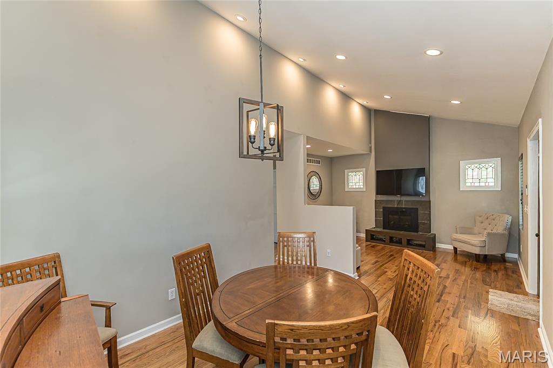
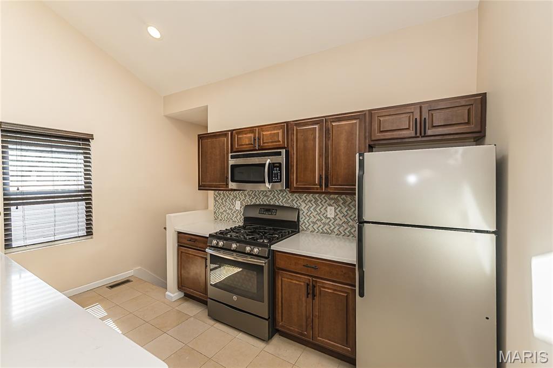
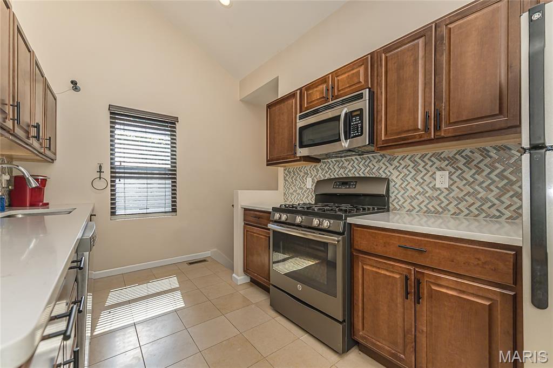
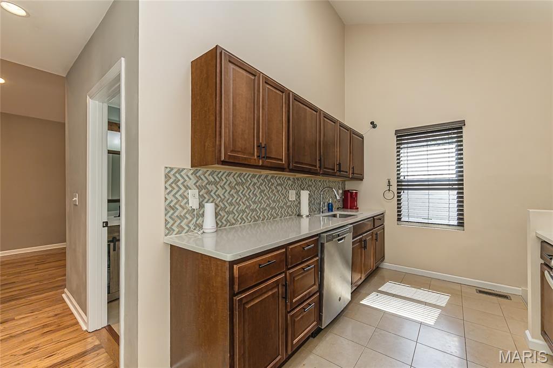
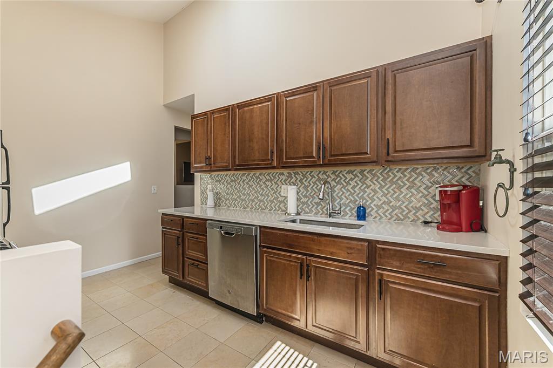
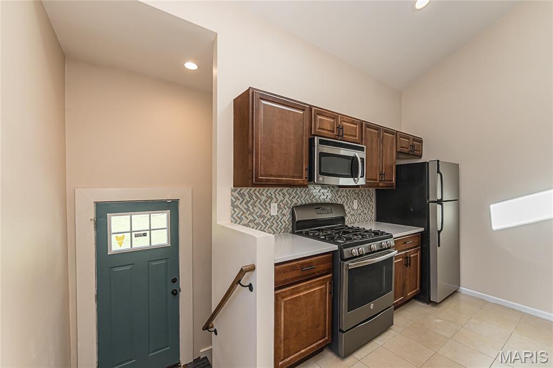
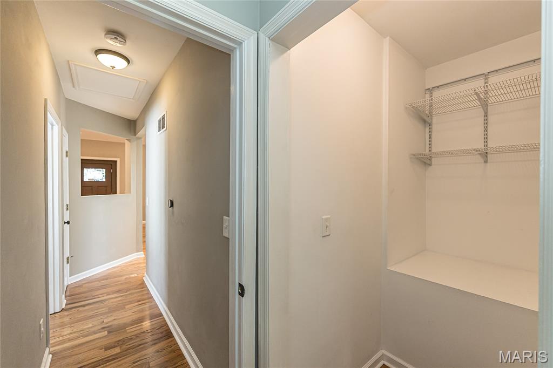
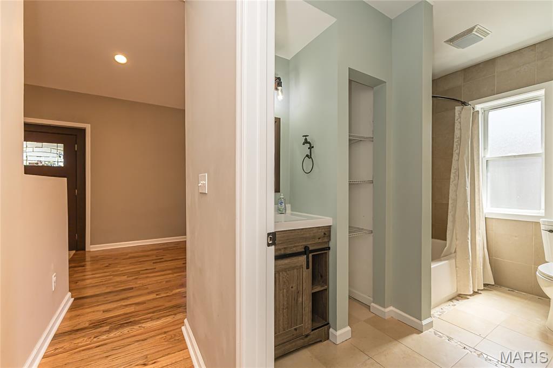
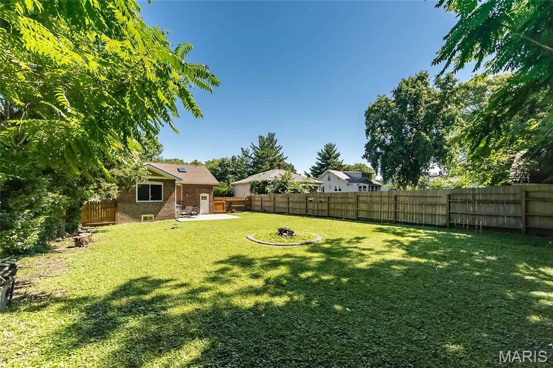
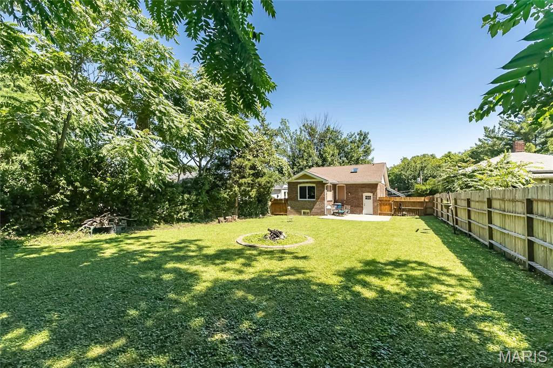
Thoughtfully updated and impeccably maintained, this charming bungalow combines character, functionality, and an impressive list of improvements. You'll love the open floor plan featuring hardwood floors, vaulted ceilings, stained glass windows, a skylight, recessed lighting, and centerpiece fireplace. The beautifully updated kitchen offers stainless steel appliances, quartz countertops, limestone tile flooring, and a new stylish herringbone-pattern backsplash.

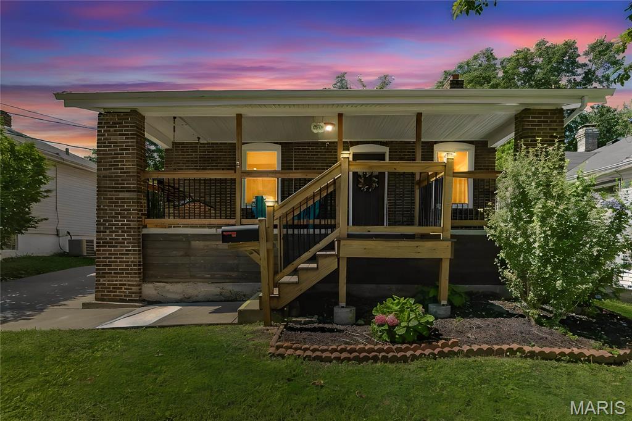
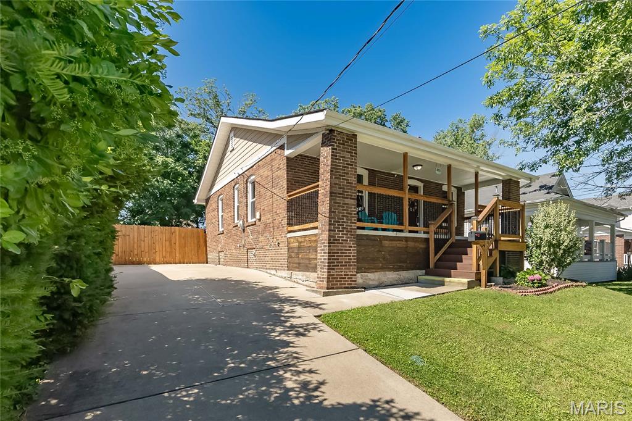
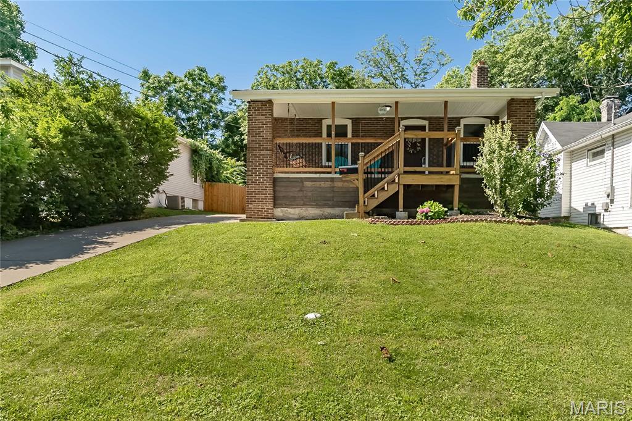
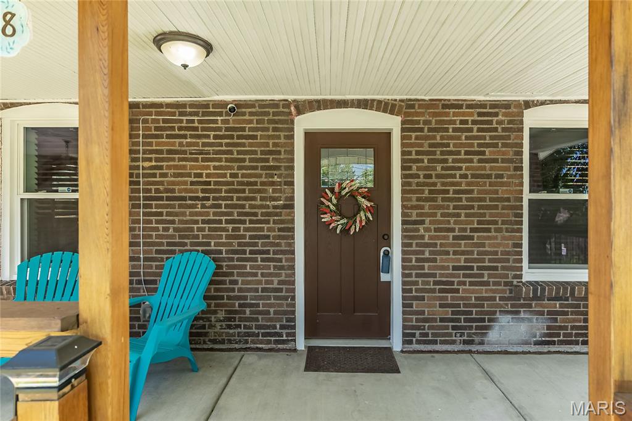
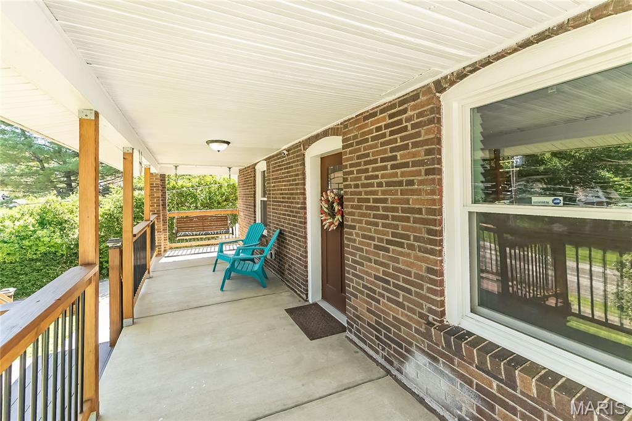
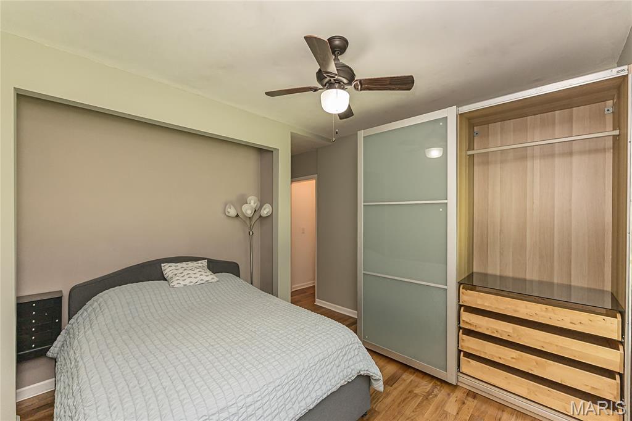
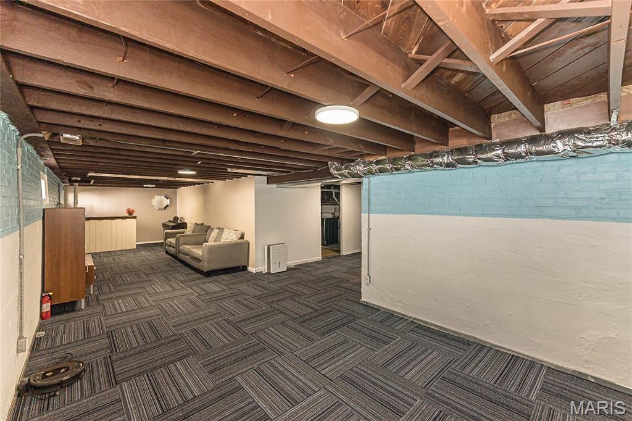
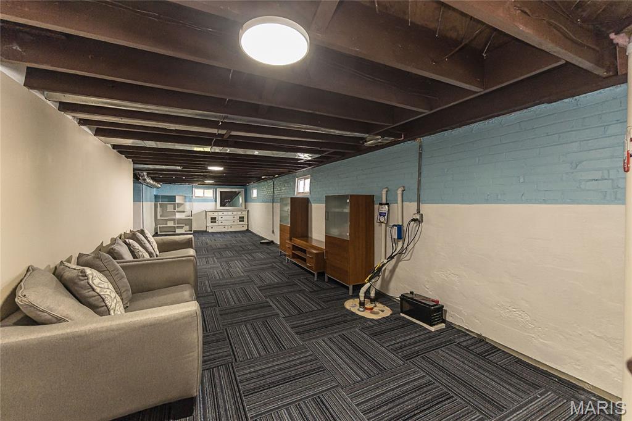
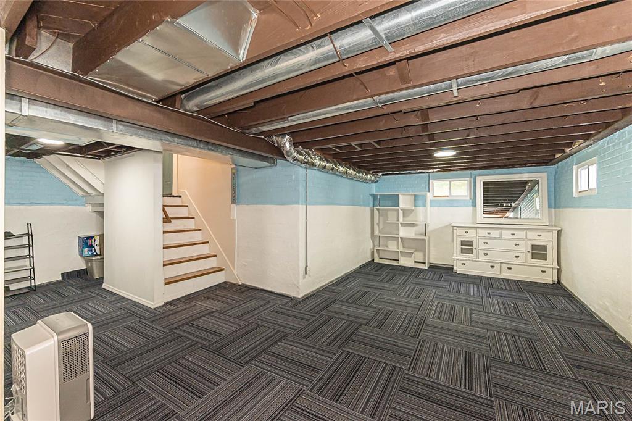
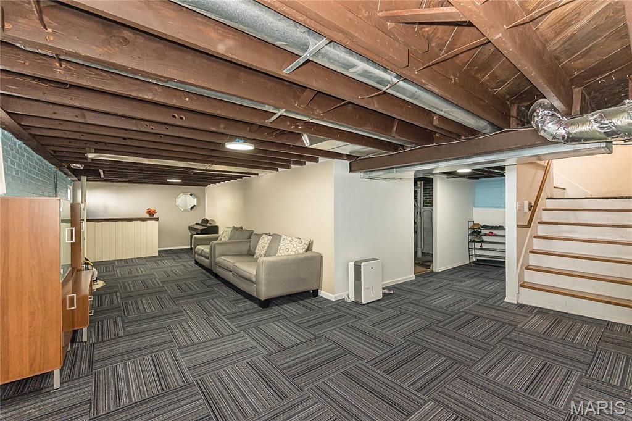
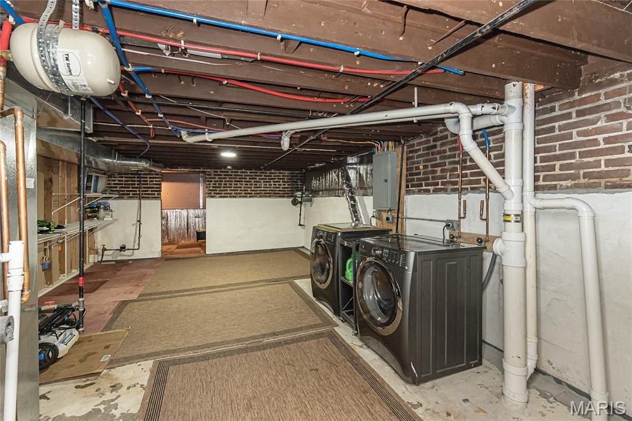
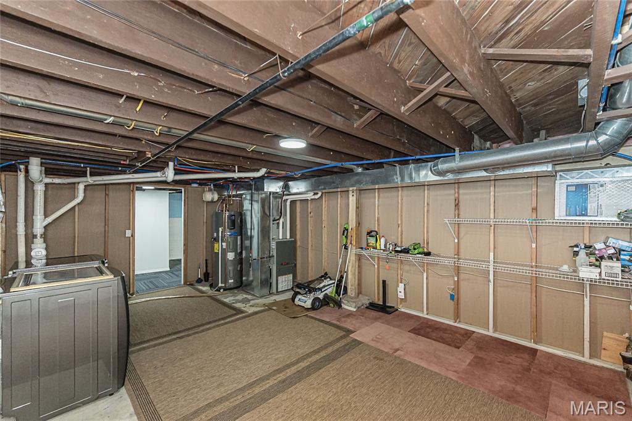
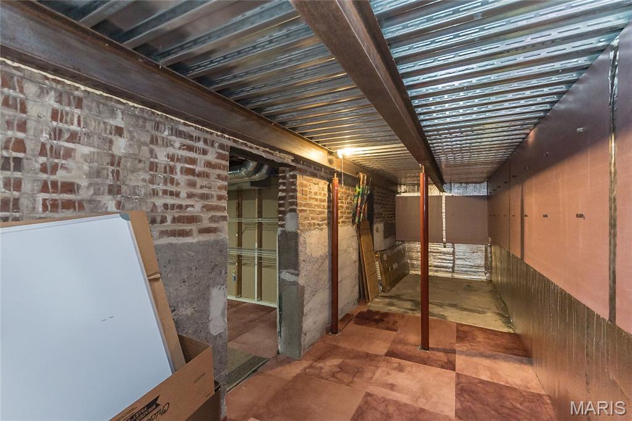
Since purchasing, the sellers have continued to enhance the home with a freshly stained front porch, landscaping, spot tuckpointing, a large wardrobe system in the primary bedroom, Google Home thermostat, exterior Nest Cameras, SimpliSafe Alarm system with door/window sensors, and significant improvements to the lower level. The finished family room has been meticulously sealed, painted from top to bottom and features new lighting, a new window, custom bar, and trendy carpet tiles. Even the laundry, utility, and storage areas are exceptionally clean, well-organized, and include additional insulation.

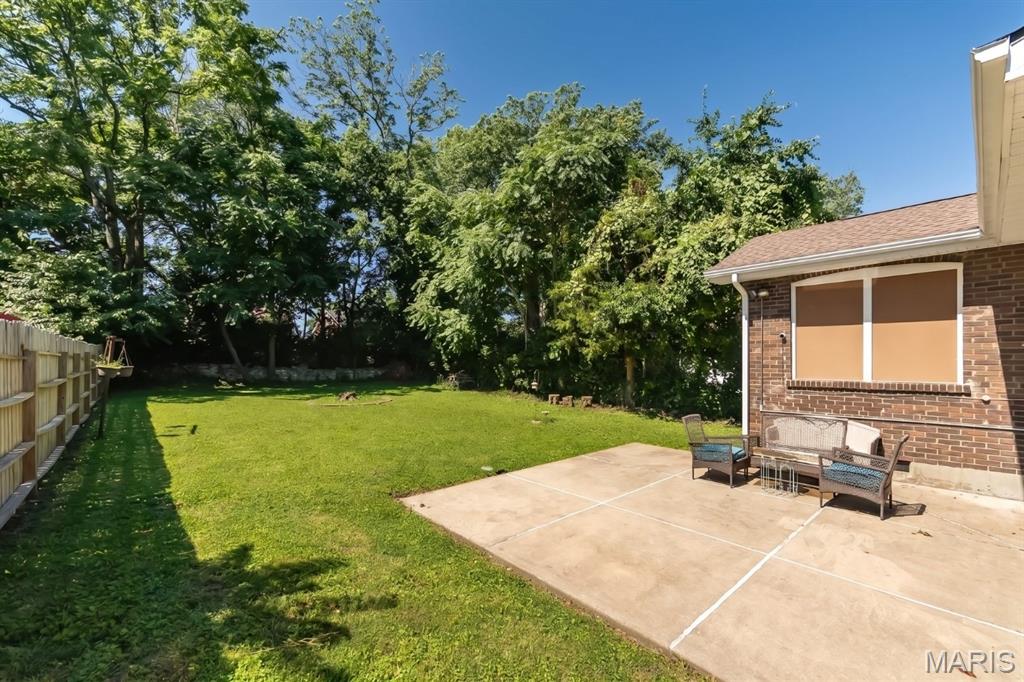
Major system updates completed over recent years include the roof, gutters, windows, HVAC, ductwork, plumbing, electrical, lighting, insulation, water heater, sewer lateral, and more. (request the complete list!) Step outside to enjoy the huge, level, fully fenced backyard. This is a home where the big-ticket improvements have already been done, allowing the next owner to simply move in and enjoy. Super location on a quiet street, close to hwys, awesome new shopping and restaurant developments, hospitals, golf clubs, parks and just a ten minute hop to the airport!

8928 Tudor Avenue

Message successfully sent.

What would you like to know?

What is 3 + 4 ?

I agree to receive email communication and understand I can unsubscribe at any time.

I agree to be contacted by Rock Island Realty via call, email, and text for real estate services. To opt out, you can reply 'stop' at any time or reply 'help' for assistance. You can also click the unsubscribe link in the emails. Message and data rates may apply. Message frequency may vary. Privacy Policy

Related Properties

New on site 4 days ago
Lovingly maintained and full of timeless charm, this inviting 2-bedroom, 1-bath bungalow offers over 1,300 square feet of comfortable living space. From the moment you arrive, you'll appreciate the pride of ownership that shines throughout, blending classic character with thoughtful updates and everyday comfort.

Inside, warm wood flooring, abundant natural light, and charming architectural details create an inviting atmosphere you'll love coming home to. The spacious living and dining areas flow seamlessly together, making the home ideal for both everyday living and entertaining. The kitchen offers stainless steel appliances, generous cabinet and counter space, and an adjoining mudroom with convenient access to the backyard.

Step outside to a large deck overlooking the level, fully fenced backyard—perfect for relaxing, entertaining, pets, or gardening. The yard offers plenty of usable outdoor space without the upkeep of large mature trees, allowing you to spend more time enjoying it and less time maintaining it. The sellers have also completed spot tuckpointing to help preserve the home's beautiful brick exterior.

The lower level features beautifully painted floors and provides flexible space ready to fit your needs, whether you're looking for a recreation room, home gym, workshop, hobby space, or additional storage. Conveniently located in the heart of Overland within the Ritenour School District, this home offers timeless charm, a functional layout, and the peace of mind that comes with years of attentive care.
#26043397

Overland

9051 Burton Avenue

2 Beds

1 Baths

1,370 Sq.Ft.

$159,900

MLS#: 26043397
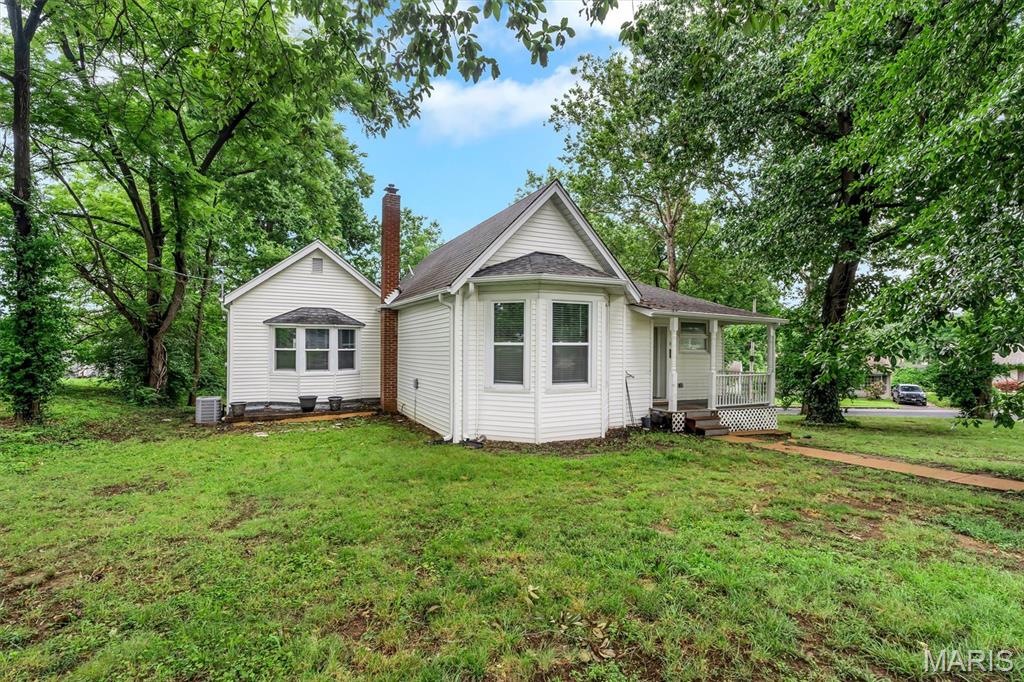
No showings until the Open House on Saturday, July 11 from 12-2pm - but you're gonna want to make sure you see this one! 
Super cute near-century home was completely remodeled in 2023 - roof, HVAC, water heater, windows, doors, plumbing & electric panel were all replaced, plus the hardwood floors were refinished, attic insulation was raised to R-49, the kitchen and both bathrooms are remodeled and gorgeous!  This "unicorn" of a smaller home tastefully updated with quality sits on a generous corner lot in a small, convenient, yet quiet neighborhood surrounded by mature trees that were recently thinned and pruned for enhanced health and maximum enjoyment.  Did I mention the attached, tuck-under, oversized 1-car garage with paved private drive?  As a bonus, the large lot next door is empty, so there's a TON of privacy!  Book your appointment NOW if you can't make the Open House!
#26041126

Overland

9103 Shelley Avenue

3 Beds

2 Baths

1,149 Sq.Ft.

$225,000

MLS#: 26041126
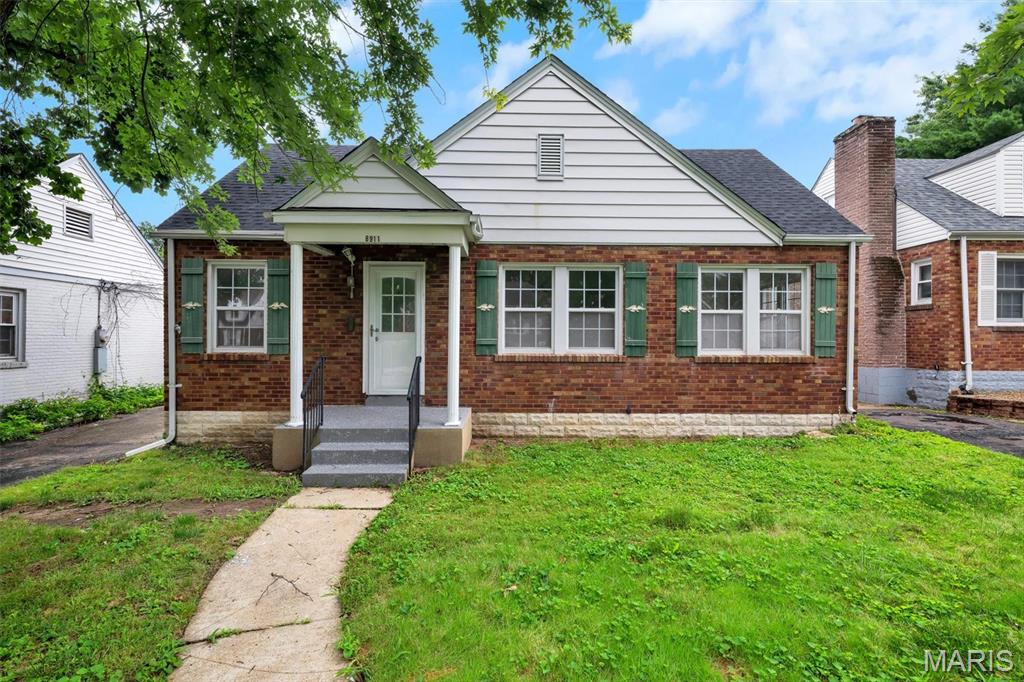
Charming all-brick home offering 2 bedrooms, 1 full bath, and timeless curb appeal! Step inside to find a comfortable layout with plenty of natural light and a full basement, providing abundant storage or the opportunity to create additional living space. Outside, enjoy a spacious backyard perfect for entertaining, gardening, or relaxing. Conveniently located near shopping, dining, parks, and major highways, this home is an excellent opportunity don't miss your chance to make this charming property your own!
#26041674

Overland

8911 Shawnee Lane

2 Beds

1 Baths

864 Sq.Ft.

$156,000

MLS#: 26041674

 - property

Send a message

Message successfully sent.

Your message

What is 3 + 4 ?

Reason for contacting?

I agree to receive email communication and understand I can unsubscribe at any time.

I agree to be contacted by Rock Island Realty via call, email, and text for real estate services. To opt out, you can reply 'stop' at any time or reply 'help' for assistance. You can also click the unsubscribe link in the emails. Message and data rates may apply. Message frequency may vary. Privacy Policy

Sign Out

Virtual Assistant

Would you like to take the next step with this property? We can help you schedule a showing or virtual tour, or send you more details.

Yes, I would like more information.

Thank You for Your Reply, One of Our Agents will contact you as soon as possible

No, maybe later.

Thank you, you can always contact me via email, phone number or through the contact form.

Realhub AI

Lucy - Your AI-Powered Realtor

Update Your Temporary Password

Personalize your search

Enter your email and we'll notify you immediately when new listings match what you're looking for.

or enter email address

Already have an account ? Login here

Continue your home search

I agree to receive communications and understand I can unsubscribe at any time.

I agree to be contacted by Rock Island Realty via call, email, and text for real estate services. To opt out, you can reply 'stop' at any time or reply 'help' for assistance. You can also click the unsubscribe link in the emails. Message and data rates may apply. Message frequency may vary. Privacy Policy

Already have an account ? Login here

We use cookies

We use cookies primarily for analytics to enhance your experience. By accepting, you agree to our use of these cookies. You can manage your preferences or learn more about our cookies policy.