Features & Amenities

Interior

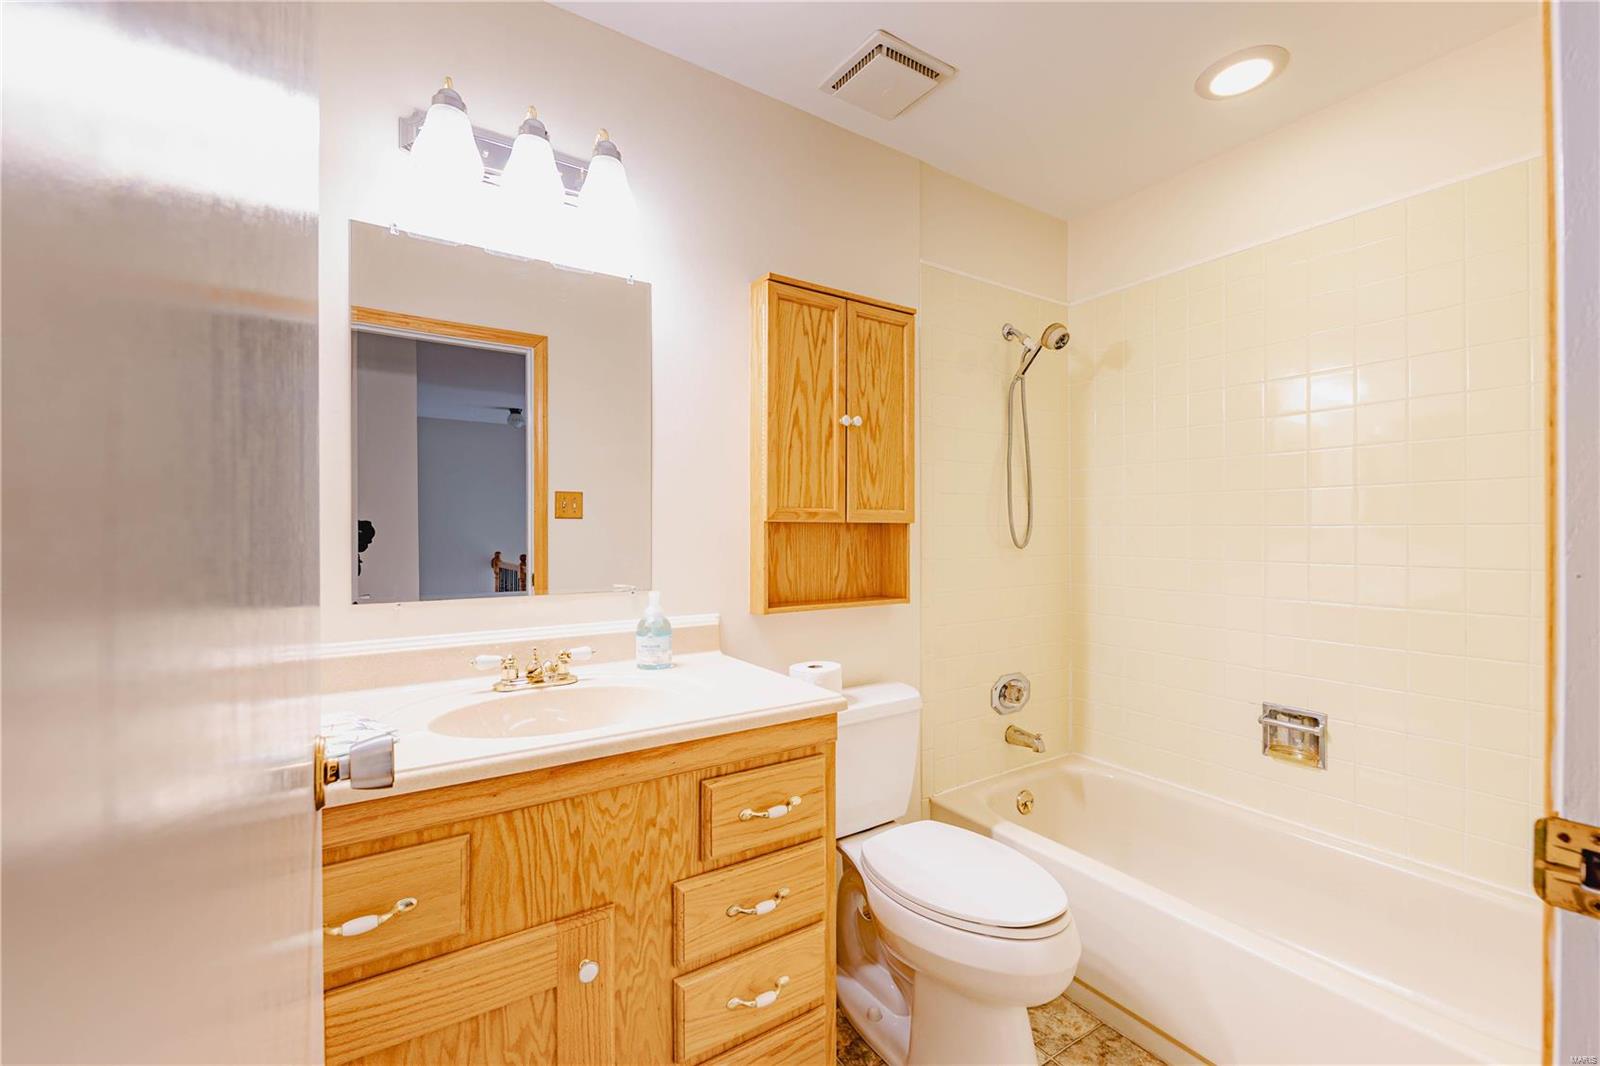
  • Other Interior Features

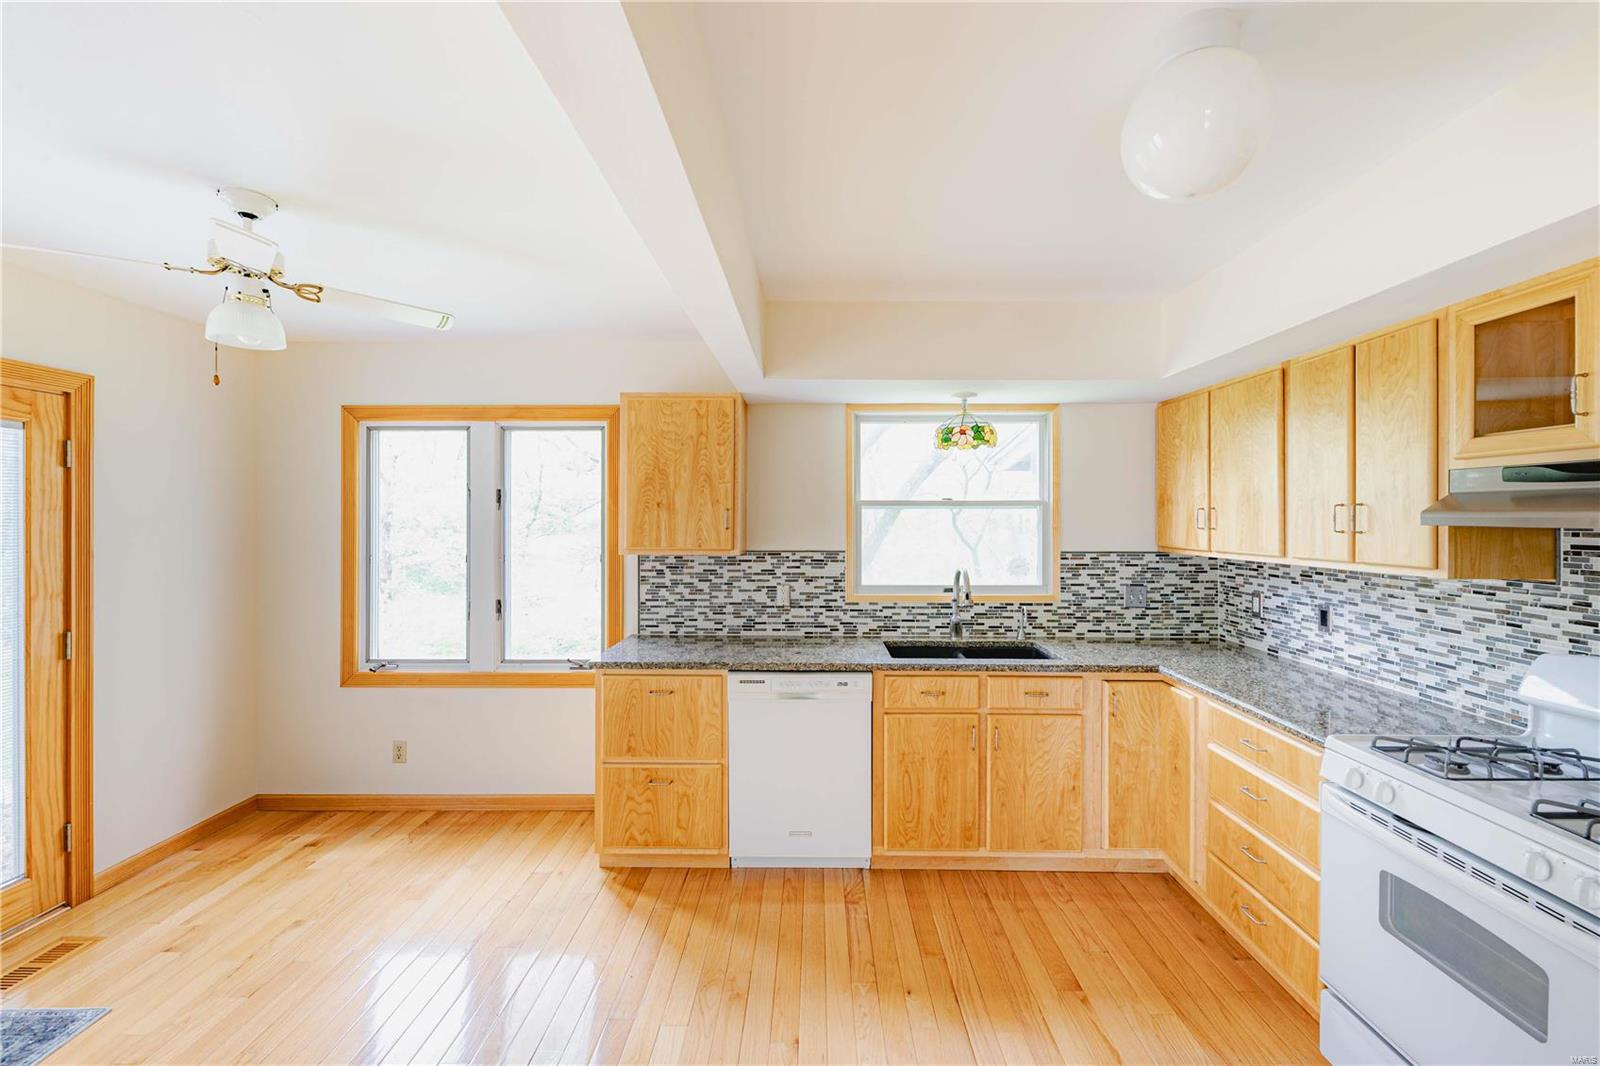
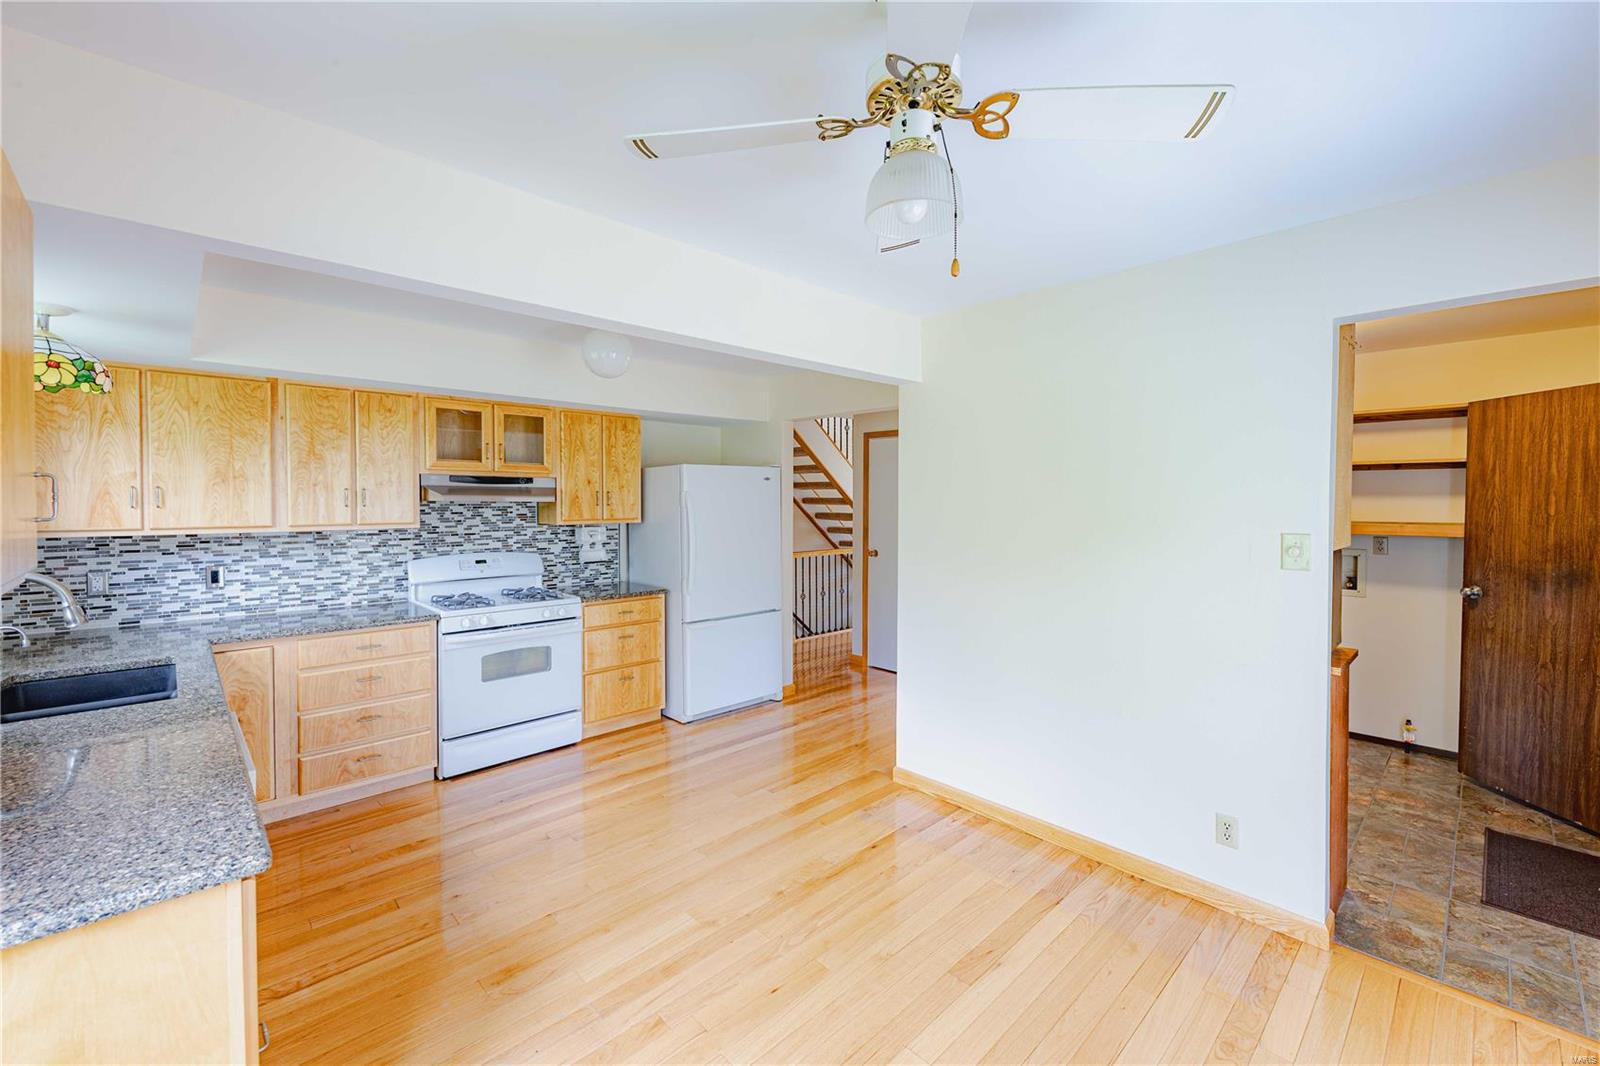
    Vaulted Ceiling(s), Walk-In Closet(s), Eat-in Kitchen, Granite Counters

  • Total Bedrooms

    4

  • Bathrooms

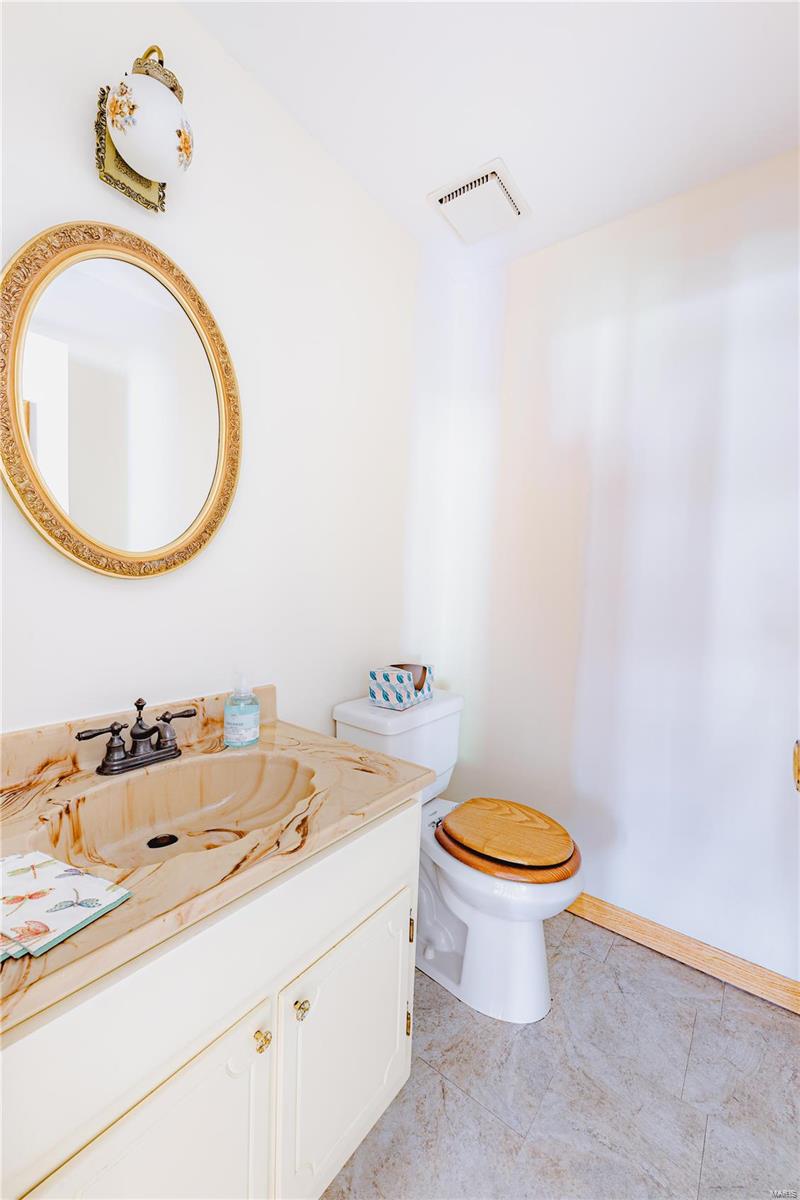
    2

  • 1/2 Bathrooms

    1

  • Above Grade Finished Area

    2095.0

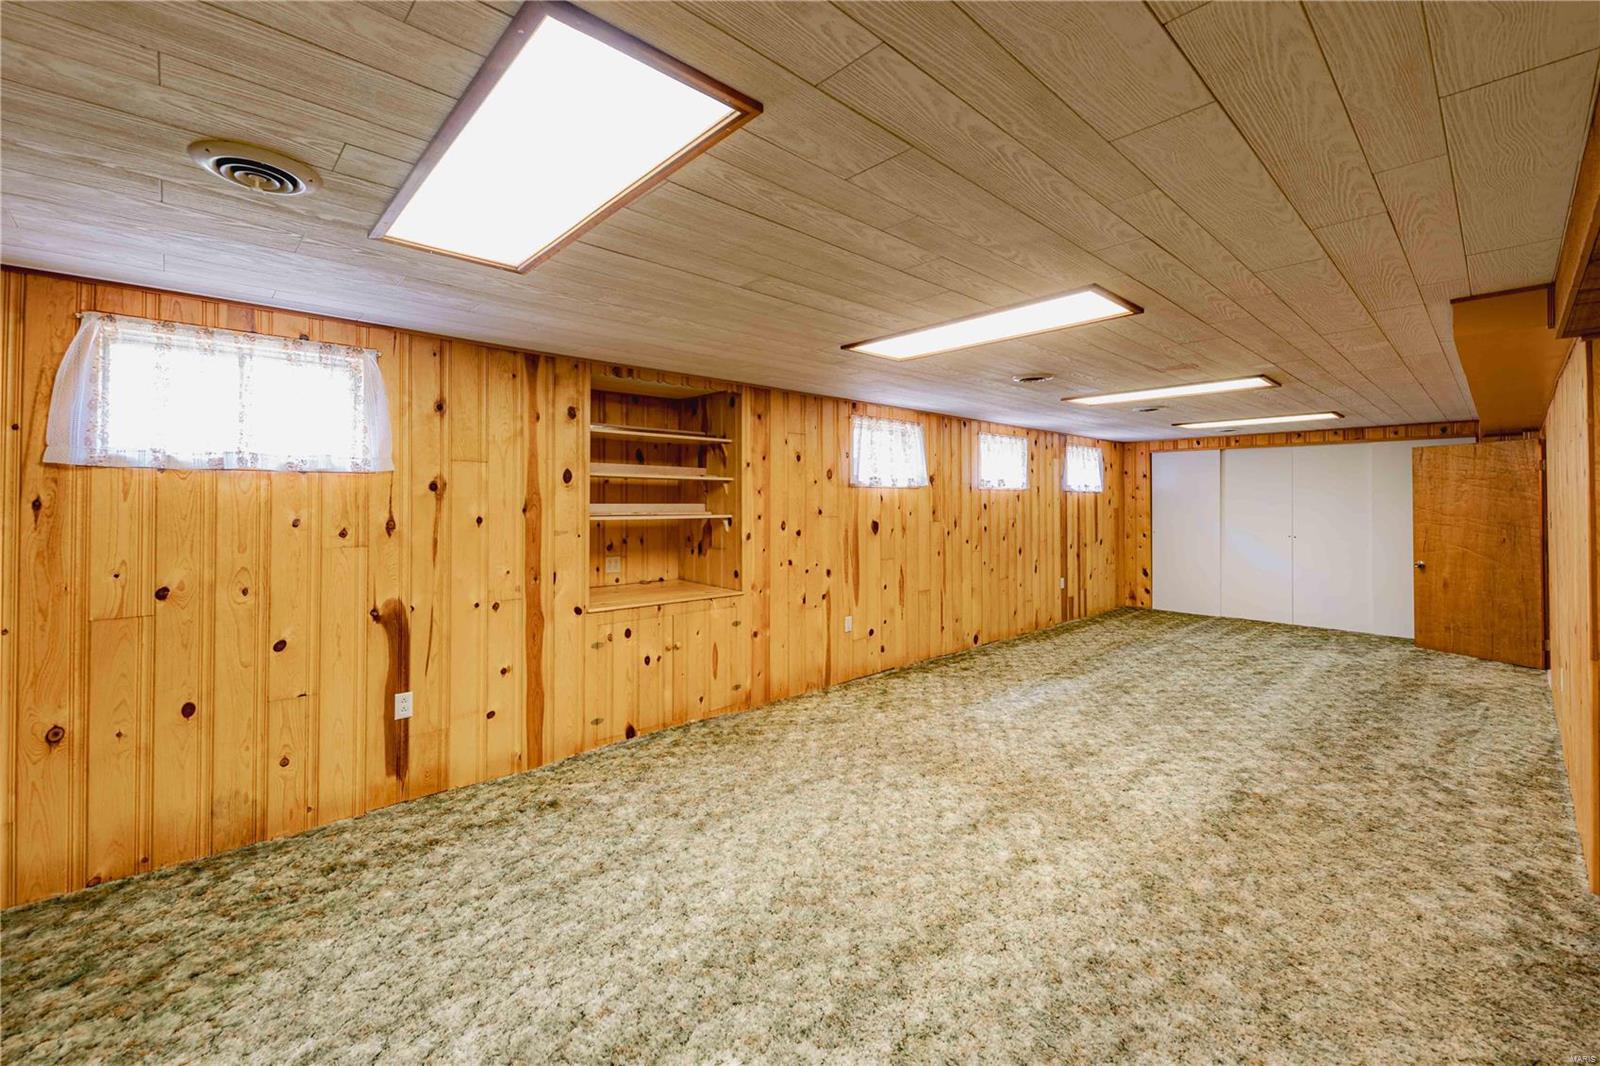
  • Basement YN

    YES

  • Cooling YN

    YES

  • Cooling

    Central Air, Electric

  • Fireplace YN

    YES

  • Heating YN

    YES

  • Heating

    Forced Air, Natural Gas

  • Pet friendly

    N/A

Exterior

  • Garage

    Yes

  • Garage spaces

    2

  • Construction Materials

    Brick Veneer, Vinyl Siding

  • Parking

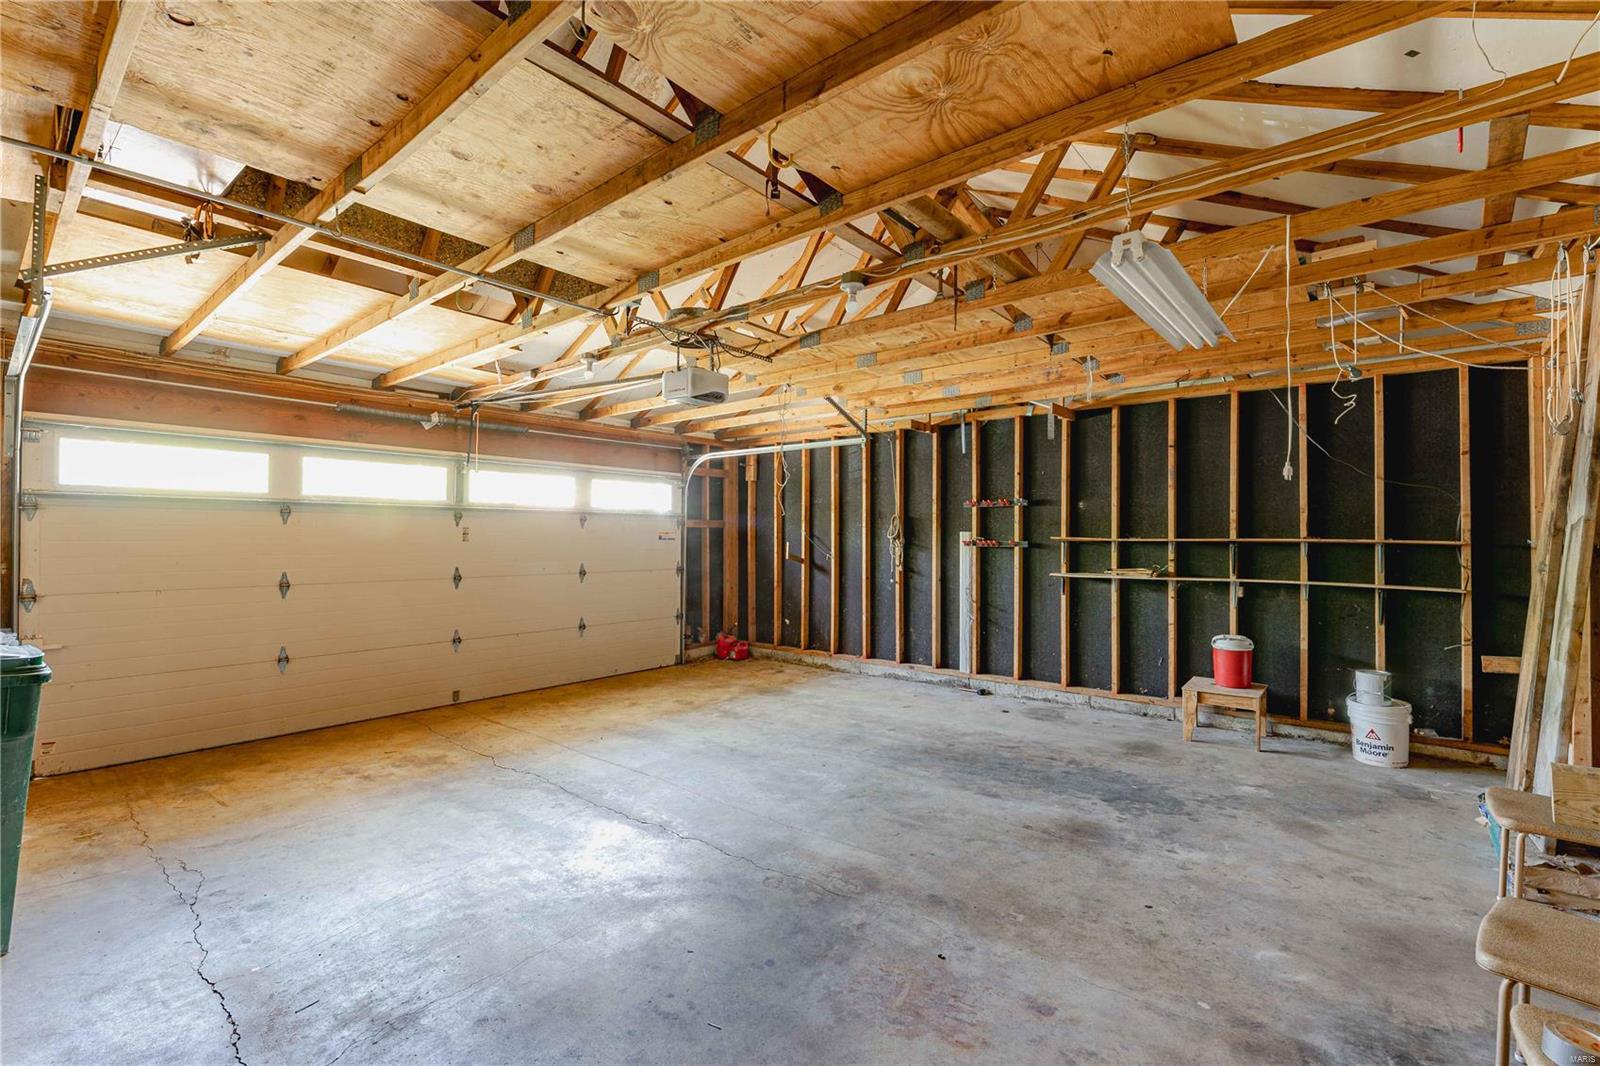
    Attached, Garage, Garage Door Opener, Off Street

  • Patio and Porch Features

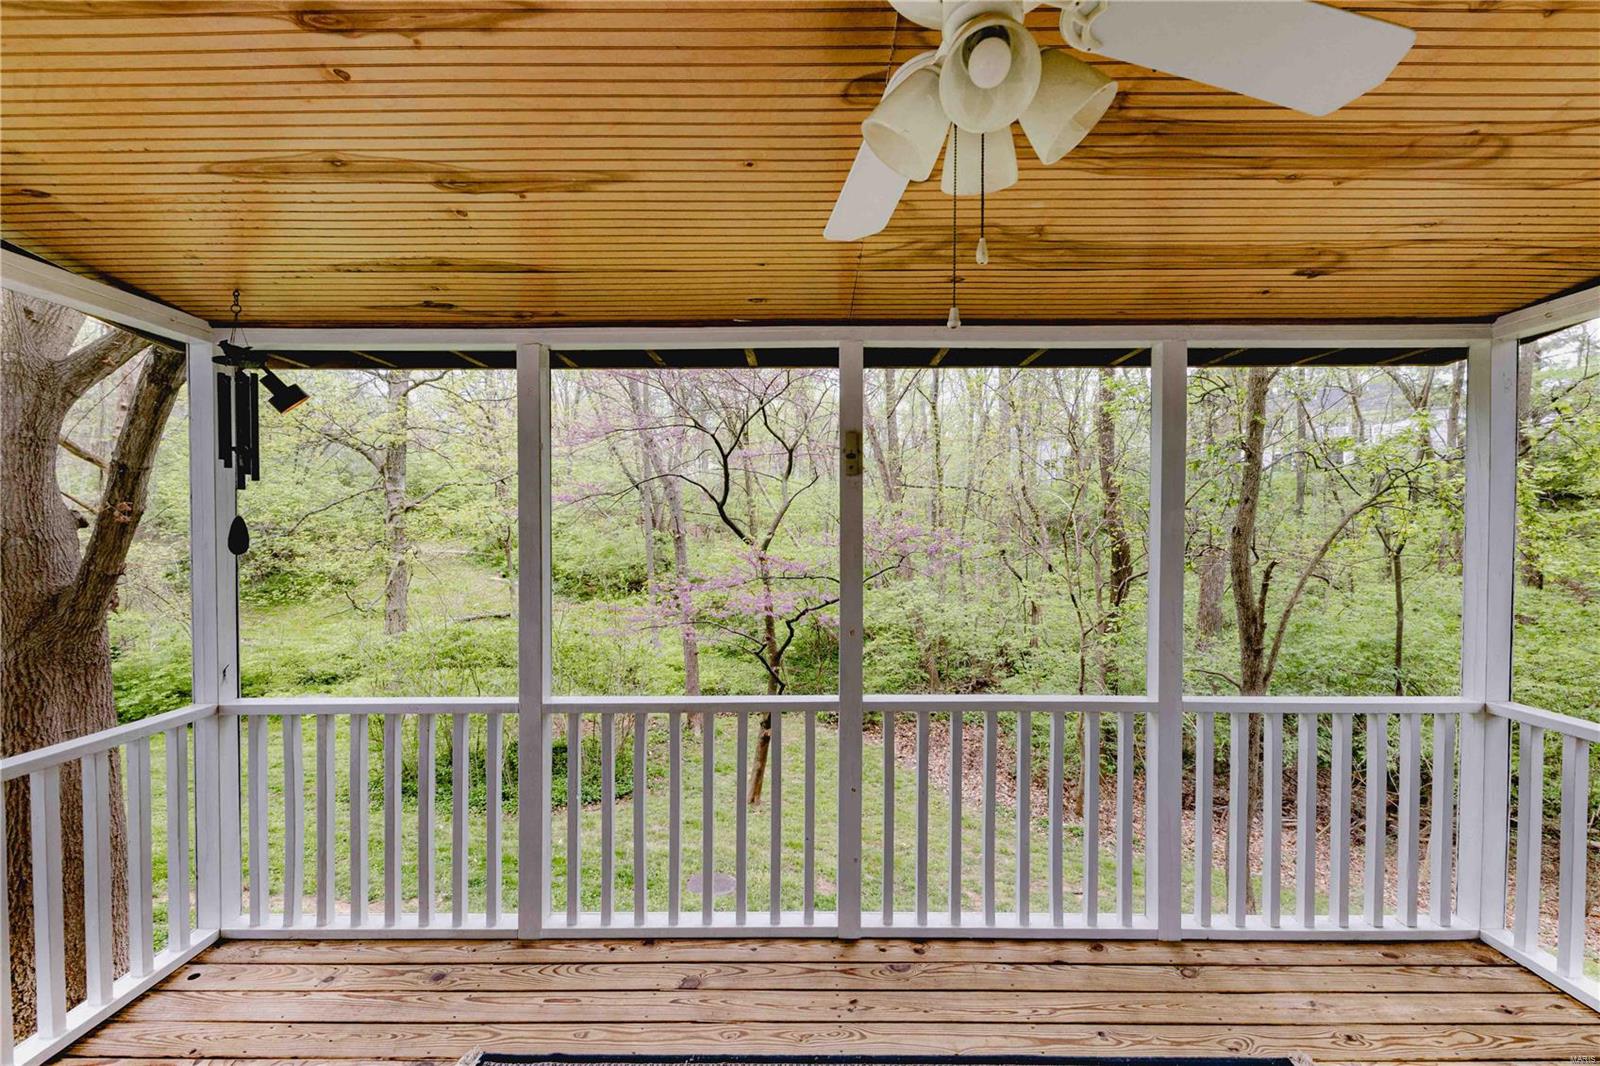
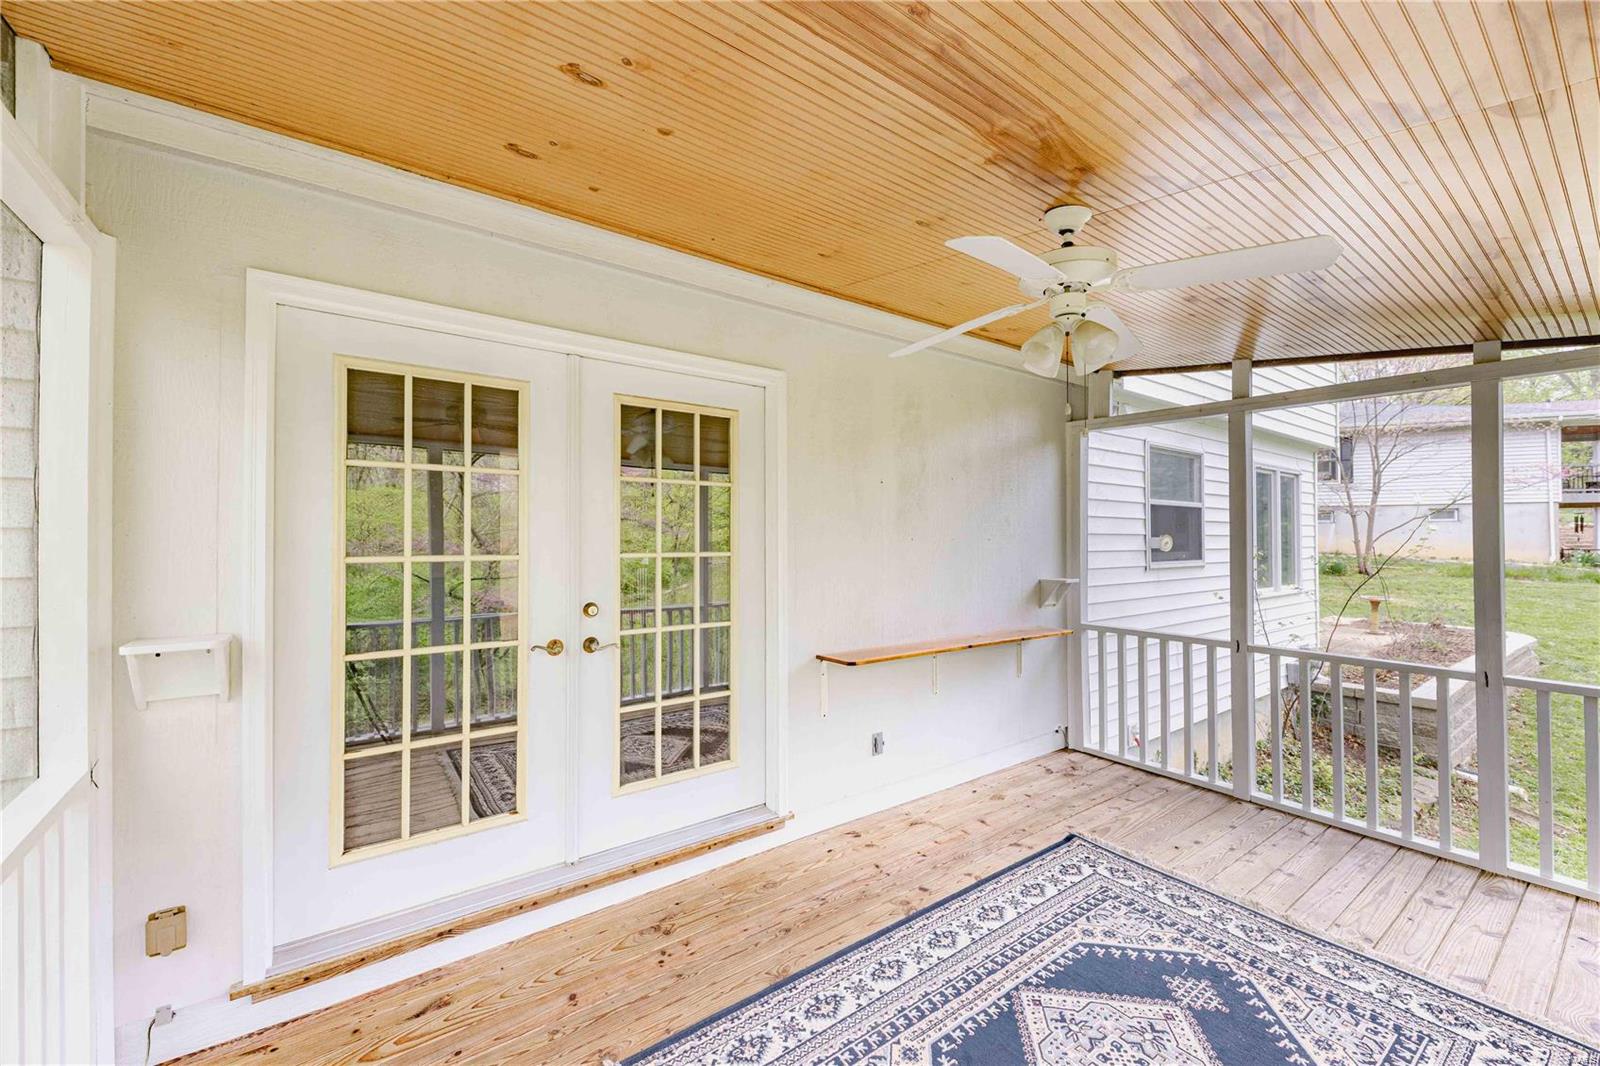
    Patio, Screened

  • Pool

    No

  • Waterfront YN

    NO

Area & Lot

  • Lot Size(acres)

    0.223

  • Lot Size(square feet)

    9,718

  • Property Type

    Residential

  • Property Sub Type

    Single Family Residence

  • Architectural Style

    Other, Traditional

Price

  • Sales Price

    $525,000

  • Tax Amount

    $4,228

  • Financing Options

    Conventional

  • Sq. Footage

    2,095

  • Price/SqFt

    $250

HOA

  • Association

    YES

  • Association Fee

    $375

  • Association Fee Frequency

    Annually

  • Association Fee Includes

    N/A

School District

  • Elementary School

    Westchester Elem.

  • Middle School

    North Kirkwood Middle

  • High School

    Kirkwood Sr. High

Property Features

  • Ownership

    Private

  • Sewer

    Public Sewer

  • Water Source

    Public

Schedule a Showing

Showing scheduled successfully.

<
>
IN PERSON
VIA CHAT

What is 3 + 4 ?


Change time

Mortgage calculator

Estimate your monthly mortgage payment, including the principal and interest, property taxes, and HOA. Adjust the values to generate a more accurate rate.

Your payment

Principal and Interest:

$

Property taxes:

$

HOA fees:

$

Total loan payment:

$

Total interest amount:

$

Location

County

St. Louis-MO

Elementary School

Westchester Elem.

Middle School

North Kirkwood Middle

High School

Kirkwood Sr. High

Listing Courtesy of Ashley E Davis , EXP Realty, LLC

RealHub Information is provided exclusively for consumers' personal, non-commercial use, and it may not be used for any purpose other than to identify prospective properties consumers may be interested in purchasing. All information deemed reliable but not guaranteed and should be independently verified. All properties are subject to prior sale, change or withdrawal. RealHub website owner shall not be responsible for any typographical errors, misinformation, misprints and shall be held totally harmless.

Agent Colleen Brown

Broker

Colleen Brown

Call Colleen today to schedule a private showing.


* Listings on this website come from the FMLS IDX Compilation and may be held by brokerage firms other than the owner of this website. The listing brokerage is identified in any listing details. Information is deemed reliable but is not guaranteed. If you believe any FMLS listing contains material that infringes your copyrighted work please click here to review our DMCA policy and learn how to submit a takedown request.© 2024 FMLS.
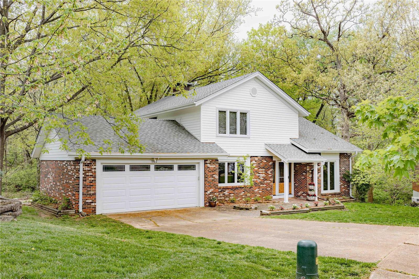
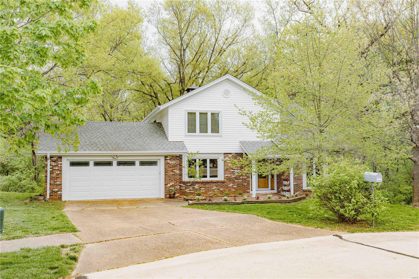
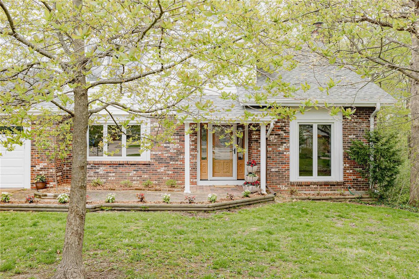
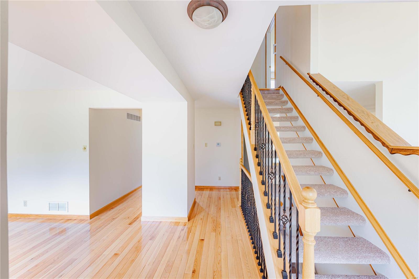
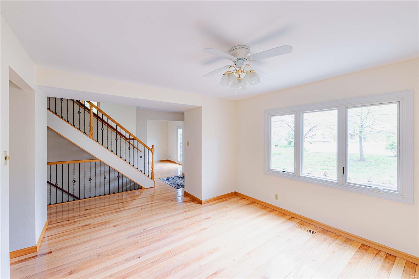
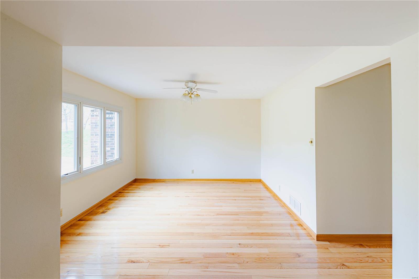
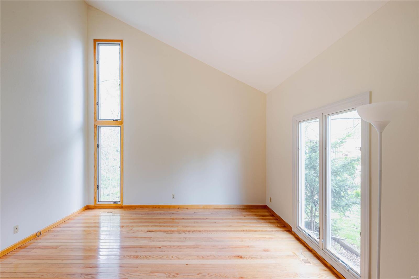
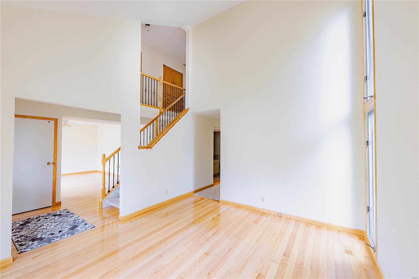
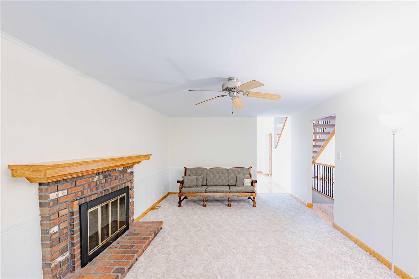
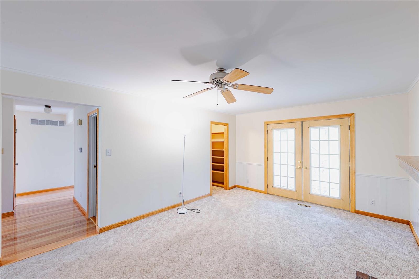
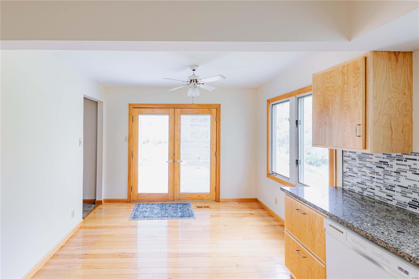
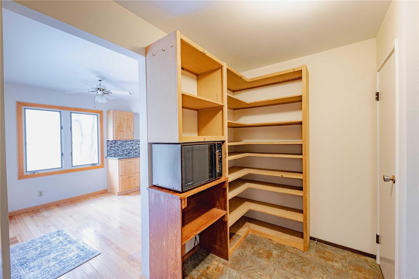
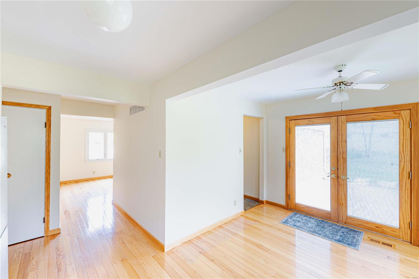
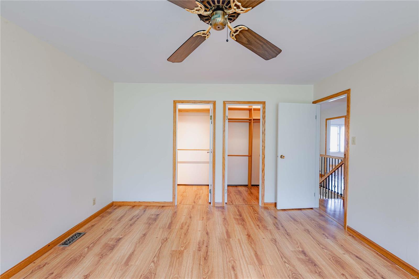
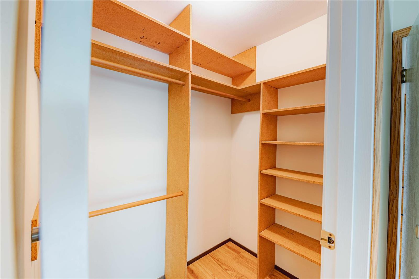
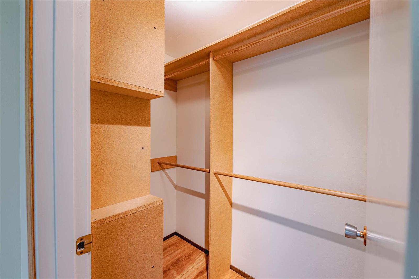
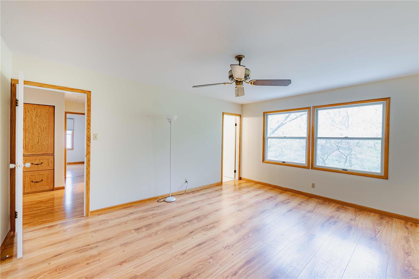
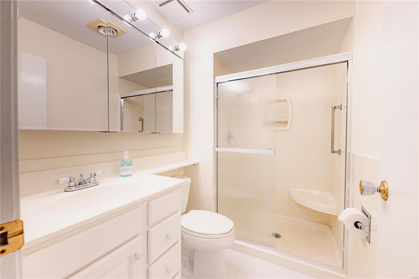
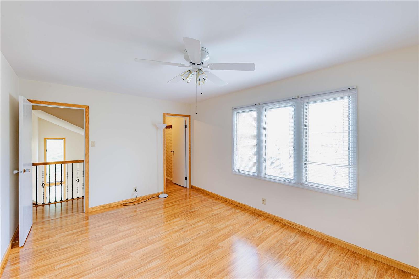
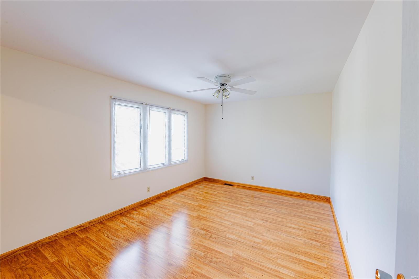
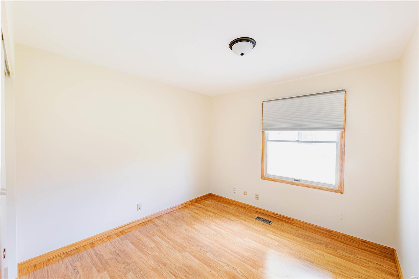
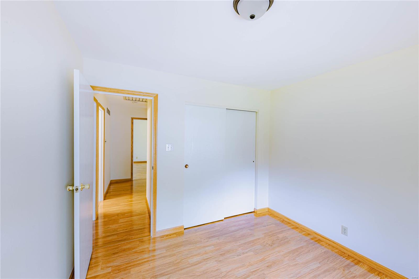
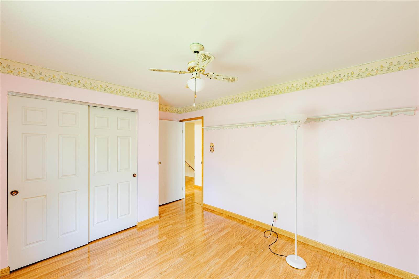
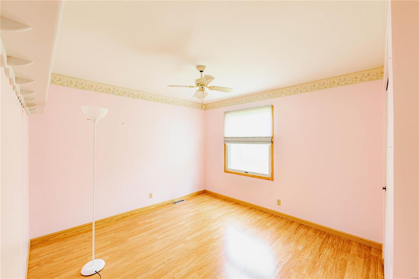
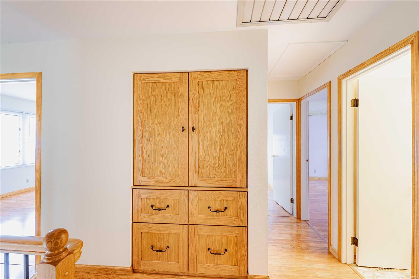
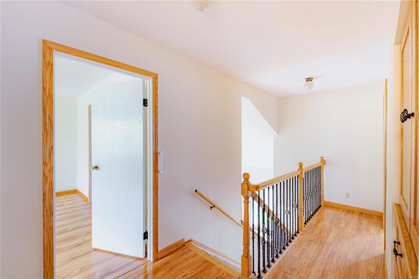
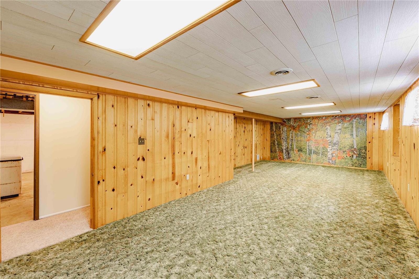
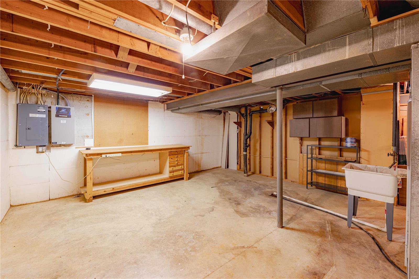
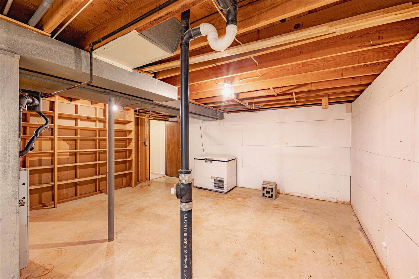
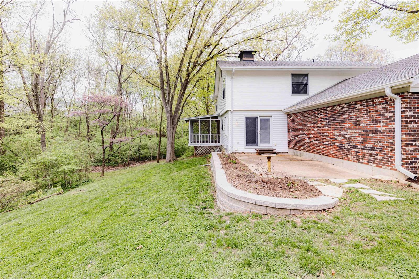
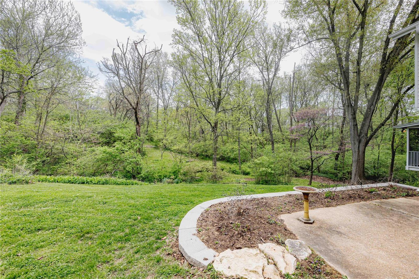
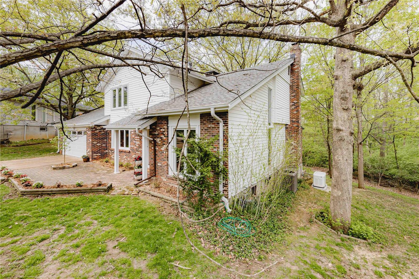
Don’t miss this charming home at the end of a quiet cul-de-sac. Situated in Glenfield Woods- a small subdivision tucked away in the heart of Des Peres, in the highly-rated Kirkwood School District. Entering the home you will be greeted by high ceilings, hardwood floors, and spacious rooms. You will definitely notice the craftsmanship in the custom-built kitchen cabinets, built-in second floor cabinetry, and other woodwork throughout the home. Upstairs you will find 4 nice-sized bedrooms, including the primary which boasts double walk-in closets and a full bathroom! Back on the main floor, enjoy the lovely screened-in porch while looking over your yard and woods, separating you from any back neighbors. That’s right, while you are close to many major amenities including dining, grocery, and even West County Mall, in your serene backyard, you can feel totally removed from it all. The house also has a newer roof, some new (2022) windows, and a new (2021) whole house backup generator.

902 Ridgetree Lane

Message successfully sent.

What would you like to know?

What is 3 + 4 ?

I agree to receive email communication and understand I can unsubscribe at any time.

I agree to be contacted by Rock Island Realty via call, email, and text for real estate services. To opt out, you can reply 'stop' at any time or reply 'help' for assistance. You can also click the unsubscribe link in the emails. Message and data rates may apply. Message frequency may vary. Privacy Policy

Related Properties

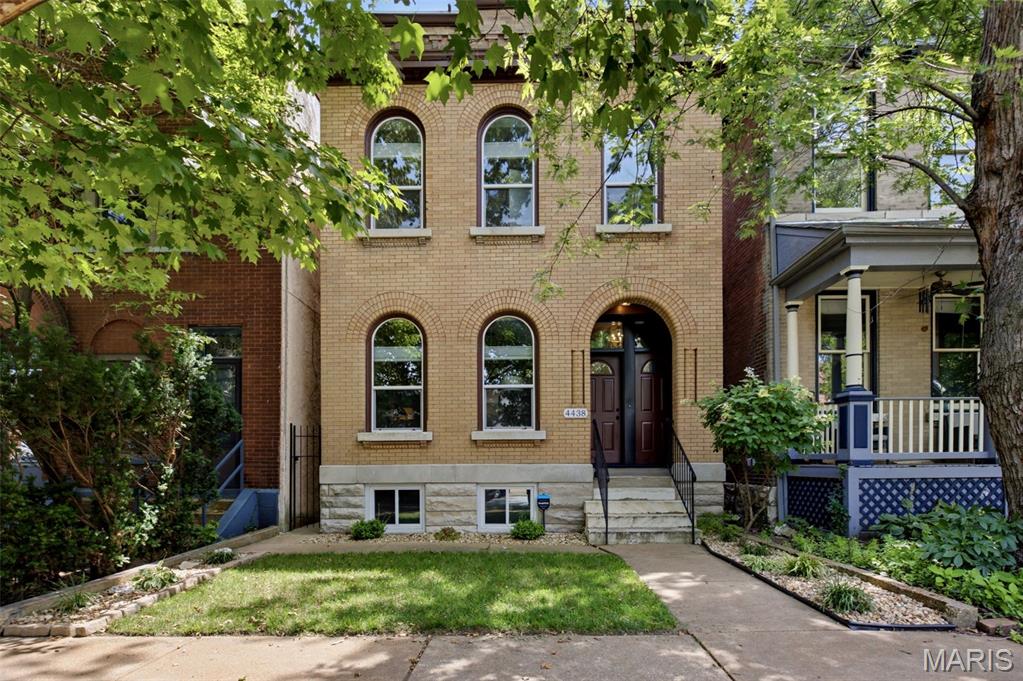
Some homes simply have a story to tell. At 4438 Arco, that story begins in 1896 and continues today with a stunning top-to-bottom renovation in 2019 that beautifully preserves the timeless character of this historic home while embracing the comforts of modern living. Offering more than 2,200 square feet, this 3-bedroom, 2.5-bath residence welcomes you with rich architectural details, abundant natural light, and thoughtfully updated spaces designed for the way you live today.

The heart of the home is a beautifully reimagined kitchen featuring quartz countertops, a generous breakfast bar, stainless steel appliances, and effortless flow for gathering with family and friends. Throughout the home, extensive improvements—including wood flooring, windows, roof, plumbing, electrical, carpeting, and beautifully renovated baths—provide peace of mind without sacrificing the warmth and craftsmanship that make century homes so special. Upstairs, the spacious primary suite offers a private retreat, complemented by two stylishly updated full baths.

Outside, the detached two-car garage, newly constructed in 2021, is a rare city luxury, providing exceptional convenience, storage, and off-street parking.

Life at 4438 Arco extends well beyond the front door. Just two blocks from The Grove, one of St. Louis' most dynamic dining and entertainment districts, you'll enjoy award-winning restaurants, coffee shops, breweries, and nightlife just moments away. Forest Park is within easy biking or running distance via nearby pedestrian access, making it effortless to balance the energy of city living with the beauty of one of the nation's premier urban parks.

Historic character. Modern comfort. An unbeatable location. This is city living at its very best.
#26041680

St Louis

4438 Arco Avenue

3 Beds

2 Baths

2,200 Sq.Ft.

$450,000

MLS#: 26041680
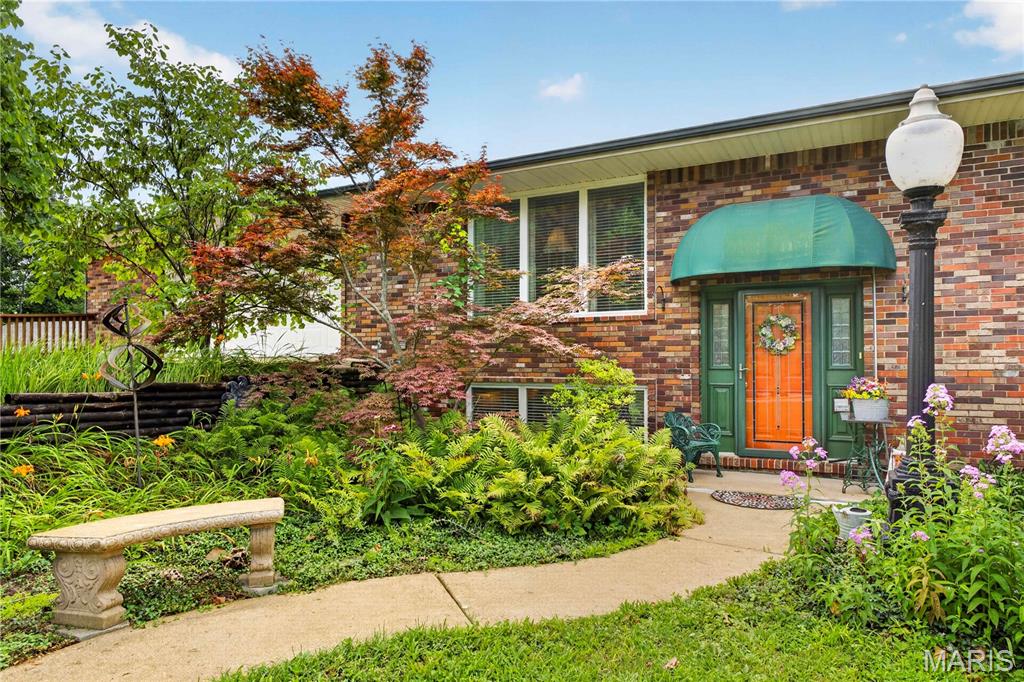
Calling all car enthusiasts! This one-of-a-kind 4-bedroom, 3-bath split-level home offers an incredible 6-car garage and is packed with character, history, and space. Situated on 2.41 private acres across two lots, this is the last home in the Jacob Westerman Estates subdivision backing to the beautiful Meramec River. The backyard is truly a private oasis, offering breathtaking views and endless opportunities to relax or entertain. The highlight of the outdoor living space is the impressive three-level deck, providing multiple areas to enjoy your morning coffee, host family and friends, or simply take in the peaceful river scenery. Unwind after a long day in the hot tub (included with home) while enjoying the tranquil surroundings. Originally built as a ranch in 1961, the home was thoughtfully raised and expanded into a spacious split-level design, adding valuable square footage along with additional bedrooms and bathrooms. The result is a unique home that blends timeless charm with modern functionality. Lovingly maintained by its owners, this home offers peace of mind with a 1-year-old roof, well-maintained major systems, and a whole-house generator valued at approximately $20,000, ensuring you're prepared during severe weather and power outages. Whether you're looking for room to store your vehicles and hobbies, a private retreat surrounded by nature, or the charm of river living, this exceptional property truly has it all. Homes like this don't come along often—schedule your showing today before it's gone! Professional photos coming 7/9.
#26042077

St Louis

4444 Baumgartner Road

4 Beds

3 Baths

5,045 Sq.Ft.

$475,000

MLS#: 26042077
New on site 1 day ago
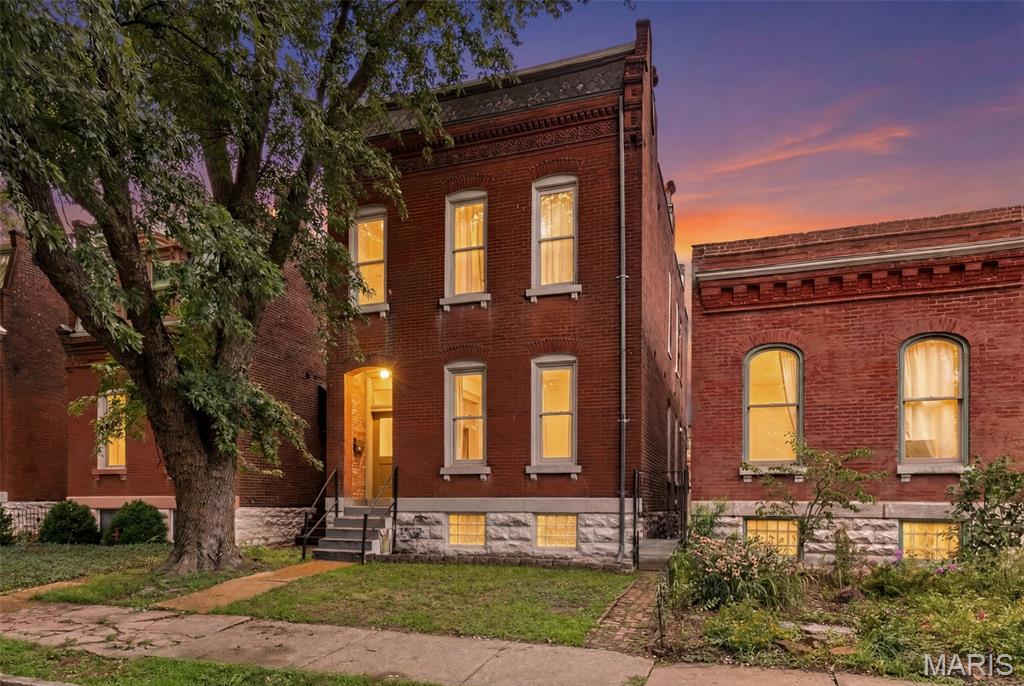
From the moment you open the front door...this is it! Welcome to Fox Park, where you can step outside and enjoy an award-winning restaurant experience at Little Fox! This handsome brick home across from the park is the perfect blend of historic charm and modern finishes. You'll enter into an expansive, stunning open floor plan filled with eye-catching details like original hardwood floors, exposed brick, and soaring ceilings. The tasteful balance of modern updates and original character is exactly what you've been waiting for! The inviting living room, anchored by painted exposed brick, feels designer-meets-organic-modern and flows effortlessly into the oversized dining room. Just beyond, the bright, spacious kitchen features a center island, walk-in pantry, and plenty of room near the back entry for a mudroom-style space, plus a convenient half bath. The charm follows you upstairs, where you'll find more incredible details in the custom cabinetry, eclectic fixtures, and a peaceful primary suite with a double vanity and dual closets — it's the definition of vibes! The layout is fantastic, the closet space is impressive, and you'll love having second-floor laundry. Even the walkout basement feels bright and usable thanks to new glass block windows that flood the space with natural light. Outside, you'll find a large back patio, 2-car carport, privacy fence, and a pretty sweet  lawn space, a perfect spot for your hammock! Hop on your bike to the Farmer's Market at Tower Grove Park or head over to Benton Park, Cherokee Street, or Lafayette Square. This one brings all the good energy in Fox Park, one of St. Louis' most vibrant historic neighborhoods. Come see!
#26041576

St Louis

2715 Shenandoah Avenue

3 Beds

2 Baths

2,200 Sq.Ft.

$449,900

MLS#: 26041576
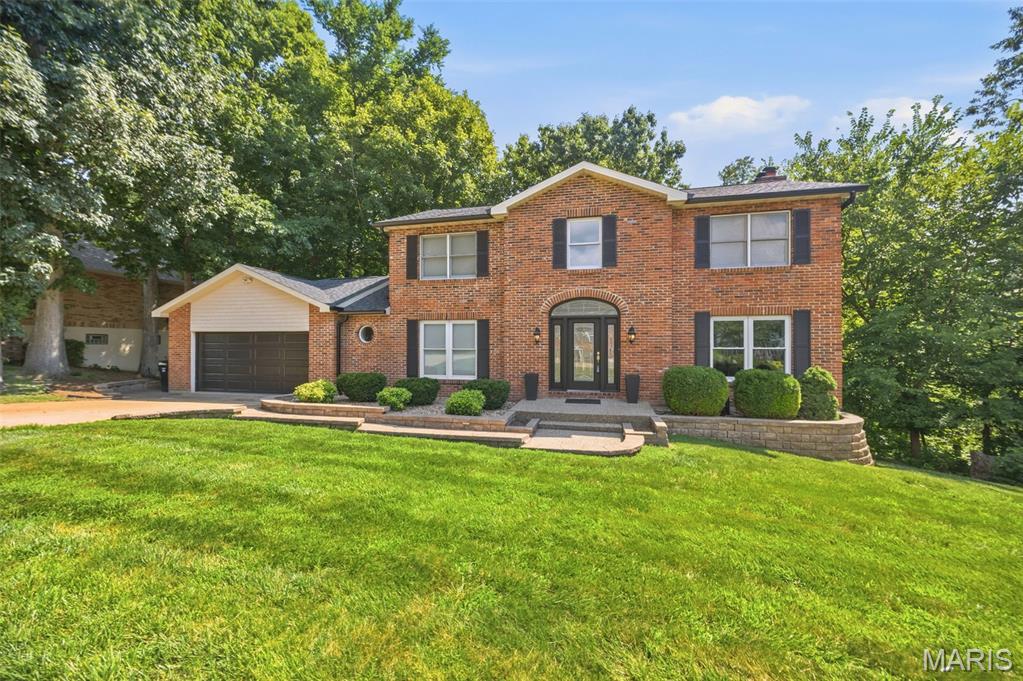
**COMING SOON...Stay Tuned** Tucked away in White Tail Trails subdivision, a small secluded highly desirable neighborhood in South St. Louis County, this beautifully maintained 2-story home offers the perfect combination of privacy, quality updates, and timeless charm. Nestled at the start of the cul-de-sac and backing to mature woods, you'll enjoy a peaceful setting with a truly private feel.

Inside, you'll find 3 spacious bedrooms, 3 full bathrooms, and 1 half bath with a thoughtfully designed floor plan that's perfect for everyday living and entertaining. Upstairs, the generous primary suite is joined by two additional bedrooms and a second full bath. A charming landing overlooks the impressive foyer below, creating an open and inviting feel.

The main level features both formal living and dining rooms, along with a spacious family room showcasing stunning exposed wood ceiling beams, a beautiful brick wood-burning fireplace, and a five-window bay that fills the space with natural light. Glass doors from both the family room and kitchen provide easy access to the deck, seamlessly blending indoor and outdoor living.

The custom kitchen is a true showpiece, featuring granite countertops, a large center island with a Wolf gas cooktop, stainless steel appliances, subzero wine fridge, an eye-catching tile backsplash, under cabinet lighting and abundant cabinetry-perfect for preparing meals and entertaining. A convenient laundry/mud room and half bath complete the main floor.

The mostly finished walk-out lower level provides even more living space with a large recreation room, a versatile flex room ideal for a home office, gym, or guest space, and a full bathroom. Step outside to the concrete patio and enjoy the beautifully landscaped backyard featuring an impressive paver patio, retaining walls, and a tranquil wooded backdrop.

Major exterior updates provide added peace of mind, including a new architectural shingle roof, siding, shutters, and gutters/gutter guards-all replaced in 2025.

If you're looking for a home that offers exceptional outdoor living, quality craftsmanship, modern updates, and a private setting in a beautiful South St. Louis County neighborhood, this one is a must-see!  Come take a look as this will not last long!
#26042495

St Louis

7290 Meramar Drive

3 Beds

3 Baths

3,380 Sq.Ft.

$480,000

MLS#: 26042495
New on site 1 day ago
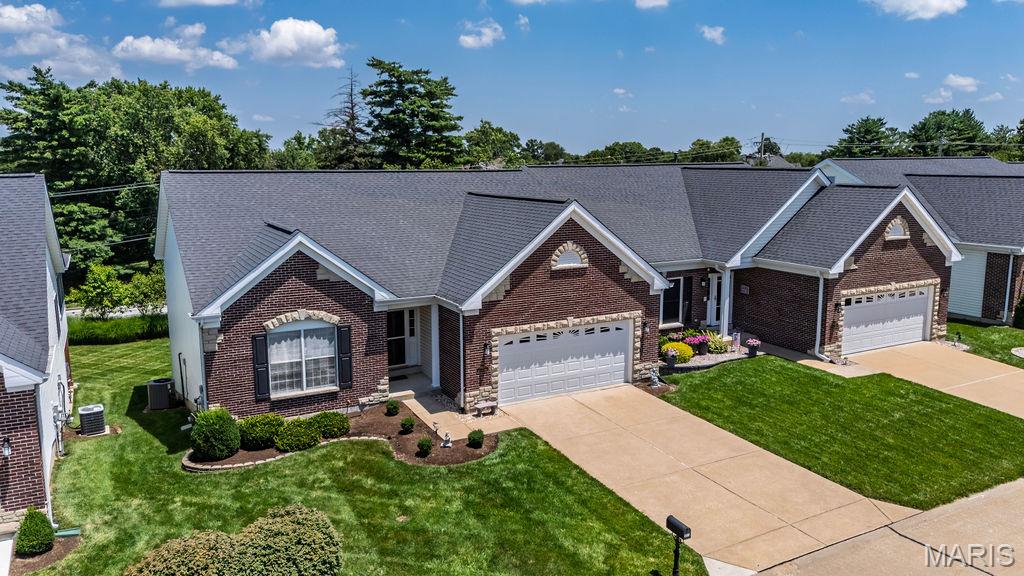
Rare opportunity to live the the sought after community of Nottinghill!  Superb villa with open concept allows for a great flow for ease in entertaining and the many windows offer tons of natural light!  Plus entry foyer with a wood floor; newer carpeting on main level; living room with ventless fireplace; expandable dining room! Kitchen boasts white cabinets; ceramic floor, Corian countertops, updated tile backsplash, newer SS microwave and dishwasher, pantry! Breakfast room opens to newly installed Trex  decking, the perfect venue for that morning coffee and watching the sunrise!   The primary ensuite features a bay window, luxury bath with jet tub, separate shower with seat, double bowl vanity and walk in closet completes the primary ensuite!  Also 2nd bedroom, 2nd full bath and laundry complete the main level!  On to the lower level with the roomy family room---entertaining area walks out to patio for all your outdoor activities, another bedroom and full bath, closet to store all your games ect.. furnace room and storage!  Other pluses include high efficiency HVAC; newly installed garage door opener; oversized garage!  Washer and dryer negotiable.  Don't miss this opportunity to live in the gated community of Nottinghill!!!!! Location---Location!!!!
#26043296

St Louis

10125 Allington Drive

3 Beds

3 Baths

2,819 Sq.Ft.

$480,000

MLS#: 26043296
New on site 3 days ago
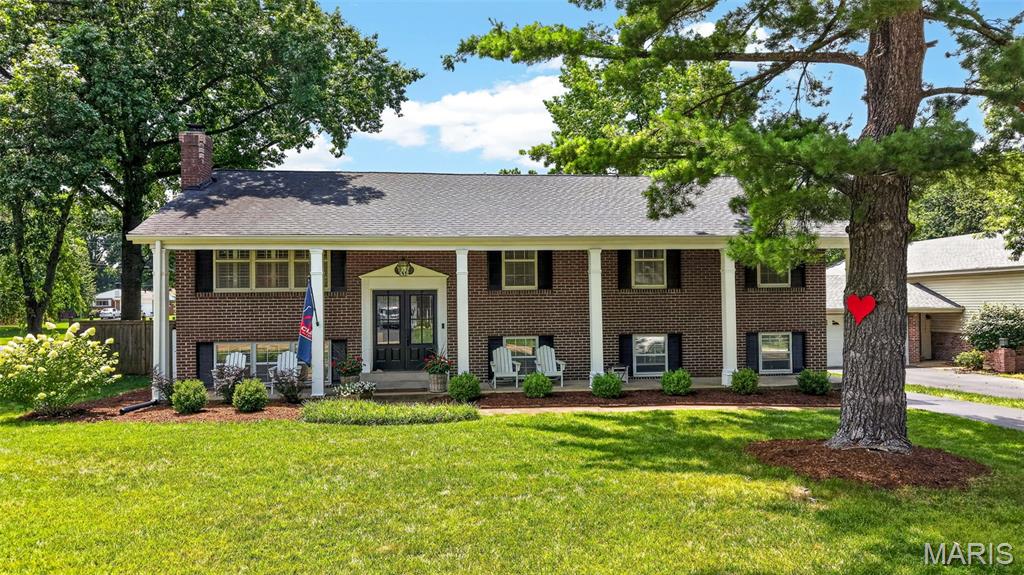
Beautifully updated from top to bottom, this exceptional home offers the perfect blend of modern style, functional living, and an incredible backyard retreat—all within the highly sought-after Kirkwood School District. The upper-level features four generously sized bedrooms, including a spacious primary suite with a beautifully updated private bath, while an updated hall bathroom serves the additional bedrooms. The renovated kitchen is both stylish and functional, with sliding glass doors leading to a bright and inviting sunroom, creating the perfect space for morning coffee or casual dining. Just beyond the sunroom, the newly constructed deck (2026) extends your living space outdoors, providing the perfect place to grill, entertain, or unwind while overlooking the in-ground pool. The walk-out lower level offers a large family room, a convenient half bath, and a recently added bonus room that's ideal for a home office, fitness room, or playroom. Walk directly outside to the covered patio, where you'll find an inviting outdoor living area that connects to the pool while still leaving plenty of usable green space for play, pets, or gardening while the attached 2-car garage provides everyday convenience and storage. Every detail has been thoughtfully updated, including new flooring and carpet throughout the home, a beautifully renovated kitchen, updated bathrooms, a new roof (2019), gutters (2022), water heater (2025), privacy fence (2021), pool resurfaced (2022), and a redesigned paver patio with retaining wall (2023). Ideally located in Des Peres just minutes from major highways, Manchester Road, Pioneer Park, shopping, dining, as well as everything downtown Kirkwood has to offer, this move-in-ready home delivers the perfect balance of convenience, comfort, and style.
#26042683

St Louis

1120 Hollin Court

4 Beds

2 Baths

2,340 Sq.Ft.

$575,000

MLS#: 26042683
New on site 1 day ago
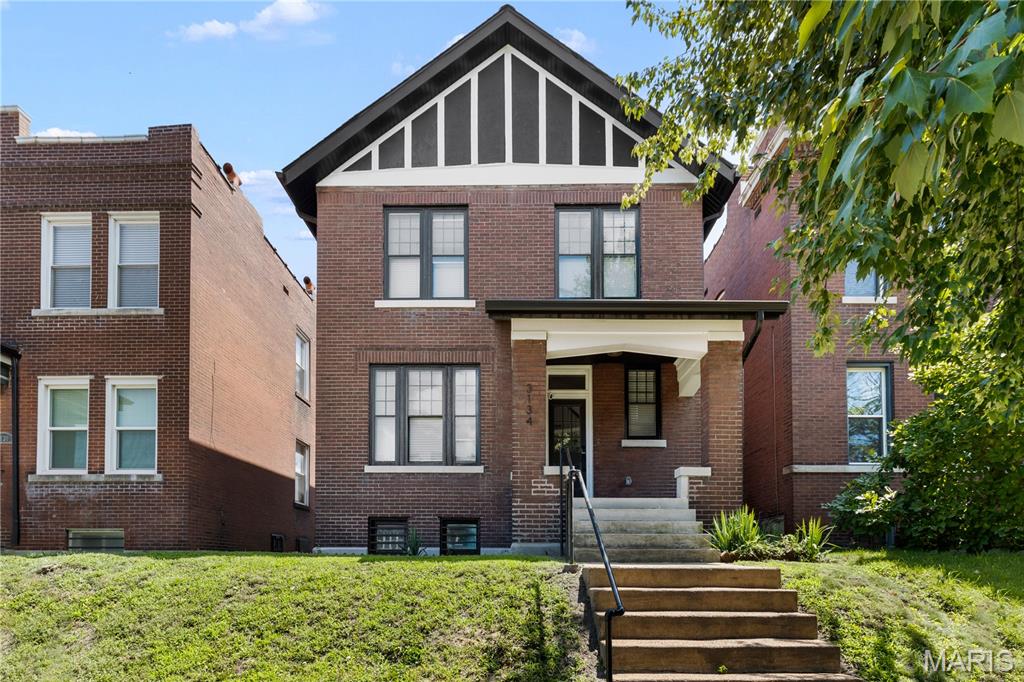
Situated at 3134 Halliday Ave, this distinguished single-family residence, presents a unique opportunity for sophisticated urban living in the Tower Grove East area, seamlessly blending historic charm with contemporary aspirations. This property represents an exceptional opportunity to acquire a piece of St. Louis, architectural heritage, offering a refined living experience. We invite serious inquiries and private viewings to fully appreciate the distinctive character and potential of this remarkable home.
#26043938

St Louis

3134 Halliday Avenue

3 Beds

2 Baths

1,768 Sq.Ft.

$425,000

MLS#: 26043938
New on site 1 day ago
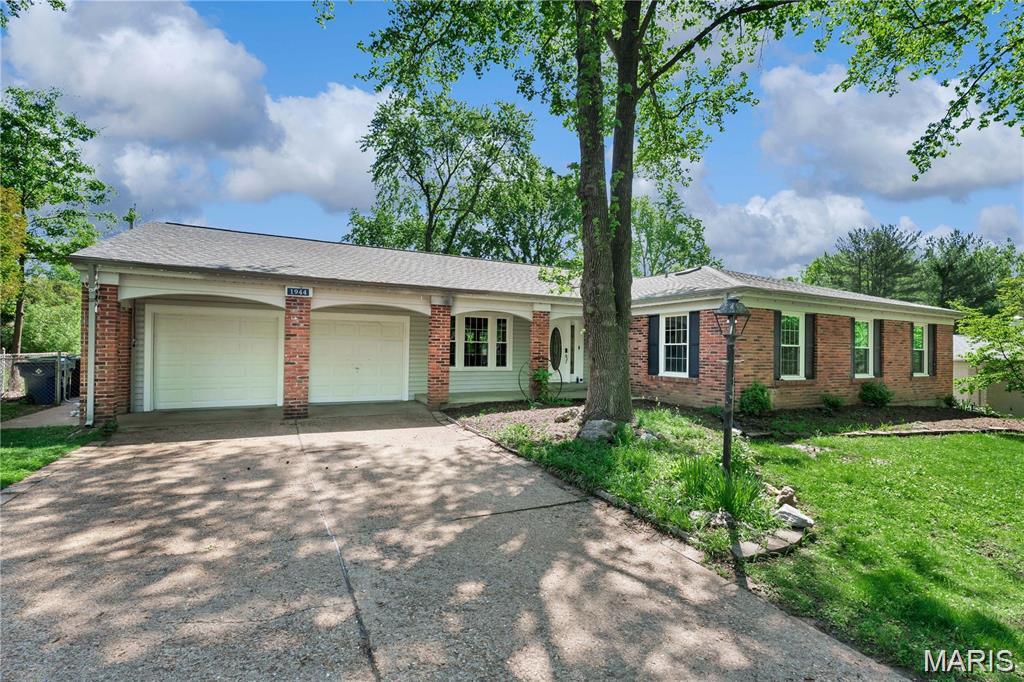
"REFRESHED NEWER LOOK & LOWER PRICE" ranch in Old Farm estates with nearly 5,000 sq ft of finished space! This modernized home features a brand-new deck, newer roof & shingles & underlying wood, refreshed exterior, and a fully opened-up main living area rarely found in the neighborhood. Inside you'll find 5 main-level bedrooms, 3.5 updated baths, real hardwood floors throughout, and a spacious kitchen with freshly painted cabinets and newer appliances. The finished walkout lower level is perfect for multigenerational living, guests or rental potential - complete with renovated second kitchen, new flooring, remodeled full bath, two additional sleeping areas, multiple rec space and abundant storage. Upstairs and downstairs laundry hookups add convenience. Enjoy a private backyard with a new retaining wall, plus neighborhood amenities including a pool and playground. Located in the Parkway Central School District with quick access to highways, parks, shopping, and dining. A rare combination of space, updates, and modern layout-this one stands out! Attic fan does not work.
#26043985

St Louis

1944 Pepperrell Drive

5 Beds

3 Baths

4,774 Sq.Ft.

$559,000

MLS#: 26043985
New on site 2 days ago
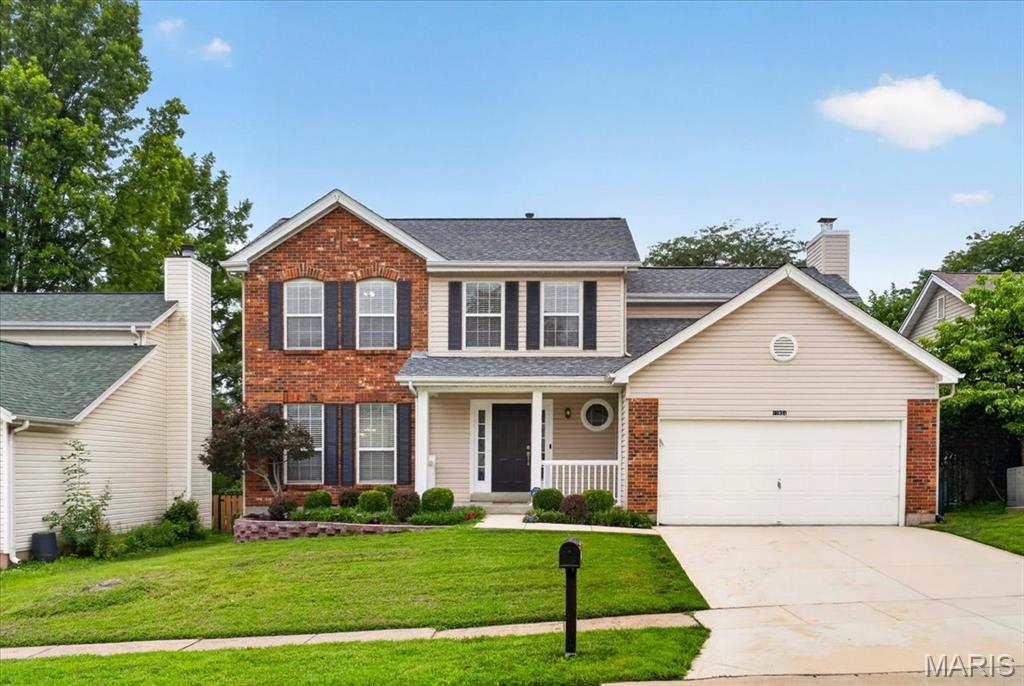
Ideally located in the sought after Polo Parc neighborhood, just minutes from Creve Coeur Lake and within the Parkway School District, this extensively updated two story residence delivers timeless character paired with thoughtful modern updates, an exceptional combination in today's market.

Set on a fenced, level homesite with a sprawling patio and professionally landscaped grounds, the home welcomes you with freshly painted interiors and rich hardwood flooring throughout the main level. The gracious L shaped living and dining room offers versatile space for both everyday living and formal entertaining, and a convenient powder room completes the main floor.

At the heart of the home, the gourmet kitchen showcases 42 inch raised panel maple cabinetry, luxurious Corian countertops, and a gas range ready for the discerning home chef. The adjoining breakfast room, framed by a charming bay window, overlooks the patio and invites casual morning gatherings. From here, the kitchen opens effortlessly into a sunken family room, where another bay window and a classic wood burning fireplace create a warm, inviting centerpiece for the home.

Upstairs, four spacious bedrooms await, anchored by a luxurious primary suite complete with a spa inspired bath featuring a separate soaking tub and shower, a true retreat at the end of the day.
The finished lower level extends the home's living space even further, offering flexibility for a media room, home gym, or recreation area. An additional sleeping room provides the perfect space for guests, extended family, or a private home office, complemented by its own finished bathroom for added convenience. A dedicated laundry and utility room rounds out this exceptional lower level.

Refined details continue throughout, including a new roof installed in 2025, ceiling fans in the family room and all four bedrooms, elegant two inch white plantation blinds, classic six panel white doors, a private white vinyl fenced rear yard, and beautifully landscaped grounds that greet you from the moment you arrive.

Just minutes from major highways and a short drive to parks, shopping, dining, and the lake, this thoughtfully updated and impeccably maintained home offers a rare opportunity to enjoy sophisticated living in one of the area's most desirable communities.
#26043417

St Louis

12934 Polo Parc Drive

4 Beds

3 Baths

3,095 Sq.Ft.

$459,000

MLS#: 26043417
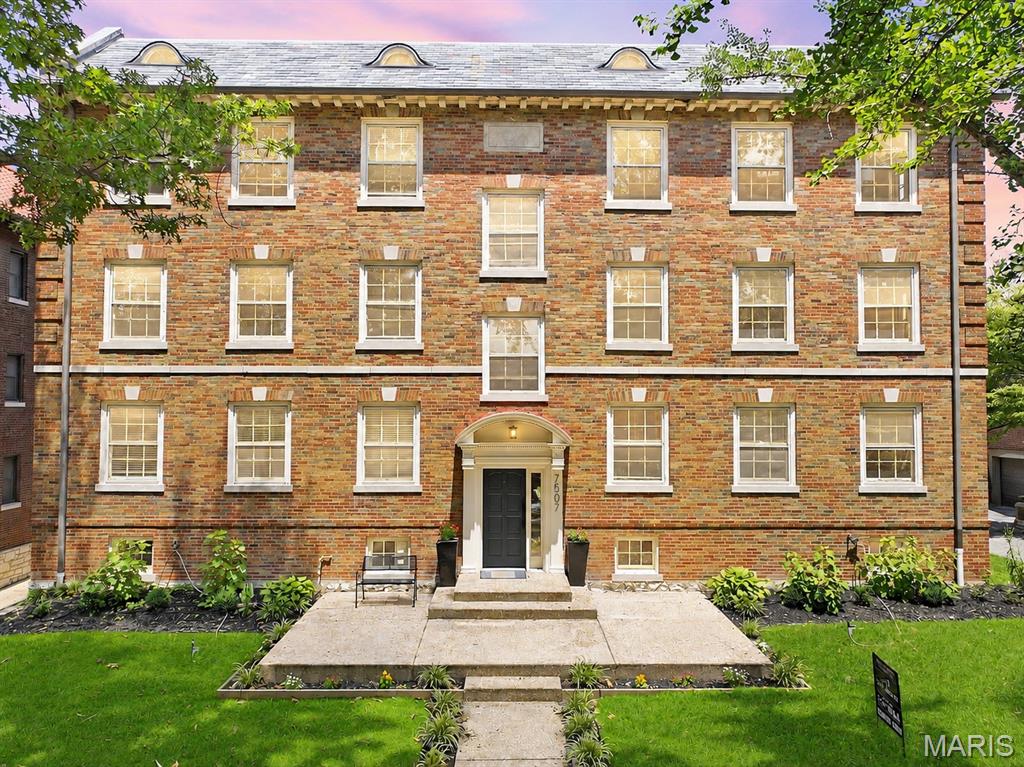
Welcome to this beautifully renovated 3-bedroom, 2-bath condo in the heart of Clayton, where timeless charm blends seamlessly with today's modern finishes. From the moment you step inside, you'll appreciate the bright, airy feel created by abundant natural light, oversized windows, gleaming hardwood floors, elegant crown molding, and a thoughtfully designed floor plan that offers both comfort and functionality. The spacious living room provides the perfect setting for relaxing or entertaining and flows effortlessly into the generous formal dining room, making hosting family and friends a breeze. Just off the entry, a versatile bonus room offers the ideal space for a home office, reading nook, playroom, or additional sitting area.

The fully renovated kitchen is truly the heart of the home, showcasing custom white cabinetry, quartz countertops, stainless steel appliances, a timeless subway tile backsplash, stylish gold hardware and fixtures, a center island with butcher block countertop, abundant cabinet storage, and plenty of prep space for everyday cooking or entertaining. A charming banquette seating area offers the perfect spot to enjoy your morning coffee, casual meals, or gather while entertaining. A dedicated laundry room with built-in shelving provides additional storage and everyday convenience rarely found in condo living.

The thoughtfully designed bedroom layout offers both comfort and functionality. The spacious first bedroom features direct access to a beautifully renovated Jack-and-Jill bathroom, complete with contemporary finishes, a modern vanity, and a beautifully tiled tub/shower combination. The adjoining second bedroom also enjoys private access to this shared bath, creating a convenient and versatile layout. Down the hall, you'll find the third generously sized bedroom along with a second fully renovated full bath featuring designer finishes, modern fixtures, and another beautifully tiled tub/shower combination.

The amenities continue beyond the unit itself with exceptional basement conveniences, including a private storage area, an additional dedicated washer and dryer, and two tandem garage parking spaces, providing valuable extra storage and the convenience of secure off-street parking.

Every inch of this home has been thoughtfully updated while preserving its classic character, creating a move-in ready residence that feels both sophisticated and inviting.

You'll enjoy being just minutes from restaurants, boutique shopping, coffee shops, Shaw Park, Washington University, Forest Park, downtown Clayton, and convenient access to major highways. Whether you're looking for a beautifully updated place to call home or the convenience of living close to everything, this exceptional condo truly offers the best of luxury, location, and lifestyle
#26039742

St Louis

7507 Buckingham Drive 3E

3 Beds

2 Baths

1,782 Sq.Ft.

$452,000

MLS#: 26039742

 - property

Send a message

Message successfully sent.

Your message

What is 3 + 4 ?

Reason for contacting?

I agree to receive email communication and understand I can unsubscribe at any time.

I agree to be contacted by Rock Island Realty via call, email, and text for real estate services. To opt out, you can reply 'stop' at any time or reply 'help' for assistance. You can also click the unsubscribe link in the emails. Message and data rates may apply. Message frequency may vary. Privacy Policy

Sign Out

Virtual Assistant

Would you like to take the next step with this property? We can help you schedule a showing or virtual tour, or send you more details.

Yes, I would like more information.

Thank You for Your Reply, One of Our Agents will contact you as soon as possible

No, maybe later.

Thank you, you can always contact me via email, phone number or through the contact form.

Realhub AI

Lucy - Your AI-Powered Realtor

Update Your Temporary Password

Personalize your search

Enter your email and we'll notify you immediately when new listings match what you're looking for.

or enter email address

Already have an account ? Login here

Continue your home search

I agree to receive communications and understand I can unsubscribe at any time.

I agree to be contacted by Rock Island Realty via call, email, and text for real estate services. To opt out, you can reply 'stop' at any time or reply 'help' for assistance. You can also click the unsubscribe link in the emails. Message and data rates may apply. Message frequency may vary. Privacy Policy

Already have an account ? Login here

We use cookies

We use cookies primarily for analytics to enhance your experience. By accepting, you agree to our use of these cookies. You can manage your preferences or learn more about our cookies policy.