Features & Amenities

Interior

  • Other Interior Features

    Breakfast Bar, Eat-in Kitchen, Granite Counters, Bookcases, Open Floorplan

  • Total Bedrooms

    4

  • Bathrooms

    2

  • Above Grade Finished Area

    2152.0

  • Basement YN

    YES

  • Cooling YN

    YES

  • Cooling

    Central Air, Electric

  • Fireplace YN

    YES

  • Heating YN

    YES

  • Heating

    Forced Air, Natural Gas

  • Main Level Bedrooms

    2

  • Pet friendly

    N/A

Exterior

  • Garage

    Yes

  • Garage spaces

    1

  • Construction Materials

    Brick

  • Parking

    RV Access/Parking, Detached, Off Street

  • Patio and Porch Features

    Patio

  • Pool

    No

  • Waterfront YN

    NO

Area & Lot

  • Lot Size(acres)

    0.184

  • Lot Size(square feet)

    8,015

  • Property Type

    Residential

  • Property Sub Type

    Single Family Residence

  • Architectural Style

    Other, Bungalow

Price

  • Sales Price

    $349,900

  • Tax Amount

    $4,422

  • Financing Options

    Conventional

  • Sq. Footage

    2,152

  • Price/SqFt

    $162

HOA

  • Association

    No

School District

  • Elementary School

    Avery Elem.

  • Middle School

    Hixson Middle

  • High School

    Webster Groves High

Property Features

  • Ownership

    Private

  • Sewer

    Public Sewer

  • Water Source

    Public

Schedule a Showing

Showing scheduled successfully.

<
>
IN PERSON
VIA CHAT

What is 3 + 4 ?


Change time

Mortgage calculator

Estimate your monthly mortgage payment, including the principal and interest, property taxes, and HOA. Adjust the values to generate a more accurate rate.

Your payment

Principal and Interest:

$

Property taxes:

$

HOA fees:

$

Total loan payment:

$

Total interest amount:

$

Location

County

St. Louis-MO

Elementary School

Avery Elem.

Middle School

Hixson Middle

High School

Webster Groves High

Listing Courtesy of Judd Fuhr, Keller Williams Realty St. Louis

RealHub Information is provided exclusively for consumers' personal, non-commercial use, and it may not be used for any purpose other than to identify prospective properties consumers may be interested in purchasing. All information deemed reliable but not guaranteed and should be independently verified. All properties are subject to prior sale, change or withdrawal. RealHub website owner shall not be responsible for any typographical errors, misinformation, misprints and shall be held totally harmless.

Agent Colleen Brown

Broker

Colleen Brown

Call Colleen today to schedule a private showing.


* Listings on this website come from the FMLS IDX Compilation and may be held by brokerage firms other than the owner of this website. The listing brokerage is identified in any listing details. Information is deemed reliable but is not guaranteed. If you believe any FMLS listing contains material that infringes your copyrighted work please click here to review our DMCA policy and learn how to submit a takedown request.© 2024 FMLS.
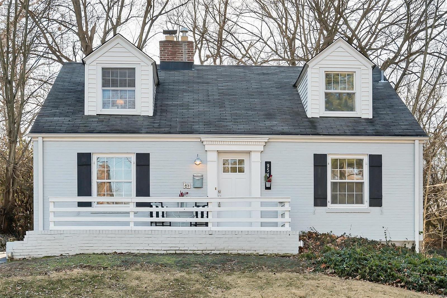
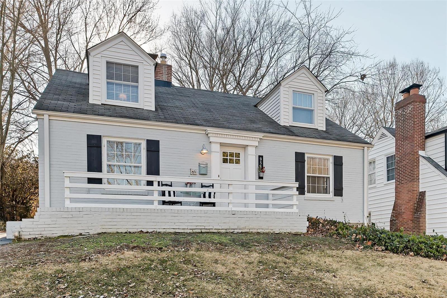
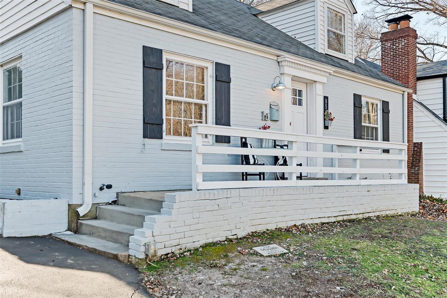
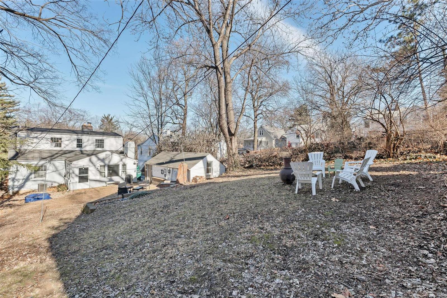
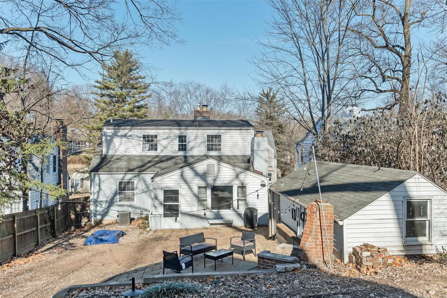
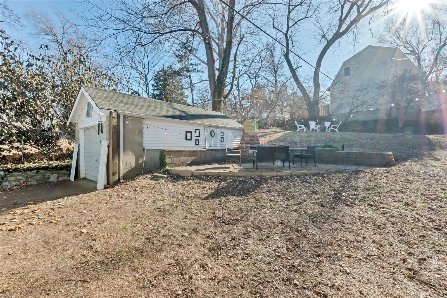
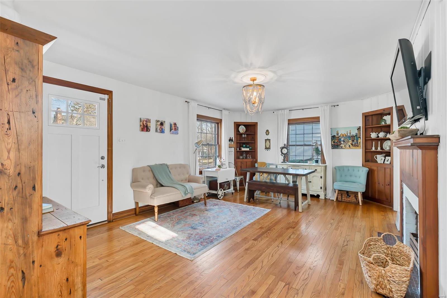
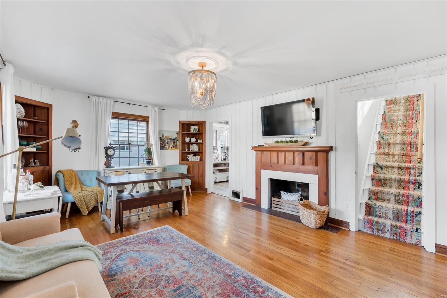
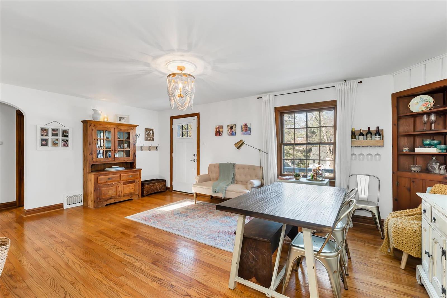
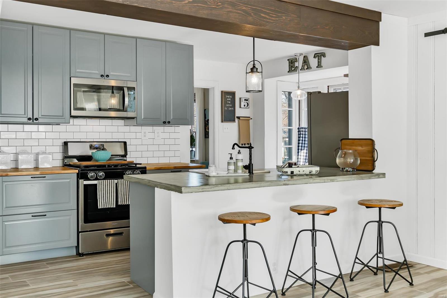
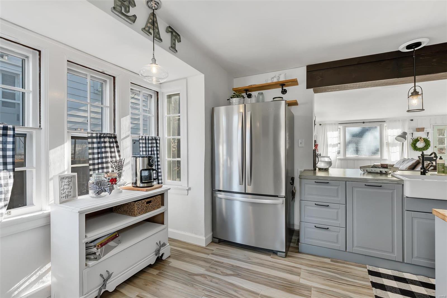
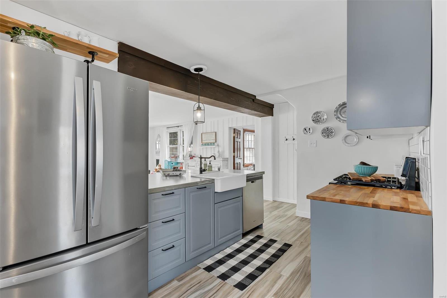
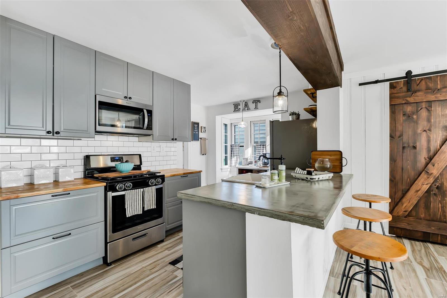
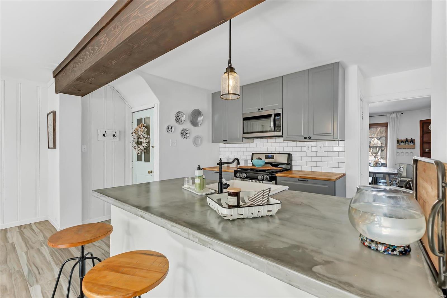
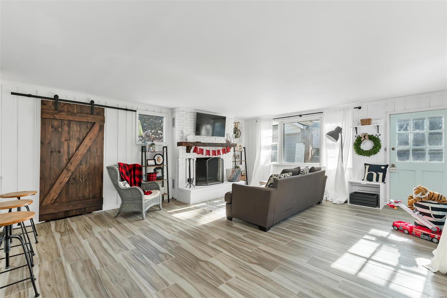
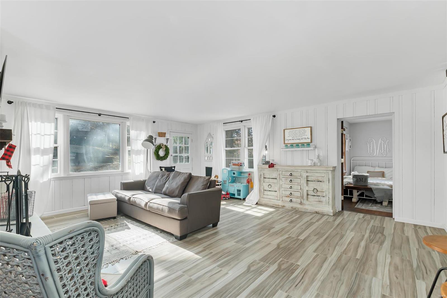
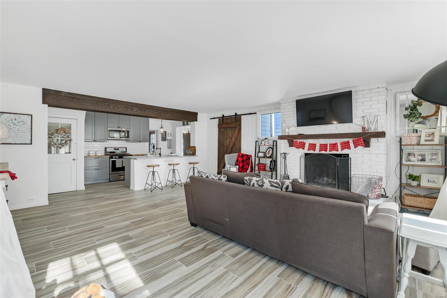
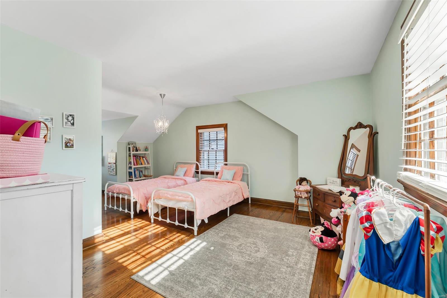
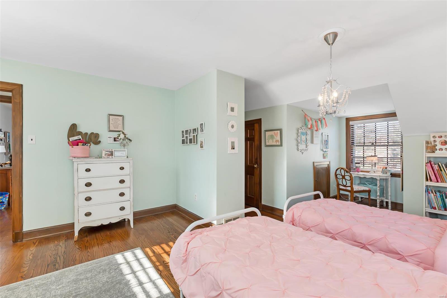
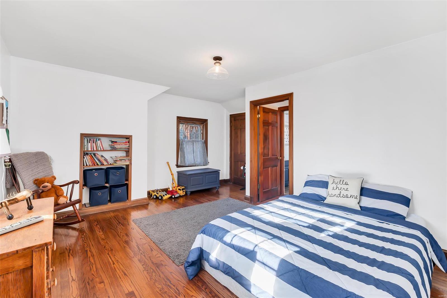
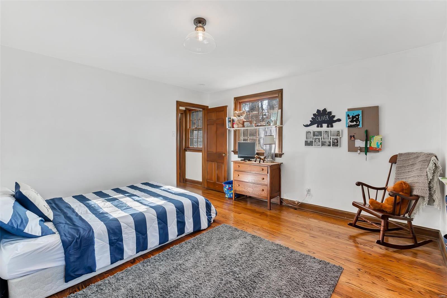
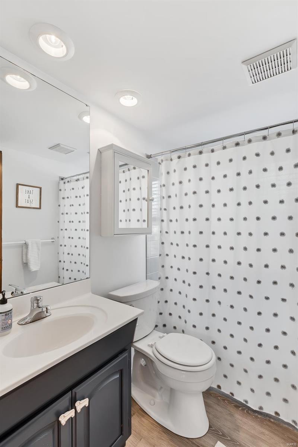
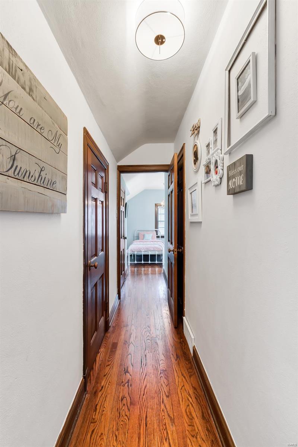
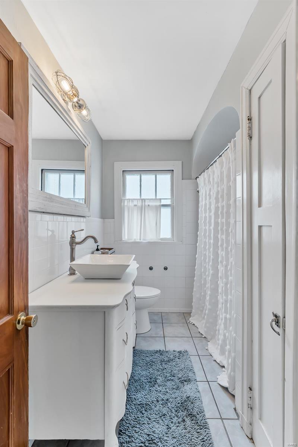
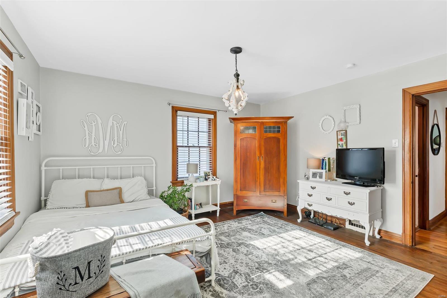
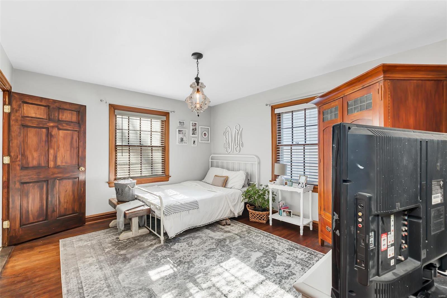
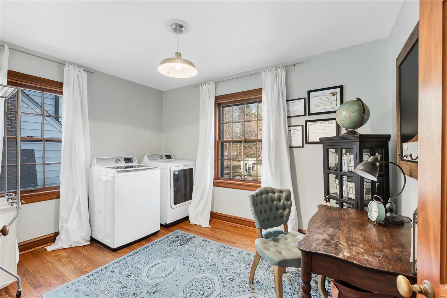
Stunning home in Webster Groves. From the minute you walk in the front door you will feel the charm and detail that has gone into making this a home. The kitchen has grey shaker cabinets with handmade concrete countertop breakfast bar and stainless steel appliances overlooking the large family room and fireplace.  Great for entertaining.  This house features 4 bedrooms and 2 full baths. On the main floor there are 2 bedrooms, one is being utilized as a office which could be converted back into a full bedroom. You will also see the first floor bathroom. Upstairs there are 2 generous sized bedrooms and another full bath.  You will not be disappointed with the abundance of closet space this house has to offer.  Large backyard with patio and fireplace and a 1 car detached garage. Close to Webster shops and schools. It’s a MUST SEE and MOVE-IN READY.

Home Warranty included.

954 Greeley Avenue

Message successfully sent.

What would you like to know?

What is 3 + 4 ?

I agree to receive email communication and understand I can unsubscribe at any time.

I agree to be contacted by Rock Island Realty via call, email, and text for real estate services. To opt out, you can reply 'stop' at any time or reply 'help' for assistance. You can also click the unsubscribe link in the emails. Message and data rates may apply. Message frequency may vary. Privacy Policy

Related Properties

Meticulously updated main floor living home awaits you! This 4 bedroom 3 full bathroom home has an open floor plan w/ some accessible features. Light & bright kitchen has white cabinets, quartz counter tops, sleek tile backsplash, updated appliances, breakfast bar, 2 pantries, & serving bar w/prep sink. Off the kitchen is the main floor laundry room w/ utility sink & built-in cabinetry. Breakfast room is open to the kitchen & great room w/ sliding door to the screened-in porch. Off the porch is a large patio space to enjoy upcoming fall weather. Great room was opened up to make a fantastic open living space with family room seating, hearth room area w/inviting gas fireplace, & counter seating area for 6. Primary suite boasts nice walk-in closet, a remodeled bath w/ double door entry, gentleman height vanities, & step-in shower. 3 additional bedrooms & full bath complete the main level. Lower level has a finished office space w/ a full bath. 2nd laundry area & wet sink are located in the LL. There is so much space. You have room for a game area, workshop, & tons of storage without choosing one. Upgrades Include: in-ground sprinkler system, landscape lighting, newer HVAC & water heater, newer roof, newer windows & doors, plantation shutters, newer vented gas logs, oversized garage w/ epoxy floor coating,  smart wiring for lighting in the home. Additional Features: 36 inch wide hallways, accessible living spaces, one-step entry w/ possibility of a ramp, & accessible primary bathroom entry.
#26055996

St Louis

4538 Bryncastle Place

4 Beds

3 Baths

2,214 Sq.Ft.

$400,000

MLS#: 26055996

Showings begin Thursday September 10.
Welcome to one of the best pieces of Lindenwood Park. This brick and stone story and a half beauty has been wonderfully cared for and updated. Walk into the entry way that opens to the nice sized living room with stone mantle - fireplace surround and adjacent dining room, both with gorgeous wood floors. These spaces are enhanced with arched doorways and custom stained glass windows. The eclectic kitchen opens out onto an enclosed porch, which overlooks the gorgeous gardens and patio in the rear. The current owner finished out the second floor attic space to add two additional bedrooms, which are not included in the tax records. The knotty pine, wood floors, and expansive storage are just a taste of what is offered on the new second floor. These rooms are heated and cooled with mini split systems, making the temperature control a great individual piece for each space. In addition the rear yard and patio space is fully fenced and enhanced with beautiful lighting, plus the patio space doubles as a two car, enclosed parking pad, if one so chooses. This beauty offers easy access to public transportation, local dining and beautiful parks. Home is city code compliant for occupancy.
#26052504

St Louis

6546 Mardel Avenue

4 Beds

1 Baths

1,552 Sq.Ft.

$299,000

MLS#: 26052504

Welcome home to this beautifully maintained 3-bedroom, 2-bath condo in the desirable Briarcliff community and Ladue School District! The spacious, light-filled living room features a cozy gas fireplace and opens to a private deck, creating the perfect spot to relax or entertain. The primary suite offers its own full bath, while two additional bedrooms provide plenty of flexibility for guests, a home office or additional living space. Enjoy the convenience of in-unit laundry, garage parking and the added peace of mind of a secure building. Briarcliff offers fantastic community amenities including a swimming pool, tennis courts and exercise room. Ideally located with easy access to highways, shopping, dining and everything the surrounding area has to offer. Enjoy the space and comfort of a home with the ease of low-maintenance condo living!
#26056579

St Louis

970 N Spoede 46

3 Beds

2 Baths

1,686 Sq.Ft.

$305,000

MLS#: 26056579

Absolutely Stunning!  This newer home with beautiful hardwood floors throughout the main level is just 5 minutes from downtown. East of St. Louis University and south of Harris Stowe University, there is easy access to highways 40, 44, 55 and 70. The Living Room and Primary Bedroom welcomes you with inviting fireplaces. The Dining Room features French doors and artwork by Beverly Bevel, a conversation piece that will keep your guests talking! Primary bedroom has walk-in tub with separate shower. There is a full basement with an egress window waiting for your finishing touches!
#26055475

St Louis

3110 Hickory Street

3 Beds

2 Baths

1,664 Sq.Ft.

$285,000

MLS#: 26055475

New on site 2 days ago
Welcome home to this beautifully remodeled 4 bedroom, 2.5 bath home, where modern updates, generous space, and an incredible backyard setting come together.

Step inside to find new hardwood flooring throughout the main level and a stunning remodeled kitchen designed to be both beautiful and functional. The oversized island provides plenty of additional storage and gathering space, complemented by quartz countertops and an elegant marble backsplash.

The home features two beautifully renovated full bathrooms, spacious bedrooms, new windows, and new vinyl flooring throughout the second level. The updates go far beyond what you can see the original plaster was removed and replaced with new drywall, along with updated electrical and plumbing throughout the home.

Need even more space? The large unfinished basement offers endless possibilities and is ready for you to add your own finishing touches whether you envision a family room, home gym, office, entertainment space, or additional storage.

And perhaps the best feature of all? Enjoy the new golf course currently being completed 5 min away, creating a setting that feels truly special.

Because luxury, space, and comfort don’t have to come with a million dollar price tag. This home gives you the updates you want, the space you need, and a location you’ll love. Come see it for yourself!
#26057774

St Louis

2940 Moniteau Drive

4 Beds

2 Baths

1,924 Sq.Ft.

$339,000

MLS#: 26057774

New on site 1 day ago
Live out all of your St. Louis Hills dreams without breaking the budget with this sweet brick bungalow! Built in 1942 and solid as a tank, you’ll appreciate the quality construction of a home from a time when things were simply built to last. Original hardwood floors on the main level and fresh paint mean there’s nothing to do but unpack and make it your own. The main floor offers a sunny living room with southern exposure (hello, houseplants!), a dining area, cheerful kitchen with a window overlooking the backyard, two bedrooms, and a full bath. Head downstairs for even more living space, including a big rec room, bonus room that would make a great home office, workout space or guest room, laundry, storage, and a second full bath. Outside, there’s a fully fenced backyard with a patio and off-street parking for two. And then there’s the location. Grab lunch at Mom’s Deli, meet friends for happy hour margs at La Catrina or Pueblo Solis, walk to The Breakfast Corner for brunch, or catch a Bishop DuBourg football game practically in your backyard. It’s the kind of neighborhood where you can actually leave the car at home and walk to the places you love. This is a terrific way to get into the neighborhood everyone's trying to get into--don't miss out!
#26053655

St Louis

5831 Rhodes Avenue

3 Beds

2 Baths

1,669 Sq.Ft.

$300,000

MLS#: 26053655

New on site 1 day ago
Welcome to this stunning Soulard gem! Built in 1917, this three-story home blends historic character with modern updates, offering an ideal primary residence or investment opportunity. From the moment you arrive, the classic curb appeal radiates the unmistakable Soulard charm. Step inside to soaring ceilings accented by recessed lighting, an exposed brick wall, and gleaming original hardwood floors. The spacious living room is filled with natural light and flows seamlessly into the dining area—perfect for entertaining. The main level also features a half bath and an upgraded kitchen complete with white cabinetry, solid-surface countertops, stainless steel appliances, and direct access to the fully fenced backyard. Upstairs, the second floor offers two bedrooms and a full bath. The first bedroom boasts a generous closet and private access to the bathroom, making it an excellent option for a primary suite. The second bedroom opens to a charming balcony overlooking the backyard. The full bath includes a beautifully tiled walk-in shower and dual access from the hallway and bedroom. The third floor is a showstopper—a versatile space that can serve as a large primary suite or a spacious recreation area. It features a walk-in closet, a large newly updated bathroom, and breathtaking views all the way to the St. Louis Arch. Outside, the fenced backyard is designed for relaxation and entertaining, with a large brick patio and green space for gatherings or quiet evenings. This is a great opportunity provides Soulard history with modern comforts. WELCOME HOME!
#26057212

St Louis

1323 Shenandoah Avenue

3 Beds

2 Baths

2,144 Sq.Ft.

$325,000

MLS#: 26057212

New on site 1 day ago
Live in the heart of Dogtown—one of St. Louis' best locations—without stretching your budget to get there. You’re just a short walk or bike ride from Forest Park, with enviable interstate access when you need to get anywhere else in town. And when it’s time to relax with friends, you can stroll to happy hours and trivia at Pat Connolly’s, grab pizza at Felix’s, or meet up for dinner at Seamus McDaniel’s. In other words, you can enjoy all the perks of city living without spending your weekends (or your paycheck) driving everywhere.

Inside, everything is clean, fresh and updated, so there’s nothing to do but move in and start enjoying your new home. The large living room features a charming vintage fireplace, while the formal dining room is ready for everything from holiday dinners to casual nights with friends. The gorgeous new kitchen overlooks the huge backyard, making it easy to keep an eye on things while everyone gathers.

And that backyard? This home sits on a fenced double lot, giving you room to dream—whether that means a pool, pollinator garden, playset, fire pit or simply plenty of space for bikes, dogs and fall gatherings.

Another rare find at this price point: a main-floor primary suite. Two additional bedrooms and a second full bath round out the main level, giving you plenty of flexibility for guests, an office or whatever life brings next.

A great location, tons of outdoor space, a beautifully updated interior and a price that lets you have a life after you buy the house. Come see it—you might just fall in love.
#26057872

St Louis

1137 Childress Avenue

3 Beds

2 Baths

1,282 Sq.Ft.

$350,000

MLS#: 26057872

New on site 1 day ago
Don't miss out on this fabulously updated 4 bed, 2.5 bath home in the heart of Tower Grove South- NOW WITH A NEW KITCHEN LAYOUT!

From the covered front porch, step in to the welcoming entryway featuring a grand staircase. The spacious living room showcases a charming arched window full of character. The dining room flows seamlessly into the beautifully updated kitchen that offers luxury tile work, stainless steel appliances, and stainless steel hood, as well as an eat-in island. A convenient half bath rounds out the main floor, making this space perfect for entertaining.  Upstairs you’ll find all the convenience of a modern layout with 4 bedrooms and 2 full baths. The primary suite boasts a fully updated private bath with luxury tile work and double sinks. The hall bath has also been fully renovated and features a bathtub as well as luxury tile work and stylish light fixture. Additional features include an walk-out basement, fenced backyard, and 2-car parking pad in the rear. Plus you can enjoy peace of mind with a new roof, several new windows, new HVAC, and new electric hot water heater. 2 blocks from Tower Grove Park, this home is walkable to favorite spots like Gustine Market, Hartford Coffee Company, and Fleur de The.
#26057961

St Louis

4038 Juniata Street

4 Beds

2 Baths

1,632 Sq.Ft.

$414,900

MLS#: 26057961

Welcome home to this freshly renovated, move-in ready 3-bedroom, 2-bath bungalow with a bonus room that could easily be used as an additional sleeping area in the University City area! Buyers can enjoy added peace of mind with a newer roof and gutters, newer HVAC system, newer water heater, and new PVC plumbing.
The main level features two bedrooms, a full bath, and a bright sunroom filled with natural light. The fully renovated kitchen with quartz countertops offers plenty of storage space and features a Flex Duo stove with an air-fryer option, making it both stylish and functional for your everyday lifestyle.
The walk-up basement offers even more flexibility with a spacious bonus room, third bedroom, full bath, family room, and additional storage. The bonus room could easily be used as a home office, gym, playroom, or other flex space.
Modern conveniences include a smart thermostat, smart doorbell, and night-light outlets. Outside, enjoy a fenced backyard perfect for pets, play, or entertaining, along with the convenience of an attached one-car garage.
Freshly updated, thoughtfully renovated, and ready for you to move right in—this one is worth a look!
#26050097

St Louis

7425 Melrose Avenue

3 Beds

2 Baths

1,767 Sq.Ft.

$294,900

MLS#: 26050097

 - property

Send a message

Message successfully sent.

Your message

What is 3 + 4 ?

Reason for contacting?

I agree to receive email communication and understand I can unsubscribe at any time.

I agree to be contacted by Rock Island Realty via call, email, and text for real estate services. To opt out, you can reply 'stop' at any time or reply 'help' for assistance. You can also click the unsubscribe link in the emails. Message and data rates may apply. Message frequency may vary. Privacy Policy

Sign Out

Virtual Assistant

Would you like to take the next step with this property? We can help you schedule a showing or virtual tour, or send you more details.

Yes, I would like more information.

Thank You for Your Reply, One of Our Agents will contact you as soon as possible

No, maybe later.

Thank you, you can always contact me via email, phone number or through the contact form.

Realhub AI

Lucy - Your AI-Powered Realtor

Update Your Temporary Password

Personalize your search

Enter your email and we'll notify you immediately when new listings match what you're looking for.

or enter email address

Already have an account ? Login here

Continue your home search

I agree to receive communications and understand I can unsubscribe at any time.

I agree to be contacted by Rock Island Realty via call, email, and text for real estate services. To opt out, you can reply 'stop' at any time or reply 'help' for assistance. You can also click the unsubscribe link in the emails. Message and data rates may apply. Message frequency may vary. Privacy Policy

Already have an account ? Login here

We use cookies

We use cookies primarily for analytics to enhance your experience. By accepting, you agree to our use of these cookies. You can manage your preferences or learn more about our cookies policy.