
Property
Beds
4
Full Baths
2
1/2 Baths
1
Year Built
1963
Sq.Footage
2,272
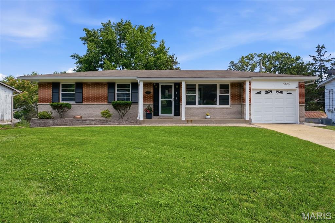
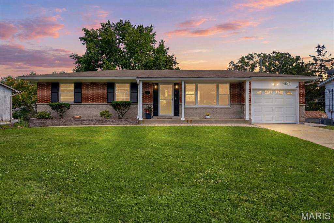
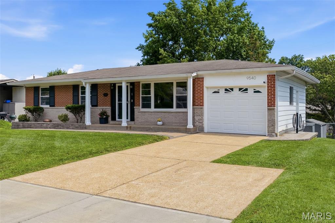
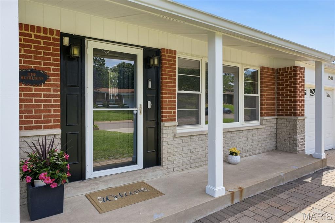
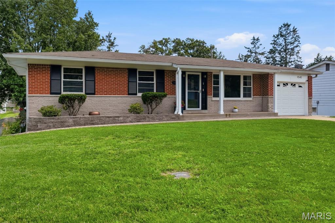
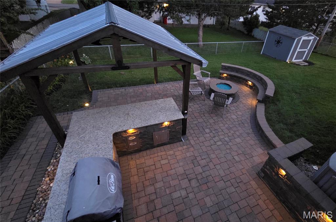
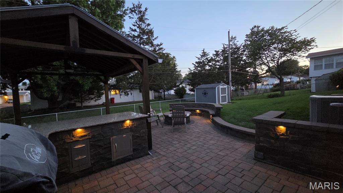
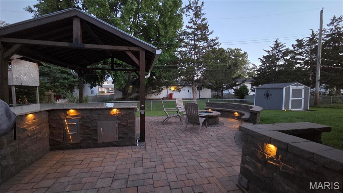
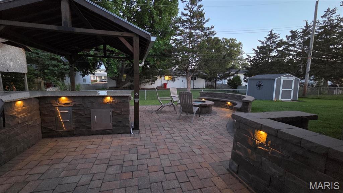
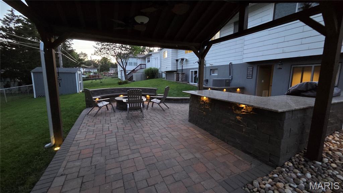
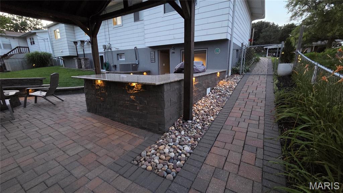
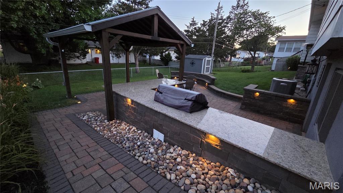
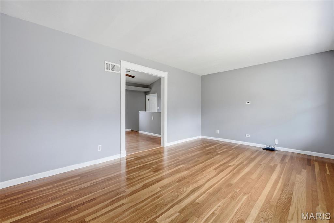
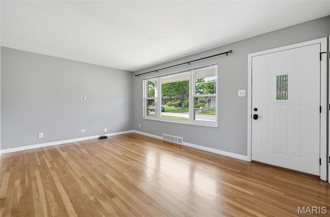
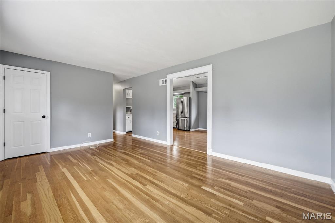
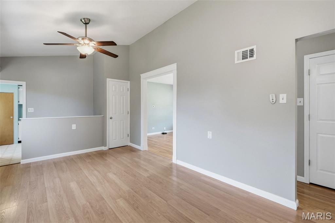
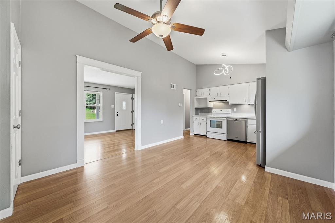
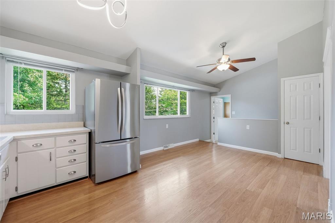
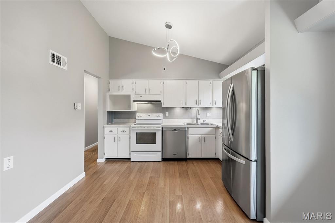
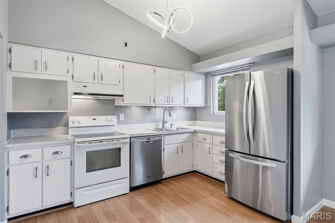
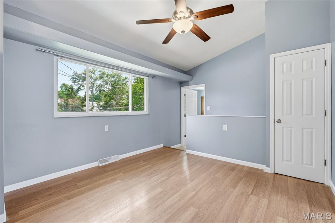
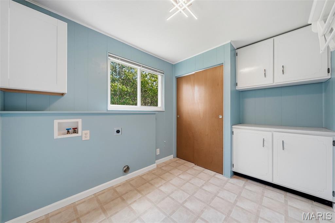
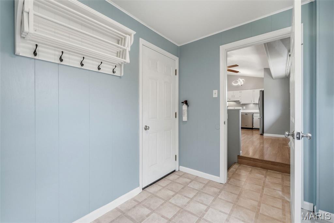
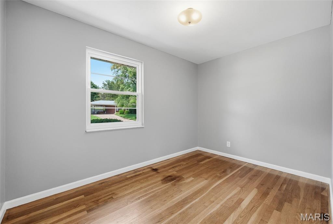
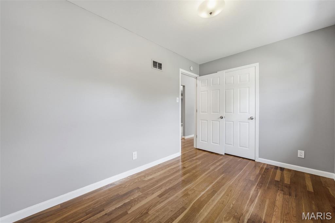
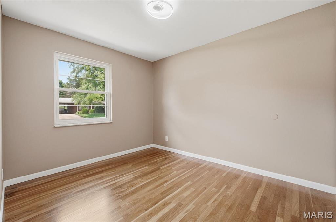
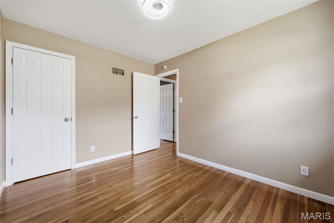
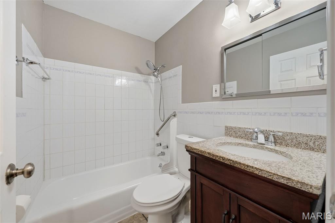
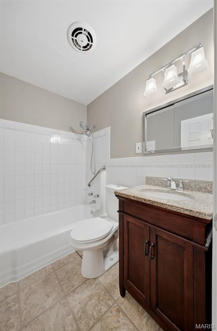
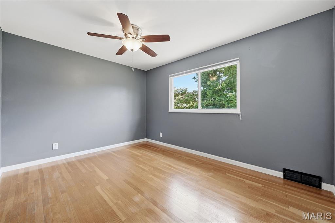
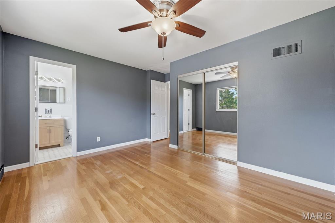
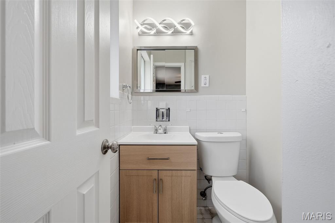
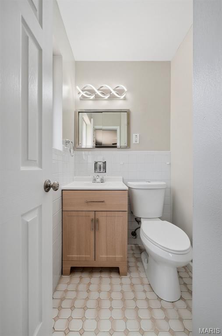
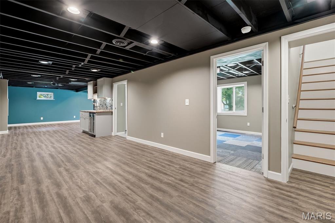
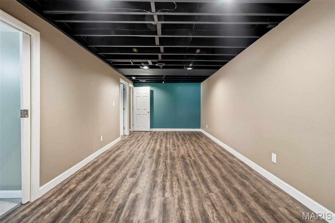
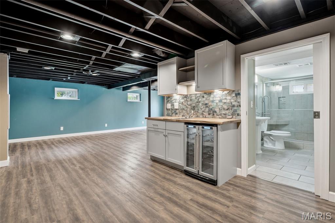
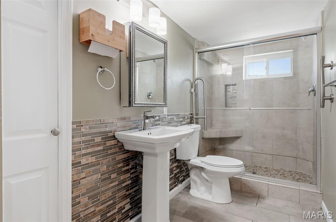
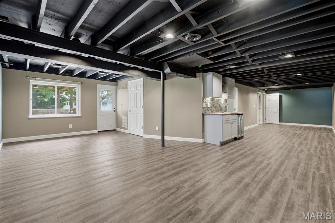
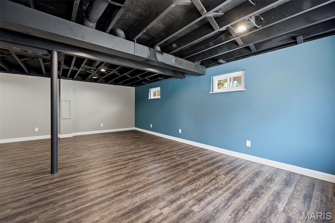
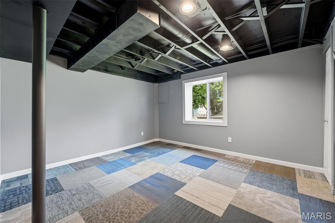
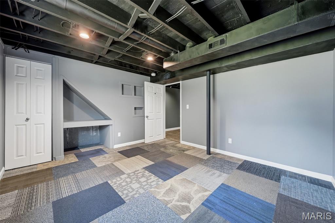
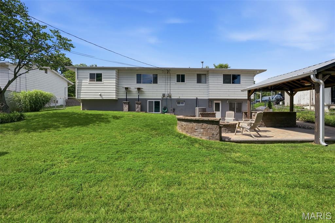
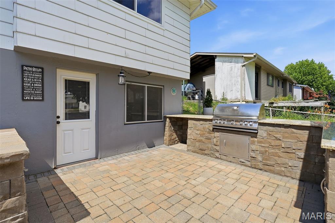
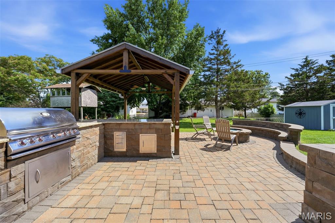
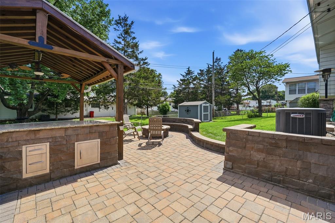
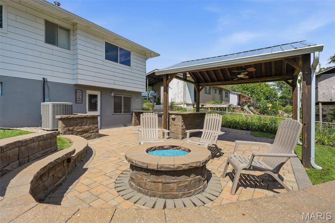
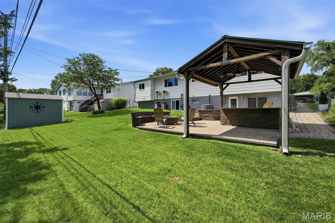
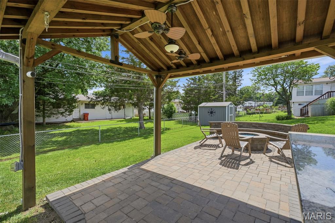
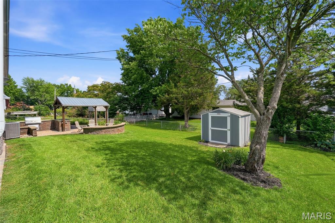
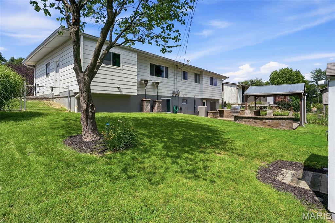
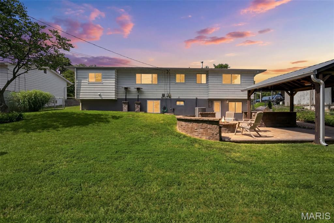
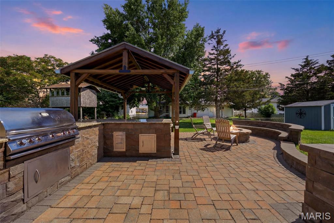
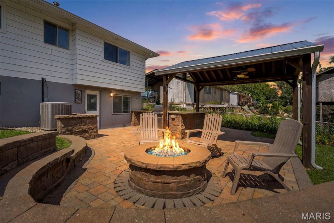
Mid-Century Character, Modern Comfort, Exceptional Outdoor Living in Lindbergh School District This beautifully updated 4-bed, 2.5-bath home blends thoughtful modern improvements with timeless mid-century details to make it truly one-of-a-kind. With 2,272 sq?ft of finished living space, a standout outdoor kitchen, and a versatile walk-out lower-level, this ranch home offers comfort, style, and flexibility in a prime Sappington area location. Main Level – Updated With Care The main level includes 3 bedrooms, 1 full bath, 1/2 bath off the primary bedroom, eat-in kitchen with vaulted ceilings and cased opening to the living room offering plenty of natural light, and 1-car garage. It retains the warmth and authenticity of its mid-century roots with well-maintained original features such as red oak hardwood flooring, marble window sills, mirrored bathroom medicine cabinets, and a signature kitchen lighting feature. These preserved elements are complemented by a series of high-quality updates including; main floor laundry room, solid-core interior doors and new baseboards, steel entry door with art glass, newer kitchen flooring, new heavy-duty sink disposal, and updated bathroom fixtures. Lower Level – Teen Suite / Guest Retreat The finished lower level offers a spacious and private suite, complete with living space ideal for movie nights, gaming, or hosting guests. It’s a flexible area that expands the home’s usable square footage and lifestyle options featuring a wet bar, wine fridge, large bedroom with egress window, and a beautifully finished full bath. Outdoor Living – Your Backyard Oasis The backyard is a true highlight perfect for relaxing and designed for year-round entertaining that features: Covered outdoor kitchen with CalFlame all-in-one grill/smoker/rotisserie/fryer Expansive custom paver patio with built-in storage and seating Granite countertops Gas fire pit Integrated dusk-to-dawn lighting Lanai including outdoor electric, lighting, and fans Storage is abundant in this home with the kitchen pantry, closet systems, built-in laundry room storage, suspended ceiling rack in the garage, and backyard shed. Peace of Mind Included A 1-year home warranty is offered for added confidence and protection — a valuable bonus for buyers seeking a move-in-ready home with modern updates already completed.
Features & Amenities
Interior
-
Total Bedrooms
4
-
Bathrooms
2
-
1/2 Bathrooms
1
-
Above Grade Finished Area
1172.0
-
Basement YN
YES
-
Cooling YN
YES
-
Cooling
Electric
-
Fireplace YN
NO
-
Heating YN
YES
-
Heating
Natural Gas
-
Main Level Bedrooms
3
-
Pet friendly
N/A
Exterior
-
Garage
Yes
-
Garage spaces
1
-
Construction Materials
Cement Siding
-
Other Exterior Features
Barbecue, Outdoor Grill
-
Patio and Porch Features
Covered, Front Porch
-
Pool
No
-
Waterfront YN
NO
Area & Lot
-
Lot Features
Back Yard
-
Lot Size(acres)
0.1722
-
Lot Size(square feet)
7,501
-
Property Type
Residential
-
Property Sub Type
Single Family Residence
-
Architectural Style
Ranch
Price
-
Sales Price
$375,000
-
Tax Amount
$3,255
-
Sq. Footage
2,272
-
Price/SqFt
$165
HOA
-
Association
No
School District
-
Elementary School
Long Elem.
-
Middle School
Truman Middle School
-
High School
Lindbergh Sr. High
Property Features
-
New Construction
NO
-
Senior Community YN
NO
-
Sewer
Public Sewer
-
Water Source
Public
Schedule a Showing
Showing scheduled successfully.
Mortgage calculator
Estimate your monthly mortgage payment, including the principal and interest, property taxes, and HOA. Adjust the values to generate a more accurate rate.
Your payment
Principal and Interest:
$
Property taxes:
$
HOA fees:
$
Total loan payment:
$
Total interest amount:
$
Location
County
St. Louis
Elementary School
Long Elem.
Middle School
Truman Middle School
High School
Lindbergh Sr. High
Listing Courtesy of Maria Timp , STL Rental Services and Sales
RealHub Information is provided exclusively for consumers' personal, non-commercial use, and it may not be used for any purpose other than to identify prospective properties consumers may be interested in purchasing. All information deemed reliable but not guaranteed and should be independently verified. All properties are subject to prior sale, change or withdrawal. RealHub website owner shall not be responsible for any typographical errors, misinformation, misprints and shall be held totally harmless.

Broker
Colleen Brown
Call Colleen today to schedule a private showing.

* Listings on this website come from the FMLS IDX Compilation and may be held by brokerage firms other than the owner of this website. The listing brokerage is identified in any listing details. Information is deemed reliable but is not guaranteed. If you believe any FMLS listing contains material that infringes your copyrighted work please click here to review our DMCA policy and learn how to submit a takedown request.© 2024 FMLS.
