
Colonial, Contemporary
974 Claytonbrook Drive 2D
Ballwin, MO 63011
MLS#: 26043508
$185,000
Property
Beds
3
Full Baths
2
1/2 Baths
None
Year Built
1971
Sq.Footage
1,768
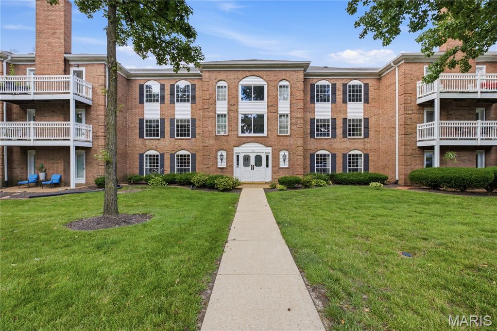
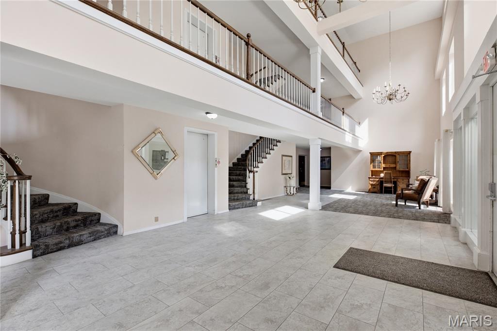
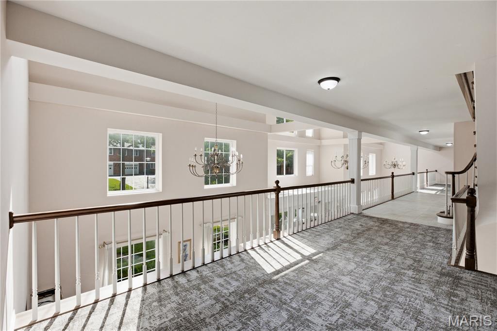
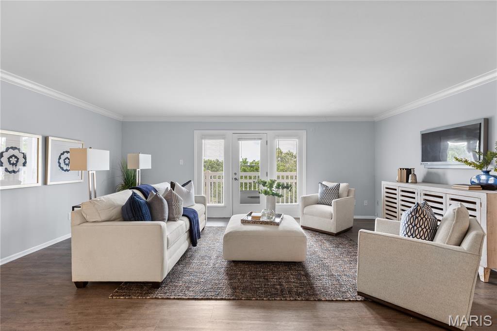
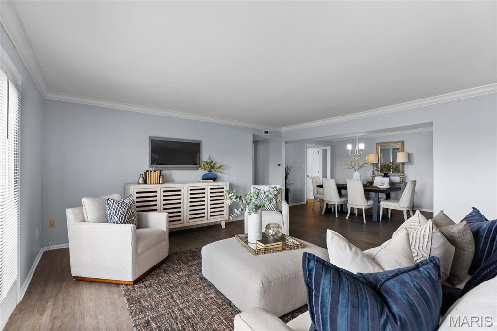
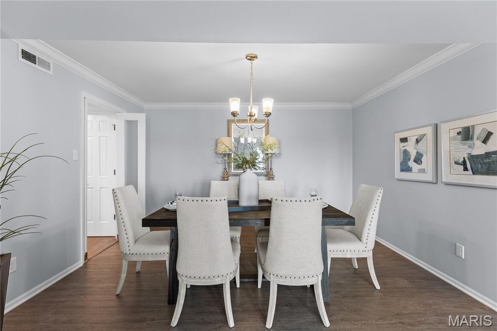
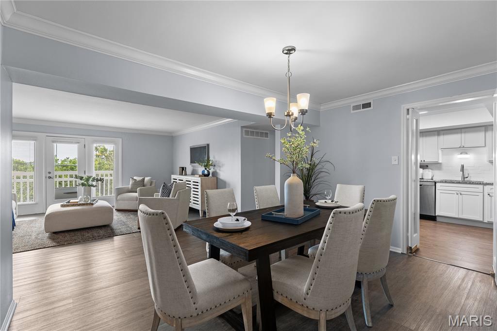
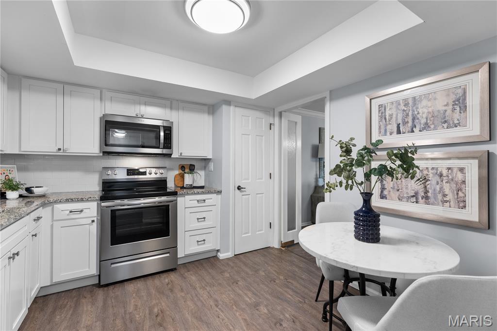
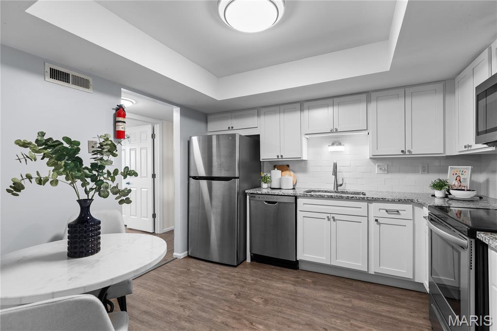
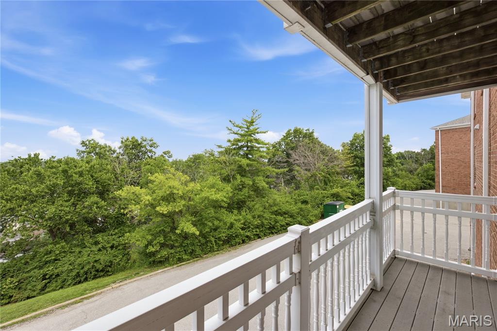
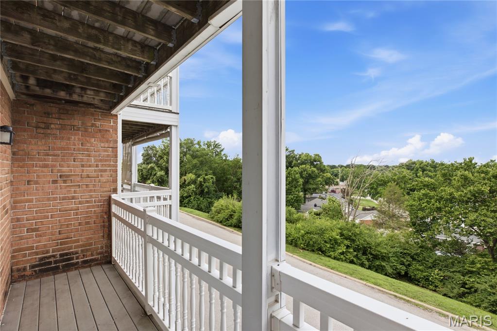
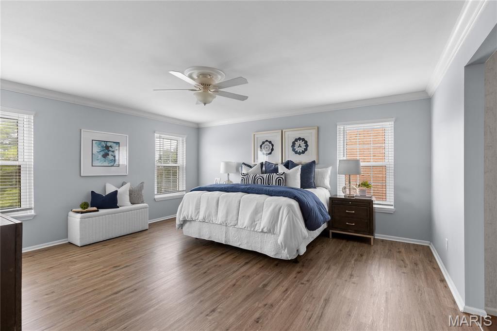
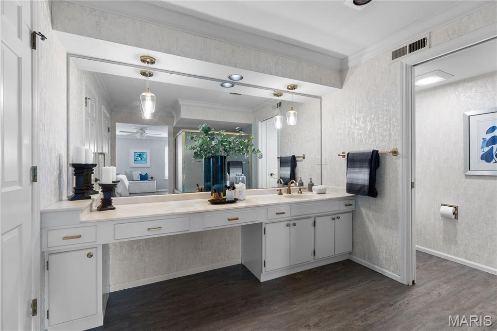
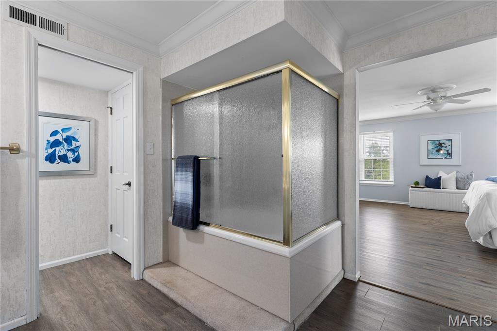
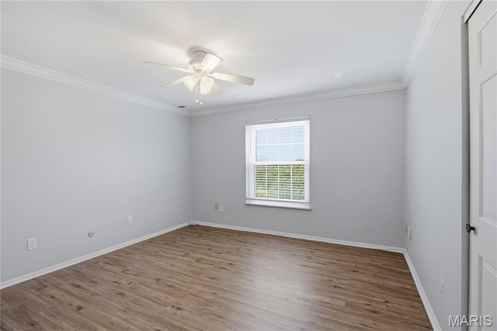
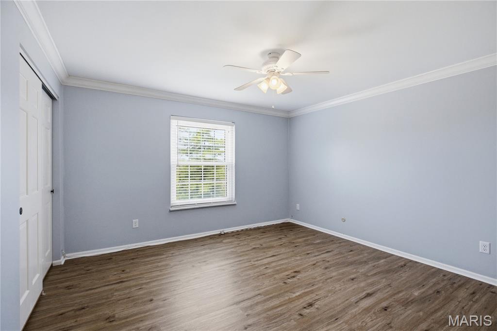
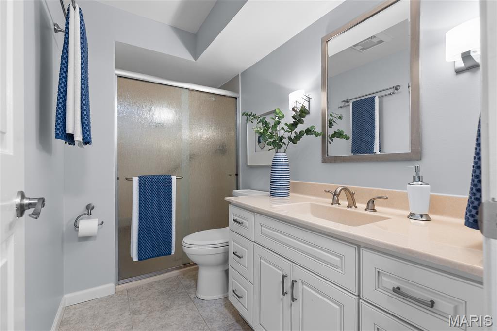
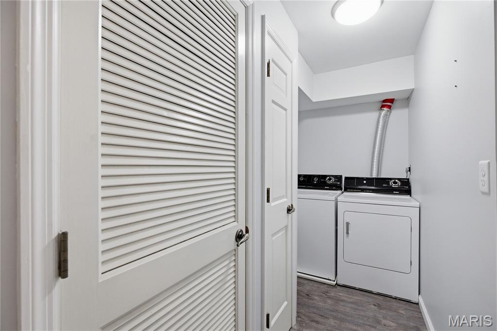
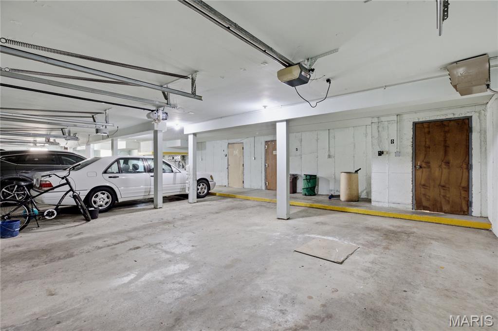
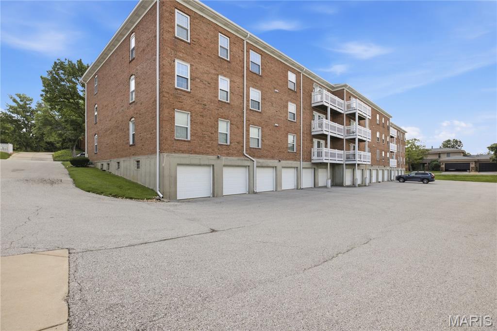
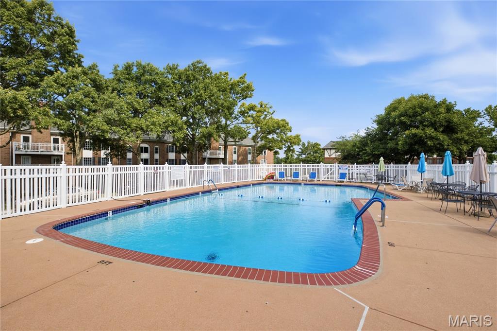
Here is your chance to own a sprawling condo perched above the treetops with expansive Westerly views! Enjoy captivating sunsets from your private balcony. Inside, you will find spacious rooms configured in a layout that lives like a sprawling ranch-style home. Double entry doors make an impressive statement as you're welcomed into the spacious foyer to say your hellos and graciously welcome friends and family. The spacious living room has a beautiful triple door to the balcony, welcoming in a bird's eye view of the trees and neighborhood below. The dining room is open to the living room and the perfect place to gather for fabulous dinner parties, game nights, and intimate meals. The kitchen has recently been updated in a crisp white color palette, featuring a pantry and a breakfast nook for coffee or a casual snack. The bedroom corridor leads you to the primary suite, with windows on two sides and an unbelievably oversized primary bath featuring double walk-in closets. Two more nicely sized bedrooms with double closets share a hall bath. An in-unit laundry completes the space with an air of convenience and practicality. There is a very large storage area in the lower level along with one garage space (additional outdoor parking available). This is an elevator building with only one step from the garage or front street entrance all the way through the unit which features wide doorways and large spaces that could easily accommodate an accessible layout. There is an optional $195 annual pool membership.
Features & Amenities
Interior
-
Other Interior Features
Elevator, Chandelier, Crown Molding, Eat-in Kitchen, Entrance Foyer, Granite Counters, Pantry, Soaking Tub
-
Total Bedrooms
3
-
Bathrooms
2
-
Above Grade Finished Area
1768.0
-
Basement YN
NO
-
Cooling YN
YES
-
Cooling
Central Air
-
Fireplace YN
NO
-
Heating YN
YES
-
Heating
Forced Air
-
Main Level Bedrooms
3
-
Pet friendly
N/A
Exterior
-
Garage
Yes
-
Garage spaces
1
-
Construction Materials
Brick Veneer
-
Pool
No
-
Waterfront YN
NO
Area & Lot
-
Lot Features
Front Yard, Sloped Down
-
Lot Size(acres)
0.096
-
Lot Size(square feet)
4,181
-
Property Type
Residential
-
Property Sub Type
Condominium
-
Architectural Style
Colonial, Contemporary
Price
-
Sales Price
$185,000
-
Tax Amount
$3,175
-
Financing Options
Cash
-
Sq. Footage
1,768
-
Price/SqFt
$104
HOA
-
Association
YES
-
Association Fee
$961
-
Association Fee Frequency
Monthly
-
Association Fee Includes
N/A
School District
-
Elementary School
Kehrs Mill Elem.
-
Middle School
Crestview Middle
-
High School
Marquette Sr. High
Property Features
-
New Construction
NO
-
Accessibility Features
Accessible Doors, Accessible Kitchen, Central Living Area
-
Association Amenities
Elevator(s), Parking, Management
-
Sewer
Public Sewer
-
Water Source
Public
Schedule a Showing
Showing scheduled successfully.
Mortgage calculator
Estimate your monthly mortgage payment, including the principal and interest, property taxes, and HOA. Adjust the values to generate a more accurate rate.
Your payment
Principal and Interest:
$
Property taxes:
$
HOA fees:
$
Total loan payment:
$
Total interest amount:
$
Location
County
St. Louis
Elementary School
Kehrs Mill Elem.
Middle School
Crestview Middle
High School
Marquette Sr. High
Listing Courtesy of Rex Schwerdt , Dielmann Sotheby's International Realty
RealHub Information is provided exclusively for consumers' personal, non-commercial use, and it may not be used for any purpose other than to identify prospective properties consumers may be interested in purchasing. All information deemed reliable but not guaranteed and should be independently verified. All properties are subject to prior sale, change or withdrawal. RealHub website owner shall not be responsible for any typographical errors, misinformation, misprints and shall be held totally harmless.

Broker
Colleen Brown
Call Colleen today to schedule a private showing.

* Listings on this website come from the FMLS IDX Compilation and may be held by brokerage firms other than the owner of this website. The listing brokerage is identified in any listing details. Information is deemed reliable but is not guaranteed. If you believe any FMLS listing contains material that infringes your copyrighted work please click here to review our DMCA policy and learn how to submit a takedown request.© 2024 FMLS.
Related Properties

Ballwin
1319 Holgate Drive C
2 Beds
2 Baths
1,009 Sq.Ft.
$165,000
MLS#: 26050380

Ballwin
843 Portsdown Road
2 Beds
1 Baths
1,080 Sq.Ft.
$190,000
MLS#: 26048898

Ballwin
1323 Holgate Drive B
2 Beds
2 Baths
1,009 Sq.Ft.
$189,000
MLS#: 26049970

Ballwin
847 Wendevy Court
2 Beds
1 Baths
1,344 Sq.Ft.
$184,900
MLS#: 26050174

Ballwin
1034 Alpine Ridge Drive G6
2 Beds
2 Baths
1,059 Sq.Ft.
$168,000
MLS#: 26045896

Ballwin
2344 Hidden Meadow Lane
2 Beds
2 Baths
1,152 Sq.Ft.
$180,000
MLS#: 26046692

Ballwin
741 Ridgeside Drive A
2 Beds
2 Baths
868 Sq.Ft.
$165,500
MLS#: 26048891

Ballwin
917 Claytonbrook Drive 1
2 Beds
2 Baths
1,216 Sq.Ft.
$199,900
MLS#: 26045478

Ballwin
2414 Hiddencrest Lane 115
3 Beds
2 Baths
1,320 Sq.Ft.
$210,900
MLS#: 26046847

Ballwin
1332 Holgate Drive G3
2 Beds
2 Baths
1,059 Sq.Ft.
$176,000
MLS#: 26046801
