Features & Amenities

Interior

  • Total Bedrooms

    2

  • Bathrooms

    2

  • Above Grade Finished Area

    951.0

  • Basement YN

    NO

  • Cooling YN

    YES

  • Cooling

    Ceiling Fan(s), Central Air

  • Fireplace YN

    NO

  • Heating YN

    YES

  • Heating

    Electric, Forced Air

  • Main Level Bedrooms

    2

  • Pet friendly

    N/A

Exterior

  • Garage

    No

  • Construction Materials

    Vinyl Siding

  • Pool

    No

Area & Lot

  • Lot Features

    Few Trees

  • Lot Size(acres)

    0.0532

  • Lot Size(square feet)

    2,317

  • Property Type

    Residential

  • Property Sub Type

    Condominium

  • Architectural Style

    Traditional

Price

  • Sales Price

    $182,500

  • Tax Amount

    $2,234

  • Sq. Footage

    951

  • Price/SqFt

    $191

HOA

  • Association

    YES

  • Association Fee

    $330

  • Association Fee Frequency

    Monthly

  • Association Fee Includes

    N/A

School District

  • Elementary School

    Mesnier Primary School

  • Middle School

    Rogers Middle

  • High School

    Affton High

Property Features

  • New Construction

    NO

  • Sewer

    Public Sewer

  • Water Source

    Public

Schedule a Showing

Showing scheduled successfully.

<
>
IN PERSON
VIA CHAT

What is 3 + 4 ?


Change time

Mortgage calculator

Estimate your monthly mortgage payment, including the principal and interest, property taxes, and HOA. Adjust the values to generate a more accurate rate.

Your payment

Principal and Interest:

$

Property taxes:

$

HOA fees:

$

Total loan payment:

$

Total interest amount:

$

Location

County

St. Louis

Elementary School

Mesnier Primary School

Middle School

Rogers Middle

High School

Affton High

Listing Courtesy of William Buscher, Worth Clark Realty

RealHub Information is provided exclusively for consumers' personal, non-commercial use, and it may not be used for any purpose other than to identify prospective properties consumers may be interested in purchasing. All information deemed reliable but not guaranteed and should be independently verified. All properties are subject to prior sale, change or withdrawal. RealHub website owner shall not be responsible for any typographical errors, misinformation, misprints and shall be held totally harmless.

Agent Colleen Brown

Broker

Colleen Brown

Call Colleen today to schedule a private showing.


* Listings on this website come from the FMLS IDX Compilation and may be held by brokerage firms other than the owner of this website. The listing brokerage is identified in any listing details. Information is deemed reliable but is not guaranteed. If you believe any FMLS listing contains material that infringes your copyrighted work please click here to review our DMCA policy and learn how to submit a takedown request.© 2024 FMLS.
FRESHLY UPDATED & MOVE-IN READY IN BEXLEY STATION! Welcome to 9740 Bexley Station Drive #7G, a 2-bedroom, 2-bath condo offering an easy, low-maintenance lifestyle in a convenient Affton location. Step inside to find fresh paint and newly installed luxury vinyl plank flooring that give the home a clean, updated feel throughout. The open living and dining areas provide plenty of room to relax or entertain, while the kitchen offers generous cabinet space and an easy connection to the main living area. The spacious primary suite features a private full bath and walk-in closet, with a second bedroom and full bath providing flexibility for guests, a home office, or additional living space. Enjoy your morning coffee or unwind in the evening on the covered deck overlooking the trees. In-unit laundry adds everyday convenience. One of the best features may be the location—Affton Community Center is just a short walk away, offering recreation, fitness facilities, a gymnasium and more. Conveniently located near shopping, dining, highways and everything South County has to offer. Freshly updated, well cared for, and now offered at $182,500—come see what makes this Bexley Station condo such a great value!

9740 Bexley Station Drive 7G

Message successfully sent.

What would you like to know?

What is 3 + 4 ?

I agree to receive email communication and understand I can unsubscribe at any time.

I agree to be contacted by Rock Island Realty via call, email, and text for real estate services. To opt out, you can reply 'stop' at any time or reply 'help' for assistance. You can also click the unsubscribe link in the emails. Message and data rates may apply. Message frequency may vary. Privacy Policy

Related Properties

Welcome to this beautifully updated 2-bedroom, 2-bathroom main-level condo at Bexley Station Condos offering effortless, zero-step entry and comfortable, modern living. Built in 2010, this well-maintained home features an open floor plan with a spacious living and dining area, creating an inviting setting for both everyday living and entertaining. The updated kitchen features modern appliances and flows seamlessly into the dining area, while new HVAC systems, contemporary light fixtures, fresh paint, and in-unit laundry add to the home's move-in-ready appeal. The spacious primary suite offers a walk-in closet, walk-in shower, and dual vanity. A generously sized second bedroom is conveniently located near the hallway bathroom, which features a tub. Step outside to the private patio, an ideal spot for grilling, relaxing, or enjoying the peaceful common grounds and surrounding wildlife. The patio also includes private storage for added convenience. All appliances stay with the home. Ideally located just steps from the Affton Community Center and minutes from Grant’s Farm, Nine Mile Garden, walking trails, restaurants, shopping, and entertainment, this condo combines easy living, thoughtful updates, and convenient access to everything the area has to offer.
#26064234

Affton

9751 Newham Drive 11A

2 Beds

2 Baths

948 Sq.Ft.

$192,500

MLS#: 26064234

Updated kitchen.  Newer white kitchen cabinets, sink, counter tops & stainless steel appliances.  ( Dishwasher, smooth top stove & refrigerator.)  Vaulted family/ Sun room with skylights &  brick accent wall. Gas log fireplace  & vinyl plank " waterproof " flooring. Updated bath - Tub/ shower enclosure, cammode & vanity. Stone decorative fireplace in Living Room. Upstairs 3 rd bedroom & sitting room.  Ceramic tile in kitchen, bathroom & hallway.  Wood floors in bedrooms.  Thermal windows.  Assurant Home Protection Plan for the Buyer!
#26062720

Affton

9010 Eden Avenue

3 Beds

1 Baths

1,424 Sq.Ft.

$200,000

MLS#: 26062720

AGENT OWNED - Discover the charming appeal of 8503 Philo AVE, AFFTON MO 63123, a captivating single-family residence built in 1930.  Located near St. Louis traditions Syberg's and Federhofer's Bakery.   A quick drive to Tower Tee's newly renovated Golf and Biergarten.  This inviting home is ready for you to move in and begin your next chapter. The residence offers two comfortable bedrooms, providing ample personal space. A well-appointed bathroom serves the home, designed for everyday convenience. This classic bungalow-style home embodies a timeless aesthetic. To truly appreciate the unique character and comfortable living offered by this property, schedule your private viewing today.  Updated Kitchen and Appliances.  New Kitchen and Bedroom Flooring installed within the past month.
#26062858

Affton

8503 Philo Avenue

2 Beds

1 Baths

922 Sq.Ft.

$169,000

MLS#: 26062858

Unlock the door to this charming 3-bedroom, 1.5-bath bungalow with great potential! Step inside to a spacious foyer that leads to an open-concept kitchen featuring a custom-built movable island with seating for three, ample cabinet space, stainless steel appliances, decorative backsplash, and a dining area perfect for everyday meals. The large living room is conveniently located off the kitchen, creating a functional layout for entertaining and gathering. 

The main level offers three nicely sized bedrooms and a full bathroom. The mostly finished lower level provides additional living space with a large recreation room, a bonus room with walkout access to the backyard, and a half bath. Roof is approximately 3 years old per seller.

If you're looking for a home where you can add your own personal touches and updates, this property offers a wonderful opportunity. Conveniently located and offering plenty of usable space both inside and out, this bungalow is ready for its next owner to make it their own.
Photography expected by 10/30/26.
#26061328

Affton

6935 Greenholly Drive

3 Beds

1 Baths

1,698 Sq.Ft.

$215,000

MLS#: 26061328
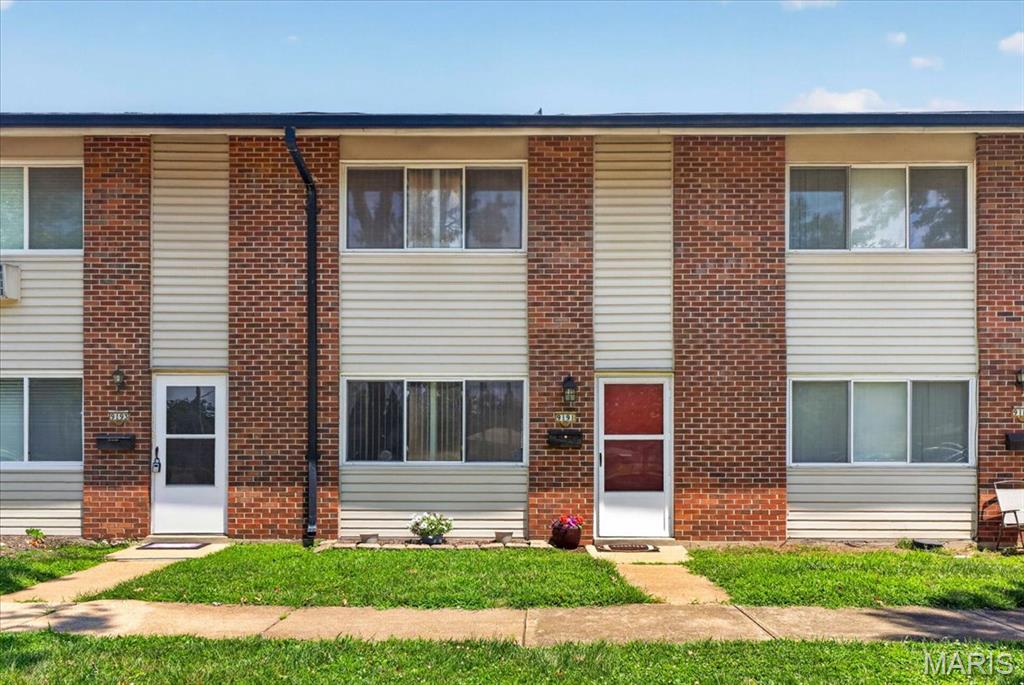
This move-in ready Affton townhouse offers updated spaces, low-maintenance living, and a location that's hard to beat. The Kitchen was completely refreshed in 2025 with new cabinetry, countertops, sink, flooring, and appliances, while the upstairs Full Bath received a fresh update in 2026. The Main Level also features an open Living Room, convenient Half Bath, and Main Floor Laundry, while upstairs, you’ll find 3 Bedrooms and a Full Bath tucked away for privacy. Step out back to your own fully fenced patio, the perfect spot for morning coffee, weekend grilling, or letting the pups stretch their legs in their own private space. Parking sits conveniently right behind the unit, and residents get to enjoy a community clubhouse and pool, ideal for hot St. Louis summers. With a new water heater in 2024 and the washer, dryer, & refrigerator included, those big-ticket items are already checked off your list. Located in the Affton Schools with easy access to shopping, restaurants, parks, and major highways.
#26043466

Affton

9191 Villaridge Court

3 Beds

1 Baths

1,254 Sq.Ft.

$159,999

MLS#: 26043466

Send a message

Message successfully sent.

Your message

What is 3 + 4 ?

Reason for contacting?

I agree to receive email communication and understand I can unsubscribe at any time.

I agree to be contacted by Rock Island Realty via call, email, and text for real estate services. To opt out, you can reply 'stop' at any time or reply 'help' for assistance. You can also click the unsubscribe link in the emails. Message and data rates may apply. Message frequency may vary. Privacy Policy

Sign Out

Virtual Assistant

Would you like to take the next step with this property? We can help you schedule a showing or virtual tour, or send you more details.

Yes, I would like more information.

Thank You for Your Reply, One of Our Agents will contact you as soon as possible

No, maybe later.

Thank you, you can always contact me via email, phone number or through the contact form.

Realhub AI

Lucy - Your AI-Powered Realtor

Update Your Temporary Password

Personalize your search

Enter your email and we'll notify you immediately when new listings match what you're looking for.

or enter email address

Already have an account ? Login here

Continue your home search

I agree to receive communications and understand I can unsubscribe at any time.

I agree to be contacted by Rock Island Realty via call, email, and text for real estate services. To opt out, you can reply 'stop' at any time or reply 'help' for assistance. You can also click the unsubscribe link in the emails. Message and data rates may apply. Message frequency may vary. Privacy Policy

Already have an account ? Login here

We use cookies

We use cookies primarily for analytics to enhance your experience. By accepting, you agree to our use of these cookies. You can manage your preferences or learn more about our cookies policy.