Features & Amenities

Interior

  • Total Bedrooms

    3

  • Bathrooms

    1

  • Above Grade Finished Area

    873.0

  • Basement YN

    YES

  • Cooling YN

    YES

  • Cooling

    Central Air, Electric

  • Fireplace YN

    NO

  • Heating YN

    YES

  • Heating

    Natural Gas, Forced Air

  • Main Level Bedrooms

    3

  • Pet friendly

    N/A

Exterior

  • Garage

    No

  • Parking

    RV Access/Parking, Off Street

  • Pool

    No

  • Waterfront YN

    NO

Area & Lot

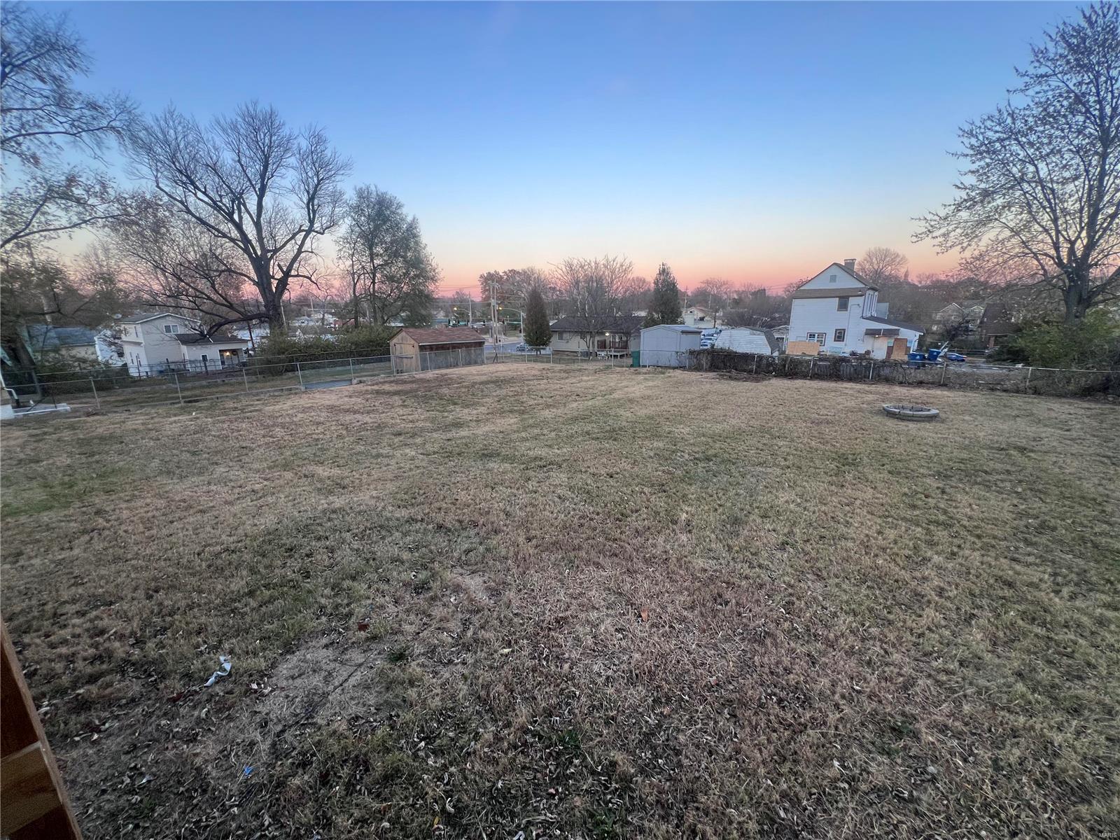
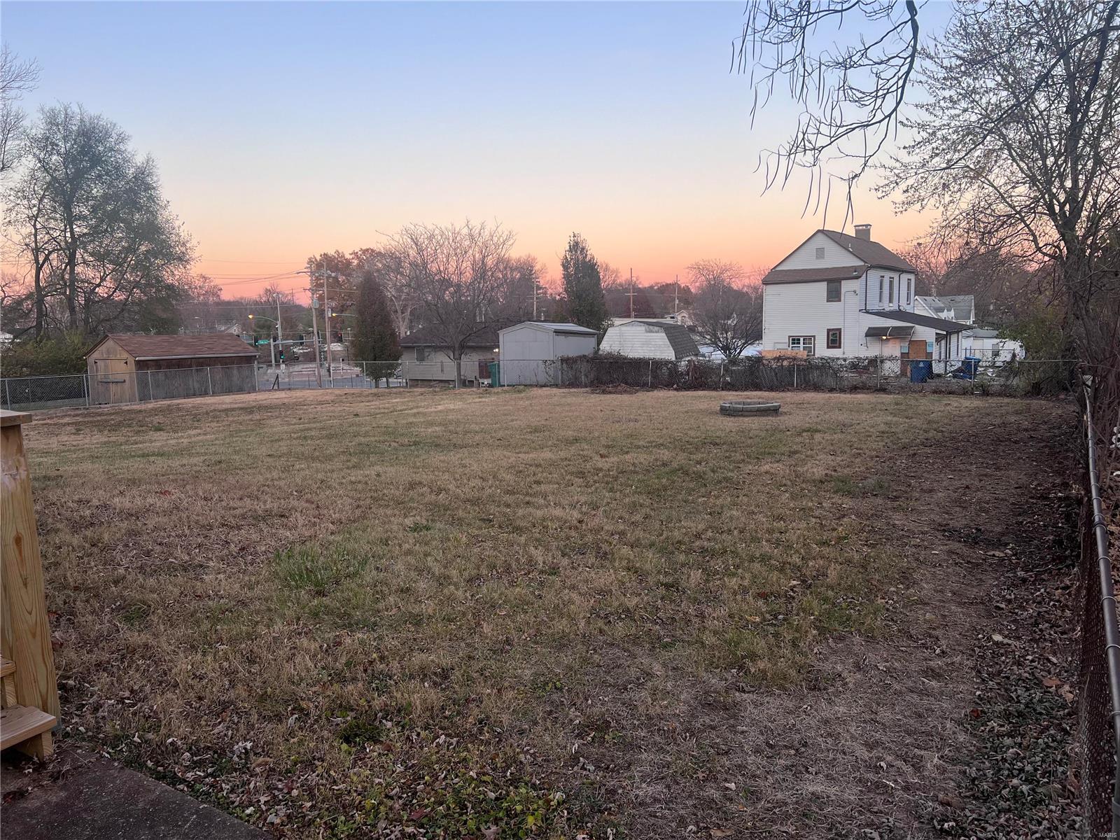
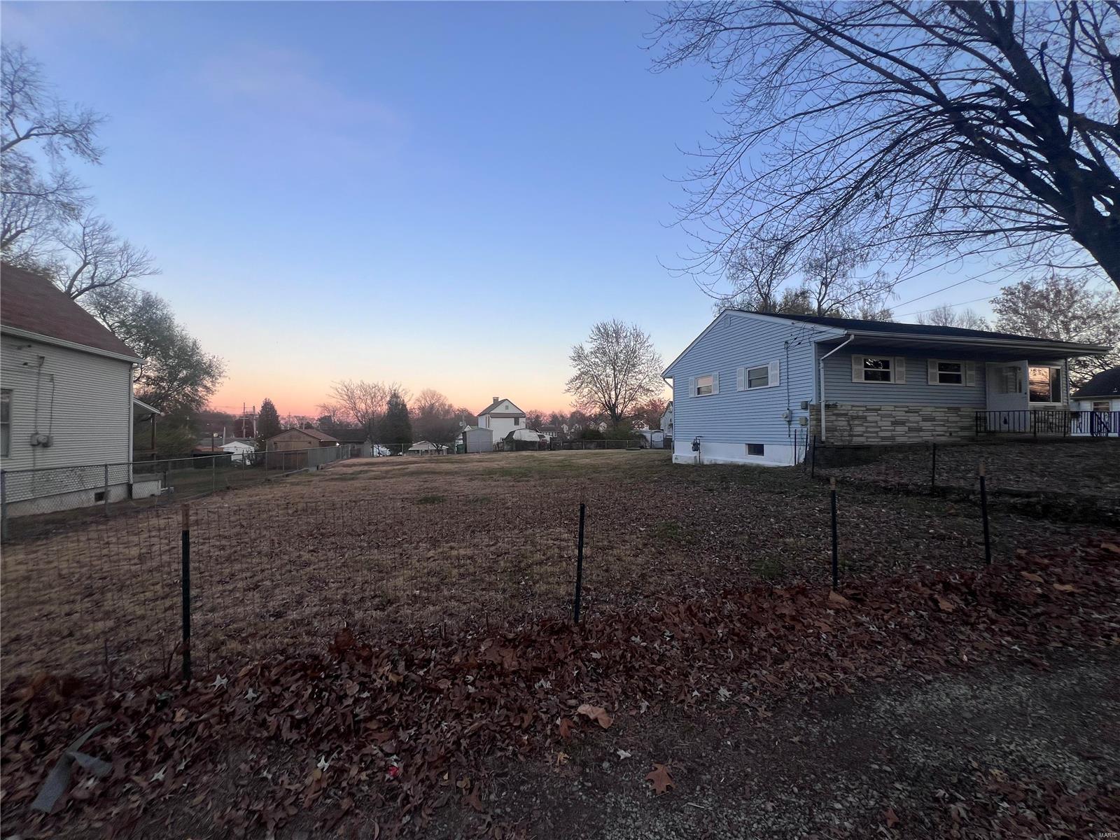
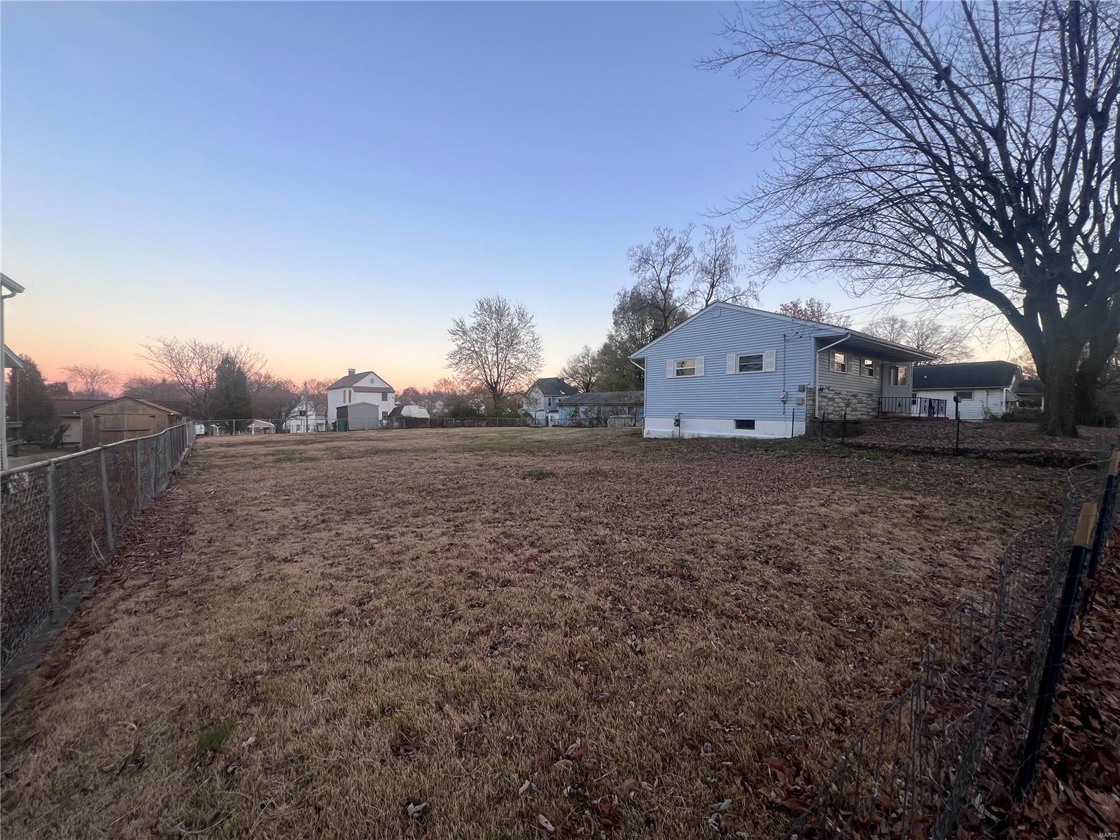
  • Lot Size(acres)

    0.31

  • Lot Size(square feet)

    13,504

  • Property Type

    Residential

  • Property Sub Type

    Single Family Residence

  • Architectural Style

    Ranch

Price

  • Sales Price

    $149,999

  • Tax Amount

    $1,777

  • Financing Options

    Conventional

  • Sq. Footage

    1,473

  • Price/SqFt

    $101

HOA

  • Association

    No

School District

  • Elementary School

    Hancock Place Elem.

  • Middle School

    Hancock Place Middle

  • High School

    Hancock Sr. High

Property Features

  • Ownership

    Private

  • Sewer

    Public Sewer

  • Water Source

    Public

Schedule a Showing

Showing scheduled successfully.

<
>
IN PERSON
VIA CHAT

What is 3 + 4 ?


Change time

Mortgage calculator

Estimate your monthly mortgage payment, including the principal and interest, property taxes, and HOA. Adjust the values to generate a more accurate rate.

Your payment

Principal and Interest:

$

Property taxes:

$

HOA fees:

$

Total loan payment:

$

Total interest amount:

$

Location

County

St. Louis-MO

Elementary School

Hancock Place Elem.

Middle School

Hancock Place Middle

High School

Hancock Sr. High

Listing Courtesy of Abbey Josar , Worth Clark Realty

RealHub Information is provided exclusively for consumers' personal, non-commercial use, and it may not be used for any purpose other than to identify prospective properties consumers may be interested in purchasing. All information deemed reliable but not guaranteed and should be independently verified. All properties are subject to prior sale, change or withdrawal. RealHub website owner shall not be responsible for any typographical errors, misinformation, misprints and shall be held totally harmless.

Agent Colleen Brown

Broker

Colleen Brown

Call Colleen today to schedule a private showing.


* Listings on this website come from the FMLS IDX Compilation and may be held by brokerage firms other than the owner of this website. The listing brokerage is identified in any listing details. Information is deemed reliable but is not guaranteed. If you believe any FMLS listing contains material that infringes your copyrighted work please click here to review our DMCA policy and learn how to submit a takedown request.© 2024 FMLS.
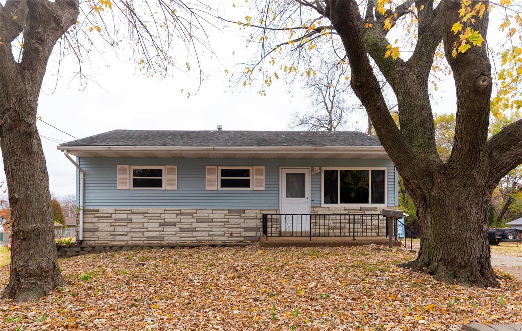
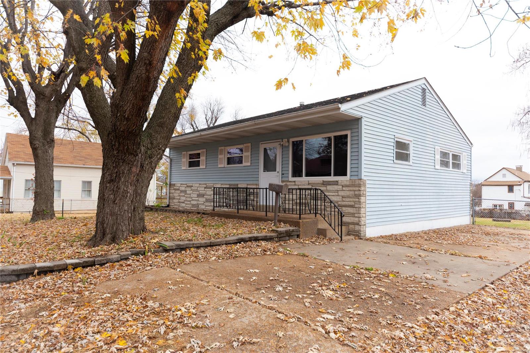
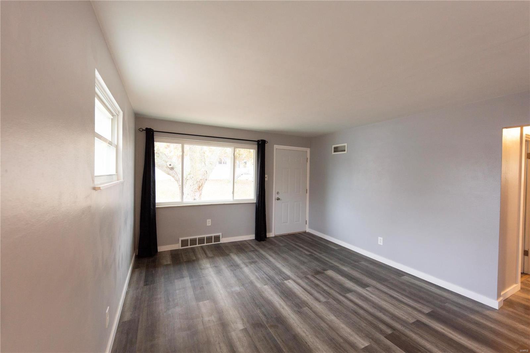
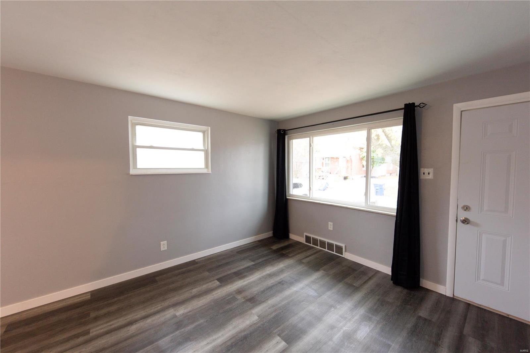
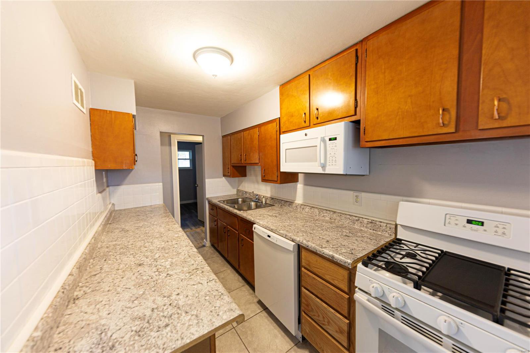
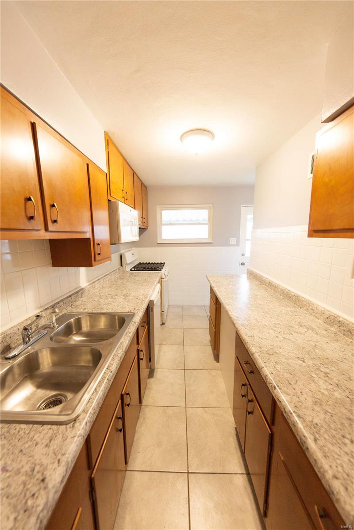
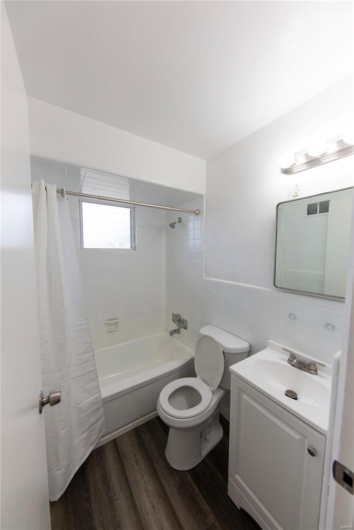
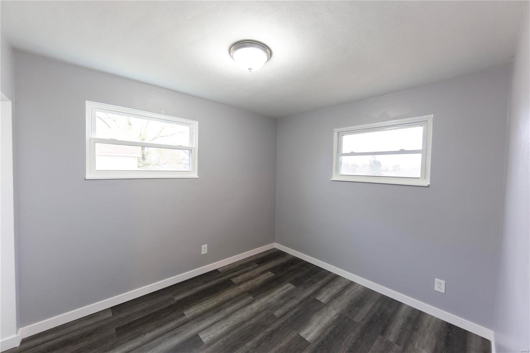
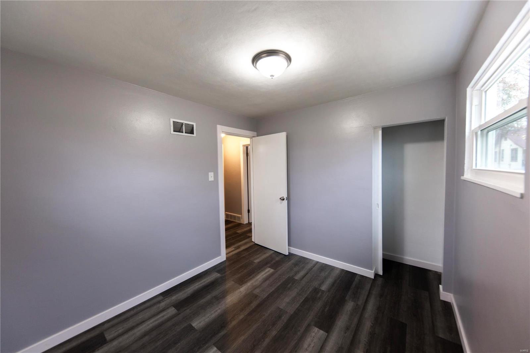
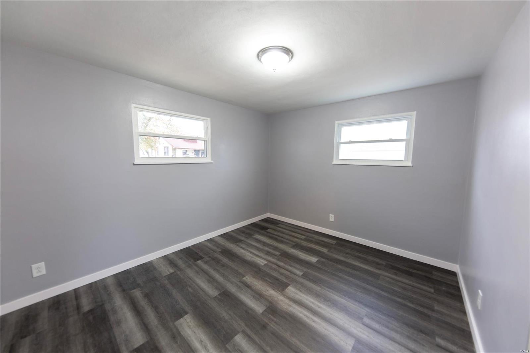
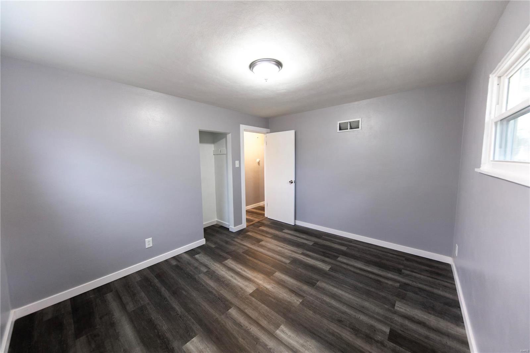
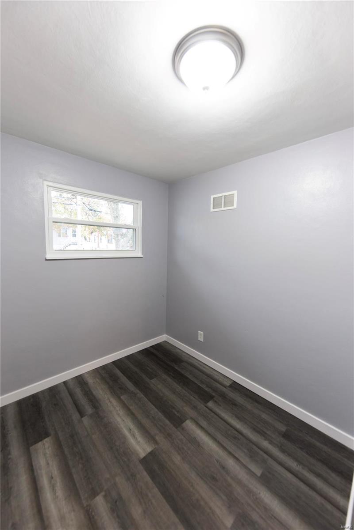
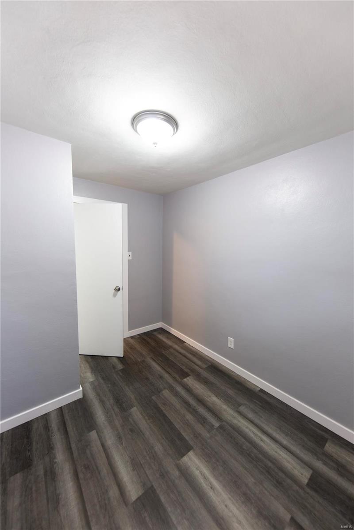
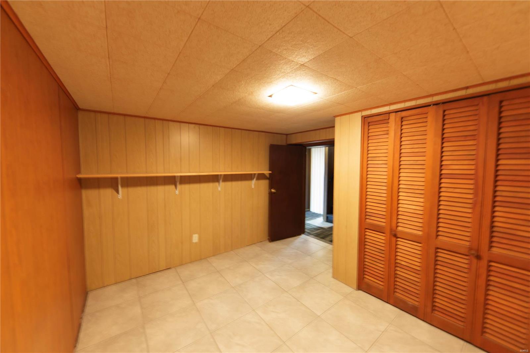
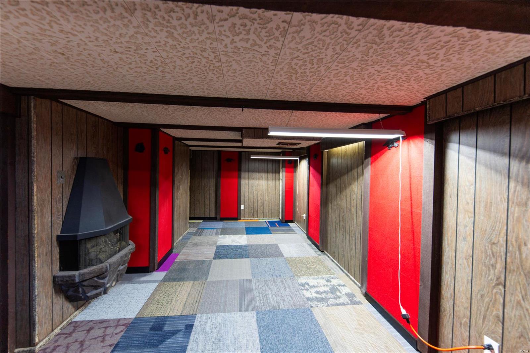
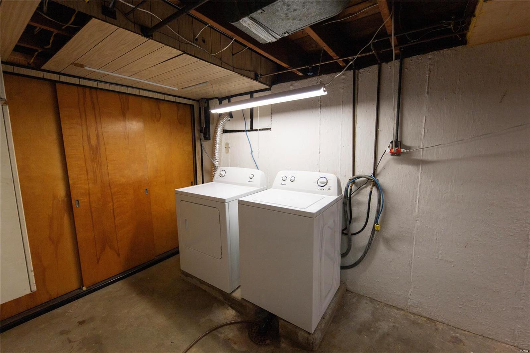
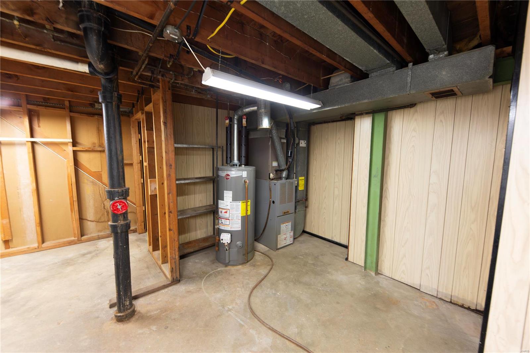
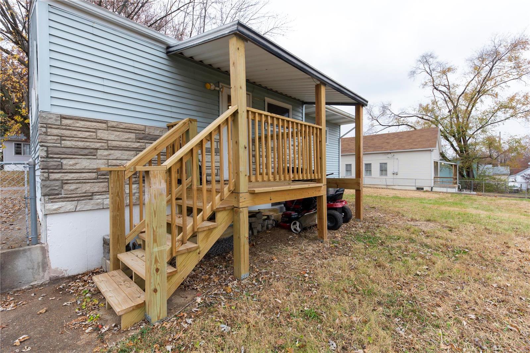
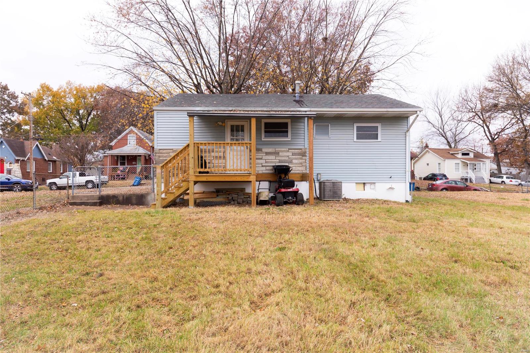
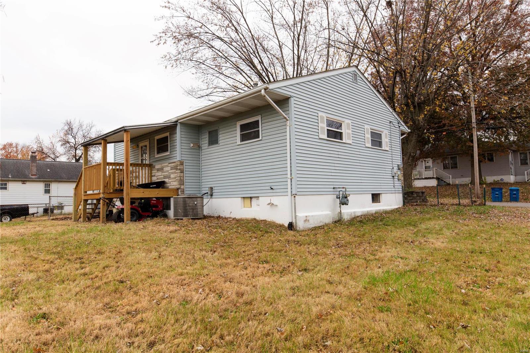
Talk about the perfect place to call home! This adorable, move in ready ranch is waiting for you. When you pull up to this home you will be blown away by the lot size, HUGE fenced in yard, beautiful new flooring, counters, fresh paint and an updated bathroom. The large living room is connect to the dining space, making this open floor plan home perfect for entertaining. Let's not forget about the FINISHED lower level with an extra sleeping space, tons of storage and a retro gas fireplace. Plus, the riding lawn mower, washer and dryer stay which means one less thing a new home owner needs to worry about. Dont miss this cutie!

9916 Sadie Avenue

Message successfully sent.

What would you like to know?

What is 3 + 4 ?

I agree to receive email communication and understand I can unsubscribe at any time.

I agree to be contacted by Rock Island Realty via call, email, and text for real estate services. To opt out, you can reply 'stop' at any time or reply 'help' for assistance. You can also click the unsubscribe link in the emails. Message and data rates may apply. Message frequency may vary. Privacy Policy

Related Properties

New on site today
OUTSTANDING OPPORTUNITY!!! This Overland ranch is sure to please!  MUST BE GONE THIS WEEKEND, and absolutely priced to MOVE! LOTS of updates!  Newer siding, soffits, windows, 6ft privacy fencing and MORE!  Hardwood floors !  Updated waste stack, electric panel, and updated bath make this one a WINNER!  THREE TRUE BEDS!   Schedule your showing today! Property is to be sold in its current as-is condition with no warranties or representations by the Seller. Seller will not make repairs nor provide any inspections.  Special Sale Contract (Form #2043) required. Proof of funds or pre-approval letter required with offer.
#26054910

St Louis

9521 Theodosia Avenue

3 Beds

1 Baths

864 Sq.Ft.

$133,500

MLS#: 26054910

Meticulously maintained 3-bedroom, 2 full and 1 half-bath condo in a sought-after Chesterfield location! This well-cared-for home offers a wonderful opportunity to add your own personal style and updates while enjoying the peace of mind that comes with exceptional maintenance. Spacious living areas, three comfortable bedrooms, and ample storage make this a great place to call home. Located in the highly desirable Parkway School District and convenient to shopping, dining, parks, and major roadways. Enjoy the community amenities, including a swimming pool and tennis courts! The property includes one covered parking space plus two additional parking spaces. A fantastic opportunity in a desirable Chesterfield Community.
#26052582

St Louis

1162 Cantina Drive

3 Beds

2 Baths

1,736 Sq.Ft.

$175,000

MLS#: 26052582

Step into this classic South City1955 brick bungalow featuring 2 bedrooms, 1 bath, and main-level laundry for everyday ease. Enjoy morning coffee or evening gatherings on the patio, overlooking a quaint backyard. The basement offers plenty of hobby and storage space. With its timeless appeal and practical features, this home offers a cozy retreat in the heart of North Hampton—perfect for anyone seeking comfort and simplicity.
#26051822

St Louis

5208 Fyler Avenue

2 Beds

1 Baths

858 Sq.Ft.

$165,000

MLS#: 26051822

Welcome to 10515 Olney Drive, where thoughtful updates, comfortable living and room to grow come together in a move-in-ready home. Inside, you'll find fresh paint throughout, new trim and interior doors, updated electrical, and a completely new kitchen featuring BRAND NEW KITCHEN - stainless steel appliances, soft close honey pecan cabinets, luxury vinyl planking flooring. BRAND NEW BATHROOM - beautiful shower tile, new vanity, recessed medicine cabinet for added storage. The entire home has been freshly painted in a modern neutral color palette and updated with new baseboards, six-panel doors, and oil-rubbed bronze hinges and hardware. New lighting has been installed throughout, including ceiling fans for added comfortNewer windows on the main level and new basement windows add to the list of improvements, while a new HVAC system installed in 2025 provides another major update already taken care of for the next owner.

The basement offers even more possibilities. A wood-paneled finished area is ready to serve as a second living room, rec room, home office or flex space, while the remaining unfinished basement has been painted and provides plenty of room for storage or the potential to create additional finished spaces in the future.

Outside, enjoy the convenience of a one-car attached garage, a large concrete patio and a flat, fenced backyard with plenty of room to relax, entertain or play. Set on a quiet, tree-lined street, the home offers an established neighborhood feel while still providing convenient access to shopping, dining, everyday necessities and major routes throughout the St. Louis area.

With so many of the big-ticket updates already completed and additional space to make your own,
10515 Olney Drive is ready for its next chapter-just move in and enjoy.
#26054116

St Louis

10515 Olney Drive

3 Beds

1 Baths

1,242 Sq.Ft.

$159,900

MLS#: 26054116

Step into a piece of St. Louis history at 2645 Chippewa! This classic brick home is filled with the character and charm you hope to find in a city property, with beautiful wood floors, historic millwork and details that reflect its 1890s roots. Offering more than 1,500 square feet, the spacious floor plan includes a welcoming living room, built-in bookcases and additional flexible living space that could easily serve as a home office, sitting room, bedroom or whatever best fits your lifestyle. The kitchen features a center island with tons of natural light flooding the home. Upstairs, you'll find two bedrooms along with additional flexible space and access to a balcony. Outside, the fenced backyard provides room to relax, garden or create your own outdoor retreat. With its classic brick exterior, generous room sizes and unmistakable St. Louis character, this is a home with plenty of personality and possibility—ready for its next chapter! ALSO! New front porch and rebuilt back deck, newish AC coil and condensing unit, new roof, and new windows throughout.
#26004762

St Louis

2645 Chippewa Street

3 Beds

1 Baths

1,564 Sq.Ft.

$125,000

MLS#: 26004762

New on site 2 days ago
Welcome home to this beautifully maintained upper-level condo offering comfort, style, and easy living! The open floor plan features vaulted ceilings and a spacious living area filled with natural light. The large primary suite is a true retreat, complete with dual sinks, a walk-in shower, and an oversized walk-in closet. A second bedroom and full bath provide plenty of space for guests, a home office, or everyday living. Enjoy the convenience of in-unit laundry, all-electric appliances, and a private deck for relaxing or entertaining. The roof is only two years old, and the building is just 16 years old. With one assigned carport space, ample additional parking and a low monthly HOA fee, this condo offers low-maintenance living in a wonderful package!
#26054121

St Louis

2470 Lampong Drive 300A

2 Beds

2 Baths

954 Sq.Ft.

$170,000

MLS#: 26054121

New on site 3 days ago
Welcome to this open, well maintained 2 bed, 2 bath condo in the highly sought after Parkway School District!  This move-in ready home features an in-unit laundry and will include the refrigerator-resulting in a truly, turn-key opportunity! Enjoy low maintenance living with close proximity to grocery stores, gas stations, restaurants, shopping, and everyday essentials.  Quick access to major thoroughfares makes the challenge of commuting, simple.  Ideal for first-time homebuyers, downsizers, busy professionals looking for a low maintenance lifestyle, or investors (Rentals Allowed).  12806 Portulaca represents unparalleled home-owner convenience, or a strong opportunity to cash flow in a Prime Creve Coeur location!!  STL County Occupancy has been completed.
#26054512

St Louis

12806 Portulaca Drive B

2 Beds

2 Baths

868 Sq.Ft.

$125,000

MLS#: 26054512

Fully updated, light-filled and move-in ready in the heart of DeBaliviere Place! Unit 37 at 5630 Pershing is a 1 bed, 1 bath condo with a feature that’s especially hard to find in city living: a private balcony stretching nearly the entire length of the unit.
Inside, new flooring runs throughout, while the updated kitchen features new cabinetry, countertops and appliances with an open layout flowing into the living and dining areas. Large windows bring in plenty of natural light, the spacious bedroom offers great closet space, and private in-unit laundry adds another everyday convenience. Just off the living space, the oversized balcony feels like an extension of the condo with plenty of room for morning coffee, outdoor dining, plants or just a place to unwind.
The updates continue throughout the building with a new roof, flooring, drywall, paint and lighting in the common areas, major fire safety upgrades, elevator modernization and more. Following the 2025 tornado, additional repairs and improvements were completed throughout the property, adding to the significant recent investment in the building.
And the location is tough to beat. You’re just a 3-minute walk from Forest Park, with the History Museum, The Muny, Art Museum, Zoo and miles of trails practically in your backyard. WashU, BJC and the Medical Campus are all nearby, and the Blue and Red Metro lines right outside the building offer easy access throughout the city and even to the airport.
Add in assigned secure parking included with the HOA dues, secure bike storage, nearby coffee shops, restaurants and a community pool just a block away. Updated inside, improved throughout the building and topped off with an incredible private balcony, Unit 37 makes city living pretty easy.
#26053570

St Louis

5630 Pershing Avenue 37

1 Beds

1 Baths

700 Sq.Ft.

$127,500

MLS#: 26053570

New on site today
Sophisticated, spacious condo in the heart of popular DeBaliviere Place! This beautifully updated unit features a great layout, with two beds, two baths and TWO balconies! Only a few units in the building have balconies, so don't miss the chance for a home that includes sought-after outdoor living space! You'll love the sleek, laminate floors in the living areas and new carpet in the bedrooms! Low condo fees include water, sewer and trash. Enjoy maintenance-free living in a well-managed building, just steps from beautiful Forest Park! You'll love the quiet street and the convenience to Central West End, Wash U and public transportation! Condo includes a rock-star assigned parking space in the secure, gated parking lot. Wash U employees can enjoy $12,500 in employer-sponsored down payment assistance - Live Where You Work! Easy to show! Location: End Unit
#26054192

St Louis

5330 Pershing Avenue 406

2 Beds

2 Baths

865 Sq.Ft.

$149,900

MLS#: 26054192

New on site 1 day ago
None
#26036610

St Louis

5405 Grace Avenue

2 Beds

1 Baths

972 Sq.Ft.

$145,000

MLS#: 26036610

 - property

Send a message

Message successfully sent.

Your message

What is 3 + 4 ?

Reason for contacting?

I agree to receive email communication and understand I can unsubscribe at any time.

I agree to be contacted by Rock Island Realty via call, email, and text for real estate services. To opt out, you can reply 'stop' at any time or reply 'help' for assistance. You can also click the unsubscribe link in the emails. Message and data rates may apply. Message frequency may vary. Privacy Policy

Sign Out

Virtual Assistant

Would you like to take the next step with this property? We can help you schedule a showing or virtual tour, or send you more details.

Yes, I would like more information.

Thank You for Your Reply, One of Our Agents will contact you as soon as possible

No, maybe later.

Thank you, you can always contact me via email, phone number or through the contact form.

Realhub AI

Lucy - Your AI-Powered Realtor

Update Your Temporary Password

Personalize your search

Enter your email and we'll notify you immediately when new listings match what you're looking for.

or enter email address

Already have an account ? Login here

Continue your home search

I agree to receive communications and understand I can unsubscribe at any time.

I agree to be contacted by Rock Island Realty via call, email, and text for real estate services. To opt out, you can reply 'stop' at any time or reply 'help' for assistance. You can also click the unsubscribe link in the emails. Message and data rates may apply. Message frequency may vary. Privacy Policy

Already have an account ? Login here

We use cookies

We use cookies primarily for analytics to enhance your experience. By accepting, you agree to our use of these cookies. You can manage your preferences or learn more about our cookies policy.