
Features & Amenities

Interior

  • Other Interior Features

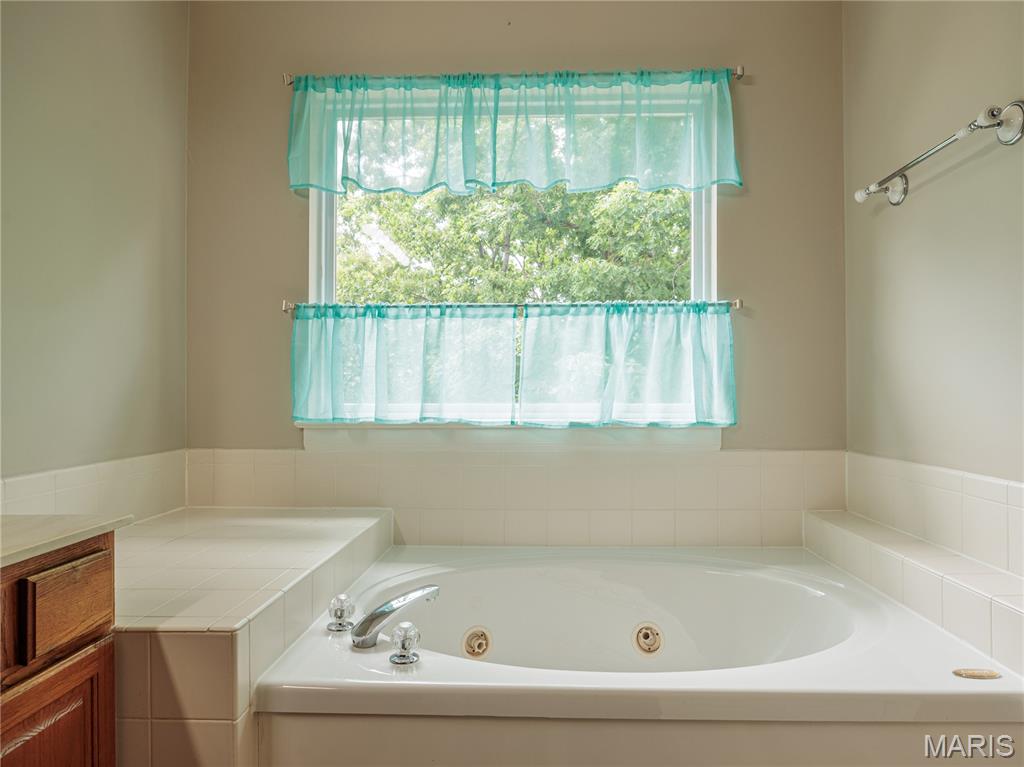
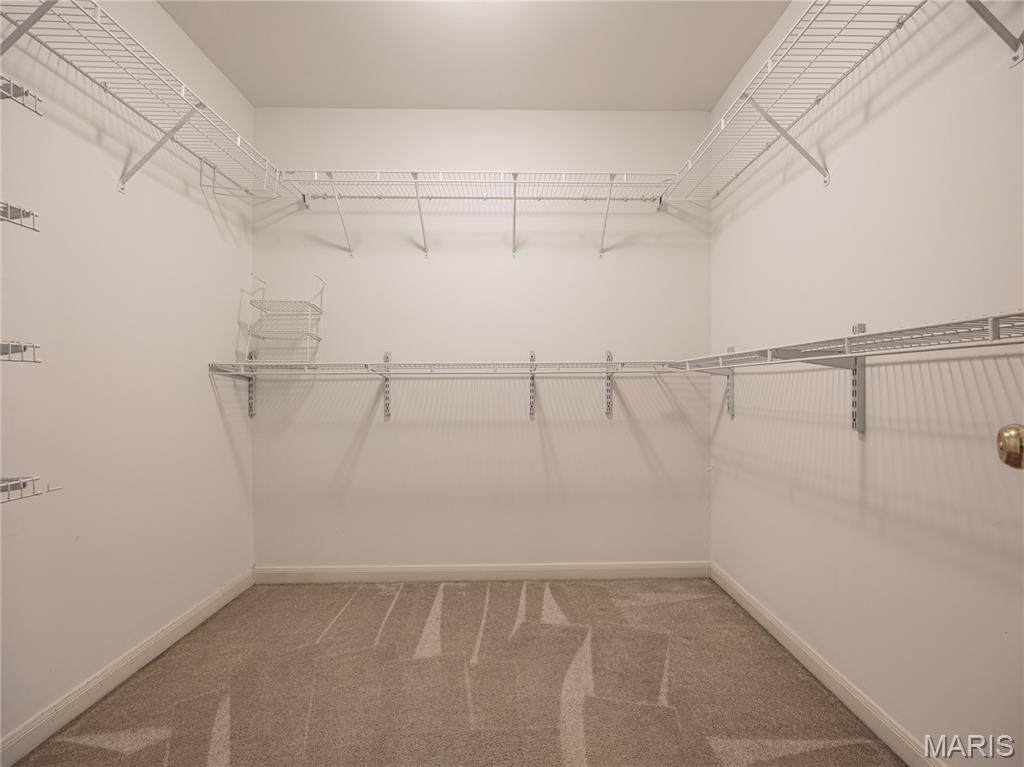
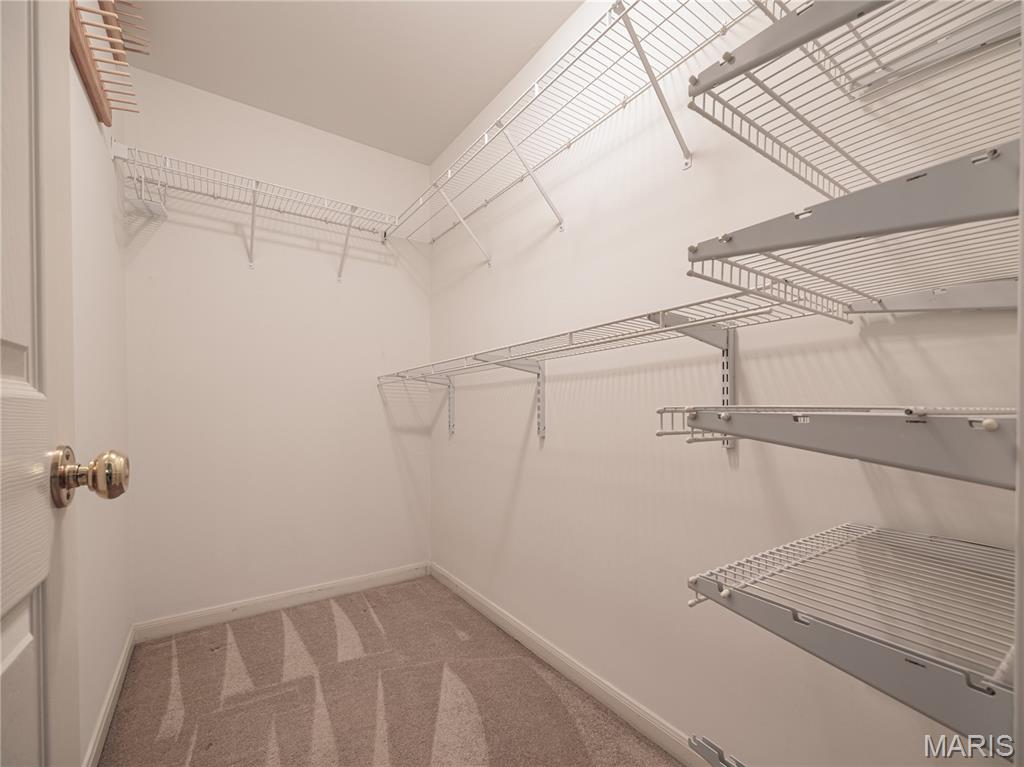
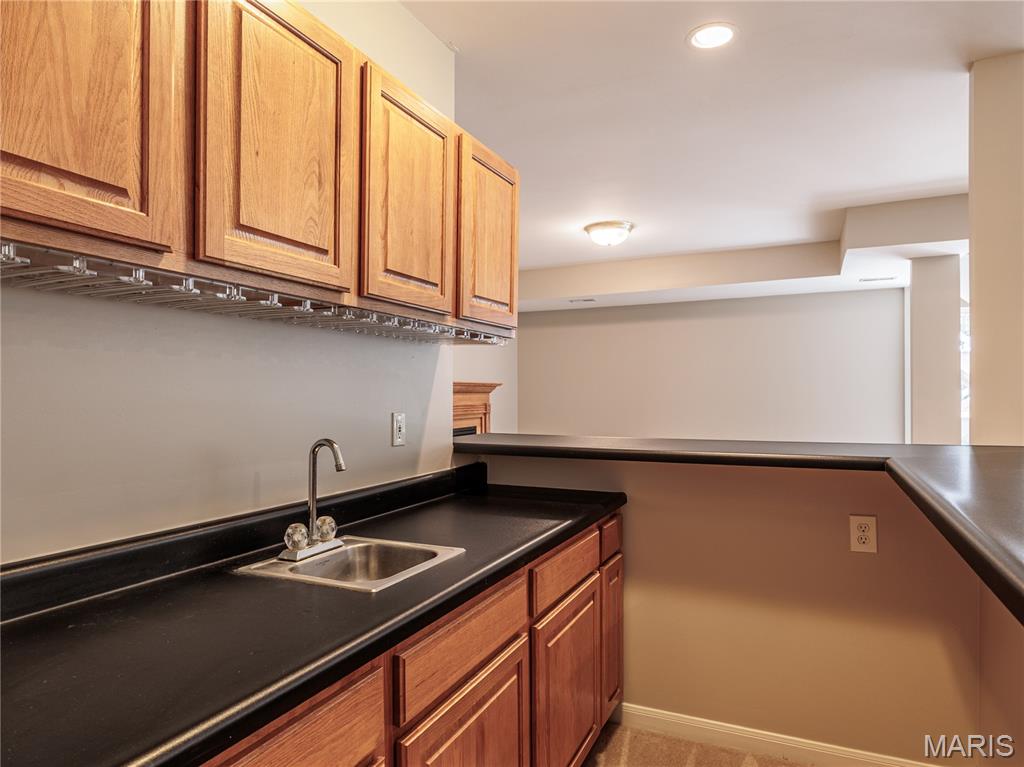
    Breakfast Bar, Cathedral Ceiling(s), Ceiling Fan(s), Double Vanity, Entrance Foyer, High Ceilings, High Speed Internet, Kitchen Island, Laminate Counters, Open Floorplan, Recessed Lighting, Smart Thermostat, Soaking Tub, Storage, Track Lighting, Walk-In Closet(s), Wet Bar, Pantry

  • Total Bedrooms

    4

  • Bathrooms

    3

  • Above Grade Finished Area

    2281.0

  • Basement YN

    YES

  • Cooling YN

    YES

  • Cooling

    Attic Fan, Ceiling Fan(s), Central Air, Electric, Humidity Control

  • Fireplace YN

    YES

  • Heating YN

    YES

  • Heating

    Forced Air, Natural Gas, Exhaust Fan

  • Main Level Bedrooms

    3

  • Pet friendly

    N/A

Exterior

  • Garage

    Yes

  • Garage spaces

    3

  • Construction Materials

    Frame, ICAT Recessed Lighting, Vinyl Siding

  • Other Exterior Features

    Lighting, Private Yard

  • Parking

    Attached, Covered, Driveway, Garage, Garage Door Opener, Garage Faces Front, Off Street, Oversized, Side By Side, Tandem

  • Patio and Porch Features

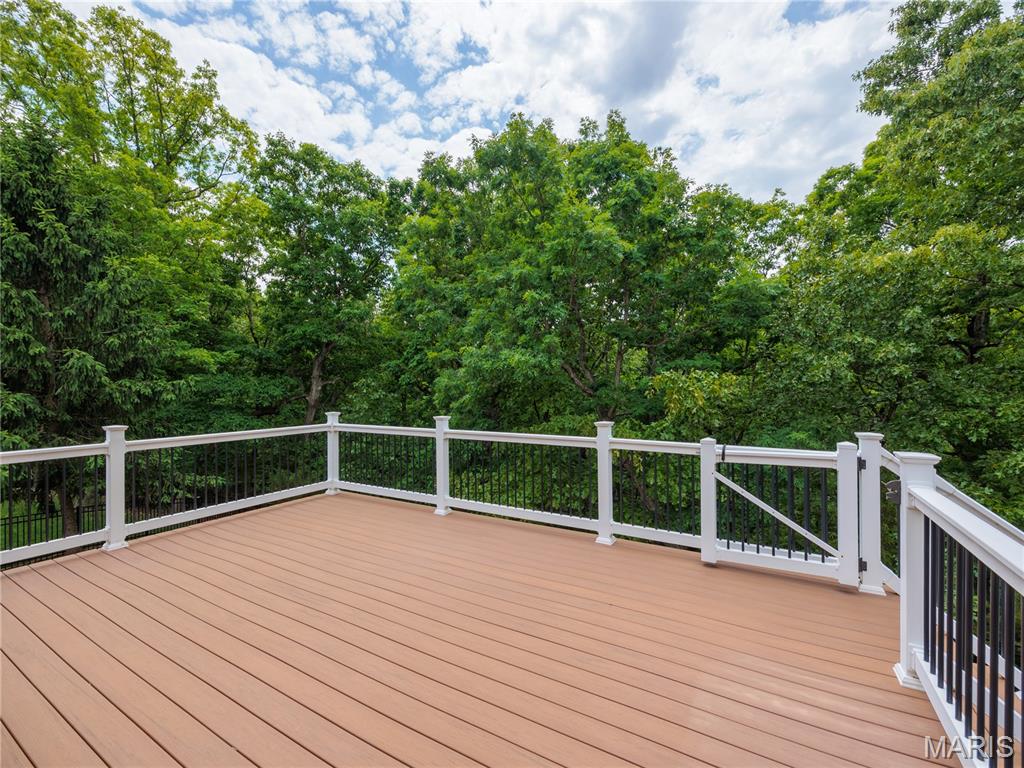
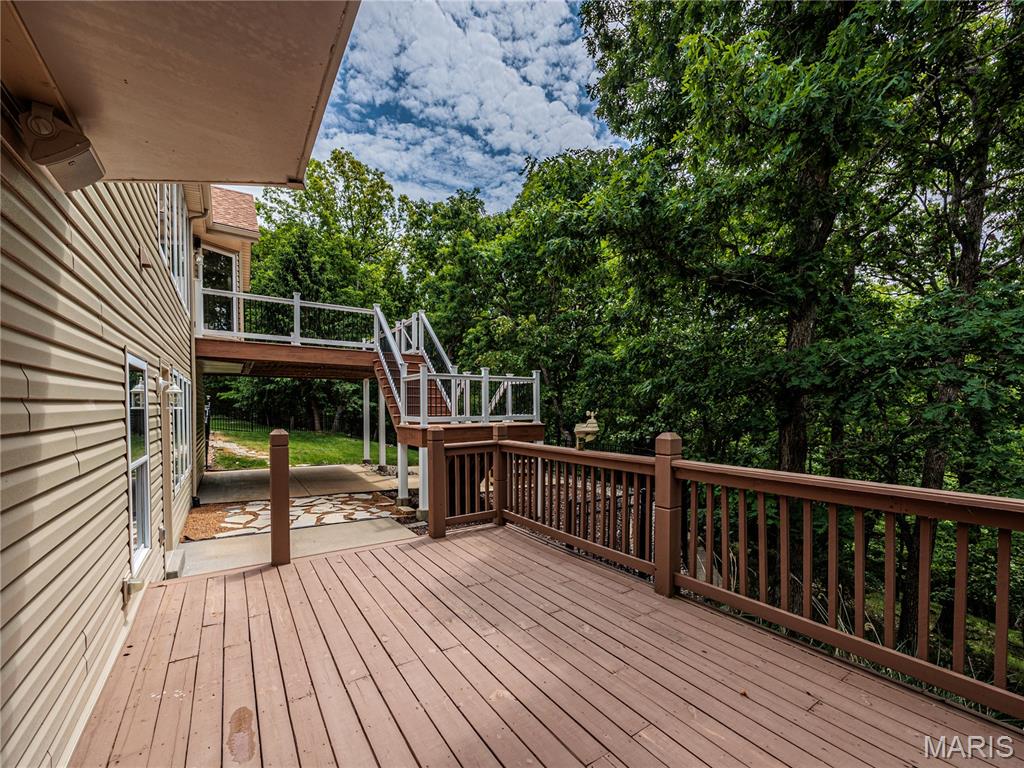
    Deck, Front Porch, Patio

  • Pool

    Yes

  • Pool Features

    In Ground, Outdoor Pool

  • Waterfront YN

    NO

  • View

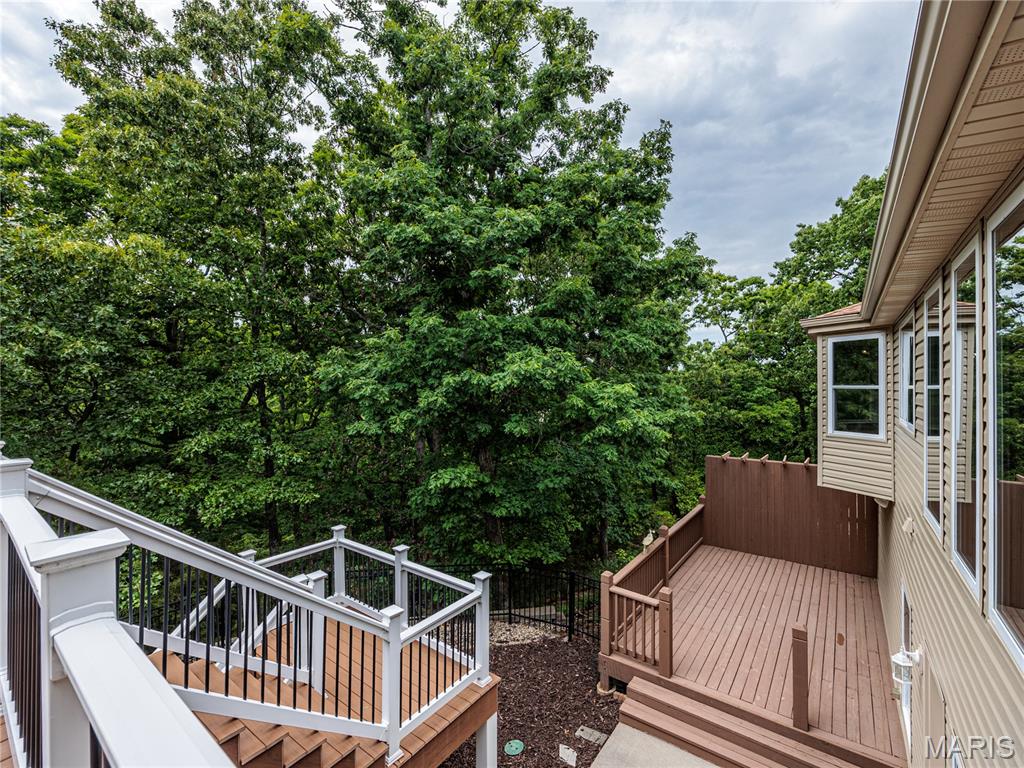
    Neighborhood, Trees/Woods

Area & Lot

  • Lot Features

    Back Yard, Bluff, Cul-De-Sac, Few Trees, Front Yard, Landscaped, Near Golf Course, Sprinklers In Front, Sprinklers In Rear

  • Lot Size(acres)

    0.3

  • Lot Size(square feet)

    13,068

  • Property Type

    Residential

  • Property Sub Type

    Single Family Residence

  • Architectural Style

    Atrium, Ranch

Price

  • Sales Price

    $569,900

  • Tax Amount

    $5,962

  • Sq. Footage

    3,481

  • Price/SqFt

    $163

HOA

  • Association

    YES

  • Association Fee

    $1,000

  • Association Fee Frequency

    Annually

  • Association Fee Includes

    N/A

School District

  • Elementary School

    Eureka Elem.

  • Middle School

    Lasalle Springs Middle

  • High School

    Eureka Sr. High

Property Features

  • New Construction

    NO

  • Association Amenities

    Basketball Court, Park, Playground, Pool, Tennis Court(s)

  • Foundation Details

    Concrete Perimeter

  • Ownership

    Private

  • Senior Community YN

    NO

  • Sewer

    Public Sewer

  • Water Source

    Public

Schedule a Showing

Showing scheduled successfully.

<
>
IN PERSON
VIA CHAT

What is 3 + 4 ?


Change time

Mortgage calculator

Estimate your monthly mortgage payment, including the principal and interest, property taxes, and HOA. Adjust the values to generate a more accurate rate.

Your payment

Principal and Interest:

$

Property taxes:

$

HOA fees:

$

Total loan payment:

$

Total interest amount:

$

Location

County

St. Louis

Elementary School

Eureka Elem.

Middle School

Lasalle Springs Middle

High School

Eureka Sr. High

Listing Courtesy of Shelly Smith , Coldwell Banker Premier Group

RealHub Information is provided exclusively for consumers' personal, non-commercial use, and it may not be used for any purpose other than to identify prospective properties consumers may be interested in purchasing. All information deemed reliable but not guaranteed and should be independently verified. All properties are subject to prior sale, change or withdrawal. RealHub website owner shall not be responsible for any typographical errors, misinformation, misprints and shall be held totally harmless.

Agent Colleen Brown

Broker

Colleen Brown

Call Colleen today to schedule a private showing.


* Listings on this website come from the FMLS IDX Compilation and may be held by brokerage firms other than the owner of this website. The listing brokerage is identified in any listing details. Information is deemed reliable but is not guaranteed. If you believe any FMLS listing contains material that infringes your copyrighted work please click here to review our DMCA policy and learn how to submit a takedown request.© 2024 FMLS.
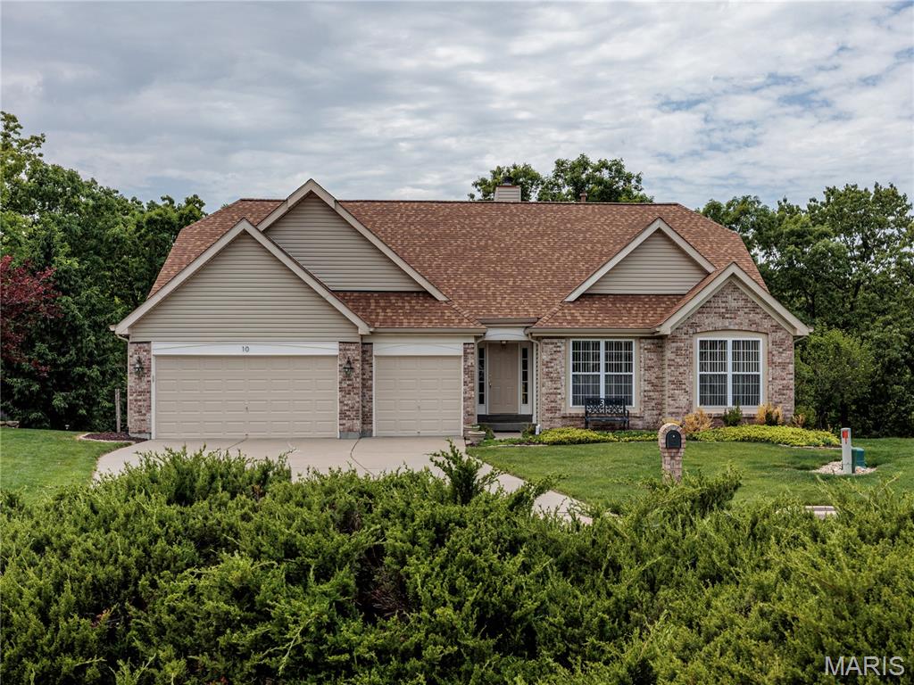
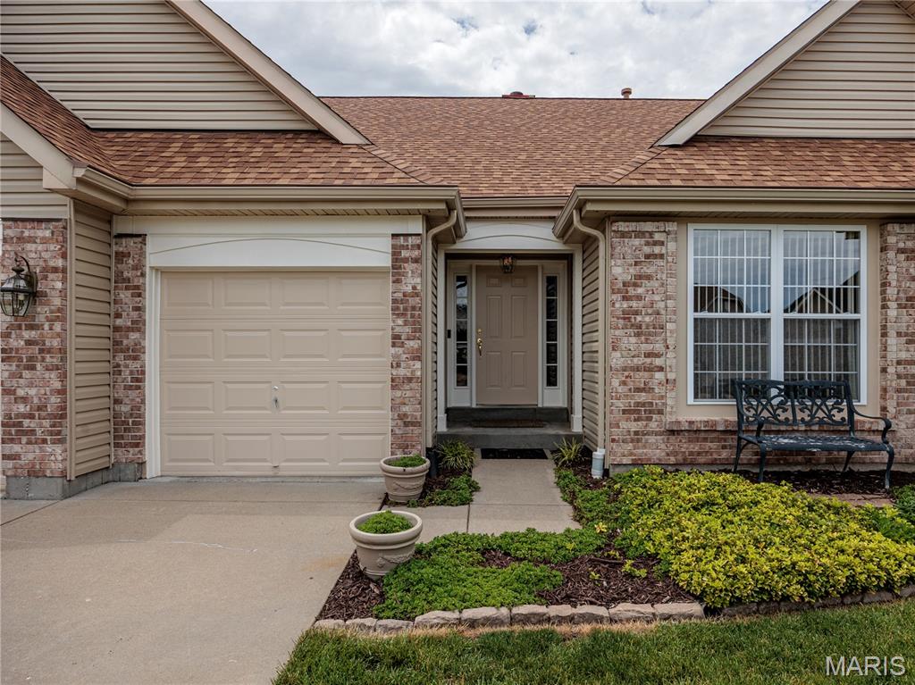
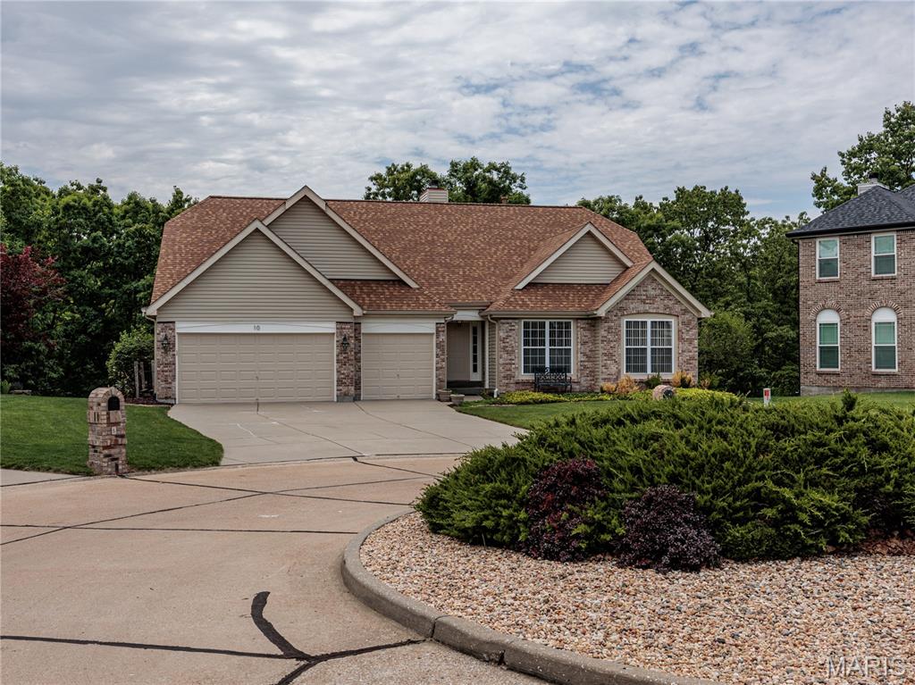
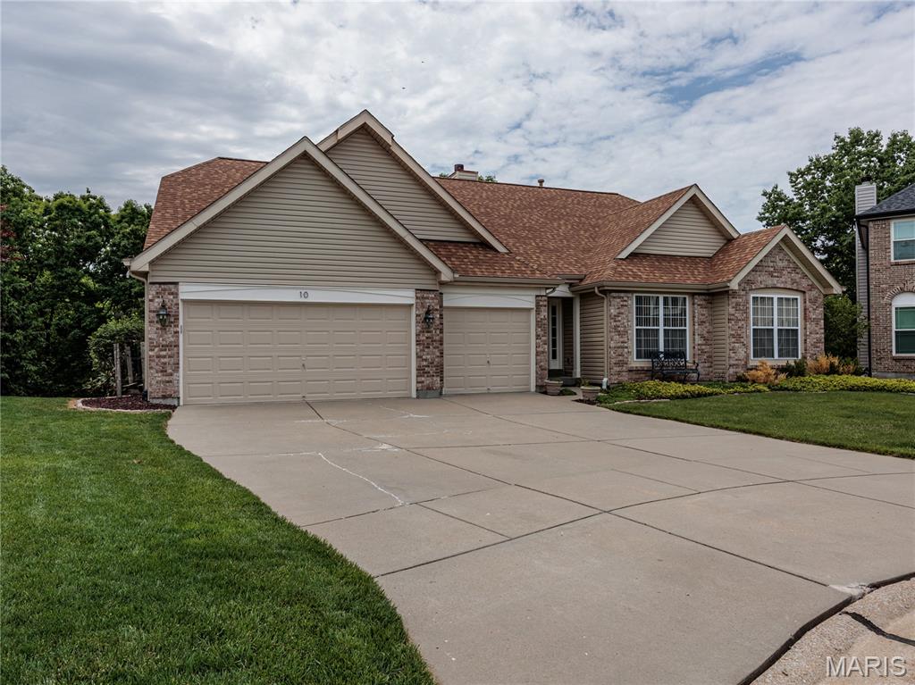
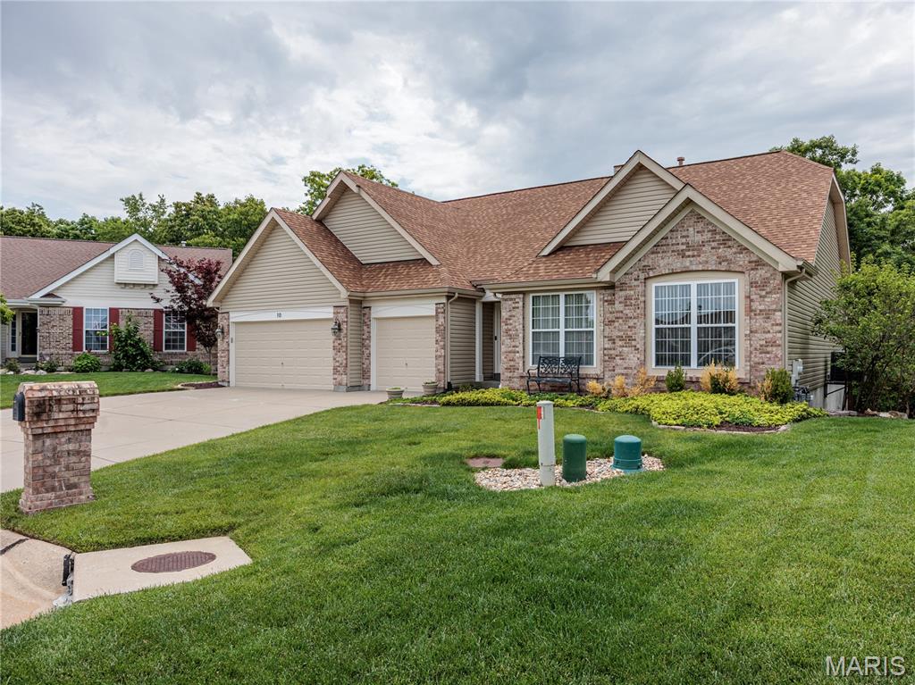
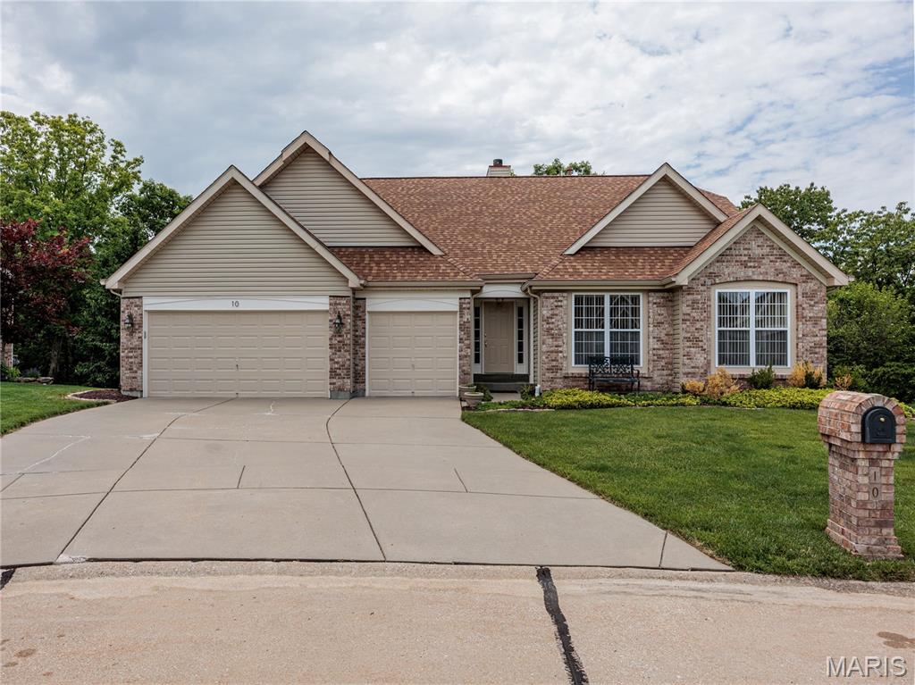
First Time Ever Offered By Its Original Owner, This Beautifully Maintained Home Is Tucked Into The Bluffs Above The Meramec River On A Quiet Cul-De-Sac In One Of Eureka's Most Sought-After Communities. Freshly Painted With Recently Deep-Cleaned Carpeting And A New Architectural Roof Installed In 2025, This Home Reflects All 26 Years Of Attentive Care And Pride Of Ownership.
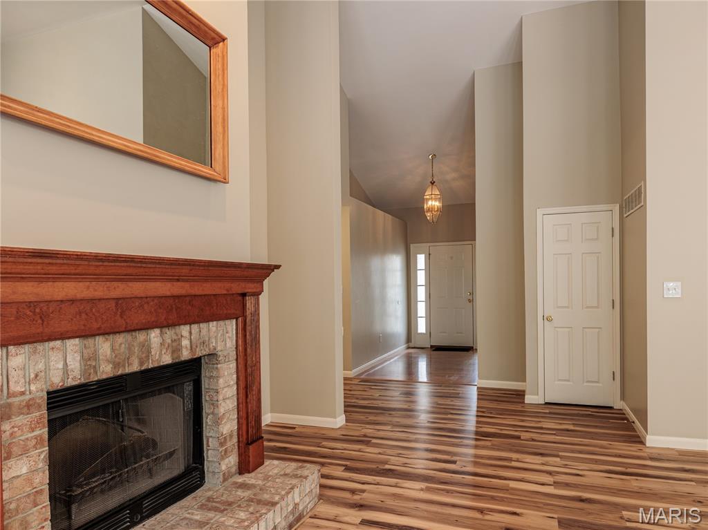
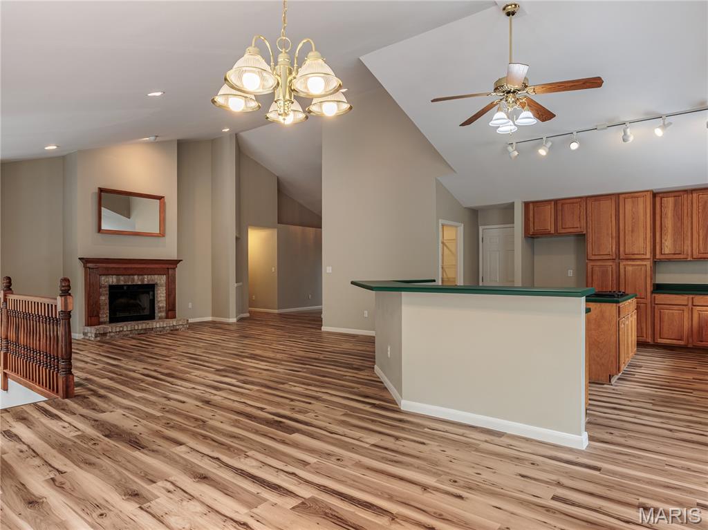
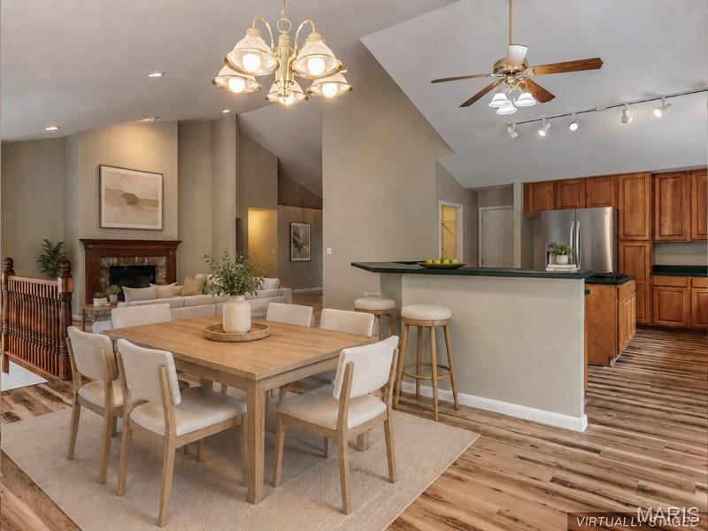
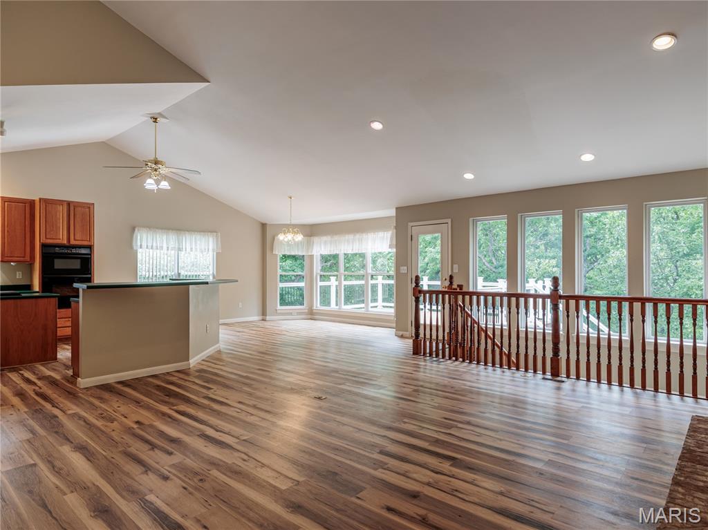
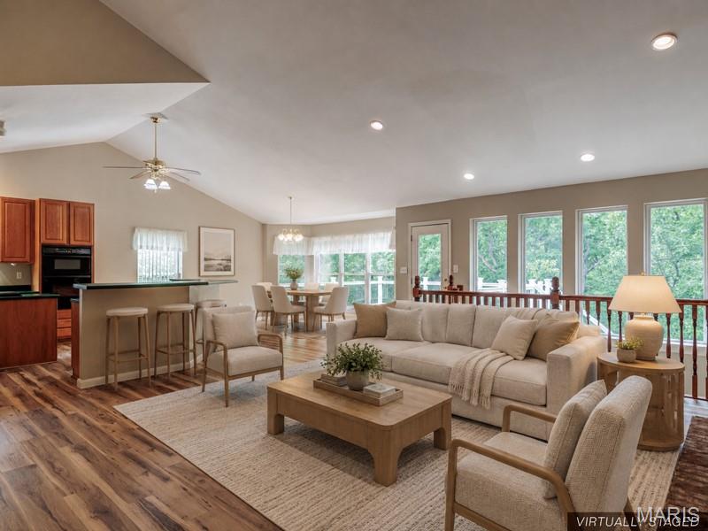
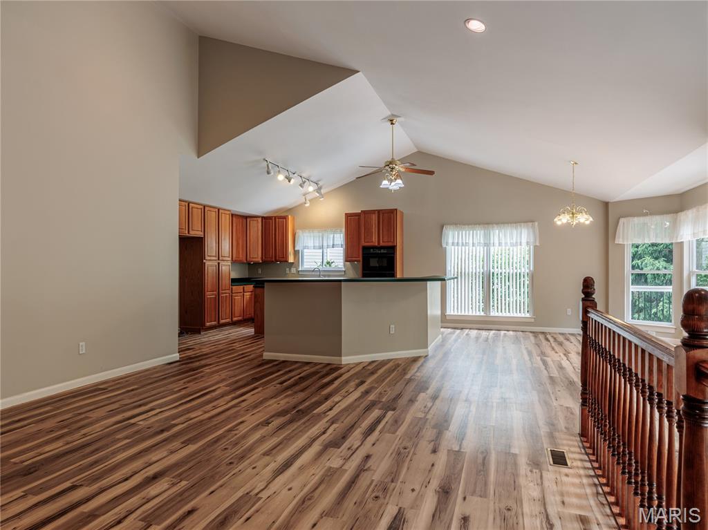
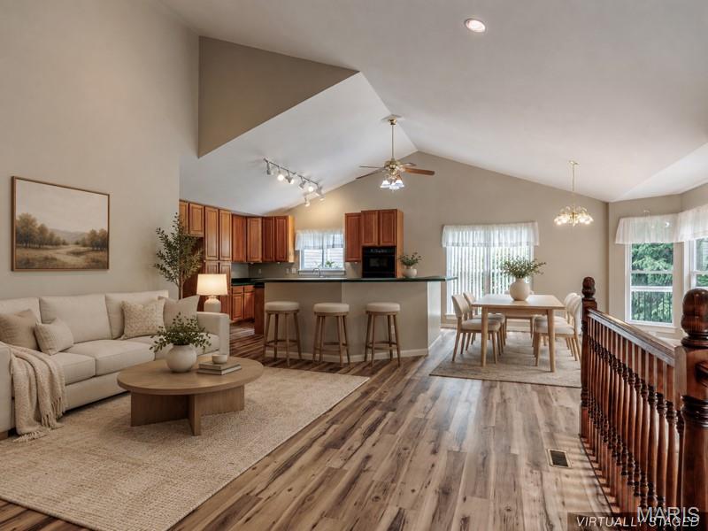
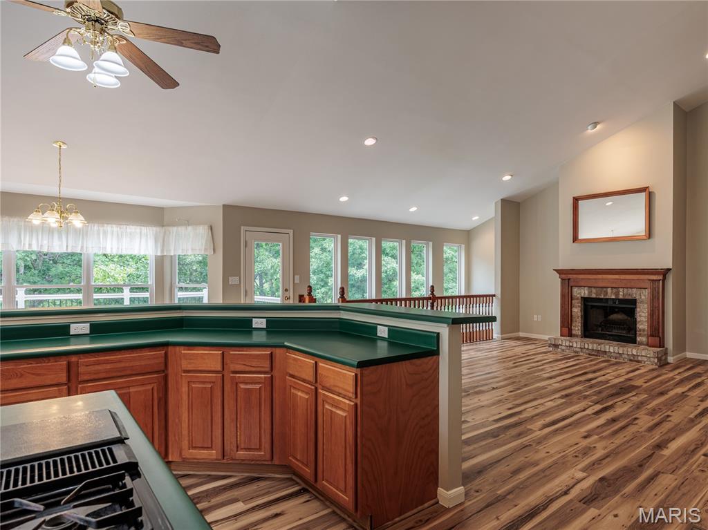
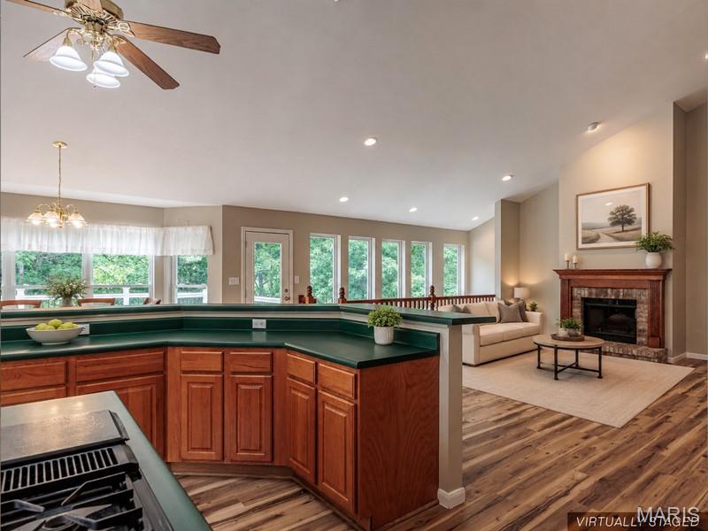
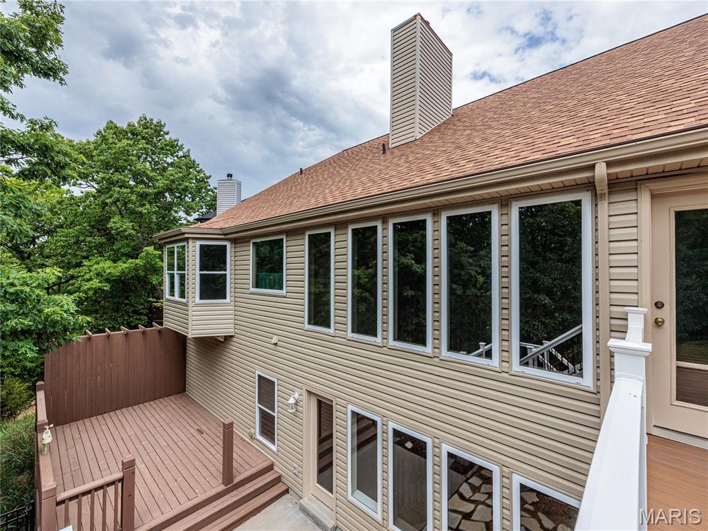
A Hardwood Foyer Welcomes You Into An Open Floor Plan Where Soaring Cathedral Ceilings Create A Spacious, Airy Feel Throughout The Living, Dining, And Kitchen Areas. Luxury Vinyl Plank Flooring Spans Much Of The Main Level, While A Dramatic Wall Of Windows Fills This Atrium Ranch With Natural Light And Frames Peaceful Views Of The Private, Wooded Backyard.
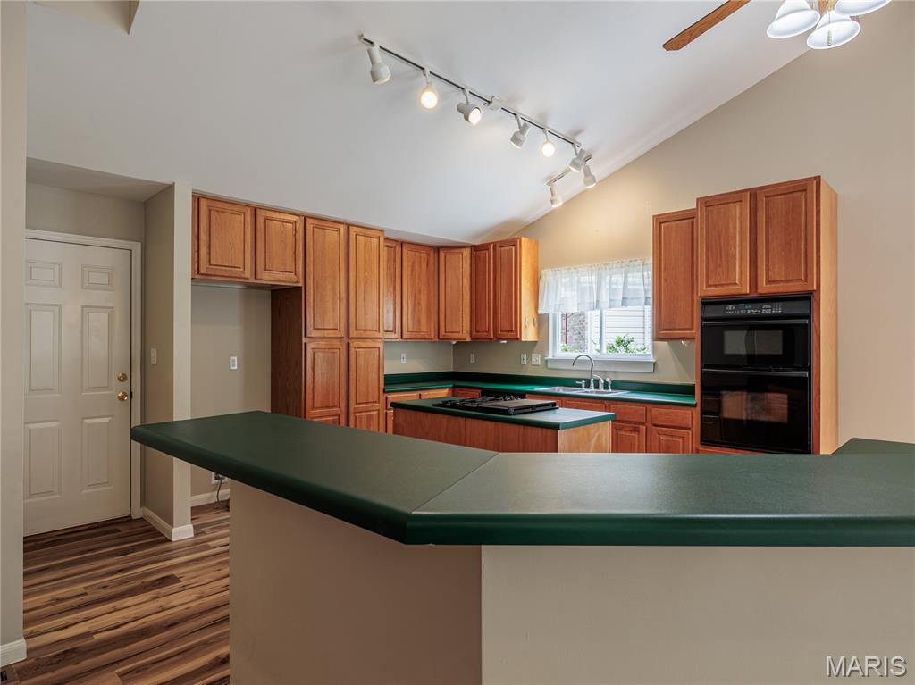
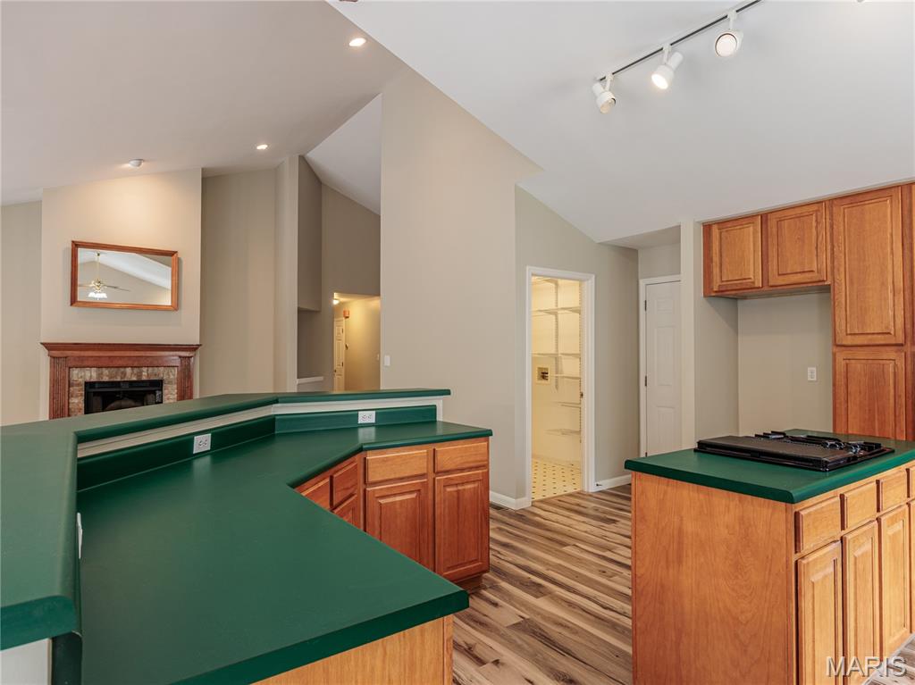
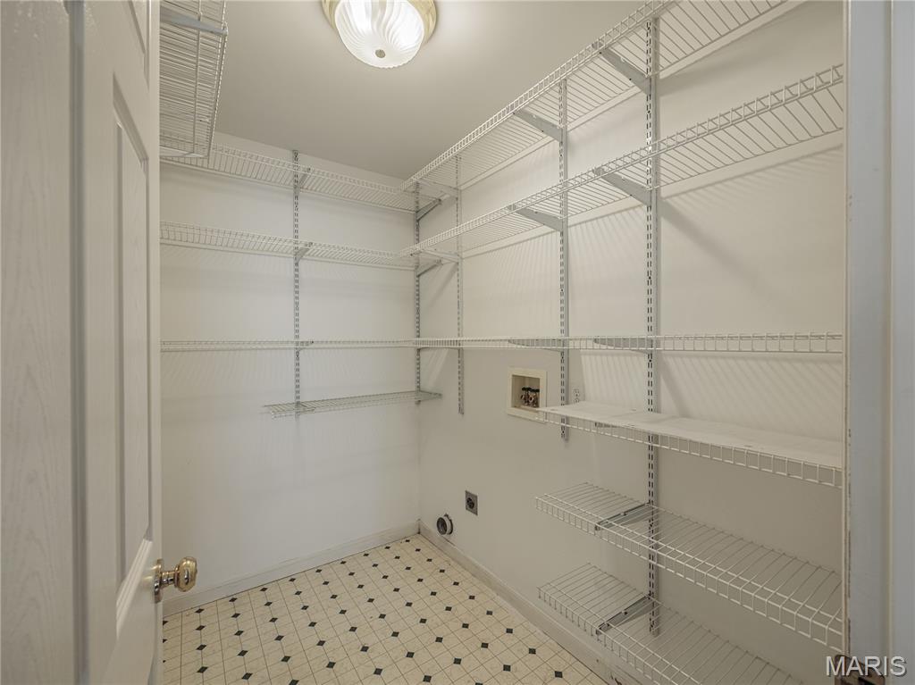
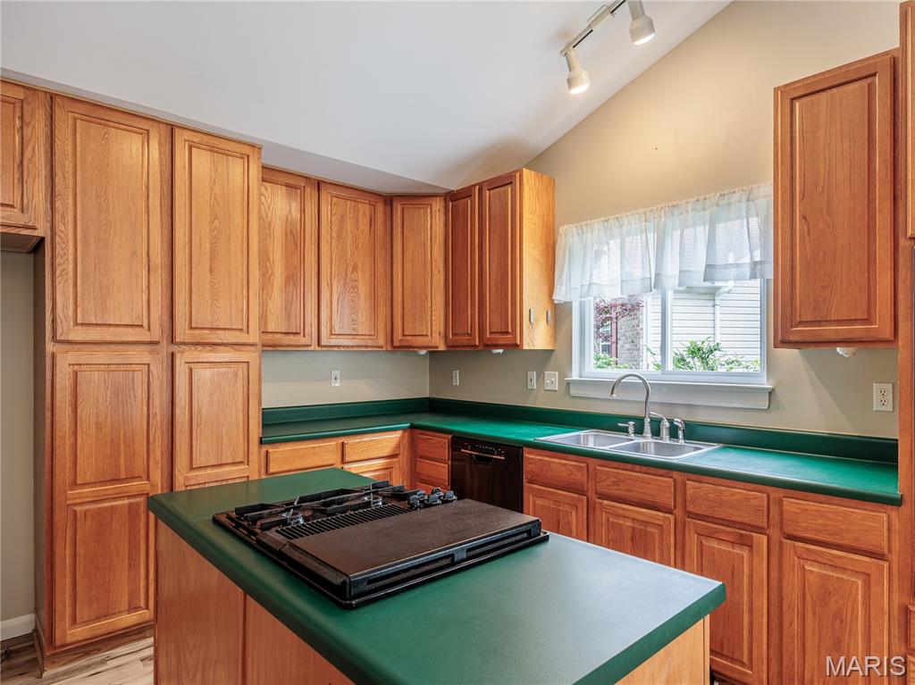
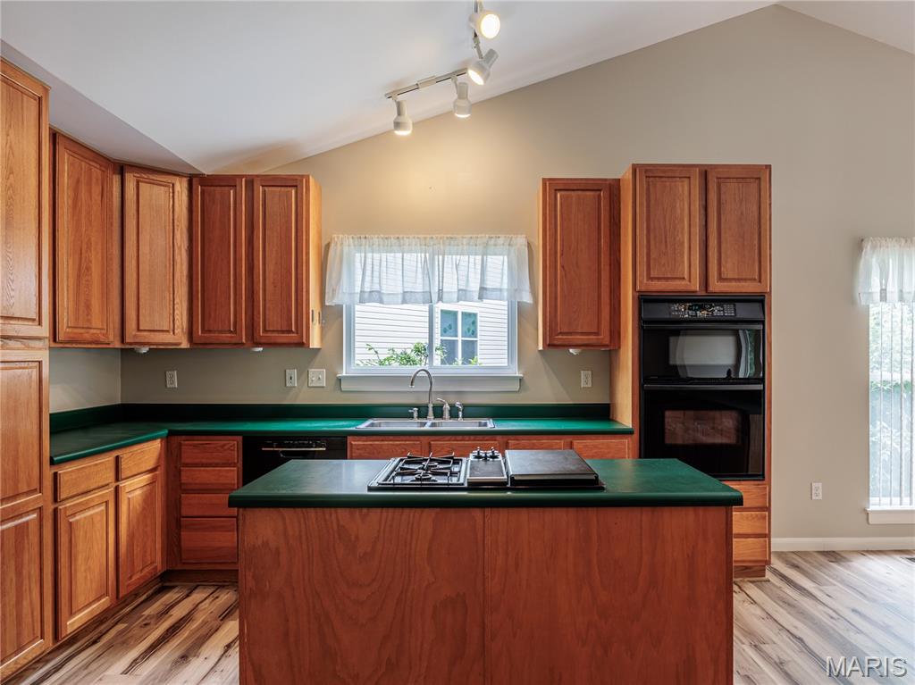
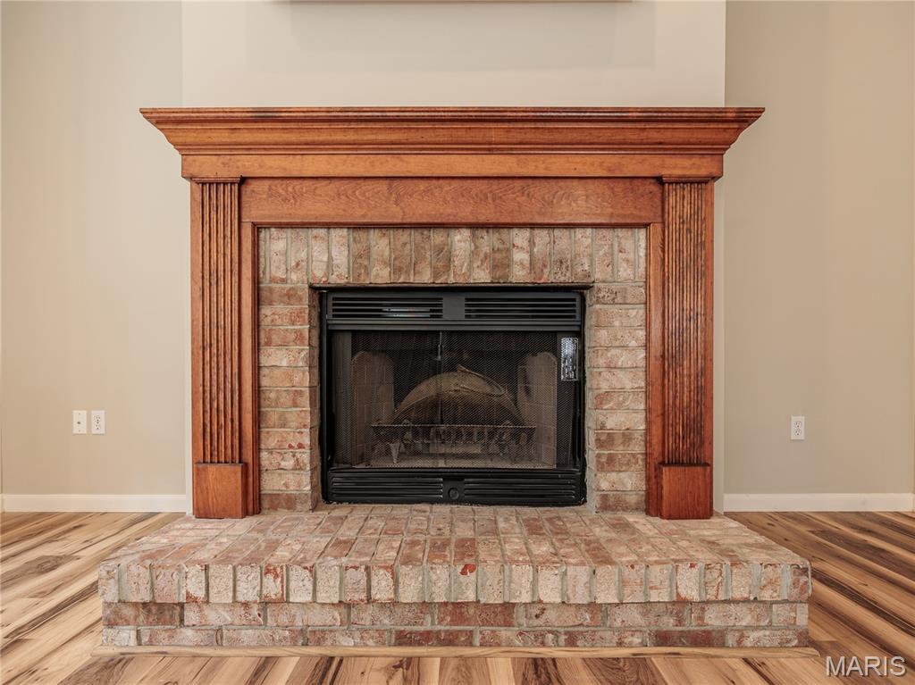
The Living Room Is Anchored By A Wood-Burning Fireplace Featuring Custom Millwork And A Classic Brick Hearth. Designed For Both Entertaining And Everyday Living, The Kitchen Offers Abundant Oak Cabinetry, A Center Island With Gas Cooktop, A Wraparound Breakfast Bar, And Seamless Connection To The Dining And Living Areas. A Spacious Pantry And Laundry Room Combination Provides Extensive Shelving, Storage, And Convenient Main-Floor Washer And Dryer Connections. A Window Above The Sink Brings In Natural Light And Highlights The Surrounding Views.
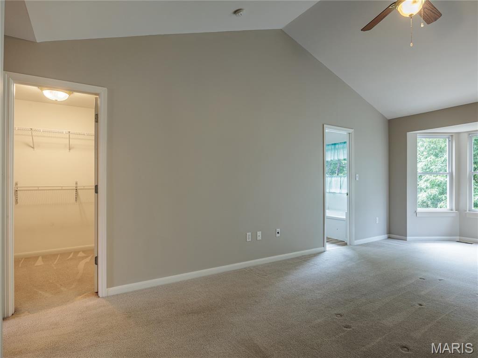
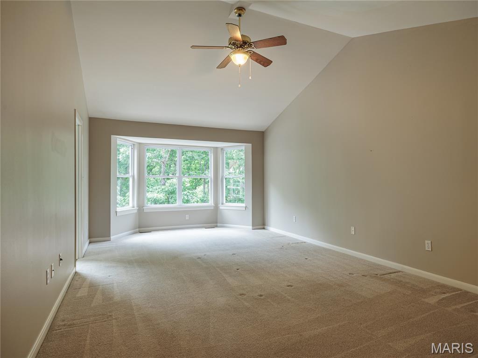
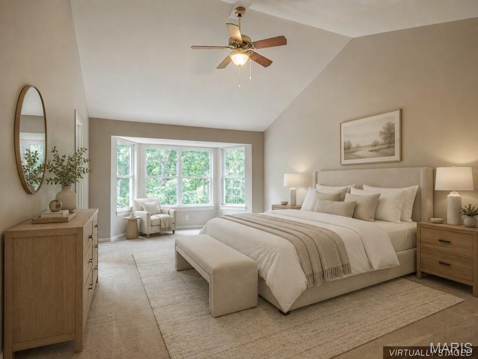
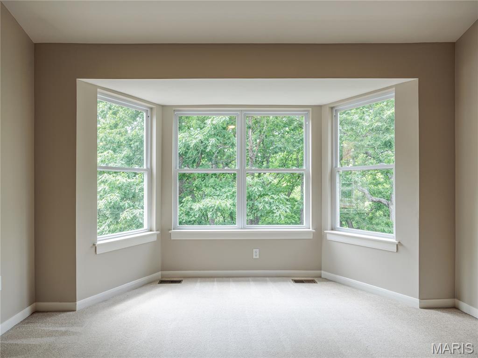
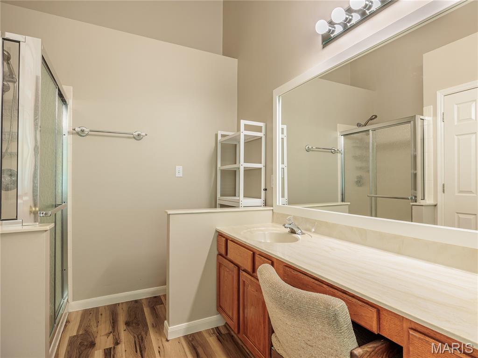
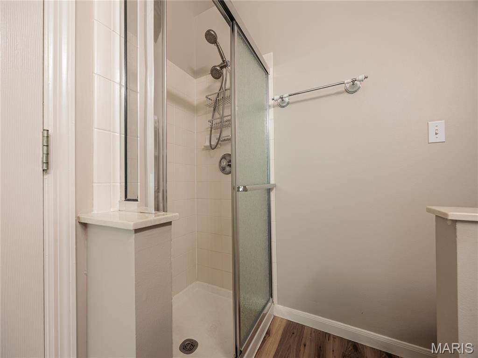
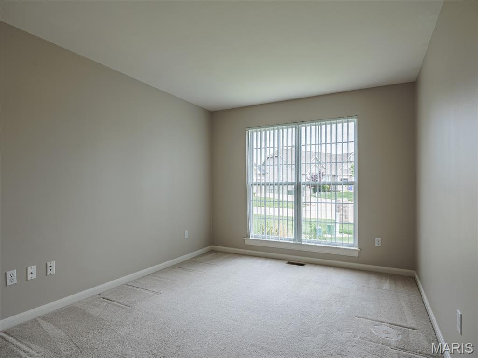
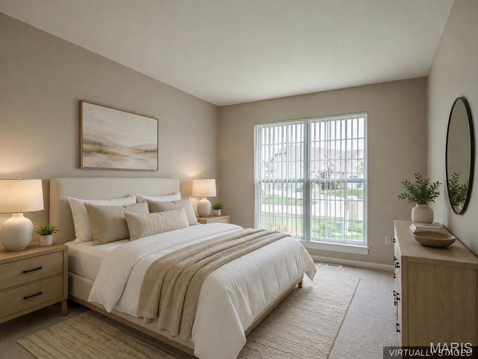
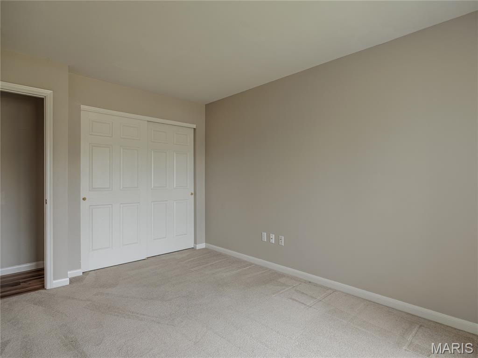
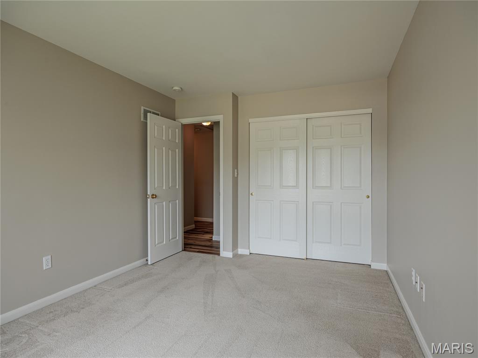
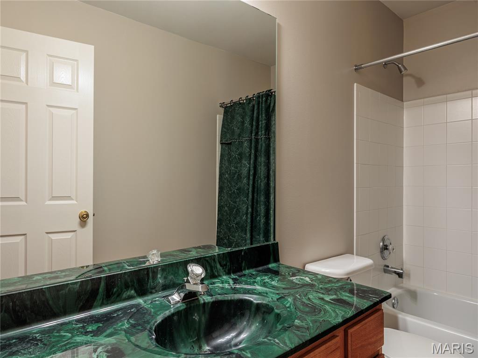
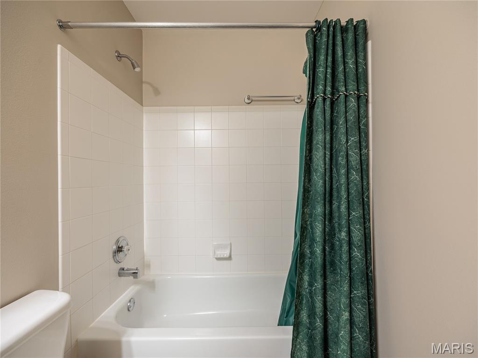
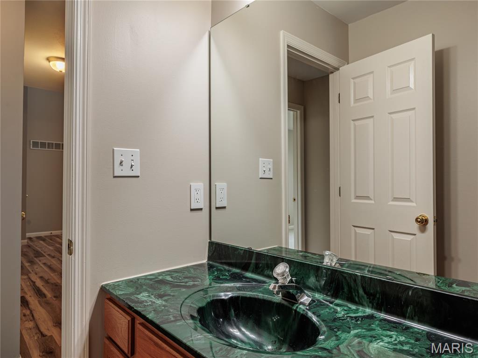
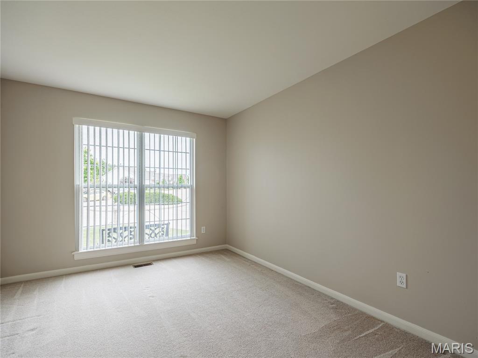
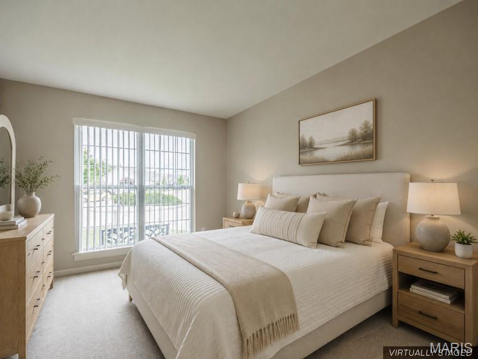
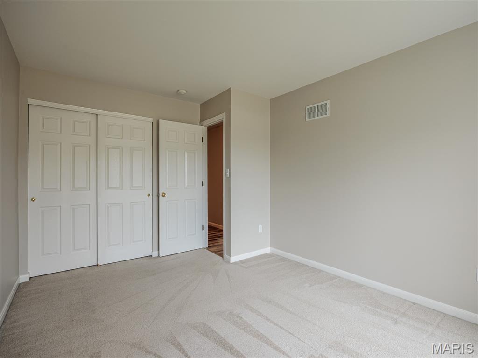
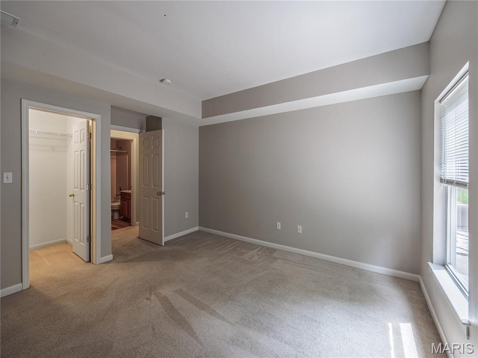
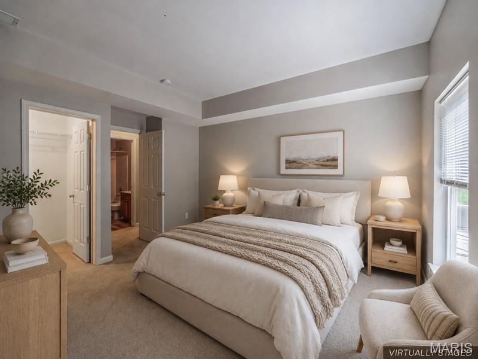
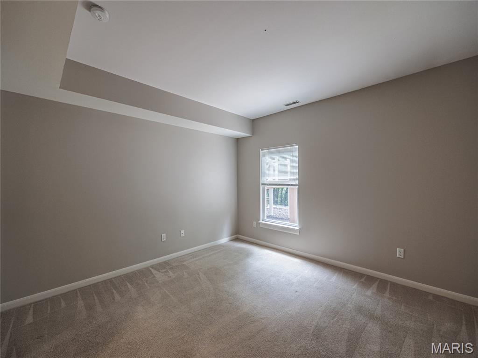
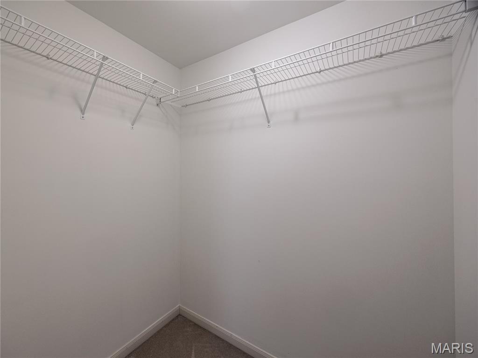
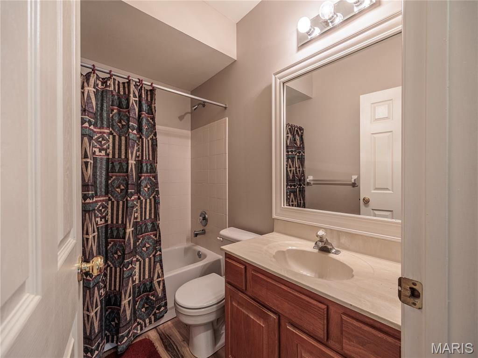
The Impressive Primary Suite Features Vaulted Cathedral Ceilings, A Beautiful Bay Window Overlooking Mature Trees, Two Walk-In Closets, And A Generously Sized Private Bath Complete With Dual Sinks, Dedicated Vanity Area, Deep Soaking Tub, Separate Glass-Enclosed Shower, And Abundant Storage. Two Additional Main Level Bedrooms Offer Large Windows, Dual Closets, And Easy Access To A Well-Appointed Hall Bath.
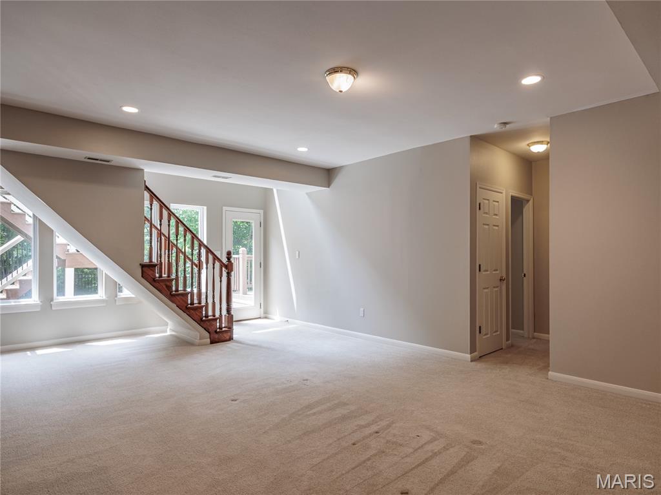
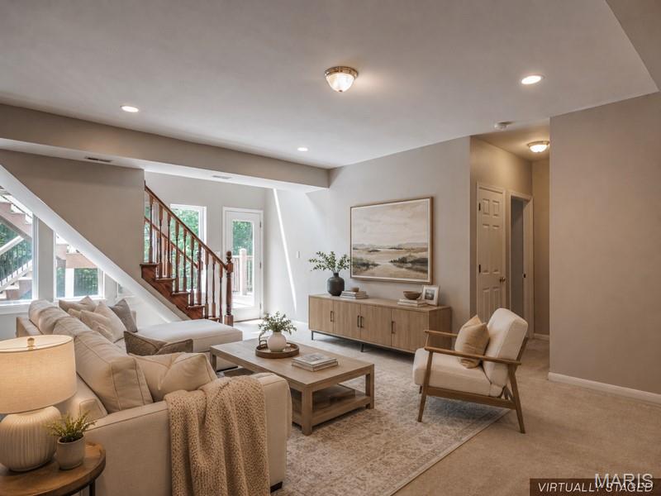
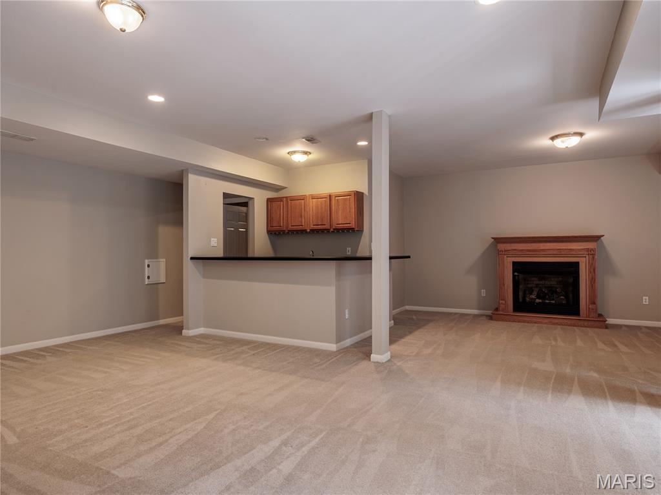
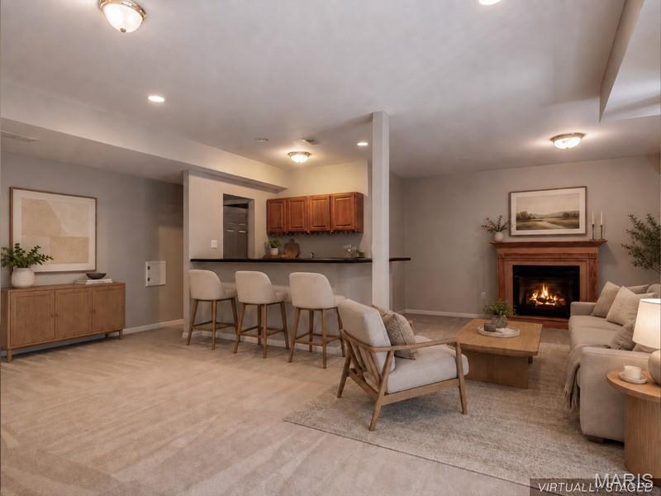
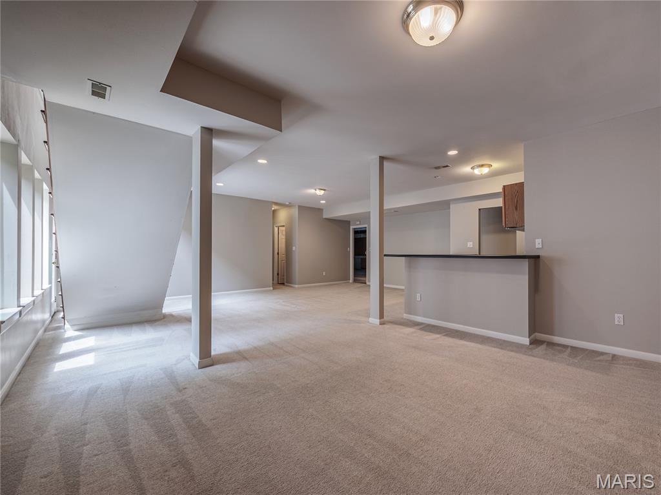
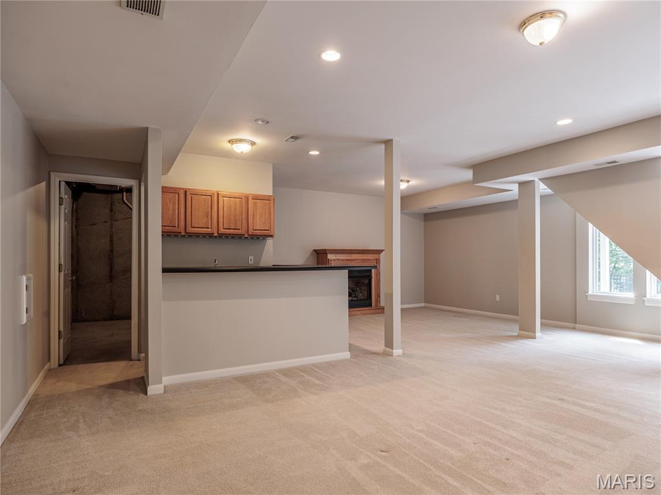
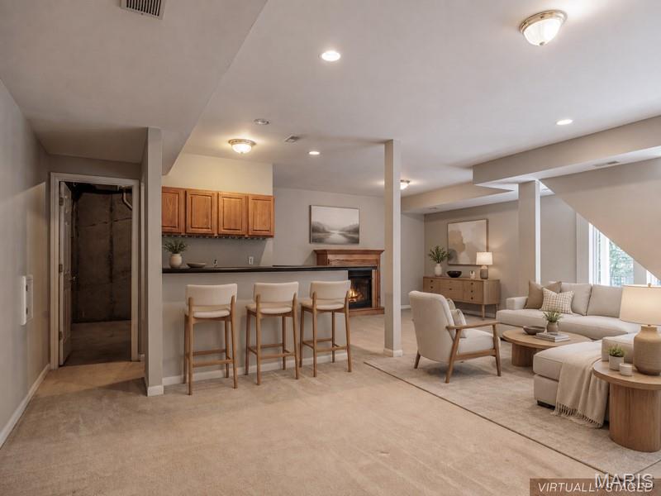
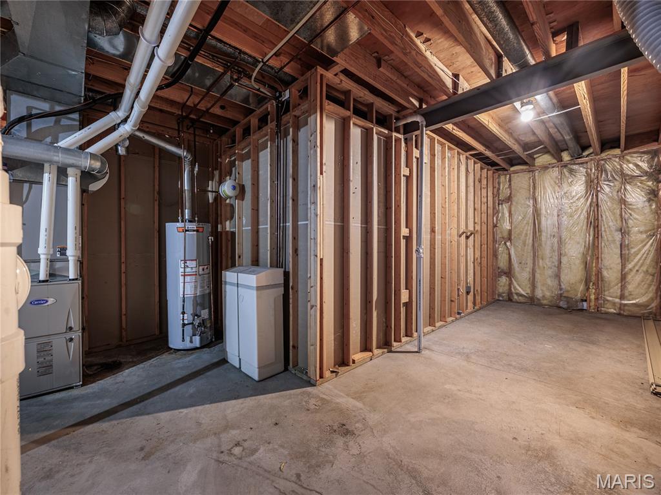
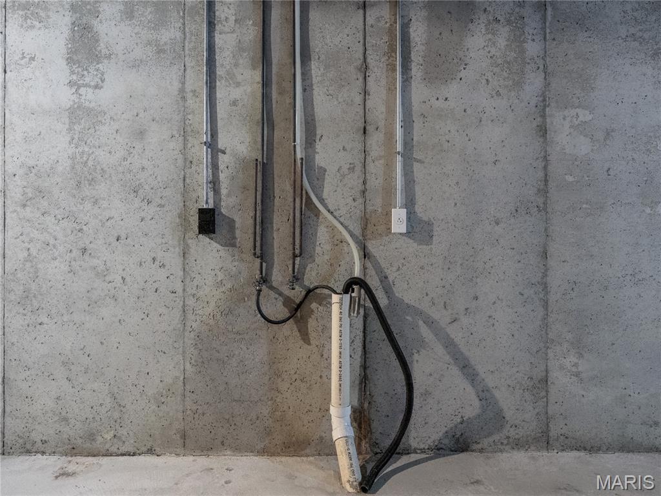
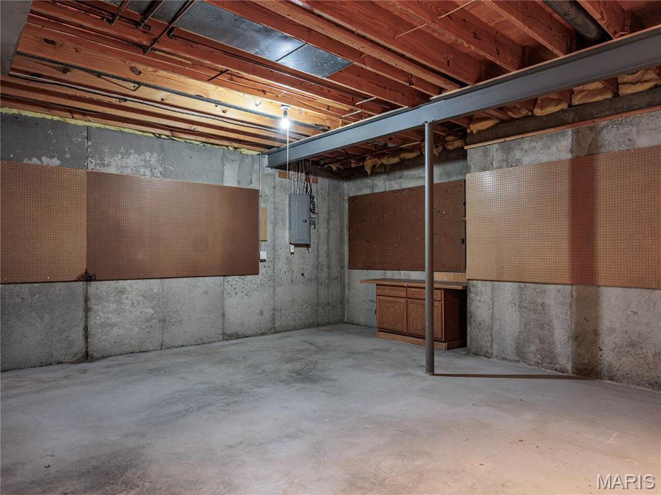
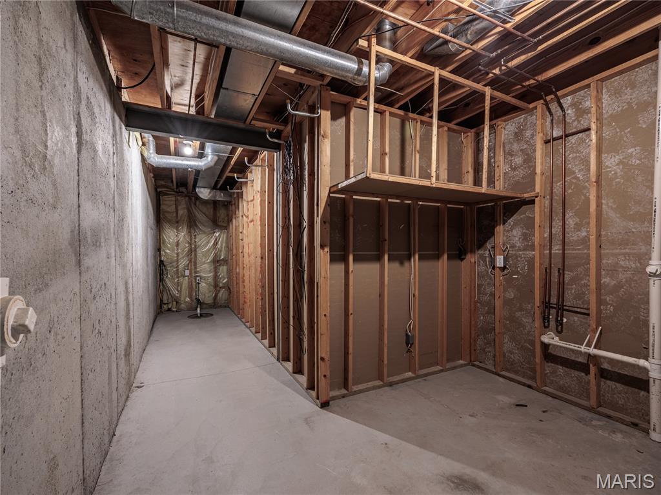
The Finished Walk-Out Lower Level Expands The Living Space With A Spacious Family Room Featuring A Gas Fireplace, Wet Bar With Oak Cabinetry, Recessed Lighting, And Another Wall Of Windows Overlooking The Backyard. A Fourth Bedroom, Full Bath, Hobby Area With Workbench, Multiple Storage Spaces, And Additional Washer And Dryer Connections Provide Exceptional Flexibility For Guests, Hobbies, Or Multi-Generational Living.
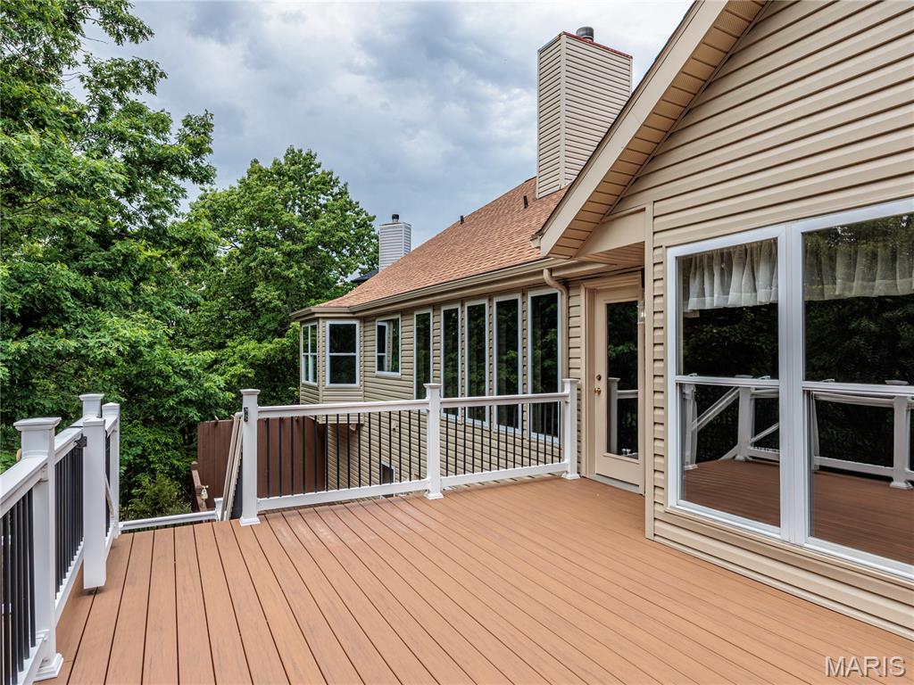
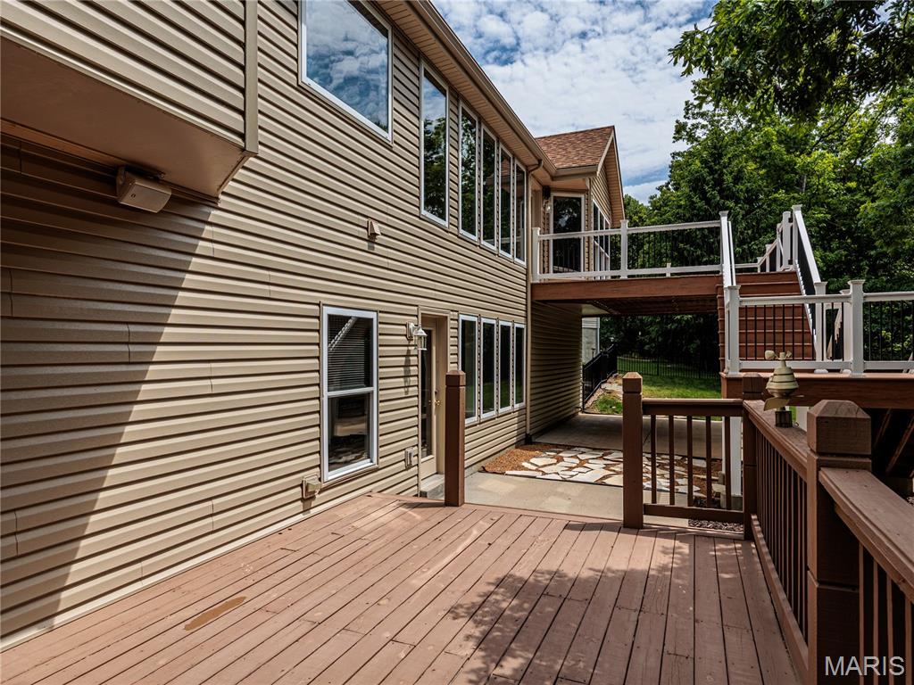
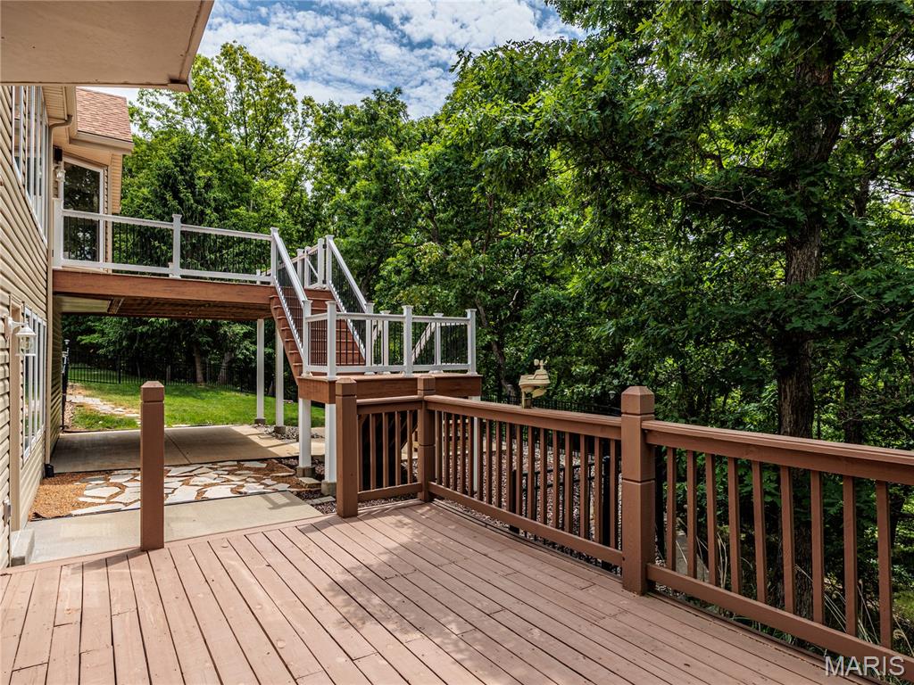
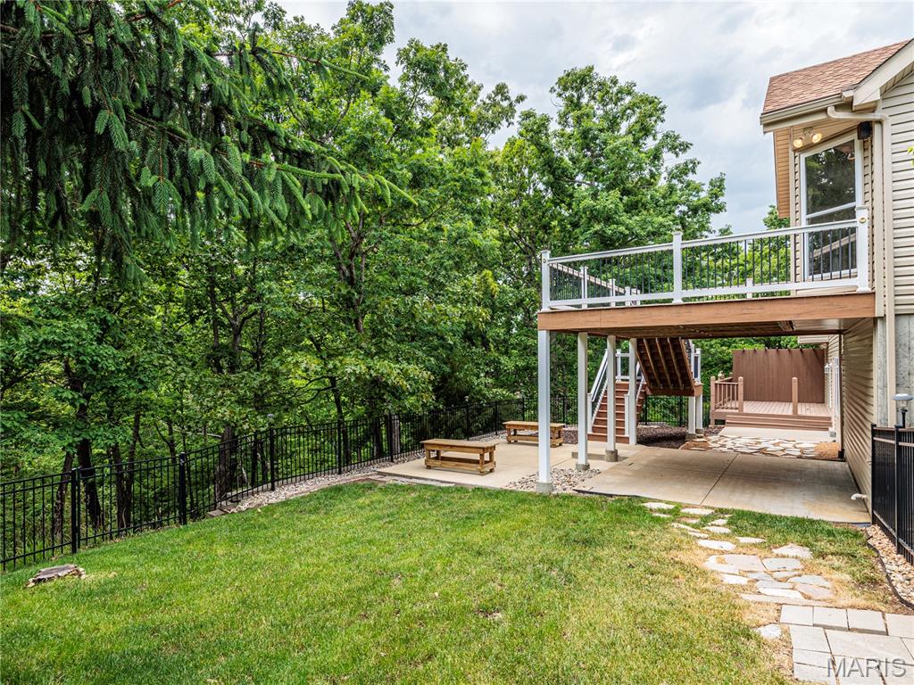
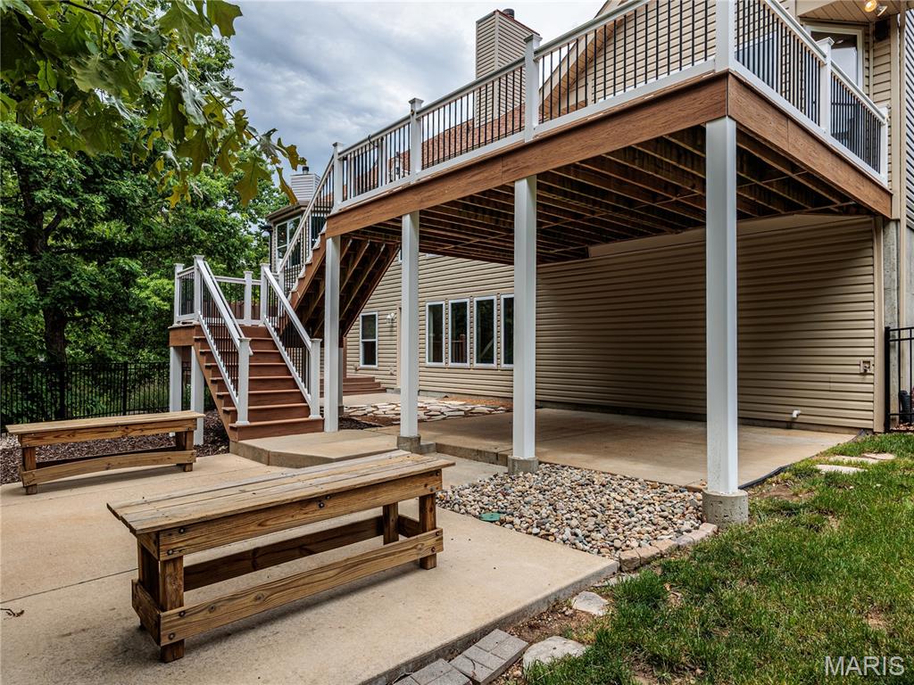
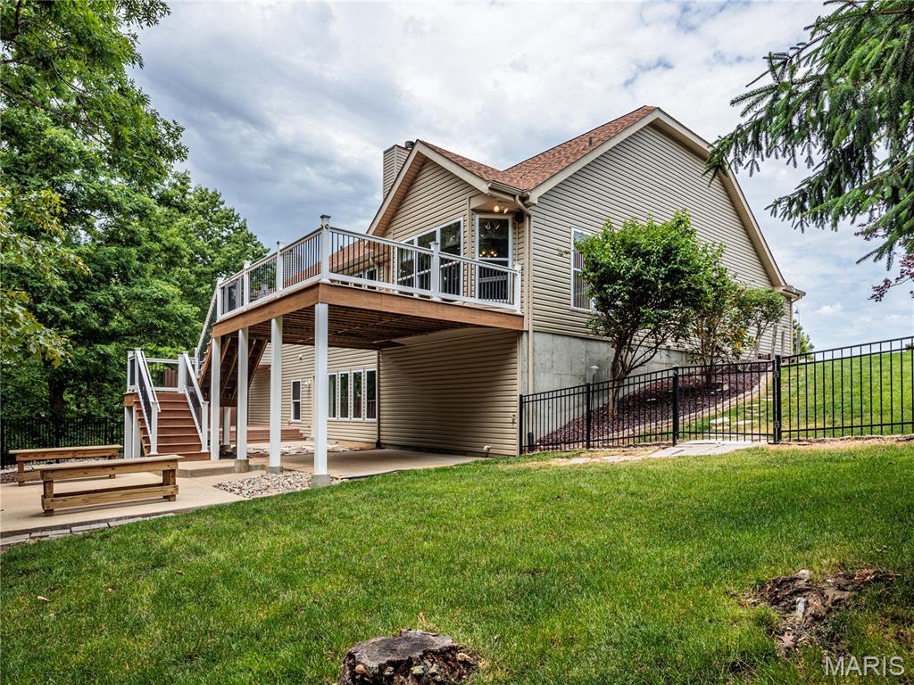
Designed For Exceptional Indoor And Outdoor Living, The Home Features Walls Of Windows On Both Levels, A Low-Maintenance TimberTech Deck, Private Lower Deck, Spacious Concrete Patio, Aluminum Fencing, Landscaped Pathways, And Mature Trees That Create A Peaceful Backdrop With Very Little Visibility From Neighboring Properties. Whether Grilling, Entertaining, Or Simply Enjoying Nature, The Outdoor Spaces Offer Privacy And Versatility Rarely Found.
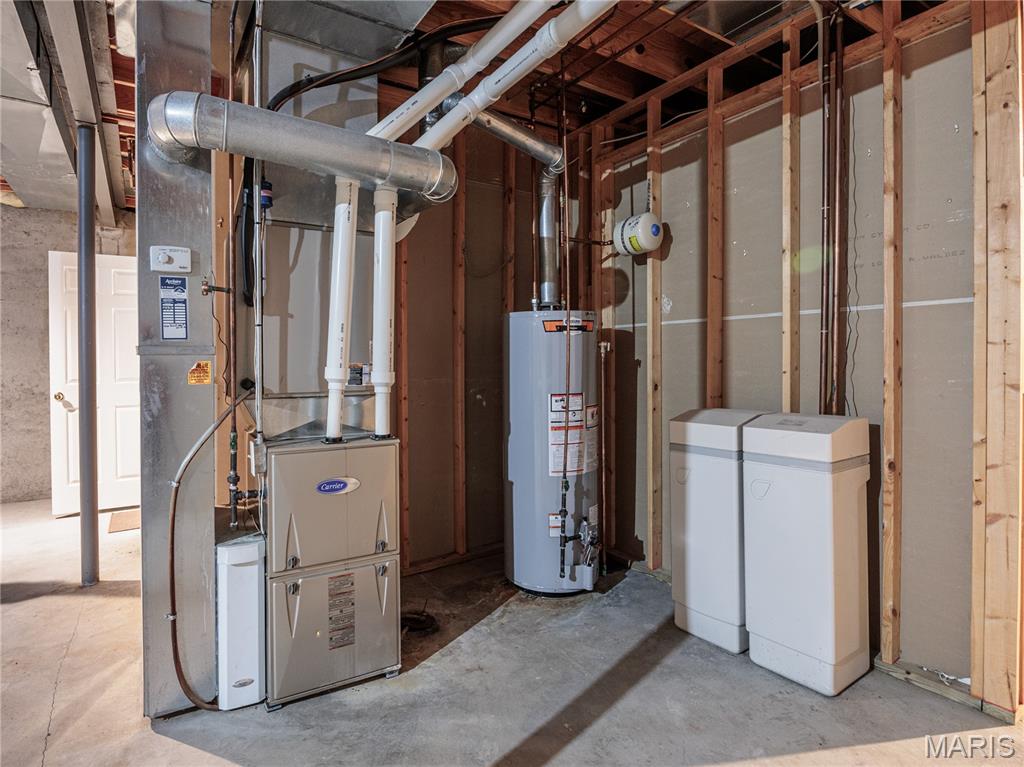
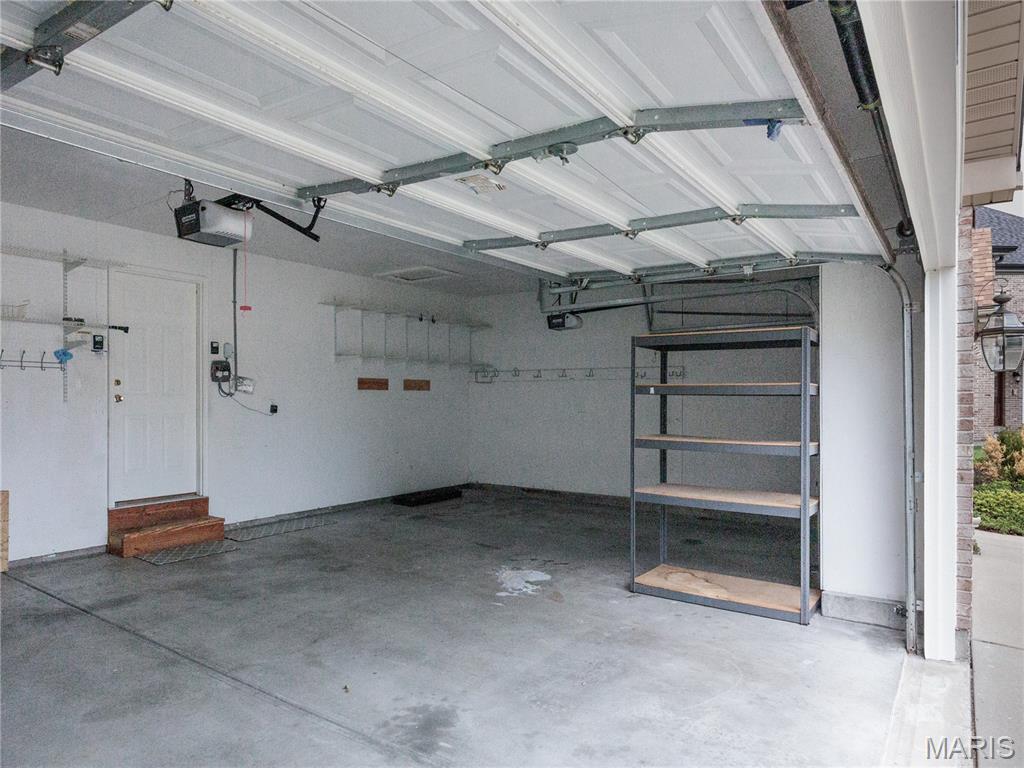
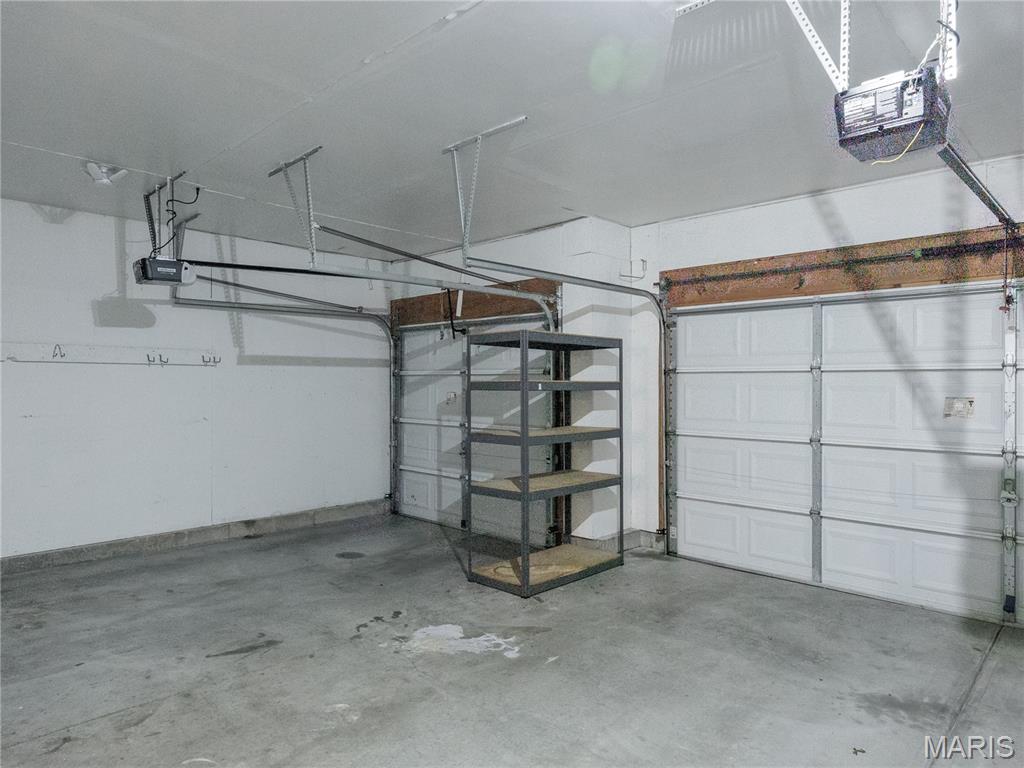
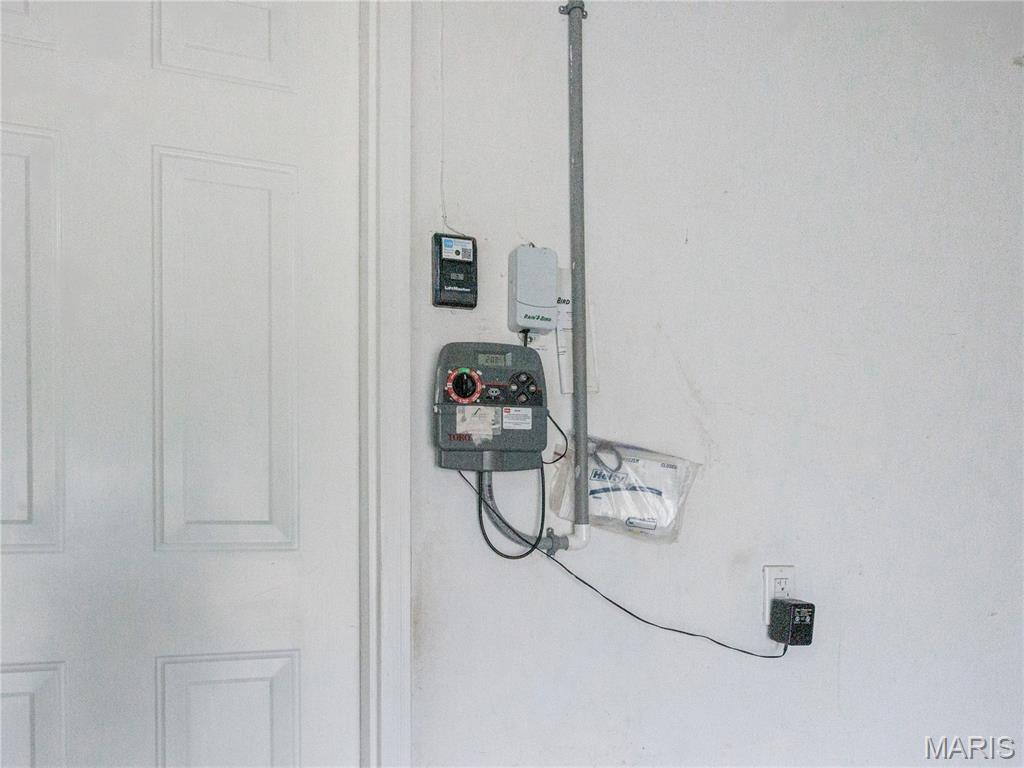
Additional Features Include A Three-Car Front-Entry Garage With Separate Automatic Openers, Direct Kitchen Access, Sprinkler System, Carrier Furnace With Aprilair Humidifier, And A Fifty-Gallon Gas Water Heater.
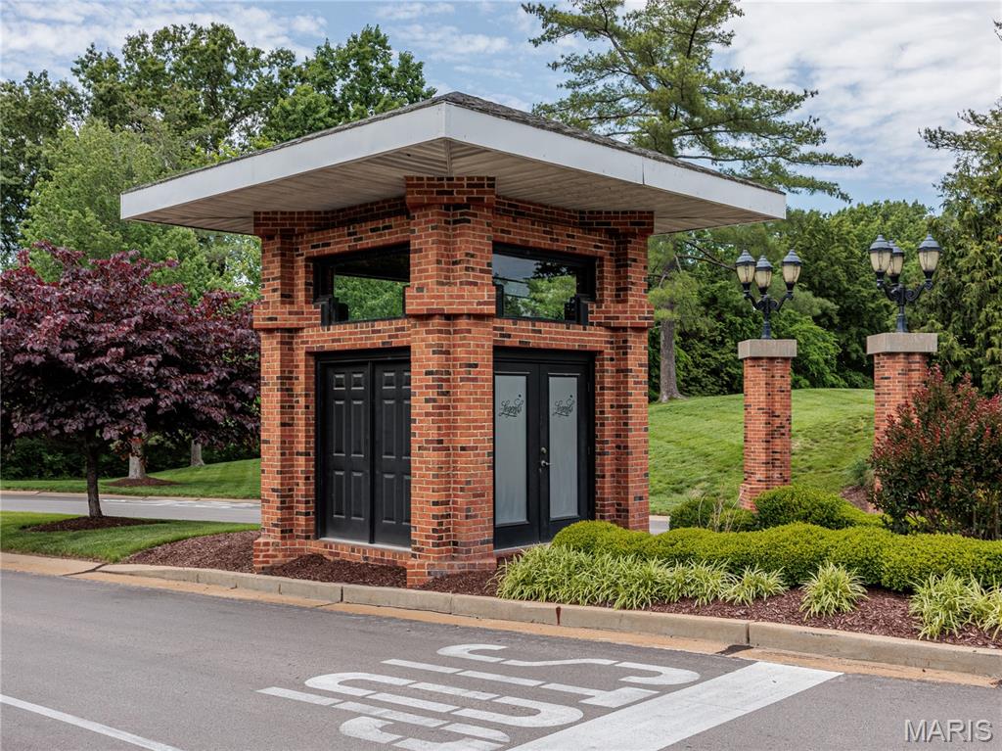
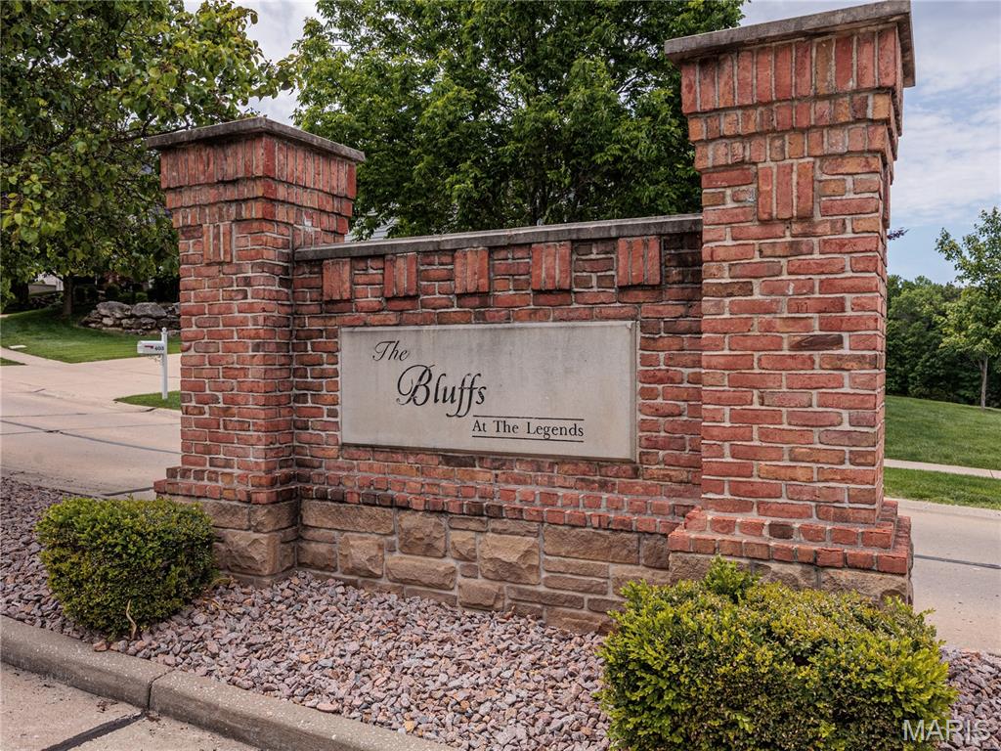
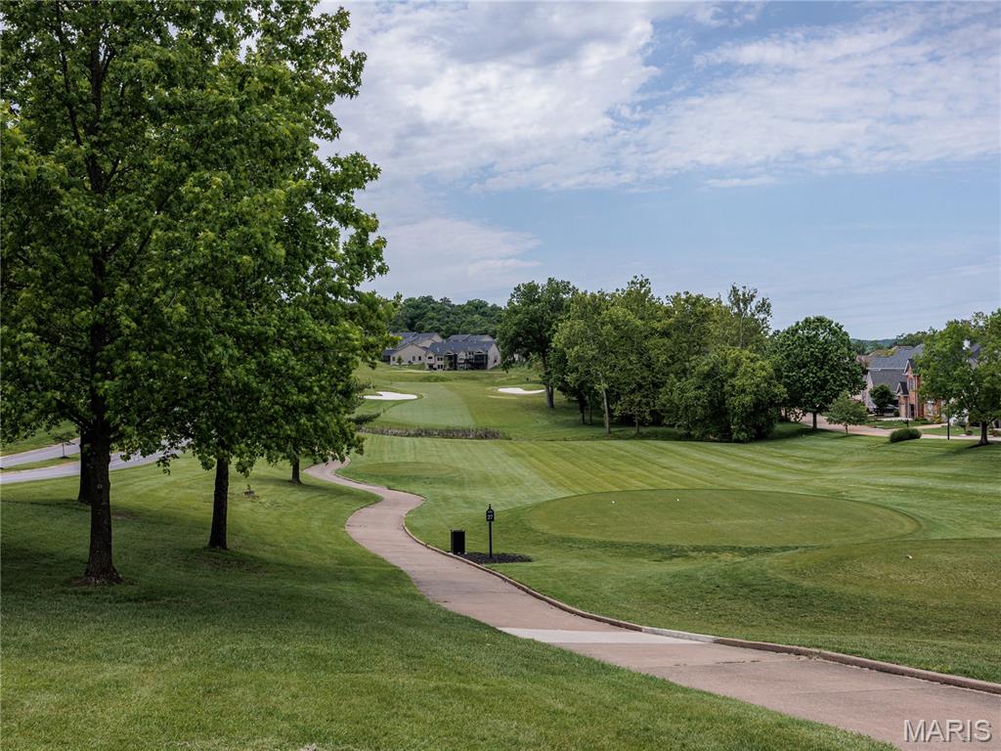
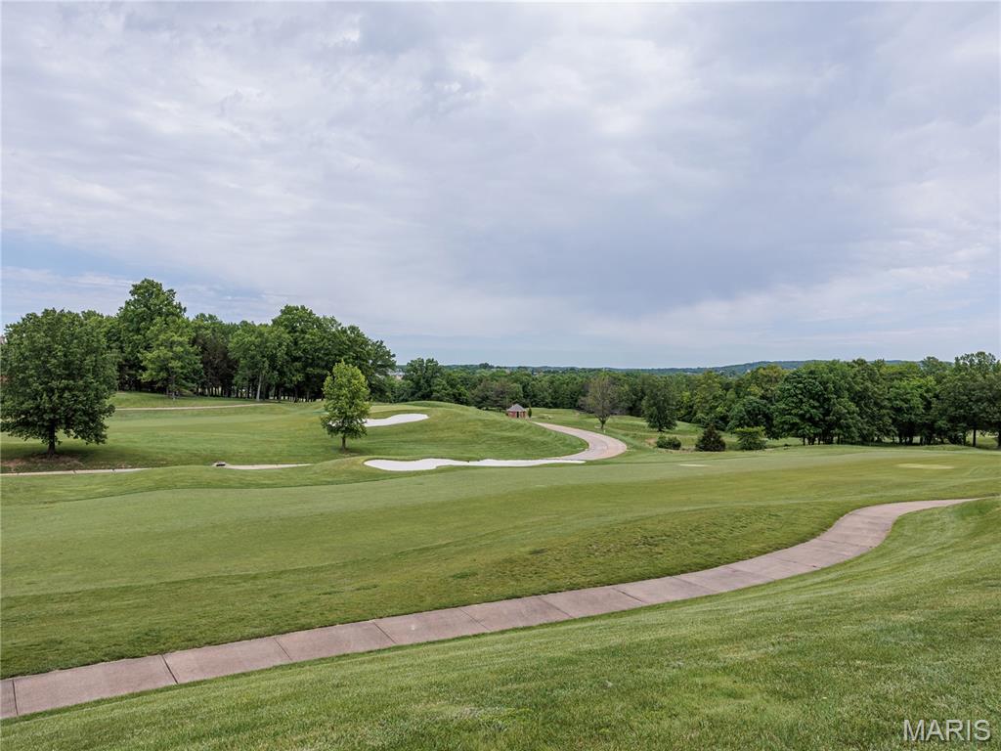
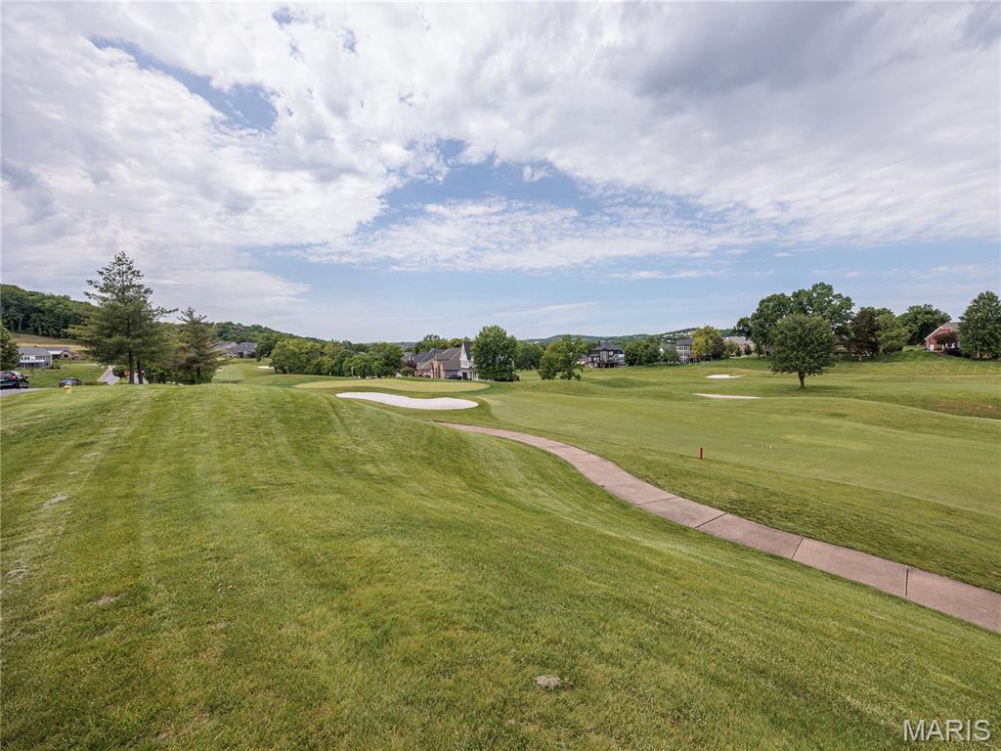
Residents Enjoy An Impressive Collection Of Neighborhood Amenities Including A Community Pool, Lake, Pond, Playground, Outdoor Fitness Stations, Tennis Courts, Pickleball Courts, Basketball Courts, Sand Volleyball Courts, And Snow Removal Services. The Nearby Legends Country Club And Golf Course Offer Additional Recreational Opportunities Through Optional Membership Programs. Conveniently Located Near Shopping, Dining, Parks, And Major Commuter Routes, This Is A Rare Opportunity To Own A Meticulously Cared For Home In An Exceptional Setting. Make Your Appointment And Write Your Offer Today!!

10 MERAMEC BLUFFS Court

Message successfully sent.

What would you like to know?

What is 3 + 4 ?

I agree to receive email communication and understand I can unsubscribe at any time.

I agree to be contacted by Rock Island Realty via call, email, and text for real estate services. To opt out, you can reply 'stop' at any time or reply 'help' for assistance. You can also click the unsubscribe link in the emails. Message and data rates may apply. Message frequency may vary. Privacy Policy

Related Properties

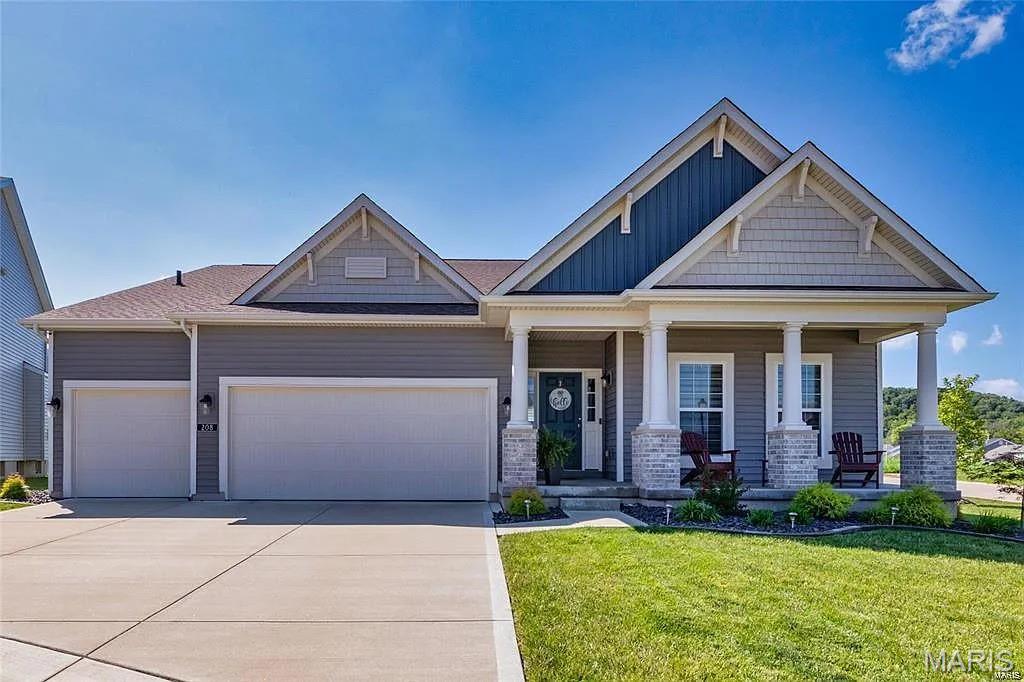
Welcome to this stunning 1.5-story home in the highly desirable Mirasol community! From the full brick front, covered porch, and low-maintenance landscaping to the oversized 3-car garage, this home offers exceptional curb appeal.
Step inside to soaring ceilings, gleaming hardwood floors, and abundant natural light. The inviting foyer is flanked by a private home office with glass French doors and an elegant formal dining room featuring crown molding and chair rail detailing. The impressive two-story great room showcases a dramatic wall of windows, built-in shelving, and a cozy gas fireplace.
The gourmet kitchen is beautifully appointed with granite countertops, stainless steel appliances, 42-inch cabinetry, a breakfast bar, and a spacious breakfast room. The main-level primary suite provides a relaxing retreat with a dual vanity, corner soaking tub, separate glass-enclosed shower, and a generous walk-in closet.
Upstairs, you’ll find a versatile loft, three additional bedrooms, and a full bath. The lower level includes a bathroom rough-in and is ready for your finishing touches, offering endless possibilities for additional living space.
Enjoy outdoor entertaining on the composite deck overlooking the patio and fully fenced backyard. Additional highlights include a new upper-level HVAC system, an oversized 3-car garage, and outstanding community amenities, including a pool and tennis courts located just across the street. All of this is served by the highly acclaimed Rockwood School District while benefiting from Jefferson County taxes!
#26041149

Eureka

5233 Mirasol Manor Way

4 Beds

2 Baths

2,928 Sq.Ft.

$530,000

MLS#: 26041149
Better Than New Construction – Fully Finished & Move-In Ready!

Skip the build times and out-of-pocket completion costs! This stunning, 6-year-old home offers 3,000+ square feet of beautifully upgraded living space, complete with all the premium finishing touches already done for you—including custom blinds, a full lawn sprinkler system, a fully fenced yard, and landscaping.

Main Level Luxury:
The open-concept main floor welcomes you with soaring volume ceilings and a seamless flow designed for modern living. At the heart of the home is a spacious chef’s kitchen featuring rich granite countertops, a large center island, and an attached breakfast room. The kitchen flows effortlessly into the formal dining room and a sprawling great room anchored by a cozy gas fireplace. Designed with privacy in mind, the split-bedroom floor plan separates the secondary bedrooms from the primary suite. The luxury master bedroom serves as a private retreat, boasting a double vanity, a separate soaking tub and shower, and an expansive walk-in closet. 
Two additional main-floor bedrooms and a second full bath complete this level.

Finished Lower Level & Entertaining:
The professionally finished lower level massively expands your living space, offering a huge family room, a large full bathroom, and a private fourth bedroom with its own generous walk-in closet. The basement comes pre-plumbed with a wet bar rough-in, ready for your custom entertaining setup. A home water softener is also installed. The deep, unfinished section provides excellent storage and is perfectly laid out for a dedicated home gym or a private theater room.
#26039892

Eureka

208 Willow Ridge Court

4 Beds

3 Baths

3,090 Sq.Ft.

$588,000

MLS#: 26039892
Experience elevated, low-maintenance living in this stunning, move-in ready display home by Fischer & Frichtel, located in the highly desirable Windswept Farms community in Eureka. Set within a 174-acre master-planned neighborhood, residents enjoy resort-style amenities including scenic lakes, a community pavilion, and garden spaces.
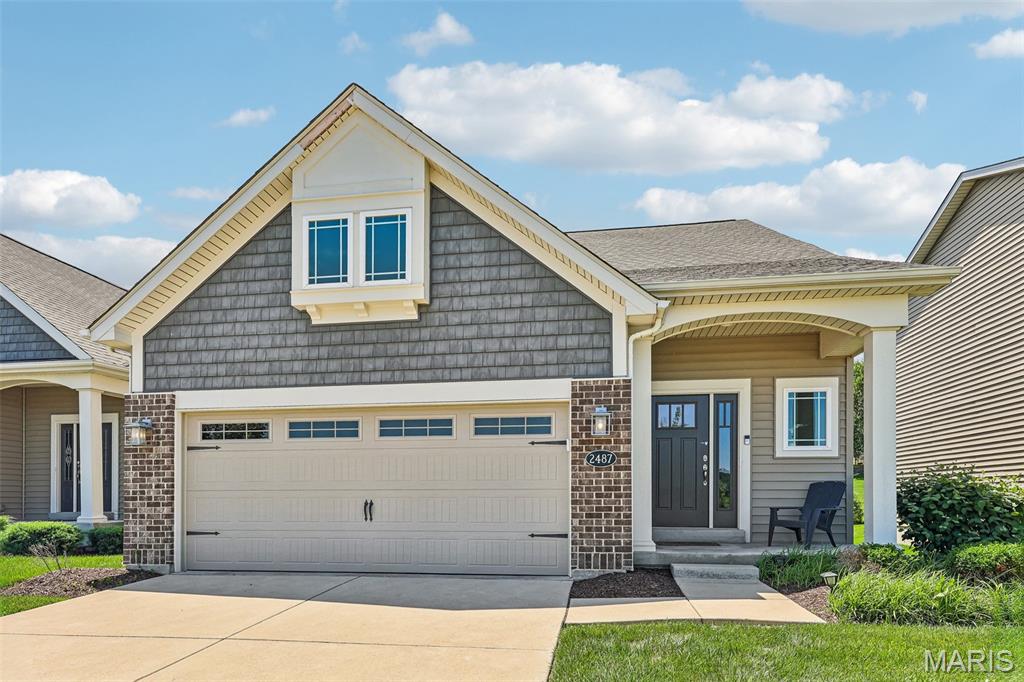
This detached 1.5-story villa offers 2,209 sq ft of thoughtfully designed living space with an open, airy layout. Impressive curb appeal features brick and vinyl exterior, architectural shingles, carriage-style garage door, coach lighting, professional landscaping, and irrigation system.
Inside, you’ll find a sought-after main-floor primary suite, 3 bedrooms, and 2.5 baths. The home is loaded with upgrades including 9’ ceilings, engineered wood flooring, wrought iron stair balusters, and abundant natural light from transom windows.
The gourmet kitchen boasts 42” cabinetry with crown molding, soft-close drawers, quartz countertops, tile backsplash, stainless steel appliances, center island with seating, and a wraparound butler’s pantry—perfect for entertaining.
The luxurious primary suite features a spacious shower and double-bowl vanity, while upstairs offers generously sized secondary bedrooms and a versatile bonus room.
Additional highlights include an oversized garage, patio, water softener, zoned HVAC system, Low-E windows, R-50 insulation, and rough-in bath.
Enjoy the perfect blend of comfort, style, and convenience in a vibrant community setting.
#26033853

Eureka

2487 Windswept Farms Drive

3 Beds

2 Baths

2,209 Sq.Ft.

$475,000

MLS#: 26033853
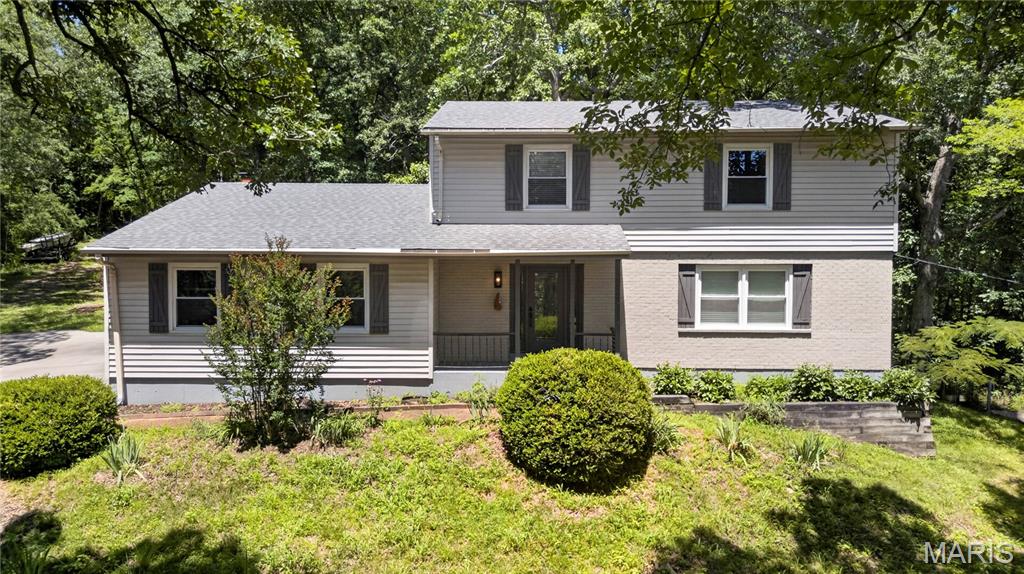
Looking for privacy with amazing views all in a fully updated and modern home? If so, look no further! This home is situated on a private road and boasts nearly 11 acres and some amazing treelined view. This home is sure to impress as soon as you walk through the front door. Engineered hardwood floors flow throughout the main level. The kitchen features a large center island w/ breakfast bar, granite counter tops, SS appliances, and custom cabinetry. The kitchen is open to the family room w/ wood burning fireplace. To the other side of the kitchen you'll find a formal dinning room open to the living room and one of 2 master ensuites (this one is main floor!). The upper level is home to three nice size bedrooms including the 2nd master ensuite w/ large walk in closet, bathroom w/ separate shower and tub, dual sinks, and fully updated. Check out the hidden door as well! The LL is finished and feat a projector and screen to stay. The backyard is a true oasis w/ new composite deck & views for days!
#26024131

Eureka

3365 White Oak School Road

4 Beds

3 Baths

3,296 Sq.Ft.

$675,000

MLS#: 26024131
Price reduced
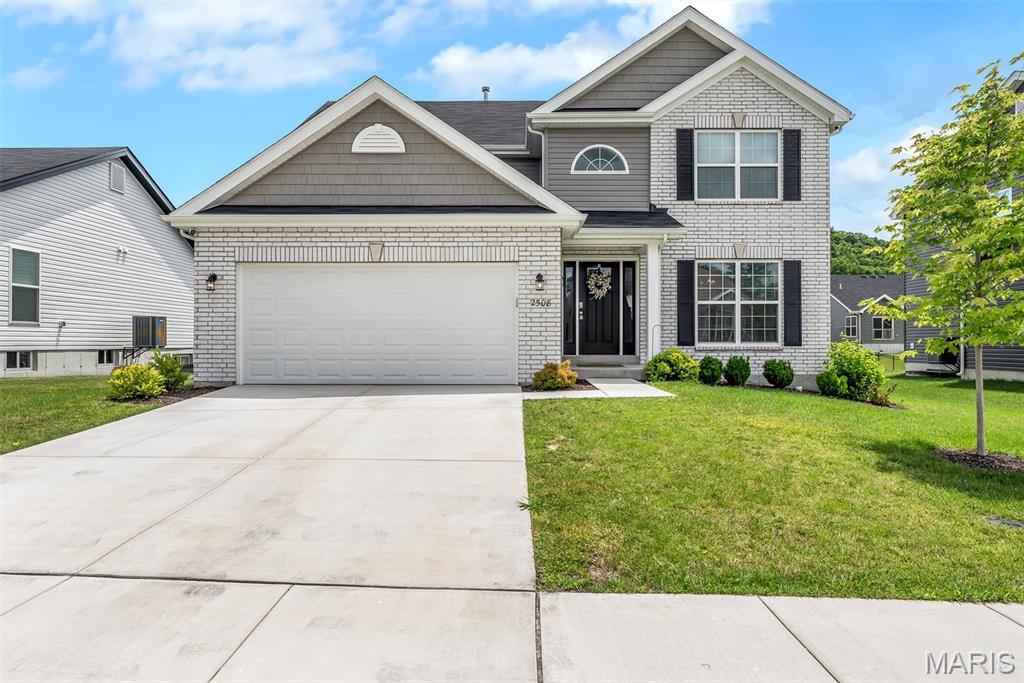
Why wait to build when this beautiful, move-in-ready 2-story home is ready now? Like new WITH a deck, fence, AND patio. No need to wait to build, PLUS the added expense of installing a deck after moving in w/ new construction (Royal II floorplan)... 2508 Chukka Dr. has done the upgrades just in time for you to enjoy summer in your new backyard! This home offers 4 bedrooms, 2.5 baths, and over 2,000 square feet of thoughtfully designed living space, combining modern style with everyday functionality. The open floor plan features durable wood-look flooring throughout the main level, abundant natural light, and a spacious family room perfect for gathering with family and friends.
The kitchen is the heart of the home, boasting quartz countertops, a center island with a breakfast bar, 42-inch cabinetry, stainless steel appliances, a walk-in pantry, and an adjoining breakfast room with sliding glass doors leading to the outdoors. Step onto the expansive composite deck overlooking the fully fenced backyard—ideal for entertaining, relaxing, or letting pets and children play safely. A dedicated pad is already in place for a future hot tub, creating the perfect space for outdoor enjoyment.
A formal dining room provides additional room for hosting guests, while the convenient main-floor laundry and powder room add everyday practicality. Upstairs, the spacious primary suite offers a walk-in closet and private bath featuring double vanities, a walk-in shower, and soaking tub. Three additional bedrooms and a full hall bath provide plenty of space for family, guests, or a home office. The full basement with an egress window and a bath rough-in offers endless opportunities for future finishing and additional living space. Located in desirable Polo Grounds Manors within the Rockwood School District, this home offers the perfect blend of comfort, style, and convenience.
#26035347

Eureka

2508 Chukka Drive

4 Beds

3 Baths

2,000 Sq.Ft.

$464,900

MLS#: 26035347
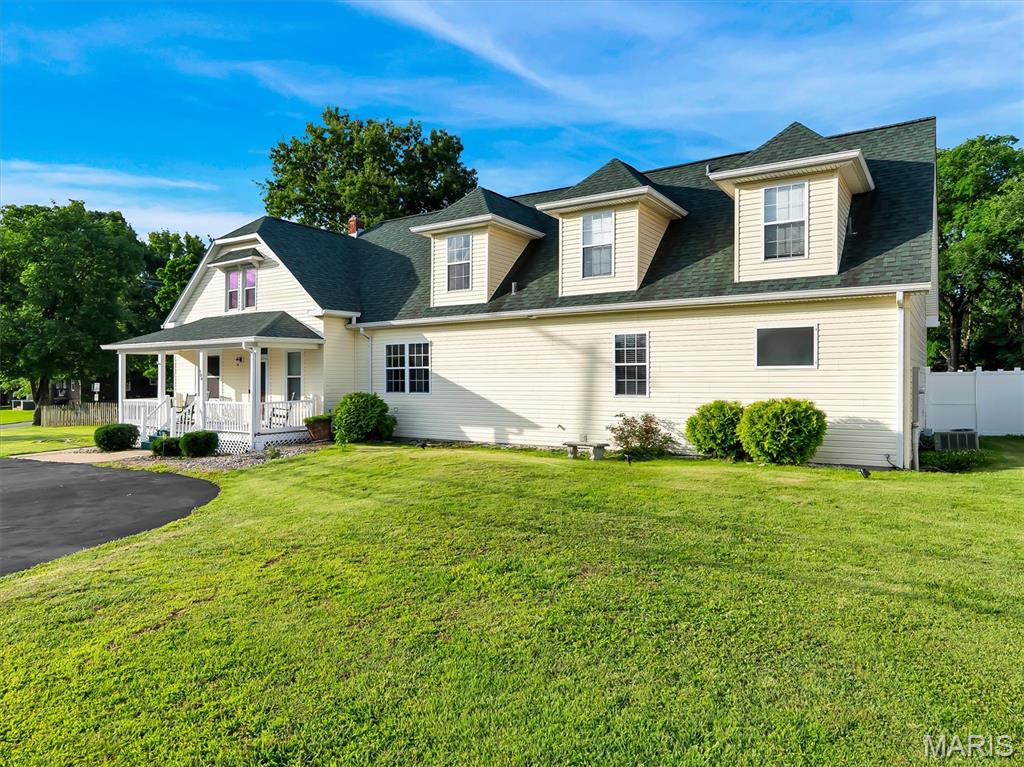
Welcome to this stunning 2-story home offering over 4,300 sq. ft. of beautifully designed living space, where historic charm and thoughtful modern updates come together seamlessly. Approximately 25% of the original home dates back to 1909, while the majority of the home was expanded with substantial additions completed around 2000, creating the perfect blend of character and contemporary convenience.

Rich hardwood floors flow throughout, creating a warm and inviting atmosphere from the moment you enter. The main-floor primary suite serves as a peaceful retreat, complete with direct access to your private backyard oasis featuring an in-ground pool on a fenced half-acre lot.

Designed for both comfort and functionality, the home includes laundry rooms on both the main and upper levels for added convenience. Six walk-in closets — including two cedar-lined closets, His and Hers separate walk in closests — provide exceptional storage throughout. The spacious great room overlooks the pool and backyard, creating the perfect setting for entertaining or relaxing with family and friends.

Enjoy quiet mornings on the covered porch or welcome guests with ease via the circular driveway. The rear-entry 4-car garage offers abundant parking along with additional workspace ideal for hobbies, projects, or extra storage.

Blending timeless charm with modern conveniences, this exceptional property is ideally located within walking distance of Blevins Elementary School, Eureka High School, and downtown Eureka. Offering comfort, character, and an unbeatable location, this is a home you won’t want to miss. Seller is also providing a home warranty for added peace of mind!
#26030015

Eureka

104 W North Street

5 Beds

4 Baths

4,306 Sq.Ft.

$618,555

MLS#: 26030015
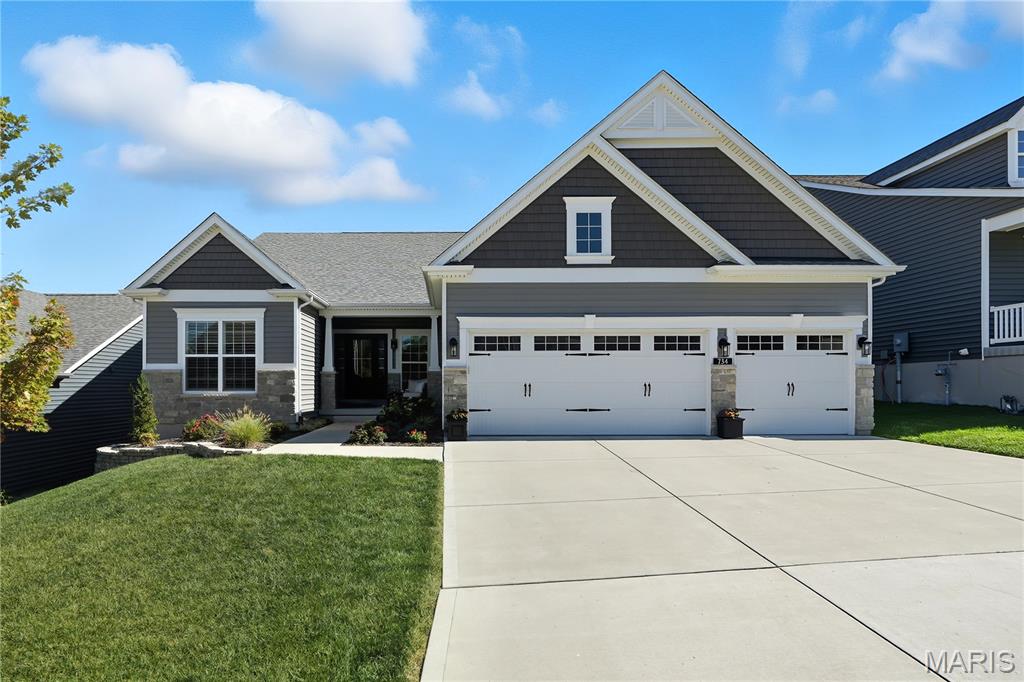
WHY BUILD when you can move into this STUNNING 5 YEAR NEW RANCH built by CONSORT HOMES!  On a gorgeous premium lot  backing to wooded common ground with magnificent views of the hills of Eureka.  You'll love the sprawling open floor plan, high-end architectural upgrades, and abundant windows that bathe every room with natural light. Striking curb appeal, welcoming front porch. Step inside to find thoughtful design and elegant finishes throughout. Rich hardwood floors flow seamlessly throughout the main living areas. An impressive formal dining room creates the perfect backdrop for memorable gatherings. A spacious private office with glass french doors offers both style and function. The expansive family room features a cozy gas fireplace and a dramatic wall of windows overlooking the tranquil backyard. The gourmet kitchen is a true showpiece, with abundant custom cabinetry, quartz countertops, a gas cooktop, wall oven & microwave, large center island with breakfast bar seating and more. The spacious breakfast room has a bay window, and an atrium door that opens to a generous composite deck—ideal for relaxing or entertaining while enjoying peaceful wooded views. Additional highlights include an elegant powder room and a spacious main floor laundry room for added convenience. The owner’s suite is a private retreat, complete with a bay window sitting area, spa-inspired bath, and an oversized walk-in closet. Two additional spacious bedrooms and a beautifully appointed hall bath complete the main floor. Sprawling lower level provides opportunity for additional living space if desired.   With Consort Homes Pierce floor plan, this exceptional home blends modern comfort with timeless design. Don’t miss this extraordinary opportunity!
#26035008

Eureka

734 Crested Point Drive

3 Beds

2 Baths

2,557 Sq.Ft.

$636,000

MLS#: 26035008
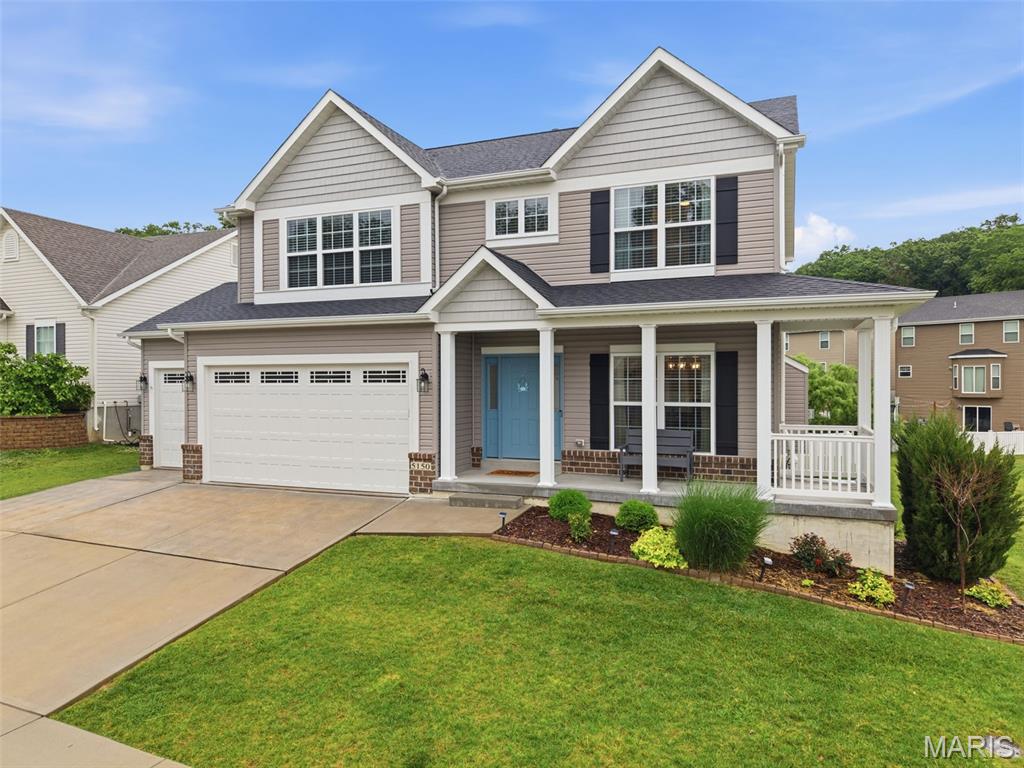
Welcome to this stunning 3-year-old two-story in the highly sought-after Rockwood School District! Offering 4 spacious bedrooms, 3.5 baths, and an oversized 3-car garage with 8-foot doors, this home combines modern design, functionality, and an unbeatable Eureka location. Step inside to find 9-foot first-floor ceilings, a spacious family room with a direct vent gas fireplace, and an open-concept layout perfect for everyday living and entertaining. The custom kitchen features 42-inch white cabinetry with crown molding, quartz countertops, center island, stainless steel appliances, butler’s pantry with glass doors, and a walk-in pantry. Upstairs, the oversized primary suite offers a luxurious retreat with a large walk-in closet, linen closet, double bowl vanity, separate tub and shower, and ample space to unwind. Additional features include six-panel doors, dual-zoned HVAC, 9-foot foundation pour, water softener, irrigation system, newer fencing, and a 30-year architectural roof. Situated on a large corner lot and conveniently located near Six Flags St. Louis, The Timbers of Eureka, shopping, restaurants, and quick highway access, this home truly has it all!
#26029470

Eureka

5150 Greensfelder Valley Court

4 Beds

3 Baths

2,487 Sq.Ft.

$574,900

MLS#: 26029470
Price reduced
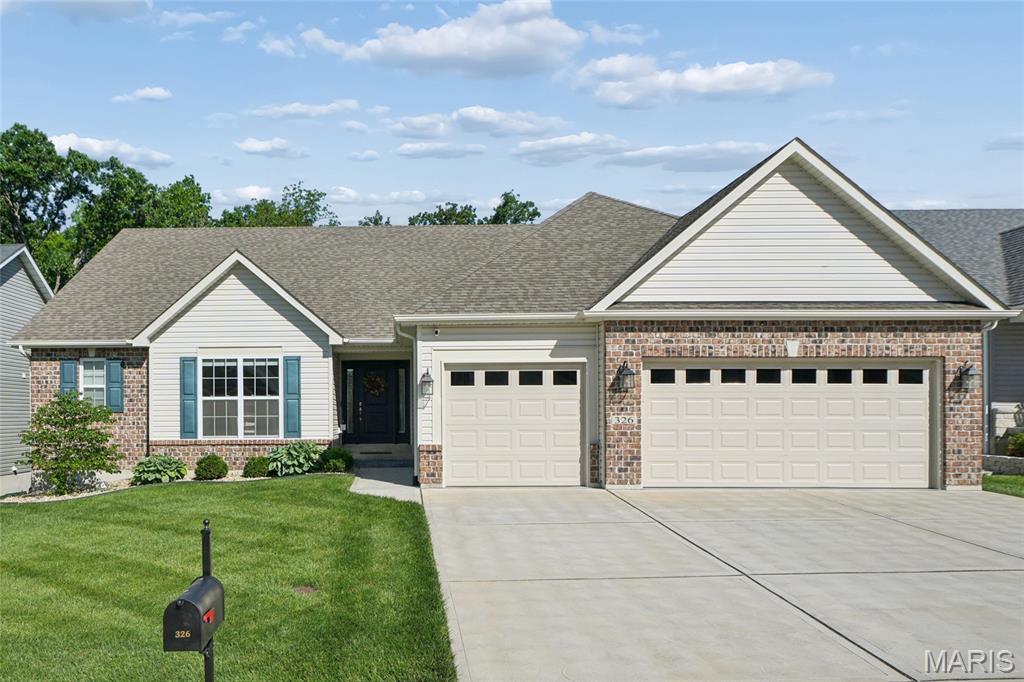
This beautifully maintained ranch home with 3-car garage, impressive curb appeal, and a stunning screened porch is the one you have been waiting for! The stage is set in this popular Brookfield floor plan. Step inside to a dramatic foyer with soaring ceilings, stylish luxury vinyl plank flooring, and an elegant iron-spindle staircase leading to the lower level that is ready for your finishing. The open-concept great room impresses with vaulted ceilings, a gas fireplace, recessed lighting, and a wall of windows flooding the space with natural light and gorgeous wooded views. The gourmet kitchen is a showstopper featuring dark cabinetry, stone counters, tile backsplash, stainless appliances, and a large island with seating for casual dining. A separate formal dining room and eat-in kitchen area offer flexibility for every occasion. The generous primary suite includes plenty of space with wooded views, and a luxurious bath with dual vanities, jacuzzi tub and separate shower. Additional bedrooms, a full bath, half bath, and a well-appointed main-floor laundry with sink and cabinetry complete the package. Step outside to the incredible screened in porch with vaulted ceiling overlooking a deep, private, tree-lined backyard with lower patio. Too much to list - come see it for yourself!
#26028989

Eureka

326 Kevin Jon Court

3 Beds

2 Baths

2,371 Sq.Ft.

$599,000

MLS#: 26028989
Price reduced
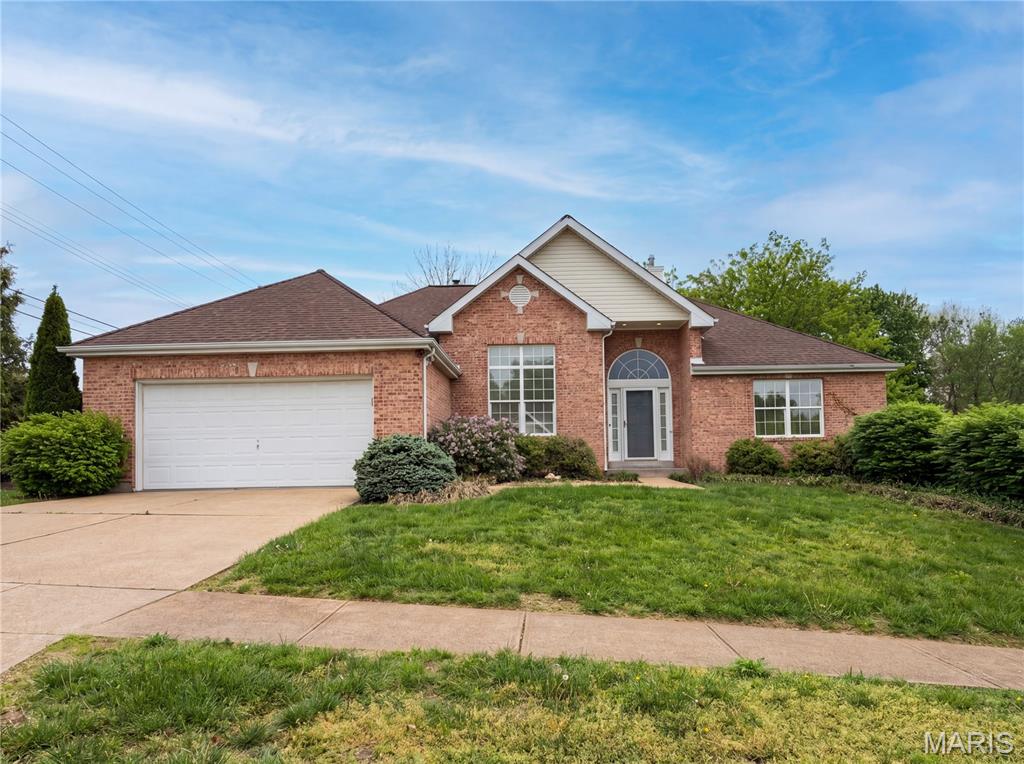
Introducing 16802 Enderbush Ln, arranged for everyday practicality, with a fireplace creating a central, warm living space. The kitchen features an accent backsplash, all stainless steel appliances, and a walk-in pantry, enhancing functional daily use. A deck extends from the residence, providing outdoor space adjacent to a fully fenced backyard. This exceptional property combines modern features with comfortable indoor and outdoor living. Included 100-Day Home Warranty with buyer activation
#26023998

Eureka

16802 Enderbush Lane

4 Beds

3 Baths

3,515 Sq.Ft.

$475,000

MLS#: 26023998

 - property

Send a message

Message successfully sent.

Your message

What is 3 + 4 ?

Reason for contacting?

I agree to receive email communication and understand I can unsubscribe at any time.

I agree to be contacted by Rock Island Realty via call, email, and text for real estate services. To opt out, you can reply 'stop' at any time or reply 'help' for assistance. You can also click the unsubscribe link in the emails. Message and data rates may apply. Message frequency may vary. Privacy Policy

Sign Out

Virtual Assistant

Would you like to take the next step with this property? We can help you schedule a showing or virtual tour, or send you more details.

Yes, I would like more information.

Thank You for Your Reply, One of Our Agents will contact you as soon as possible

No, maybe later.

Thank you, you can always contact me via email, phone number or through the contact form.

Realhub AI

Lucy - Your AI-Powered Realtor

Update Your Temporary Password

Personalize your search

Enter your email and we'll notify you immediately when new listings match what you're looking for.

or enter email address

Already have an account ? Login here

Continue your home search

I agree to receive communications and understand I can unsubscribe at any time.

I agree to be contacted by Rock Island Realty via call, email, and text for real estate services. To opt out, you can reply 'stop' at any time or reply 'help' for assistance. You can also click the unsubscribe link in the emails. Message and data rates may apply. Message frequency may vary. Privacy Policy

Already have an account ? Login here

We use cookies

We use cookies primarily for analytics to enhance your experience. By accepting, you agree to our use of these cookies. You can manage your preferences or learn more about our cookies policy.