Features & Amenities

Interior

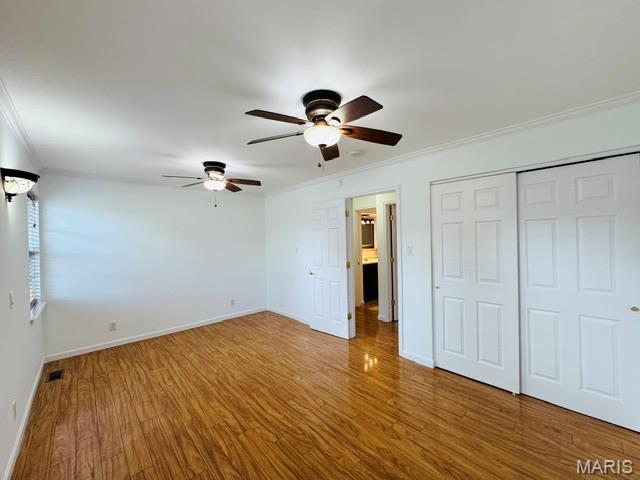
  • Other Interior Features

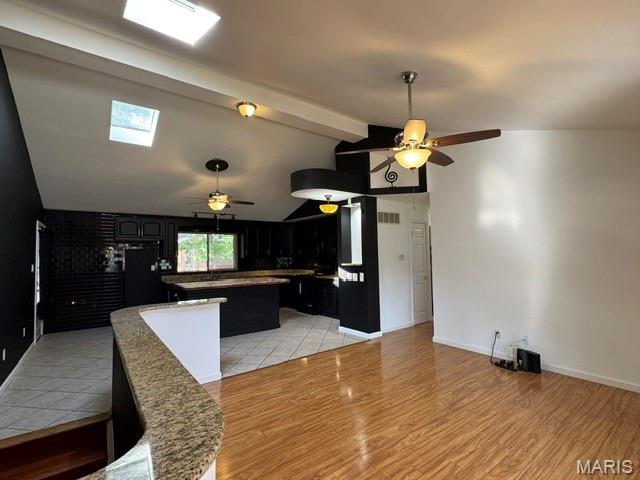
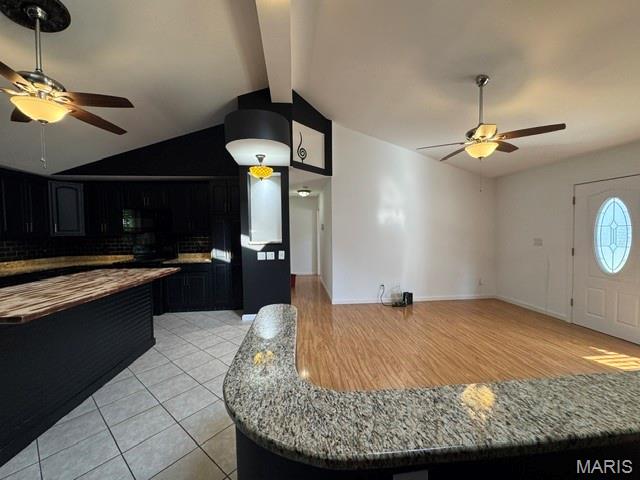
    Bar, Ceiling Fan(s), Crown Molding, Eat-in Kitchen, Open Floorplan, Vaulted Ceiling(s), Wet Bar

  • Total Bedrooms

    3

  • Bathrooms

    2

  • Above Grade Finished Area

    1036.0

  • Basement YN

    YES

  • Cooling YN

    YES

  • Cooling

    Ceiling Fan(s), Central Air

  • Fireplace YN

    NO

  • Heating YN

    YES

  • Heating

    Electric, Forced Air

  • Main Level Bedrooms

    2

  • Pet friendly

    N/A

Exterior

  • Garage

    No

  • Construction Materials

    Brick Veneer

  • Parking

    Attached Carport, Driveway, Off Street, On Street

  • Patio and Porch Features

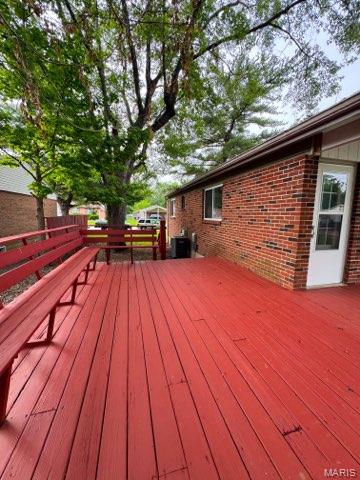
    Deck

  • Pool

    No

Area & Lot

  • Lot Features

    Back Yard, Corner Lot

  • Lot Size(acres)

    0.1983

  • Lot Size(square feet)

    8,637

  • Property Type

    Residential

  • Property Sub Type

    Single Family Residence

  • Architectural Style

    Ranch, Traditional

Price

  • Sales Price

    $187,500

  • Tax Amount

    $2,406

  • Financing Options

    VA

  • Sq. Footage

    1,788

  • Price/SqFt

    $104

HOA

  • Association

    YES

  • Association Fee

    $170

  • Association Fee Frequency

    Annually

  • Association Fee Includes

    N/A

School District

  • Elementary School

    Walker Elem.

  • Middle School

    Northwest Middle

  • High School

    Hazelwood West High

Property Features

  • New Construction

    NO

  • Association Amenities

    Other

  • Foundation Details

    Concrete Perimeter

  • Sewer

    Public Sewer

  • Water Source

    Public

Schedule a Showing

Showing scheduled successfully.

<
>
IN PERSON
VIA CHAT

What is 3 + 4 ?


Change time

Mortgage calculator

Estimate your monthly mortgage payment, including the principal and interest, property taxes, and HOA. Adjust the values to generate a more accurate rate.

Your payment

Principal and Interest:

$

Property taxes:

$

HOA fees:

$

Total loan payment:

$

Total interest amount:

$

Location

County

St. Louis

Elementary School

Walker Elem.

Middle School

Northwest Middle

High School

Hazelwood West High

Listing Courtesy of Sonya Miner , Fathom Realty-St. Louis

RealHub Information is provided exclusively for consumers' personal, non-commercial use, and it may not be used for any purpose other than to identify prospective properties consumers may be interested in purchasing. All information deemed reliable but not guaranteed and should be independently verified. All properties are subject to prior sale, change or withdrawal. RealHub website owner shall not be responsible for any typographical errors, misinformation, misprints and shall be held totally harmless.

Agent Colleen Brown

Broker

Colleen Brown

Call Colleen today to schedule a private showing.


* Listings on this website come from the FMLS IDX Compilation and may be held by brokerage firms other than the owner of this website. The listing brokerage is identified in any listing details. Information is deemed reliable but is not guaranteed. If you believe any FMLS listing contains material that infringes your copyrighted work please click here to review our DMCA policy and learn how to submit a takedown request.© 2024 FMLS.
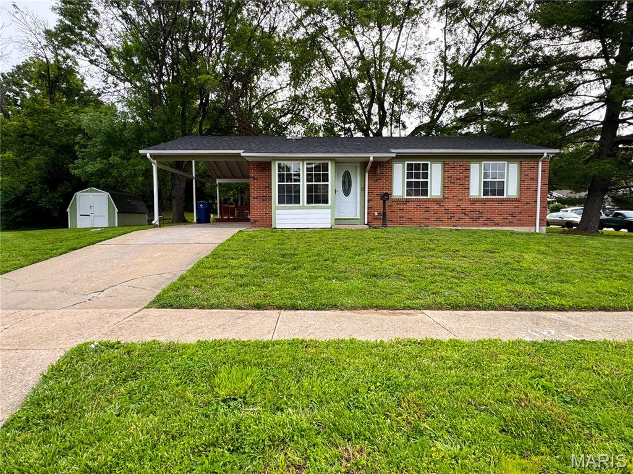
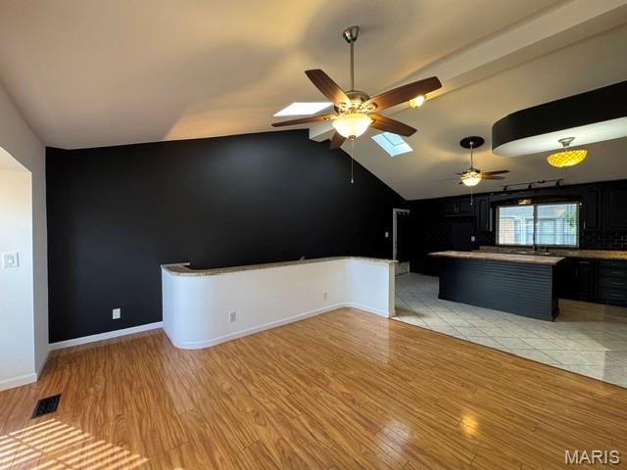
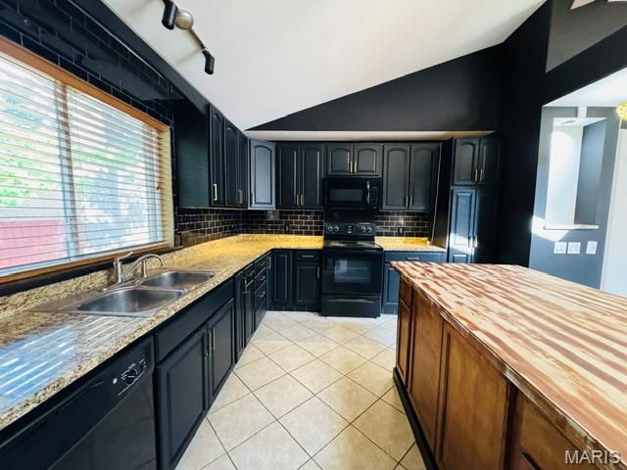
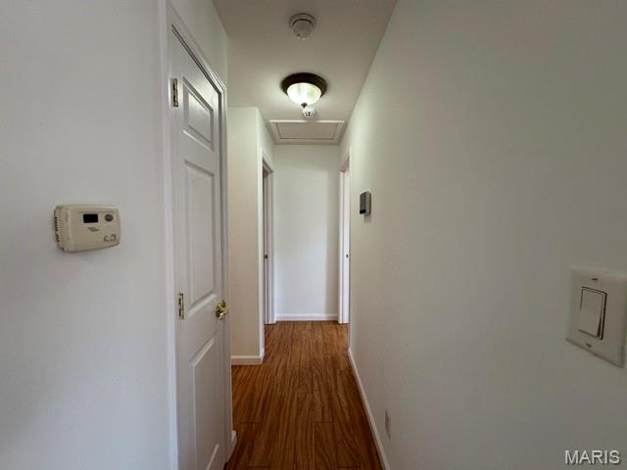
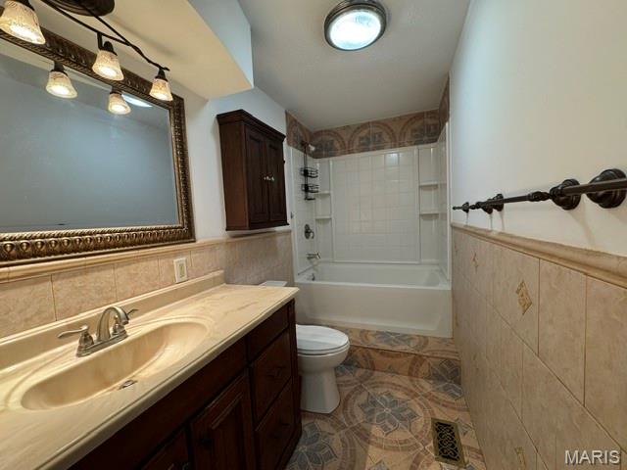
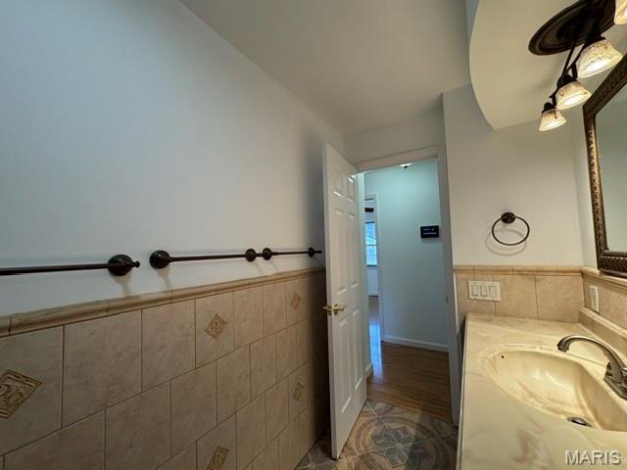
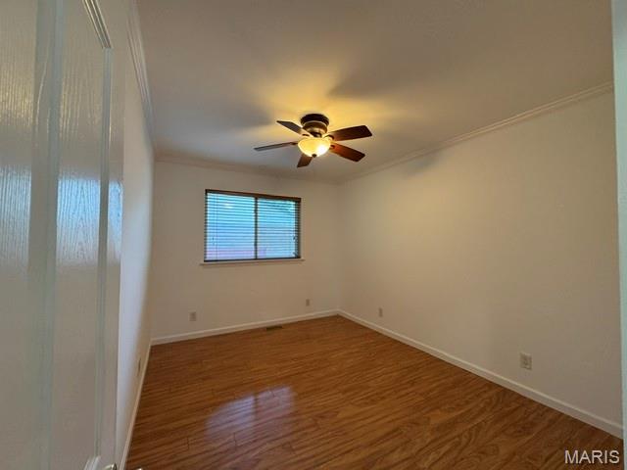
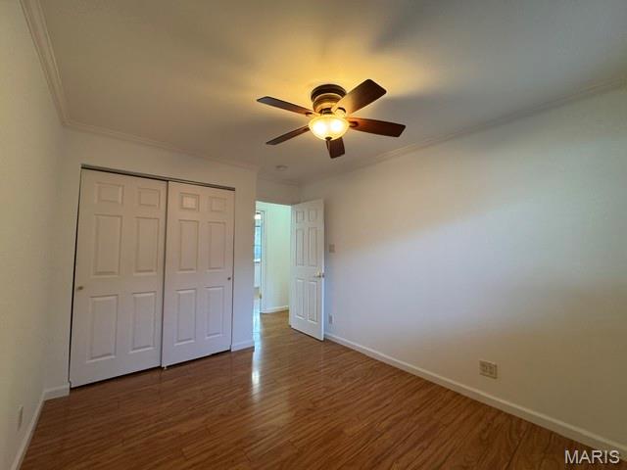
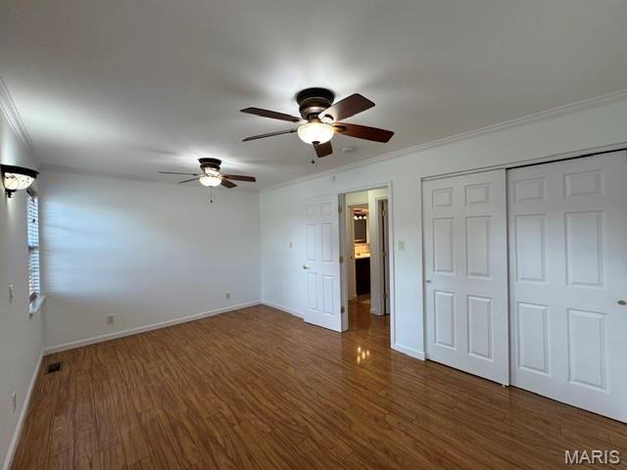
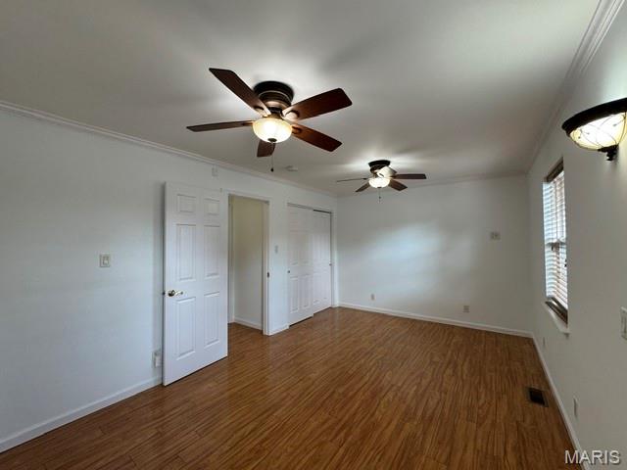
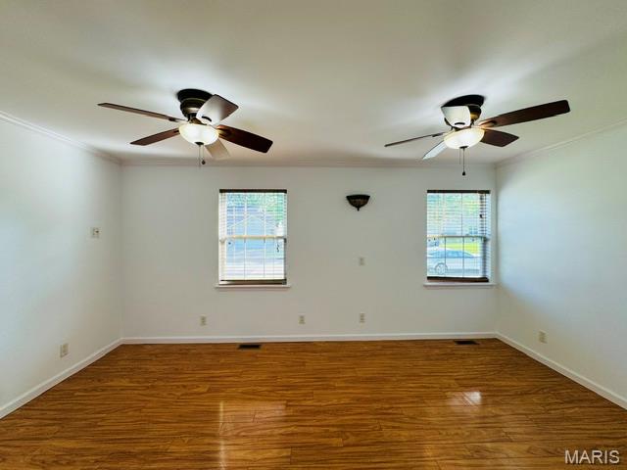
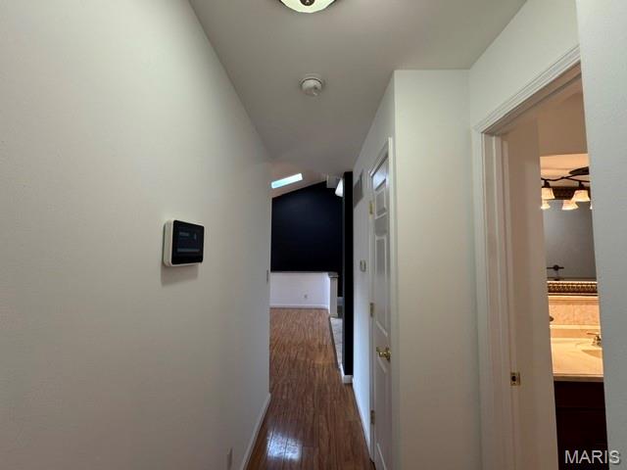
Welcome to this beautifully updated 2bds, 2 full baths home. Updated throughout, this all-electric property offers the perfect blend of modern style, comfort and functionality. Arrive and immediately notice the spacious corner lot with plenty of parking for family and guests. When you step inside you are greeted by vaulted ceilings, fresh modern paint, and an open layout designed to make you feel right at home.
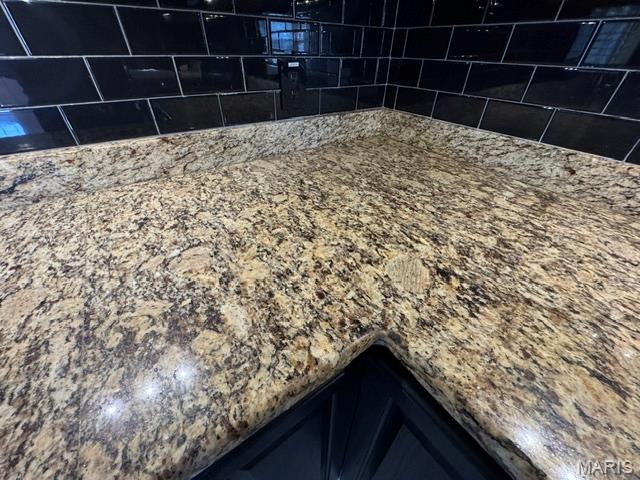
The heart of your new home features a stunning kitchen with gorgeous cabinetry, granite countertops, a beautiful center island perfect for gathering and ceramic tile flooring. The bedrooms are generously sized making you realize that every detail has been thoughtfully designed to create comfort and style. 
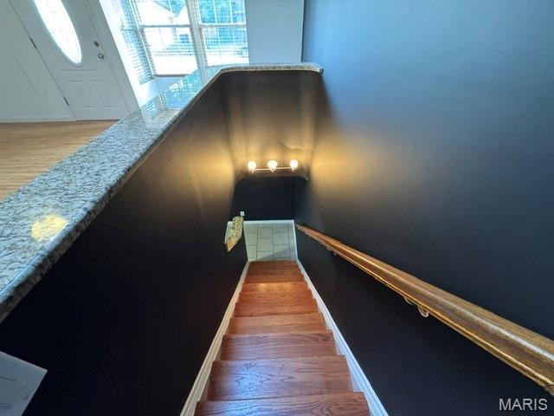
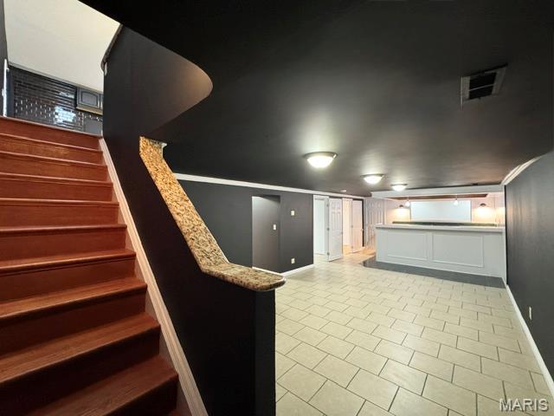
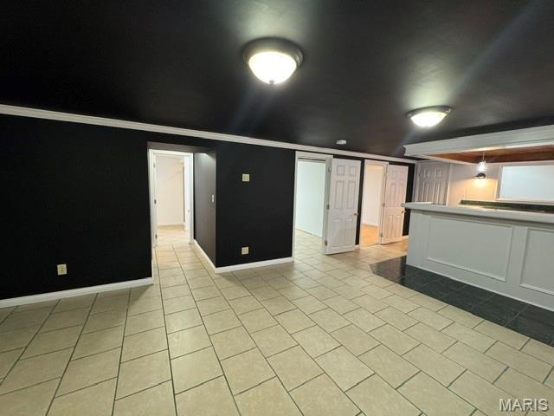
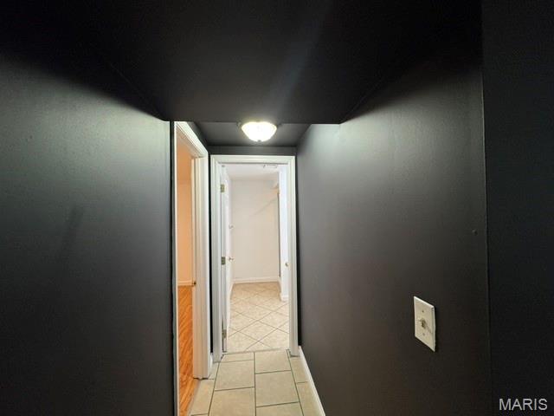
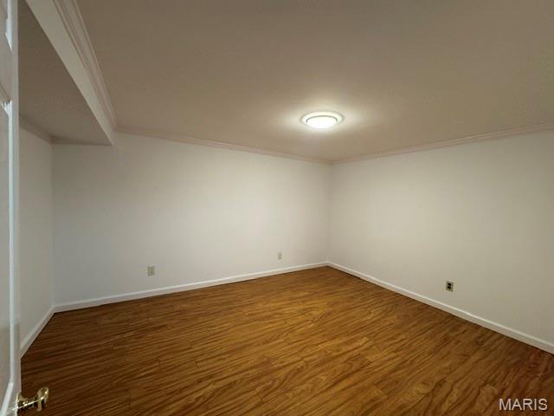
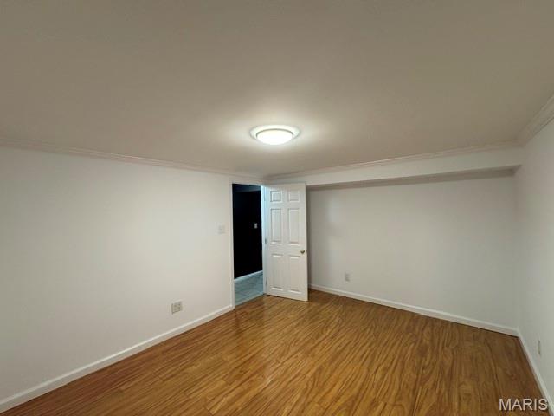
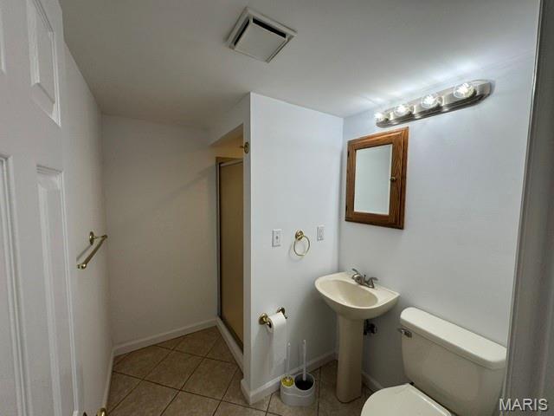
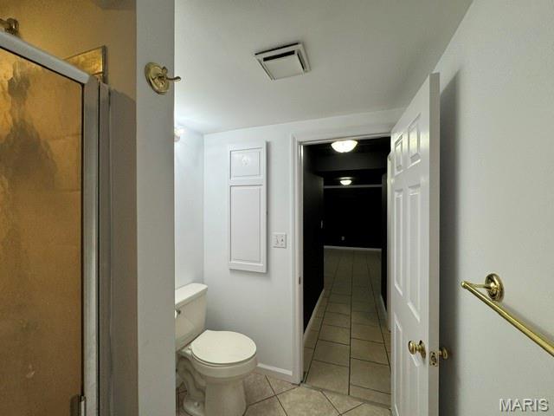
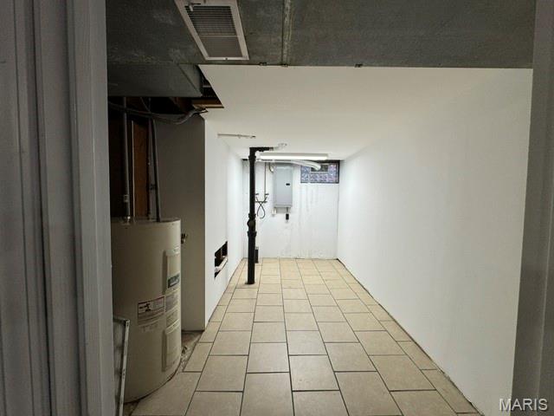
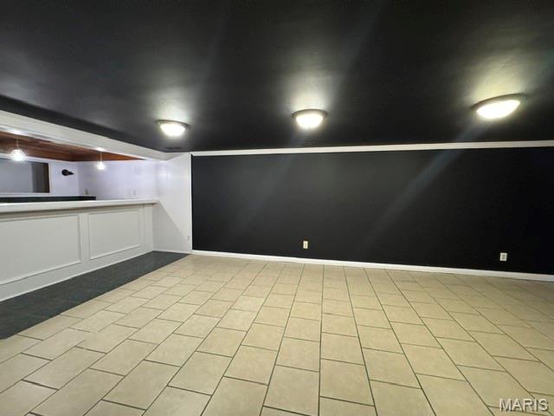
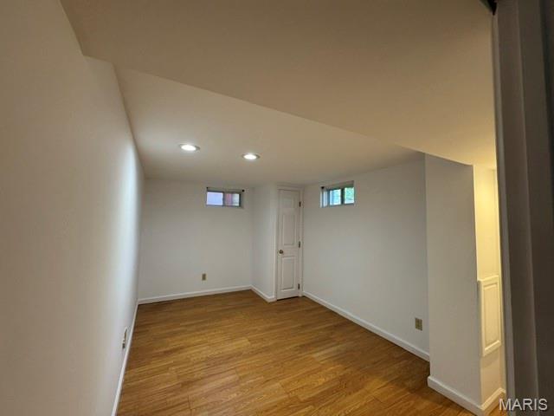
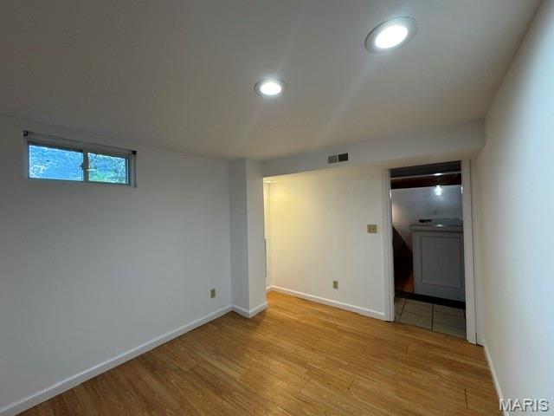
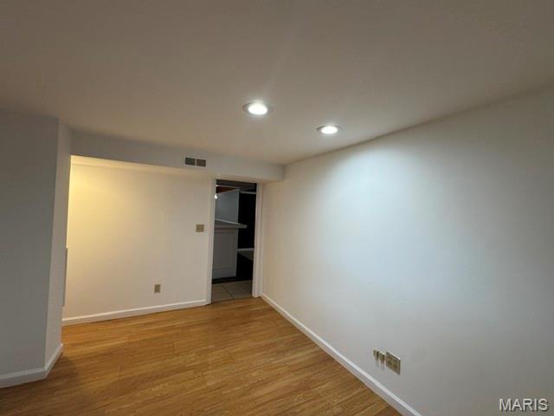
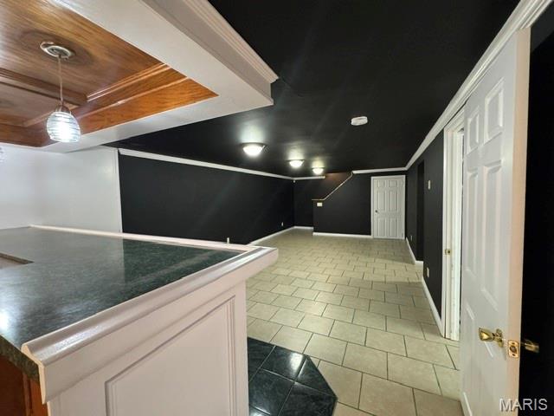
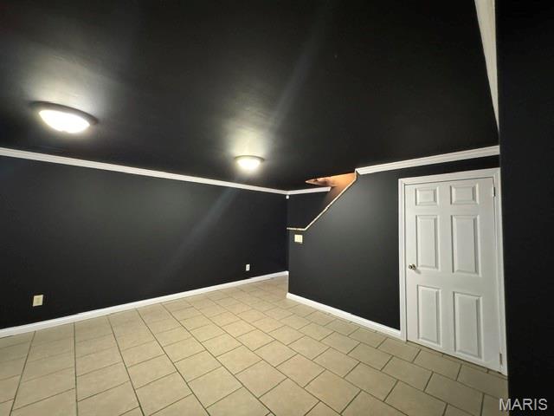
Head to the lower level where even more living space awaits. Imagine entertaining with friends and family in the oversized family room complete with a full bar area, creating the perfect atmosphere. The lower level also includes additional rooms offering endless possibilities for a guest space, additional sleeping, or home office. More wowing features include a roof that is approximately two years old, vinyl plank flooring, and modern finishes throughout, offering peace of mind. This move-in-ready home combines charm, functionality, and style. Picture your future here by seeing it for yourself. Schedule your showing today and experience everything this beauty has to offer. A MUST SEE!

1923 Kingsford Drive

Message successfully sent.

What would you like to know?

What is 3 + 4 ?

I agree to receive email communication and understand I can unsubscribe at any time.

I agree to be contacted by Rock Island Realty via call, email, and text for real estate services. To opt out, you can reply 'stop' at any time or reply 'help' for assistance. You can also click the unsubscribe link in the emails. Message and data rates may apply. Message frequency may vary. Privacy Policy

Related Properties

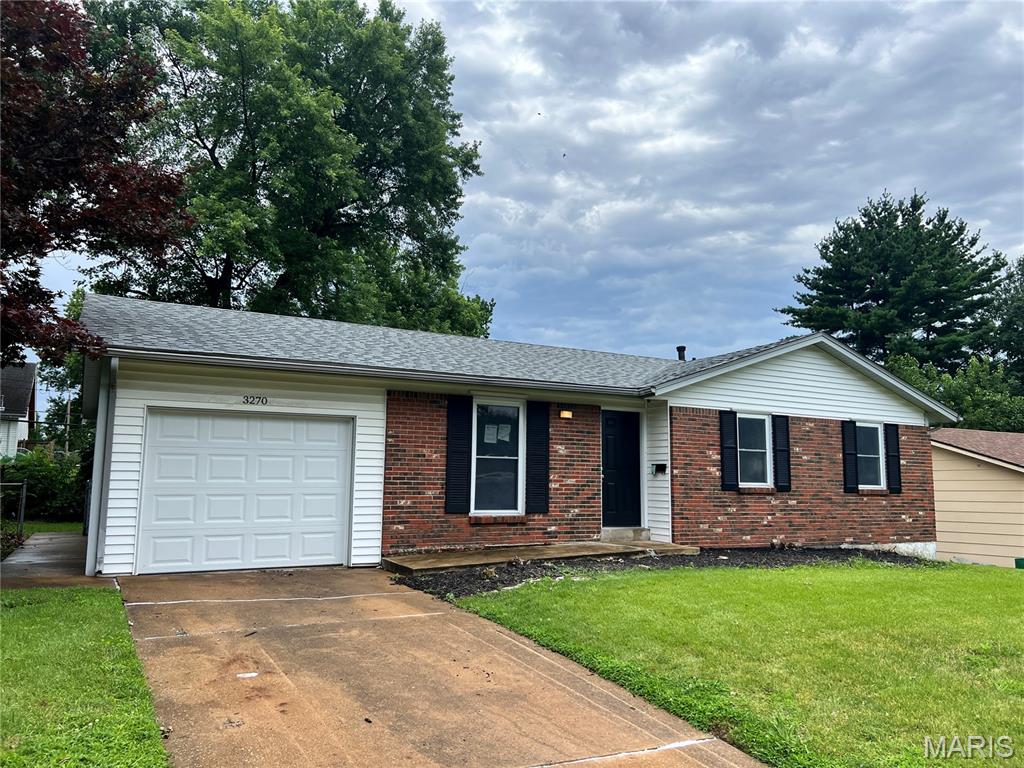
This Florissant, brick ranch features 3 bedroom and 2 full main floor bathrooms with a 1 car garage and a partially finished lower level. This home has been totally remodeled-freshly painted main floor, deluxe LVT flooring throughout entire main floor except hall bathroom, remodeled kitchen including new cabinets, granite countertop with undermount sink and new deluxe faucet, many new doors, lights, and ceiling fans, remodeled bathrooms, remodeled partially finished lower level, recently added 200 amp electric service, and new roof (previous owner reported to us that this was installed in May of 2025).
#26041605

Florissant

3270 Kingsley Drive

3 Beds

2 Baths

2,038 Sq.Ft.

$189,900

MLS#: 26041605
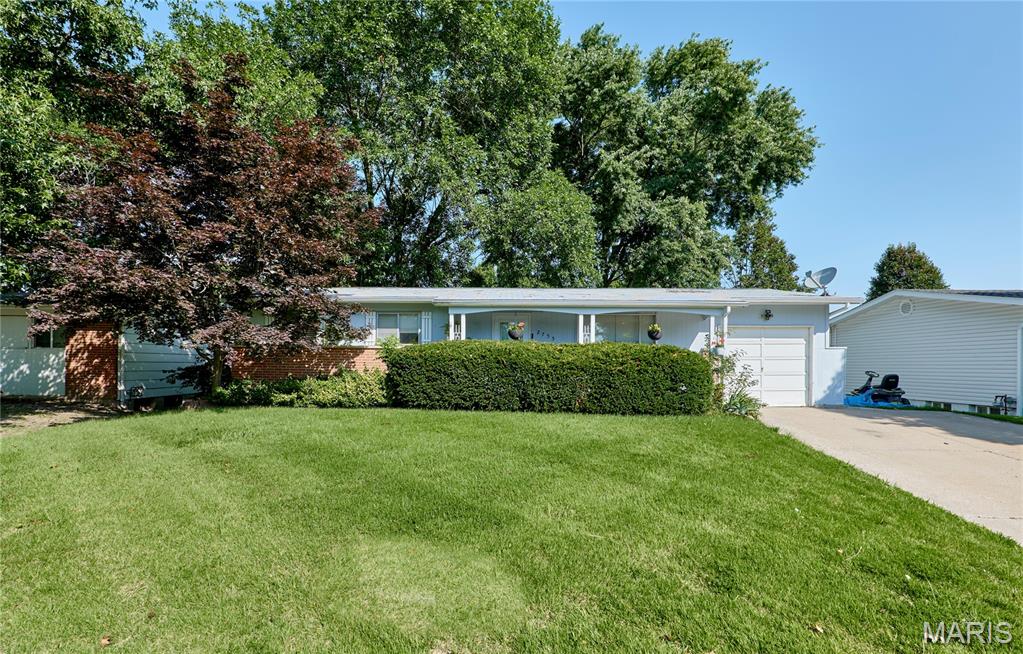
Welcome home to this charming 2-bedroom, 1-bath ranch that’s filled with thoughtful updates and move-in-ready appeal! From the moment you step inside, you’ll love the fresh neutral paint, updated lighting and ceiling fans.The spacious living and dining areas (the dining room was formerly a third bedroom and could easily serve as a flex space) feature beautiful laminate wood flooring. The bathroom offers convenient access from both the primary bedroom and the hallway and includes a relaxing Jacuzzi tub. The exterior adds to the home’s curb appeal, while the attached garage and two-car driveway provide plenty of parking. The fenced backyard features a covered patio—perfect for entertaining, relaxing, or enjoying the beautiful weather.The partially finished lower level offers even more living space with a large recreation room, a bonus room ideal for extra sleeping room, a home office or workout space, and a spacious laundry room. Additional updates include an updated electrical panel and plumbing stack.This home truly has it all—don’t miss your chance to make it yours. Schedule your showing today before it’s gone!
#26041430

Florissant

2755 Patterson Road

3 Beds

1 Baths

1,025 Sq.Ft.

$159,900

MLS#: 26041430
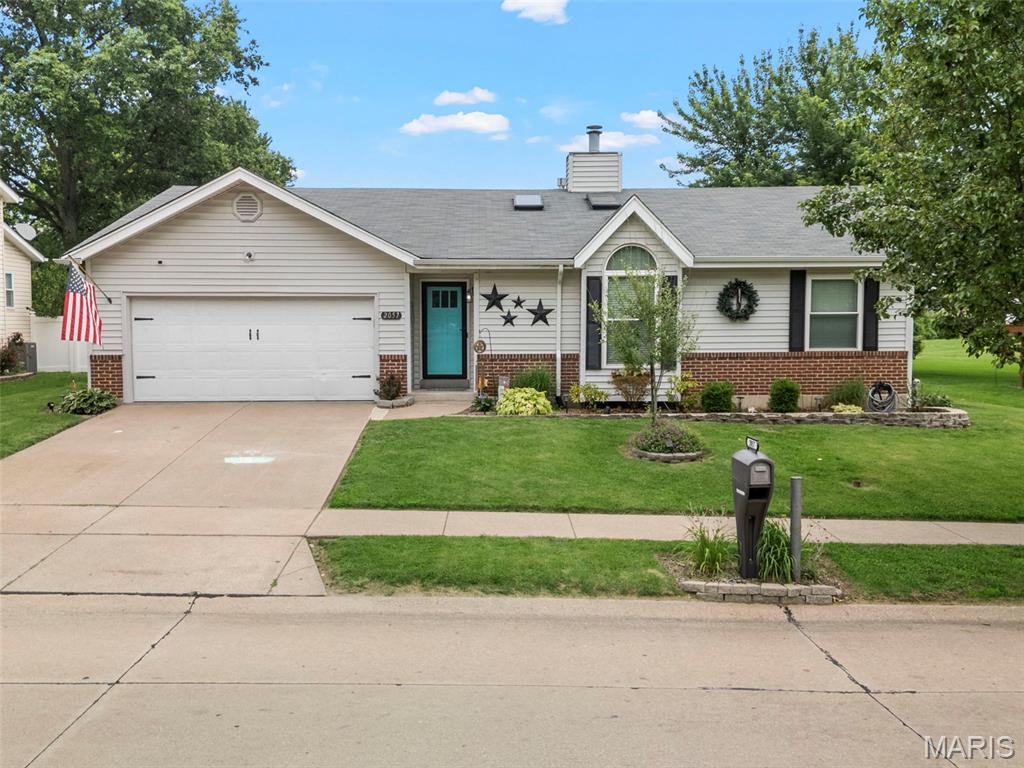
Showings begin July 9!  Pride of ownership shines throughout this beautifully maintained 3-bedroom, 2-bath ranch home! Nestled on a spacious lot with a fully fenced backyard featuring a vinyl privacy fence, this home is ready for you to enjoy both inside and out.
The inviting eat-in kitchen offers abundant cabinetry and storage and opens seamlessly to the spacious family room, where a vaulted ceiling, oversized window and cozy wood-burning fireplace create the perfect gathering space filled with natural light.
The private primary suite features a walk-in closet and en-suite bath, providing a comfortable retreat at the end of the day.
Step outside to your own backyard oasis complete with a large garden, playset, and an above-ground pool that's already open and ready for summer fun.
For added peace of mind, many of the home's major systems have been updated within the past five years. Combining comfort, functionality, and exceptional outdoor living, this move-in-ready home is one you won't want to miss!
Interior photos coming soon!
#26033513

Florissant

2057 Central Parkway

3 Beds

2 Baths

1,415 Sq.Ft.

$225,000

MLS#: 26033513
Showings Start Thursday – Don't Miss This One!

Get ready to fall in love with this adorable 3-bedroom, 2-bath ranch that's packed with charm, updates, and space to spread out! Freshly painted and move-in ready, this home offers the perfect blend of comfort and style.

Step inside to discover bright, inviting living spaces and a partially finished lower level that's ideal for a family room, game room, home office, workout space—or all of the above! There's plenty of room for everyone to enjoy.

Outside, you'll find a great level, fenced backyard that's perfect for kids, pets, entertaining, or simply relaxing. Picture yourself sipping your morning coffee or unwinding with your favorite evening beverage on the spacious patio.

Conveniently located near churches, the Civic Center, parks, and a variety of community activities, you'll love being close to everything while still enjoying the comfort of your own neighborhood.

This charming ranch checks all the boxes—updated, spacious, and ready for its next owners. Schedule your showing and come see why this one won't last long!
#26019144

Florissant

1460 Bluefield Drive

3 Beds

2 Baths

2,265 Sq.Ft.

$225,000

MLS#: 26019144
New on site 3 days ago
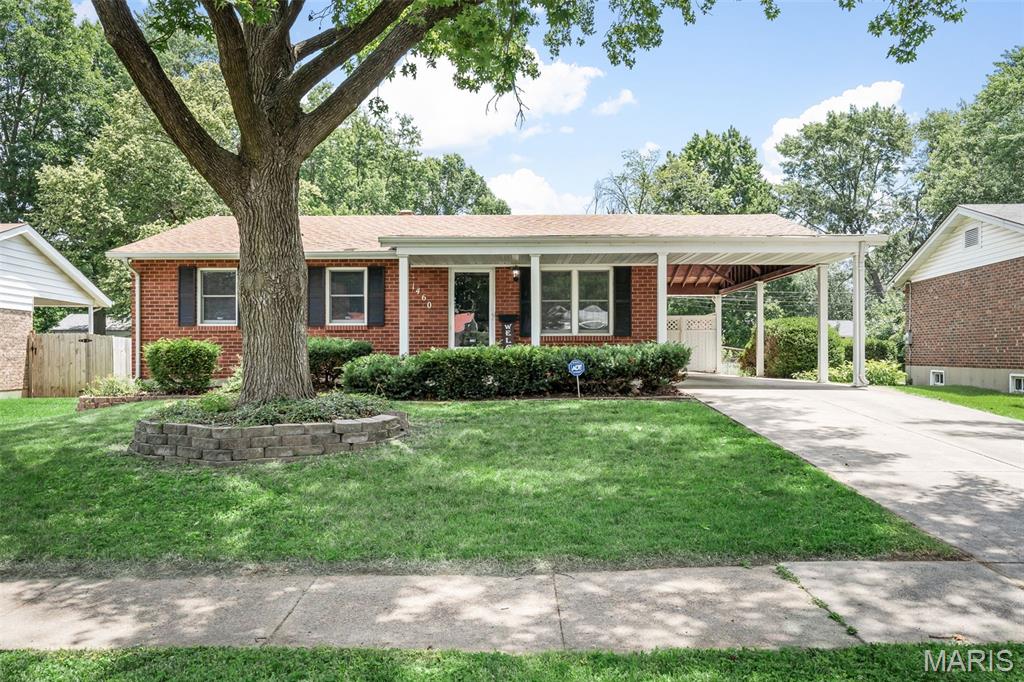
Welcome home! This well-maintained ranch offers comfortable one-level living with a bright, inviting layout and plenty of natural light throughout. The spacious living room flows into an eat-in kitchen featuring white cabinetry, stainless steel appliances and plenty of room to gather. Updated lighting and fresh, neutral finishes make the home feel clean and move-in ready, while the bedrooms offer comfortable space and ceiling fans.

The updated bathroom features modern finishes, a stylish vanity and a tiled tub surround. Outside, you'll find a fully fenced backyard with plenty of room to relax, entertain, garden or let the pups run. The covered carport and patio area add even more functional outdoor space.

Cute, clean and ready for its next owner—schedule your showing today!
#26042726

Florissant

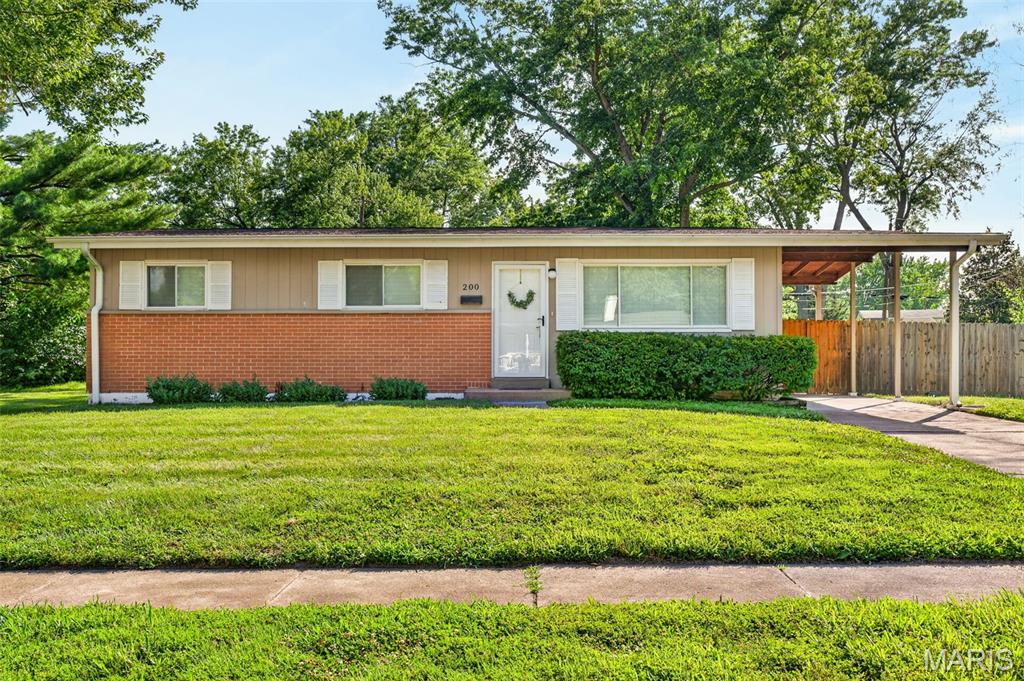
200 Falcon Drive

3 Beds

1 Baths

1,554 Sq.Ft.

$174,900

MLS#: 26042726
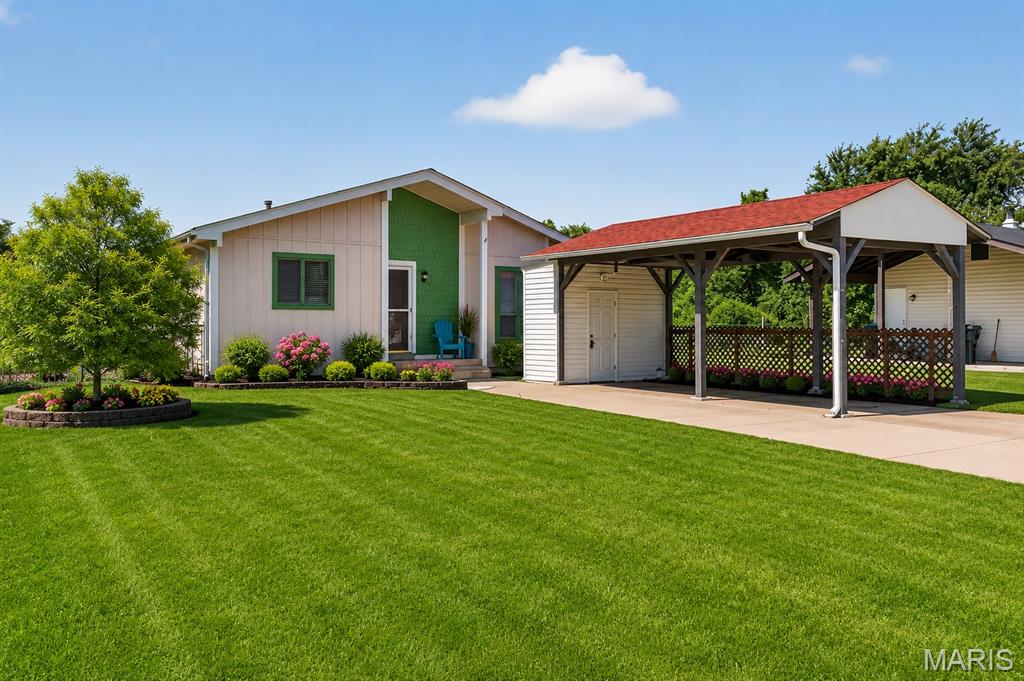
Welcome to 2634 Blue Heron Drive in Florissant! This charming contemporary ranch offers an open and inviting floor plan highlighted by vaulted ceilings, fresh interior paint, and abundant natural light. The spacious living room welcomes you with its airy feel and vaulted ceiling, creating the perfect gathering space for family and friends. The bright kitchen provides ample workspace and easy access to the backyard, where you'll find a large patio ideal for outdoor entertaining, relaxing, and enjoying beautiful sunset views. Back to common ground, this property offers added privacy and a peaceful setting rarely found at this price point. All three generously sized bedrooms feature six-panel doors and a comfortable living space. The finished lower level expands your living area with a recreation room complete with a bar, a versatile den/office or guest room, a convenient half bath, and abundant storage space. Additional highlights include all appliances staying with the home, including the refrigerator, washer, and dryer, a long driveway for extra parking, and a backyard pad ready for a future storage shed. Property is being sold as-is. Seller will not provide inspections, repairs, or occupancy inspections.
#26040213

Florissant

2634 Blue Heron Drive

3 Beds

2 Baths

1,067 Sq.Ft.

$185,000

MLS#: 26040213
New on site 1 day ago

Spacious 4 bed Split Level near shopping, schools, parks and many other amenities! Pictures to be available Fri, 7/10. Showings begin Fri, 7/10.
#26043461

Florissant

2245 Teakwood Manor Drive

4 Beds

2 Baths

1,300 Sq.Ft.

$180,000

MLS#: 26043461
New on site 1 day ago
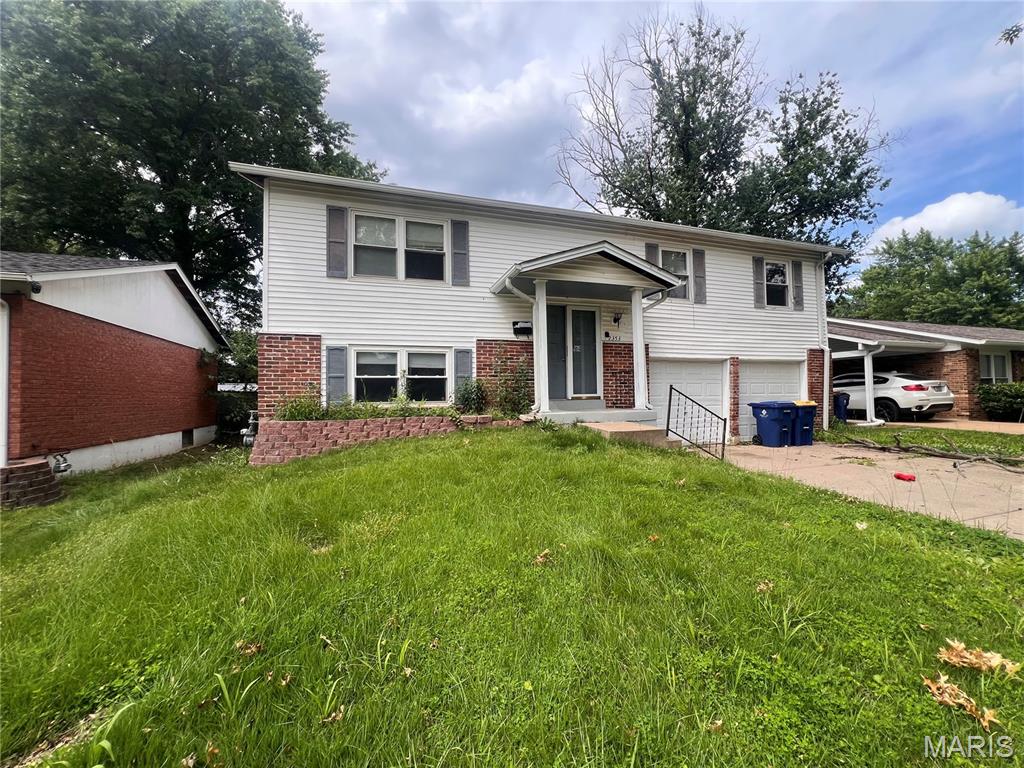
Investor Alert! High-Potential 3-Bed, 2-Bath Split Level | Fix & Flip or Buy & HoldBring your toolbelt and your vision! This 3-bedroom, 2-bathroom split-level home is the ultimate value-add opportunity. In need of repairs and cosmetic updates, this property is priced to sell and offers a fantastic blank canvas for investors looking for their next profitable fix-and-flip project or a high-yielding, long-term buy-and-hold rental.The split-level layout provides an excellent foundation with highly functional, separate living zones. The upper level features a spacious living area, kitchen, and comfortable bedrooms, while the lower level offers incredible potential to add a recreation room, an extra office, or a premium master suite.
#26041899

Florissant

2353 Kingsford Drive

3 Beds

2 Baths

1,056 Sq.Ft.

$150,000

MLS#: 26041899
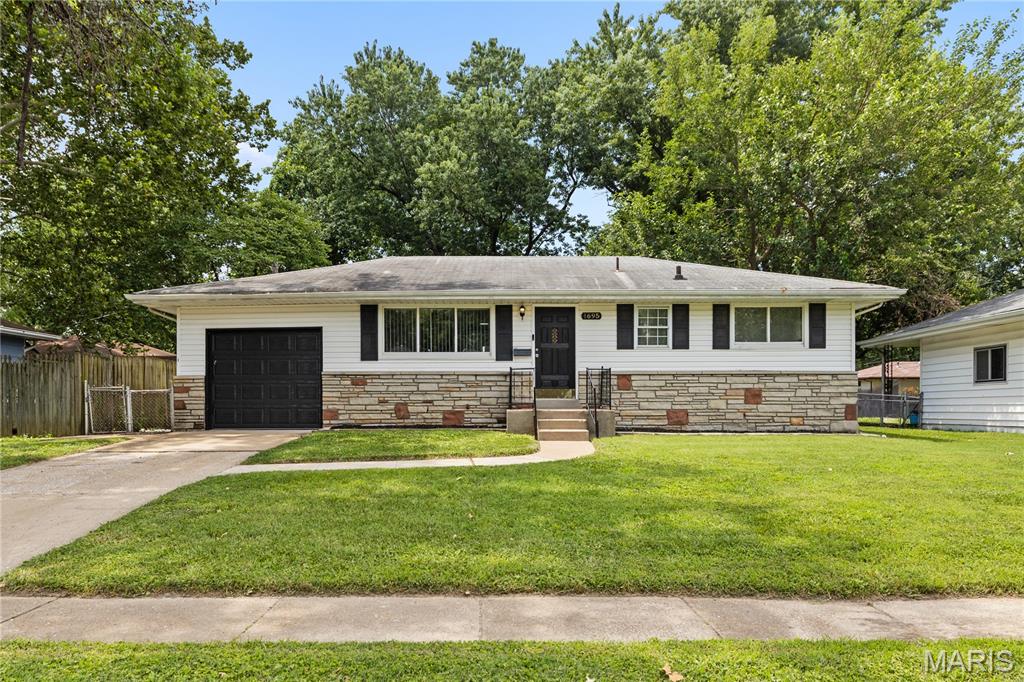
New on site 1 day ago
Welcome home to this beautifully maintained 3-bedroom, 1-bath ranch with a 1-car attached garage, nestled on a quiet street in the Lockbriar subdivision of Florissant. Offering outstanding curb appeal and true move-in-ready condition, this home is the perfect opportunity for first-time homebuyers, those looking to downsize, or savvy investors seeking turn-key opportunities. From the moment you step inside, you'll appreciate the luxury vinyl flooring throughout, large picturesque windows that flood the home with natural light, and three generously sized bedrooms with ample closet space. The inviting eat-in kitchen provides plenty of room for everyday dining, while the beautifully updated bathroom features a stylish ceramic tile tub surround. A bright and versatile sunroom offers the perfect space to unwind, create a home office, or design the ultimate playroom. The unfinished lower level provides a spacious laundry and utility area, abundant storage, and endless possibilities to finish and customize to fit your lifestyle. Step outside to enjoy the expansive fenced-in backyard and large deck just off the kitchen—perfect for summer barbecues, family gatherings, gardening, or simply relaxing with your morning cup of Joe. Conveniently located near parks, schools, shopping, restaurants, and major highways, this home offers the ideal combination of comfort, convenience, and value.
#26042999

Florissant

1695 Marshall Court

3 Beds

1 Baths

962 Sq.Ft.

$169,900

MLS#: 26042999
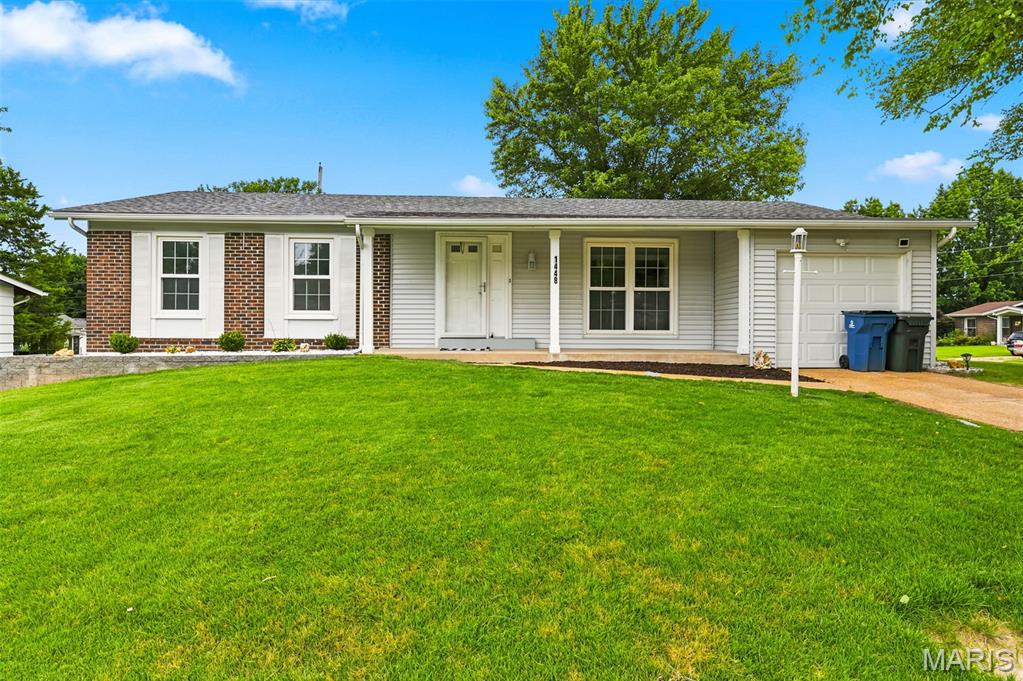
Welcome to this charming 3-bedroom, 2-bath home offering comfort, functionality, and inviting outdoor living. A spacious covered patio provides the perfect setting for relaxing or entertaining, while the large, fully fenced backyard offers privacy and plenty of room for pets, play, or gardening.  Inside, you'll find a bright, neutral color palette that complements any decorating style. The kitchen features stainless steel appliances and ample cabinet and counter space for everyday living. Additional highlights include a convenient oversized 1-car garage, and a new roof installed in 2025, providing added peace of mind. With its desirable layout, outdoor amenities, and recent roof replacement, this move-in ready home is one you won't want to miss!
#26041294

Florissant

1448 La Cerros Lane

3 Beds

2 Baths

1,198 Sq.Ft.

$225,000

MLS#: 26041294

 - property

Send a message

Message successfully sent.

Your message

What is 3 + 4 ?

Reason for contacting?

I agree to receive email communication and understand I can unsubscribe at any time.

I agree to be contacted by Rock Island Realty via call, email, and text for real estate services. To opt out, you can reply 'stop' at any time or reply 'help' for assistance. You can also click the unsubscribe link in the emails. Message and data rates may apply. Message frequency may vary. Privacy Policy

Sign Out

Virtual Assistant

Would you like to take the next step with this property? We can help you schedule a showing or virtual tour, or send you more details.

Yes, I would like more information.

Thank You for Your Reply, One of Our Agents will contact you as soon as possible

No, maybe later.

Thank you, you can always contact me via email, phone number or through the contact form.

Realhub AI

Lucy - Your AI-Powered Realtor

Update Your Temporary Password

Personalize your search

Enter your email and we'll notify you immediately when new listings match what you're looking for.

or enter email address

Already have an account ? Login here

Continue your home search

I agree to receive communications and understand I can unsubscribe at any time.

I agree to be contacted by Rock Island Realty via call, email, and text for real estate services. To opt out, you can reply 'stop' at any time or reply 'help' for assistance. You can also click the unsubscribe link in the emails. Message and data rates may apply. Message frequency may vary. Privacy Policy

Already have an account ? Login here

We use cookies

We use cookies primarily for analytics to enhance your experience. By accepting, you agree to our use of these cookies. You can manage your preferences or learn more about our cookies policy.